
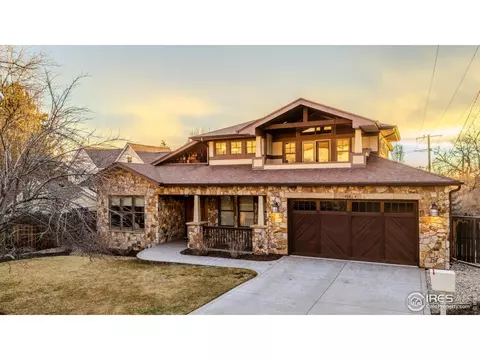
- $2,795,000
- 5Bd
- 5Ba
- 4,617 Sq Ft
SOLD

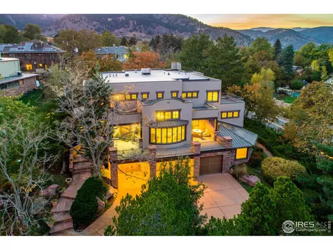
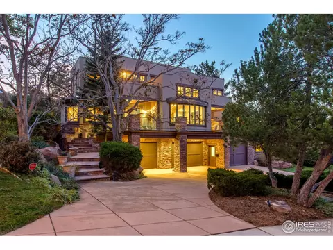
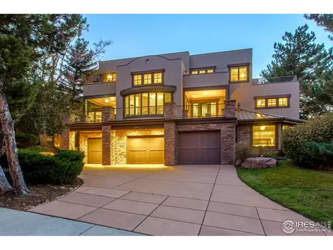
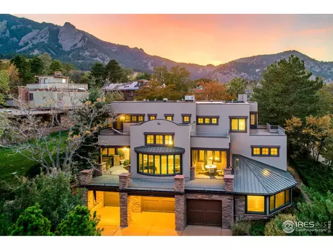
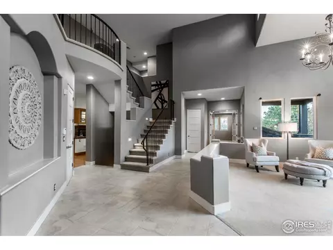
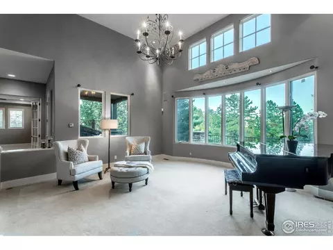
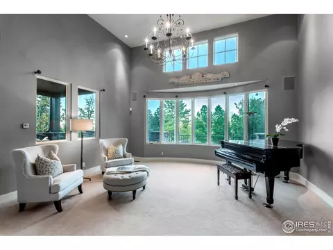
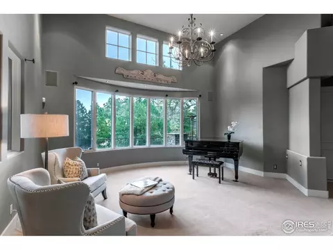
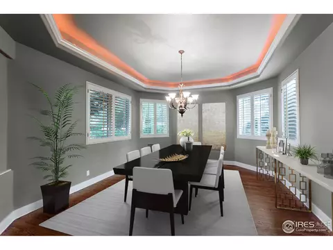
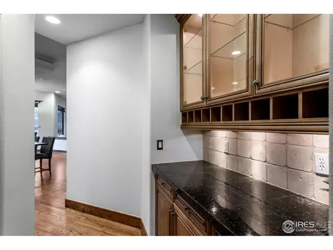
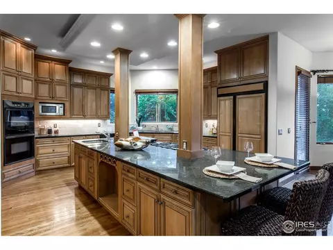
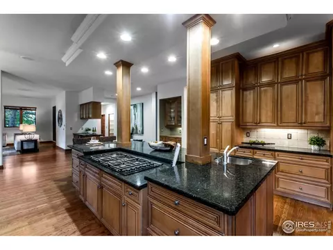
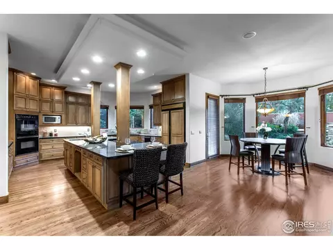
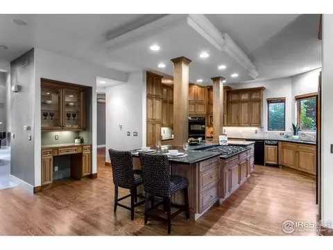
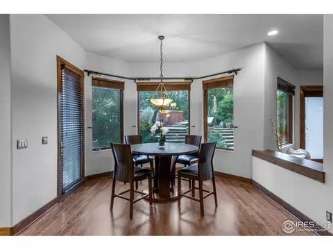
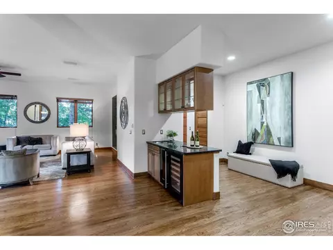
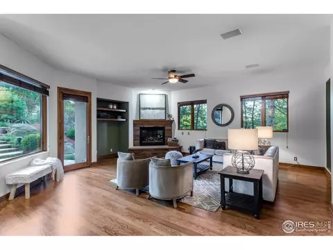
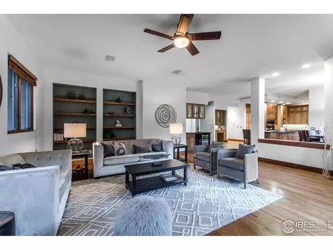
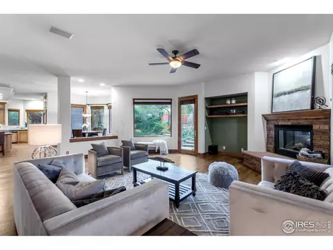
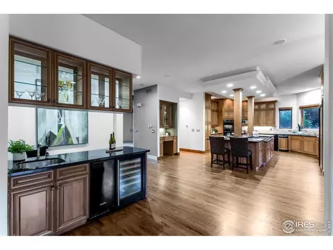
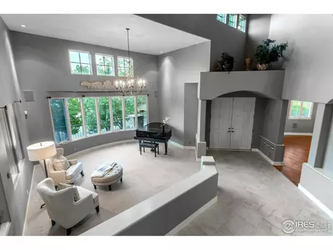
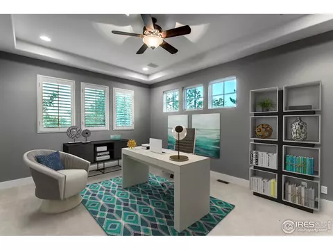
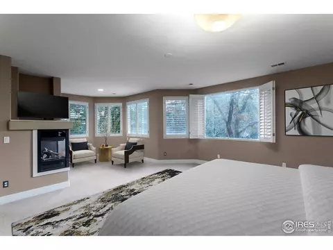
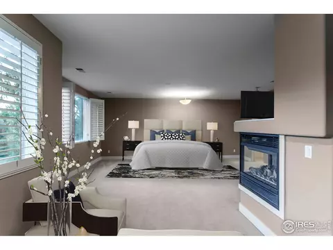
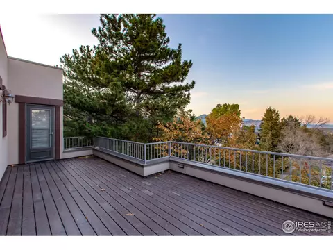
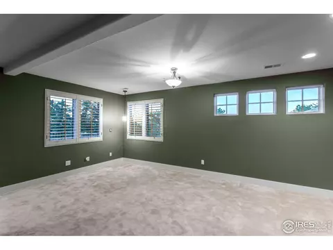
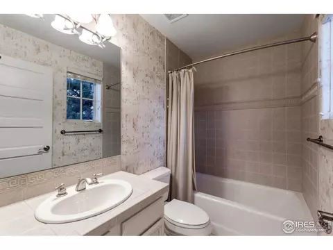
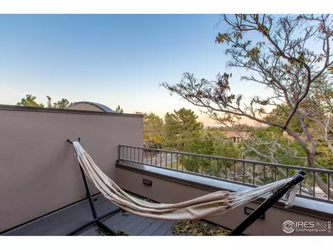
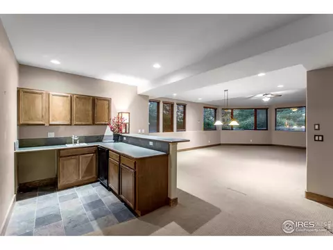
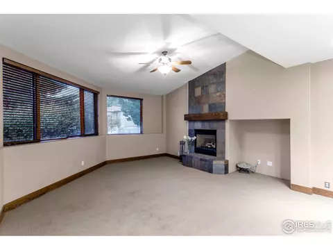
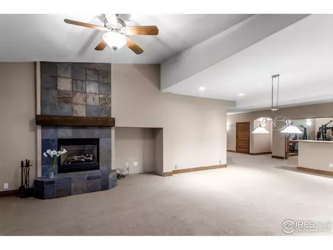
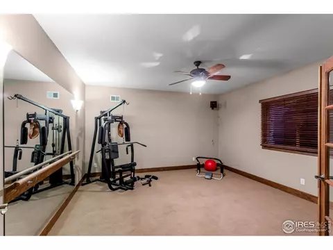
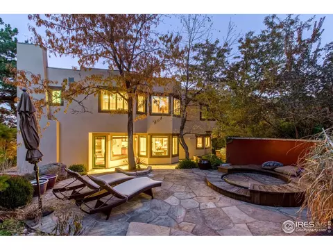
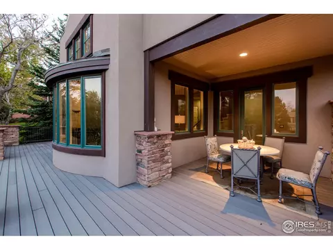
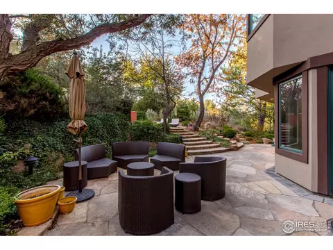
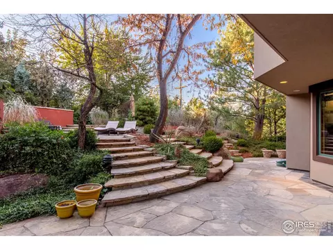
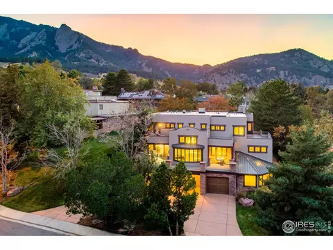
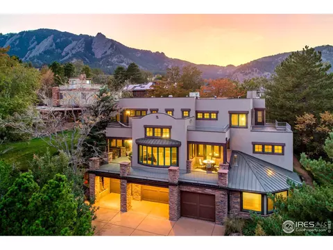
Last sold 08/18/2020 for $2.35M
bed
bath
Sqft ($334/Sqft)
| Property type House | Neighborhood | Year built 1999 | HOA fee $0/month | Lot size 0.39 Acre | Movoto estimate | Parking 3 garage spaces |

| Overview | |
| Cooling/AC | Ceiling Fan(s) |
| Heating | Forced Air, Radiant, 2 Or More Heat Sources, Humidity Control |
| Levels/Style | Three Or More, Contemporary |
| MLS # | 898095 |
| Type | Residential |
| Status | Sold |
| SubType | Single Family Residence |
| Living Area | 7040 |
| Lot Size (Acres) | 0.39 |
| Annual Tax | 19317 |
| Interior | |
| Total # of Bathrooms | 8 |
| # Full Baths | 5 |
| # Half Baths | 3 |
| Total # of Bedrooms | 5 |
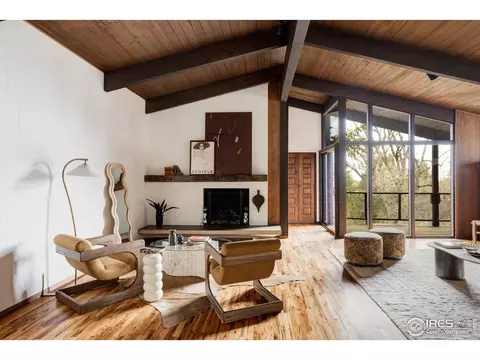
| Basement | Full, Partially Finished, Walk-Out Access, Daylight |
| Laundry | Sink |
| Flooring | Wood |
| Fireplace Desc | Two Or More, Gas, Gas Log, Family Room, Bedroom, Great Room |
| Accessibility Features | Level Drive, Width Of Hallways 42" Or More, Low Carpet, Interior Door Openings 32" Plus |
| Window Features | Window Coverings |
| Interior Features | Eat-in Kitchen, Separate Dining Room, Cathedral Ceiling(s), Open Floorplan, Pantry, Wood Windows, Bay Or Bow Window, Natural Woodwork, Walk-In Closet(s), Wet Bar, Washer/Dryer Hookup, Kitchen Island, Steam Shower, 6-Panel Doors, High Ceilings, Crown Molding |
| Exterior | |
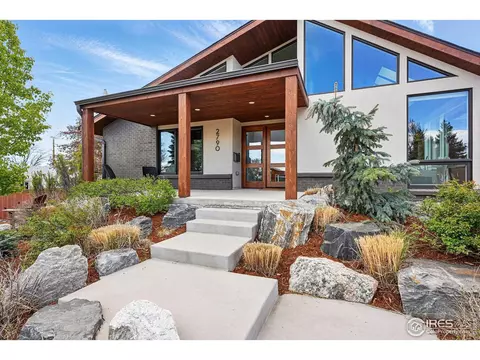
| Roof | Metal, Rubber |
| Construction | Stone, Stucco |
| Exterior Features | Sprinkler System, Balcony, Hot Tub, Oversized Garage |
| Patio & Porch | Patio, Deck, Enclosed |
| Lot Features | Cul-De-Sac, Corner Lot, Evergreen Trees, Deciduous Trees, House Faces East, City Limits, Paved, Curbs, Gutters, Sidewalks, Fire Hydrant Within 500 Feet |
| Fencing | Fenced |
| Amenities / Utilities | |
| Green Features: Energy Efficiency | Southern Exposure, Windows |
| Utilities | Natural Gas Available, Electricity Available, Cable Available, Satellite Avail, High Speed Avail |
| Sewer/ Septic | Public Sewer |
| Electricity | Xcel |
| Water Source | City |
| Appliances | Gas Range, Self Cleaning Oven, Double Oven, Dishwasher, Refrigerator, Bar Fridge, Washer, Dryer, Microwave, Trash Compactor, Gas Bar-B-Q, Disposal, Fire Alarm |
| Spa Desc | Bath |
| Location | |
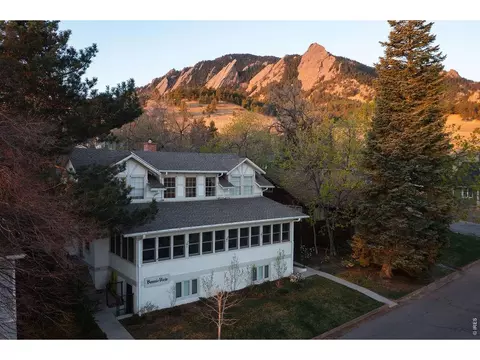
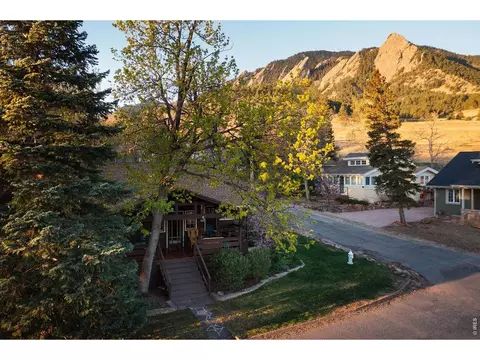
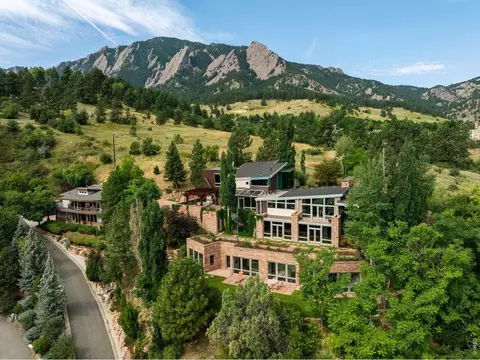
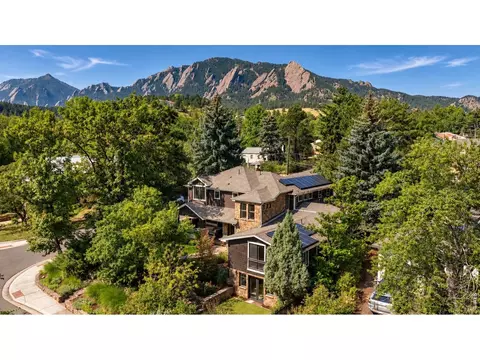
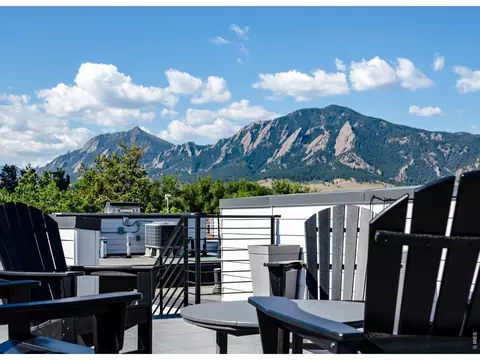
| View | Hills, Plains View |
| County | Boulder |
| Subdivision | HOLMES PLACE |
| Middle School | Manhattan |
| High School District | Boulder Valley Dist RE2 |
| APN | R0007011 |
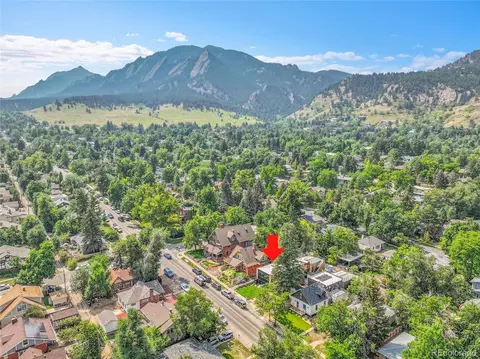
| Directions | Take Baseline West To 11th St. South Corner. |
| Lot/ Land Details | |
| Possible Use | Single Family |
| Road Frontage | City Street |
| Road Surface | Asphalt |
 MLS # 4692926
MLS # 898095
MLS # IR898095
MLS # 891162
MLS # 876217
MLS # 9002921
MLS # 4692926
MLS # 898095
MLS # IR898095
MLS # 891162
MLS # 876217
MLS # 9002921| Est. value | Bed/bath | Sqft | mi | |
|---|---|---|---|---|
| 655 11th St, Boulder, CO 80302 | $3,307,000 | 3/2 | 4,228 | 0.02 |
| 690 11th St, Boulder, CO 80302 | $3,563,000 | 5/4 | 4,884 | 0.03 |
| 690 10th St, Boulder, CO 80302 | $5,373,000 | 4/4 | 4,428 | 0.04 |
| 605 11th St, Boulder, CO 80302 | $6,396,000 | 5/4 | 5,154 | 0.04 |
| 650 11th St, Boulder, CO 80302 | $4,857,000 | 4/4 | 4,317 | 0.04 |
| 1123 Baseline Rd, Boulder, CO 80302 | $3,143,000 | 5/3 | 3,335 | 0.04 |
| 703 11th St #a, Boulder, CO 80302 | $6,275,000 | 4/2 | 4,098 | 0.04 |
| 600 11th St, Boulder, CO 80302 | $3,983,000 | 3/2 | 3,408 | 0.05 |
Estimated values are based on public record data and automated valuation models. Values are not guaranteed and may not reflect current market conditions.
$631,996
$1,582,500
$620,000
$2,400,000
$575,000
$636,990
$550,000
$799,900
$555,990
$637,500
$549,950
$1,162,450
$575,000
$942,450
$454,498
$775,000
$715,000
$999,000
$880,000
$485,000
$667,200
$1,540,000
$4,175,000
$6,500,000
$752,500
$2,149,000
$1,737,500
$569,950
$979,450
$469,000