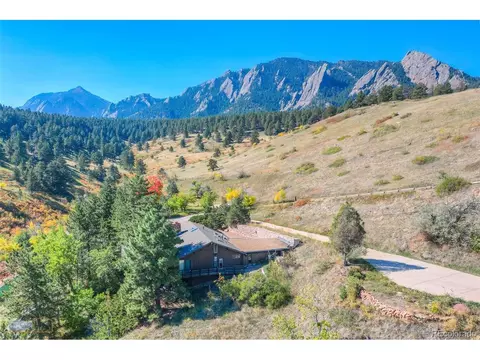
- $4,300,000
- 4Bd
- 4Ba
- 3,780 Sq Ft
$650K

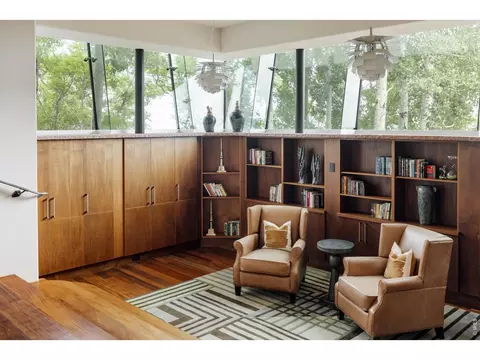
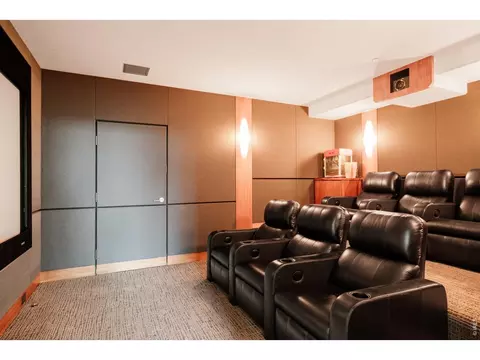

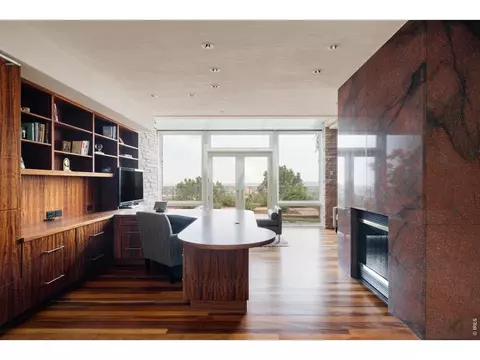
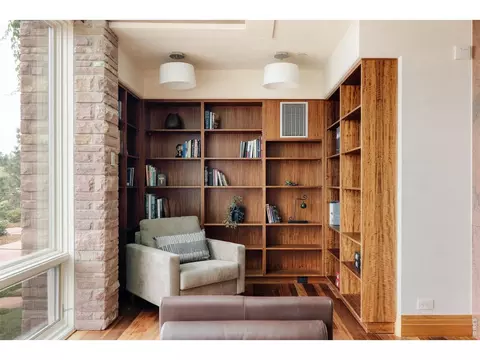
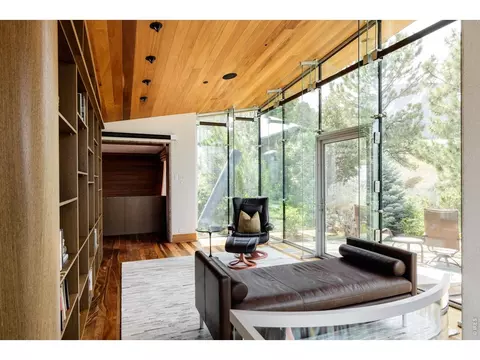
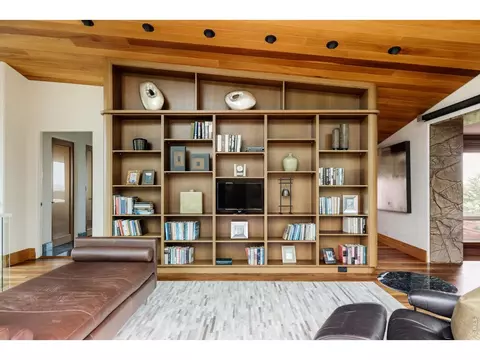
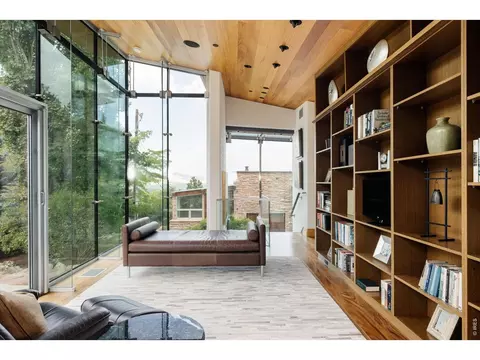
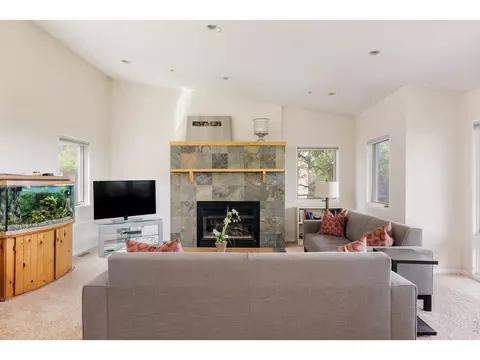
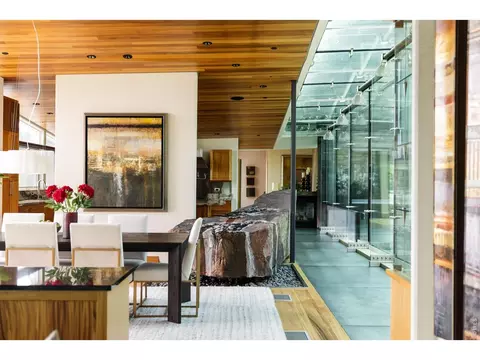
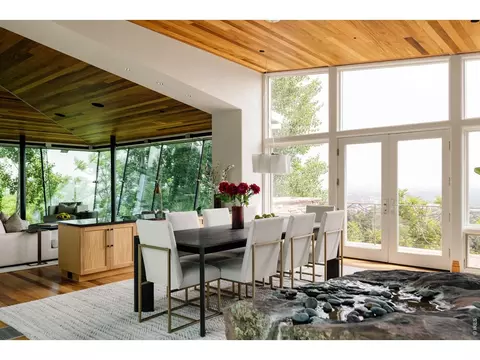
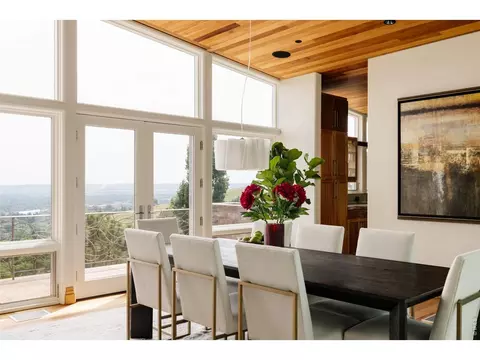
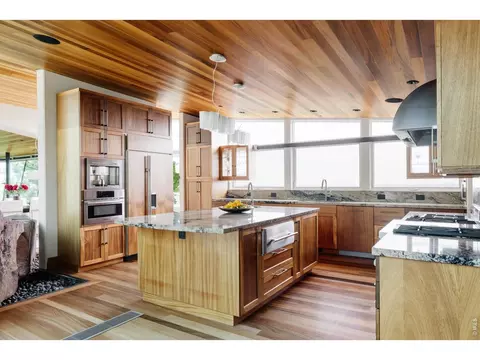
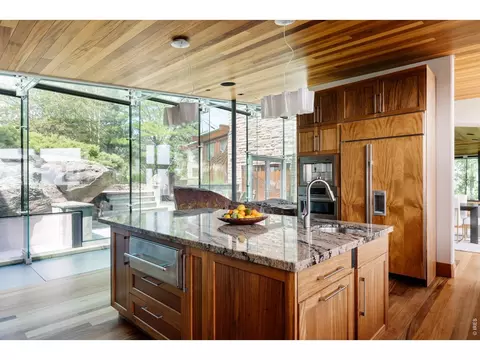
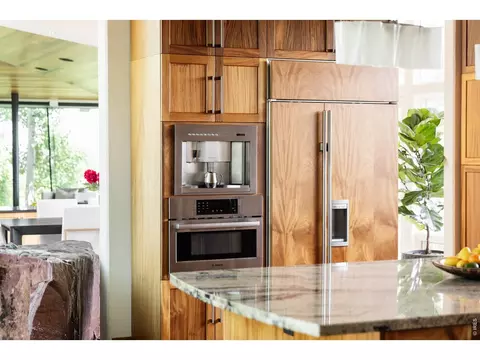
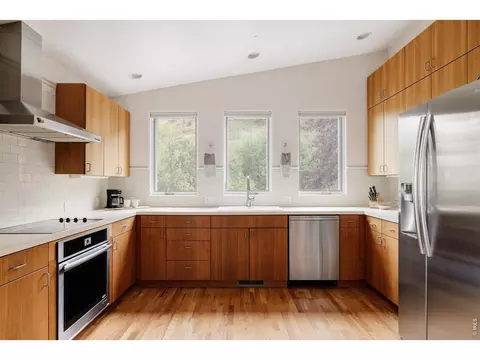
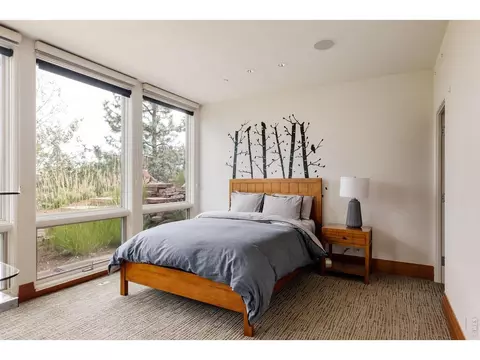

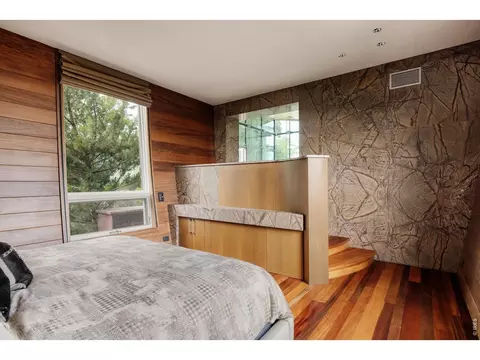
bed
bath
Sqft ($1,186/Sqft)
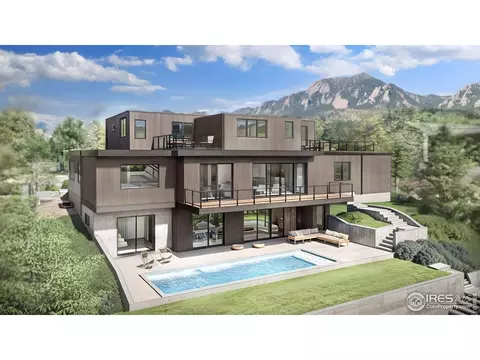
| Property type House | Neighborhood | Year built 2004 | HOA fee $0/month | Lot size 0.89 Acre | Parking 3 garage spaces |

| Overview | |
| Cooling/AC | Central Air |
| Heating | Hot Water, Heat Pump, Radiant |
| Levels/Style | Four, In-Law Area, Contemporary |
| Virtual Tour | External Link |
| MLS # | 1066504 |
| Type | Residential |
| Status | Active |
| SubType | Mixed Use |
| Living Area | 8427 |
| Lot Size (Acres) | 0.89 |
| Annual Tax | 73402 |
| Interior | |
| # Three-Quarter Baths | 5 |
| Total # of Bathrooms | 8 |
| # Full Baths | 1 |
| # Half Baths | 1 |
| Total # of Bedrooms | 5 |
| Basement | None |
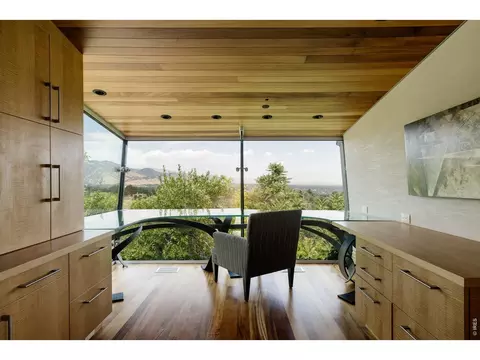
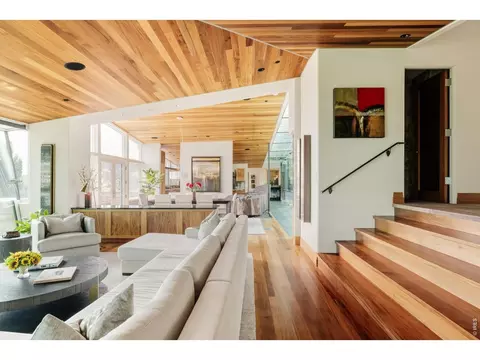
| Flooring | Wood |
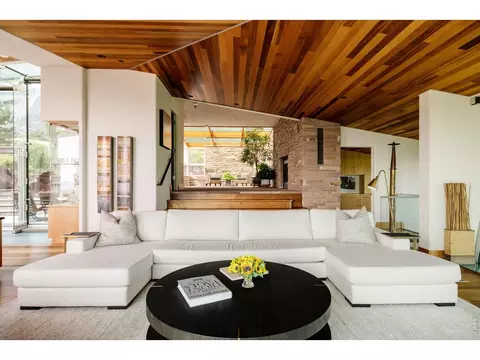
| Fireplace Desc | Two Or More, Gas, Living Room, Great Room |
| Accessibility Features | Level Lot, Level Drive, Interior Door Openings 32" Plus, Exterior Door Openings 36" Plus, Main Floor Bath, Main Level Laundry, Accessible Elevator Installed |
| Window Features | Skylight(s), Window Coverings |
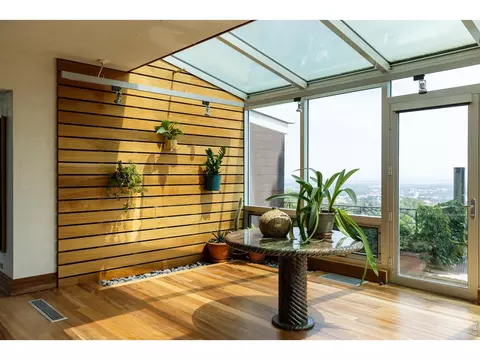
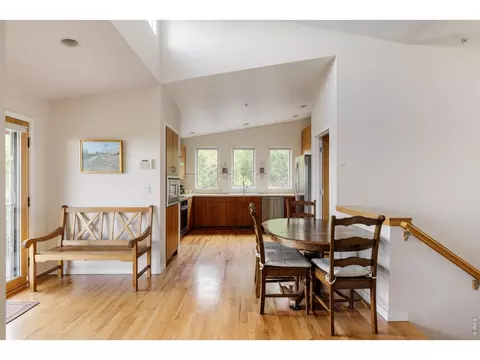
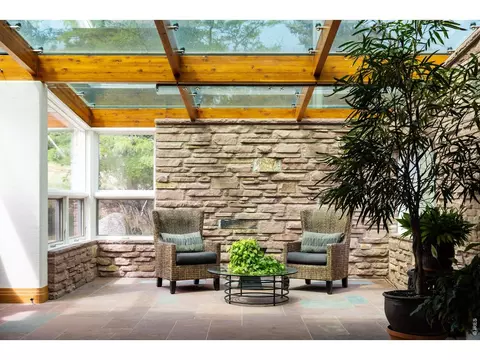
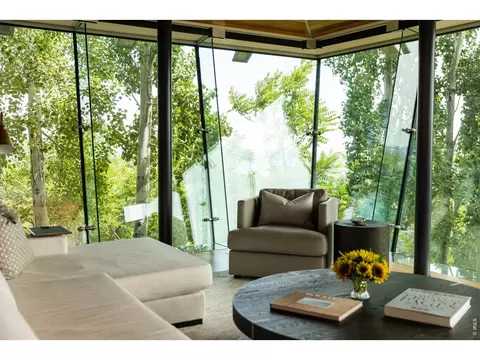
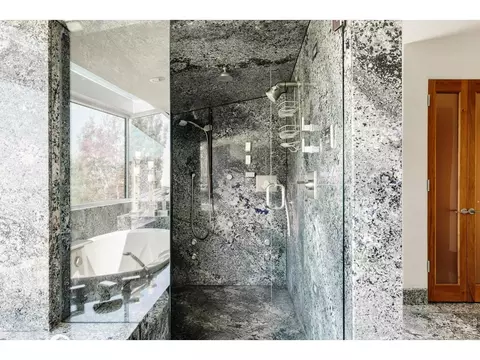
| Interior Features | Separate Dining Room, Open Floorplan, Pantry, Walk-In Closet(s), Washer/Dryer Hookup, Skylights, Kitchen Island, Theatre Room, Steam Shower, High Ceilings, Sun Room |
| Exterior | |
| Roof | Metal, Rubber |
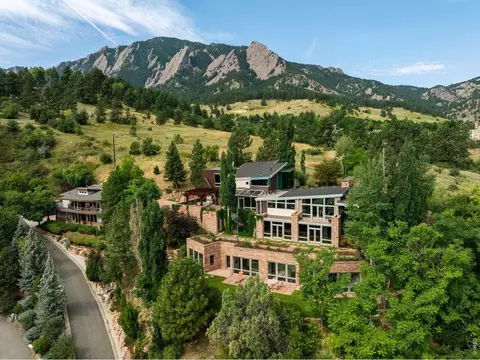
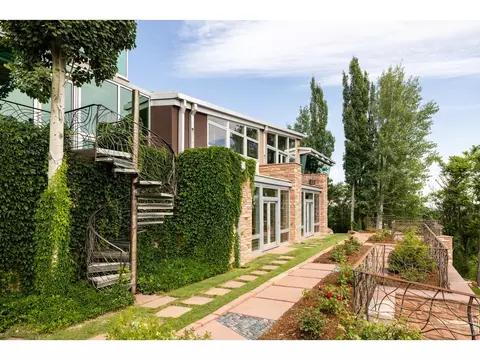
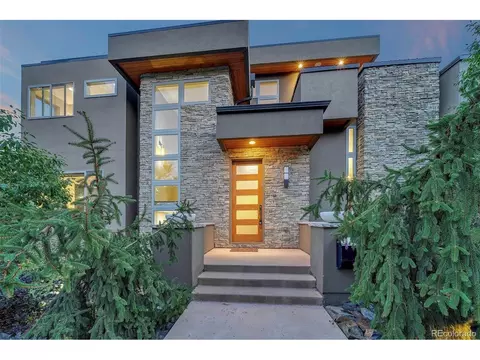
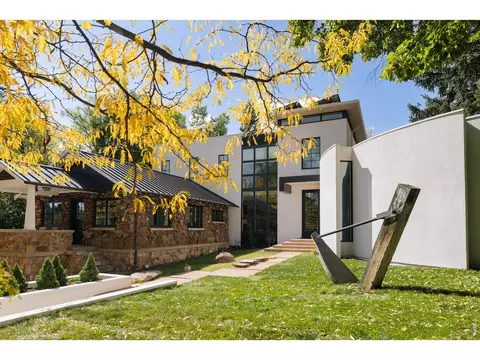
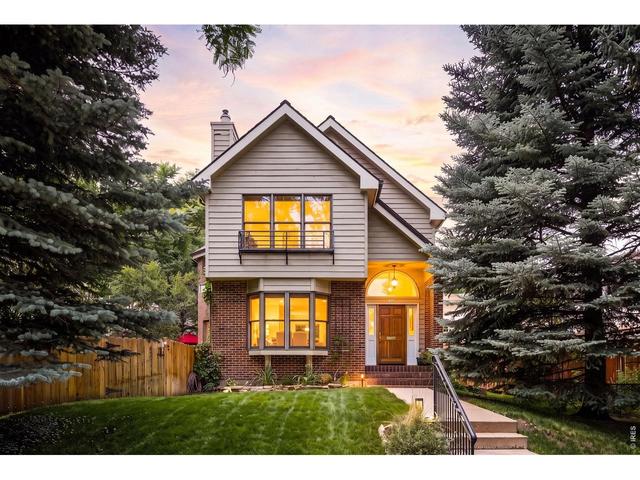
| Construction | Frame, Stone |
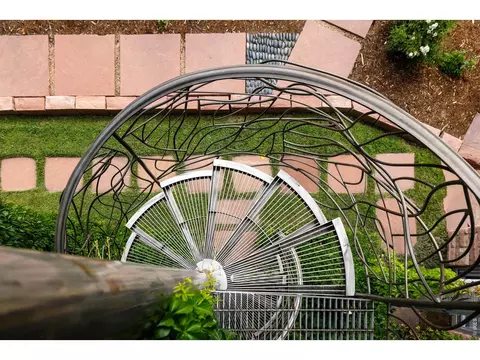
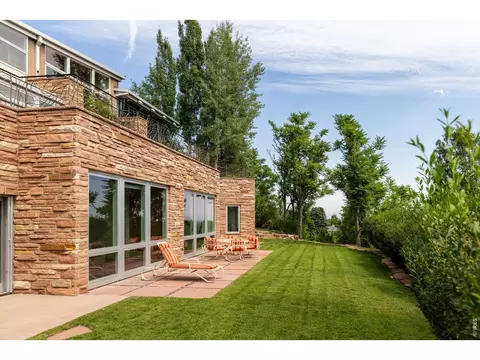
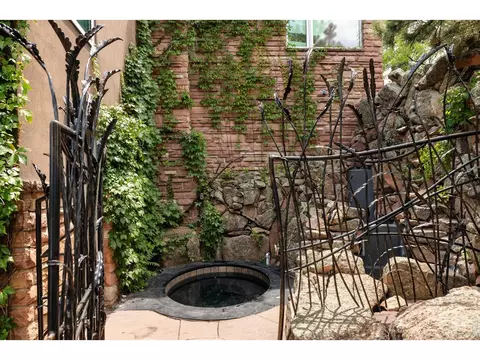
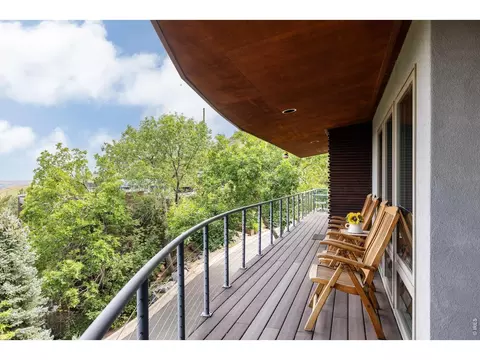
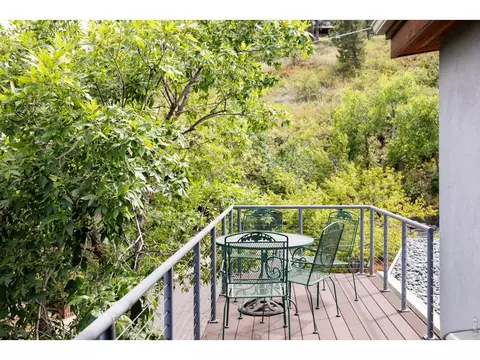
| Exterior Features | Sprinkler System, Balcony, Hot Tub, Heated Garage, Oversized Garage, Tandem Garage, Carriage House |
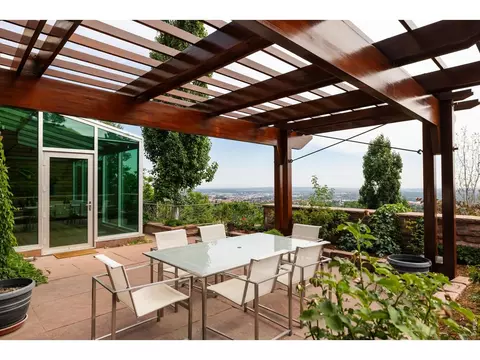
| Patio & Porch | Patio, Deck |
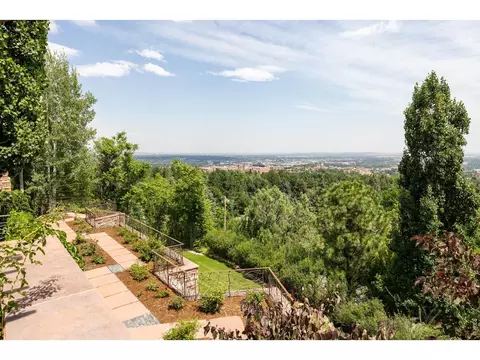
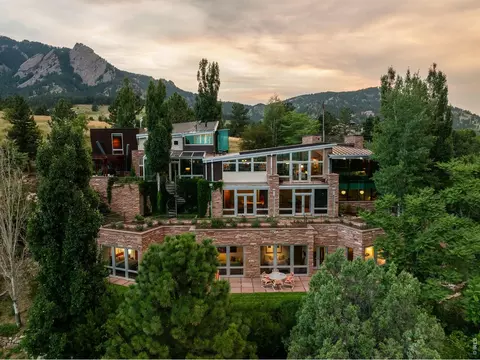
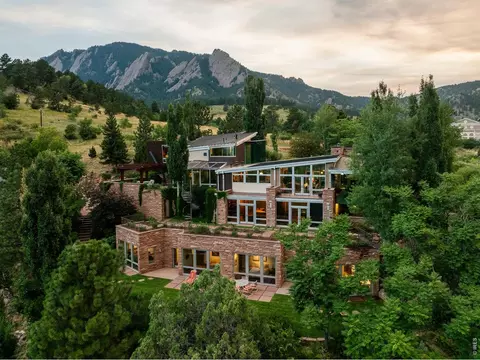
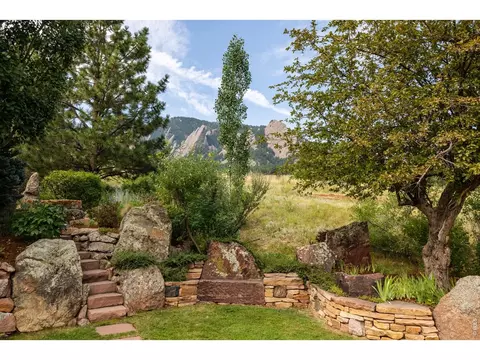
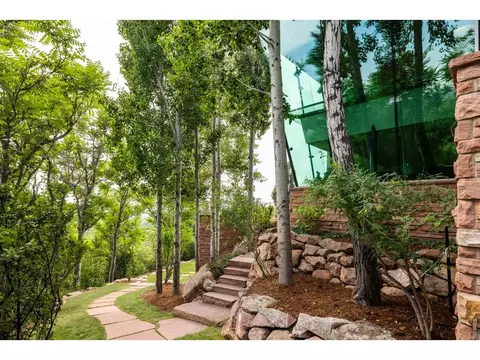
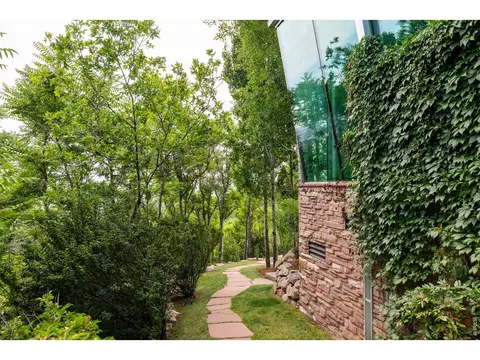
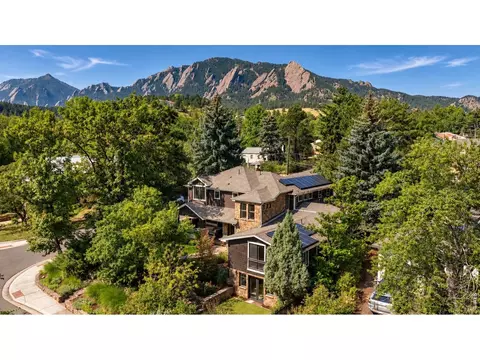
| Lot Features | Cul-De-Sac, Corner Lot, Wooded, Evergreen Trees, Deciduous Trees, Native Grass, Level, Sloping Lot, Rock Outcropping, Abuts Park, Meadow, House Faces East, House/Lot Faces SE, City Limits, Paved, Curbs, Gutters, Street Light, Fire Hydrant Within 500 Feet |
| Fencing | Partial, Security |
| Amenities / Utilities | |
| Green Features: Energy Efficiency | Sun Space, Southern Exposure, High Efficiency Furnace |
| Utilities | Natural Gas Available, Electricity Available, Cable Available, High Speed Avail, Underground Utilities |
| Sewer/ Septic | Public Sewer |
| Electricity | Xcel |
| Water Source | City |
| Appliances | Gas Range, Dishwasher, Refrigerator, Bar Fridge, Washer, Dryer, Microwave, Freezer, Gas Bar-B-Q, Some Furniture, Fire Alarm |
| Spa Desc | Bath |
| Location | |
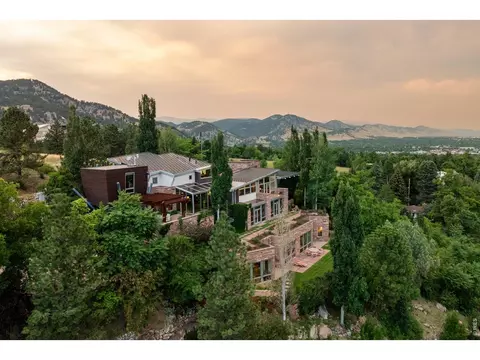
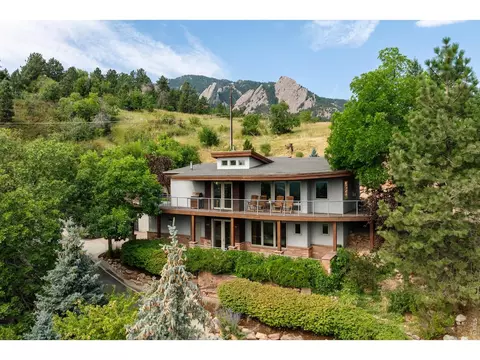
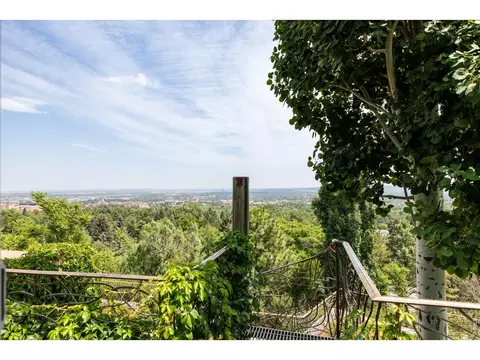
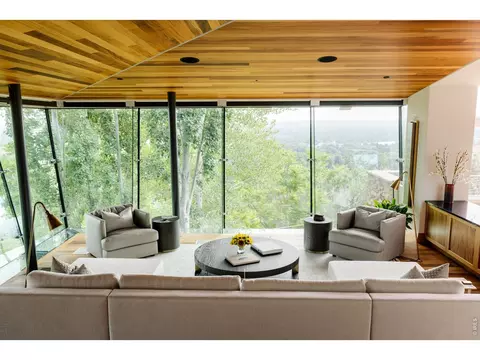
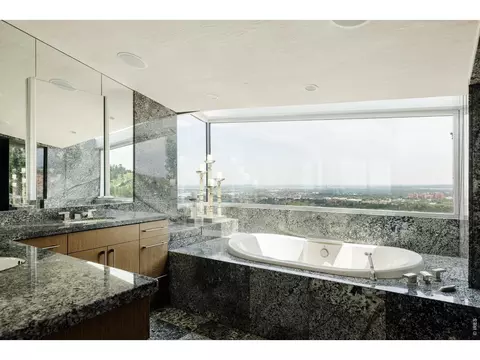
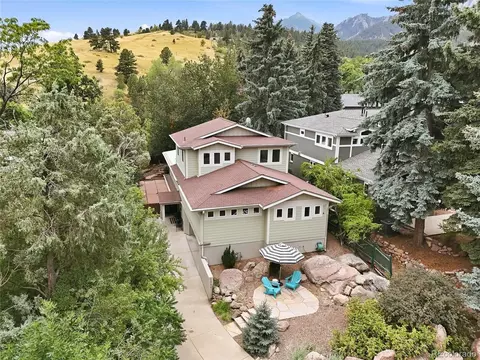
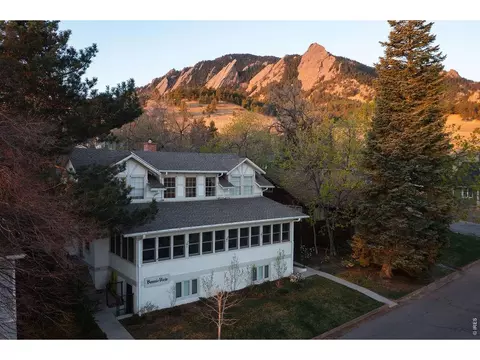
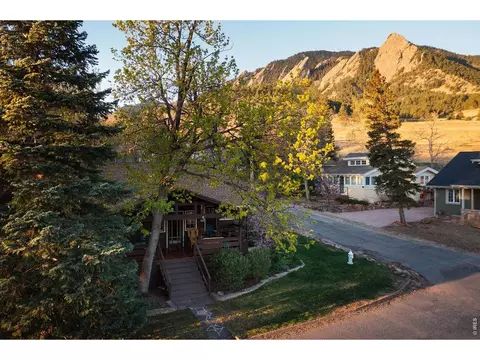
| View | Hills, Plains View, City, Panoramic |
| County | Boulder |
| Subdivision | Caruthers |
| Middle School | Manhattan |
| High School District | Boulder Valley Dist RE2 |
| APN | R0006040 |
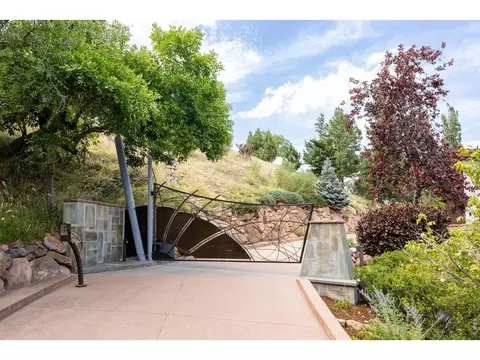
| Directions | Driveway Is A Private Driveway Winding Up The Hillside At 333 Bellevue, Wrapping Around 375 Bellevue And Through The Gated Entry. Park At The Entrance To The Main House's Garage Doors And Enter The Home Via The Western Stairway. The Estate Is The Entire Corner Of Mariposa And Bellevue. |
| Lot/ Land Details | |
| Possible Use | Single Family, Additional Units |
| Road Frontage | City Street, Security Gate |
| Road Surface | Asphalt |


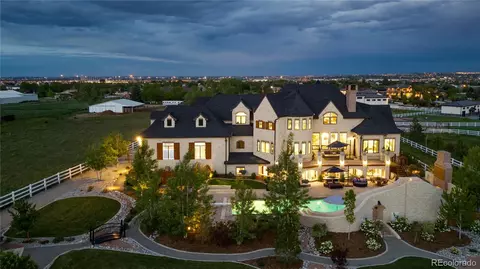
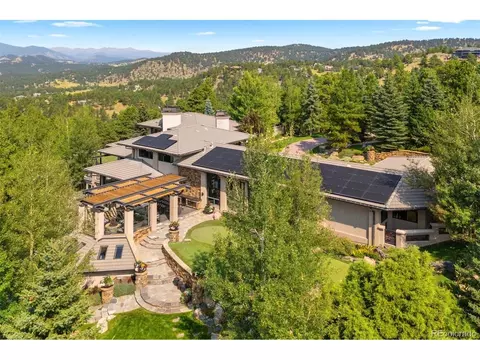
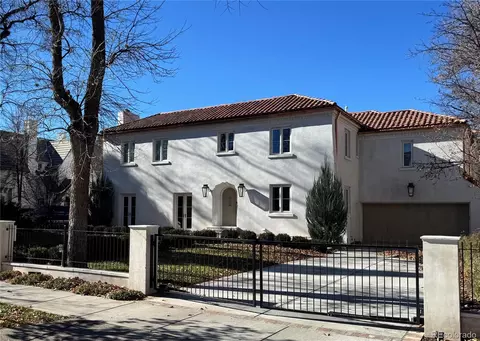
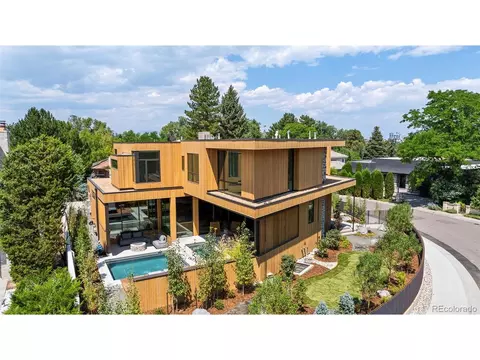
$631,996
$1,582,500
$620,000
$2,400,000
$575,000
$636,990
$550,000
$799,900
$555,990
$637,500
$549,950
$1,162,450
$575,000
$942,450
$454,498
$775,000
$715,000
$999,000
$880,000
$485,000
$667,200
$1,540,000
$4,175,000
$6,500,000
$752,500
$2,149,000
$1,737,500
$569,950
$979,450
$469,000