


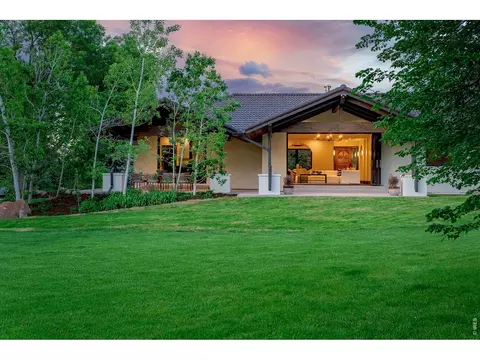
- $2,495,000
- 4Bd
- 4Ba
- 3,846 Sq Ft
Open SUN 12-3

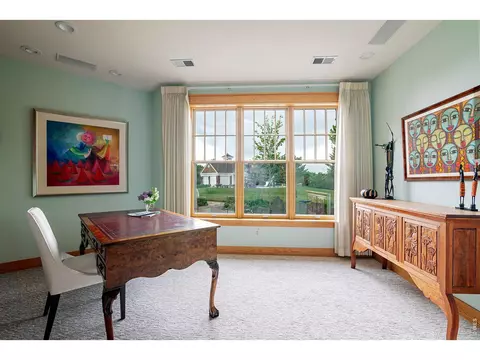
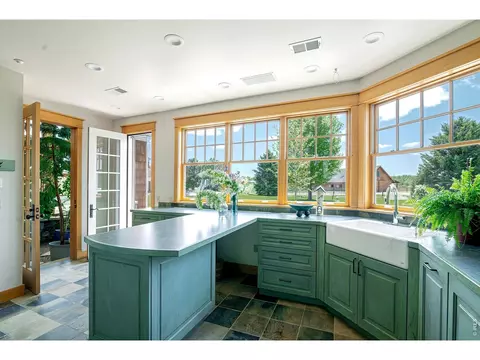
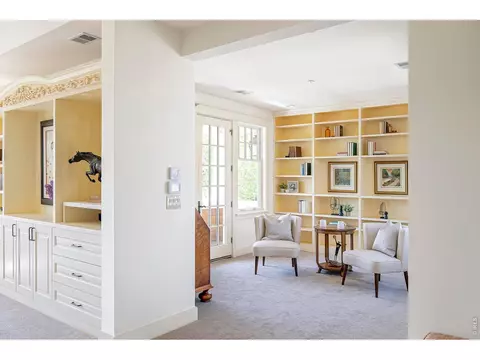
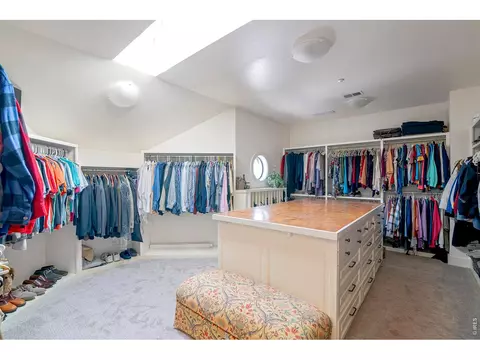
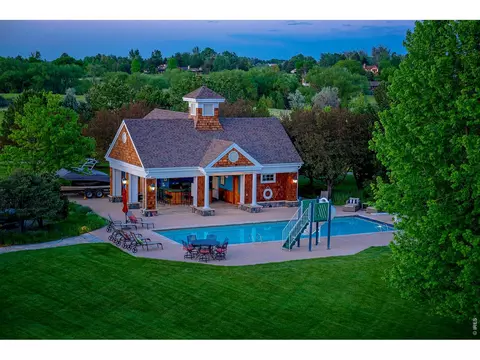
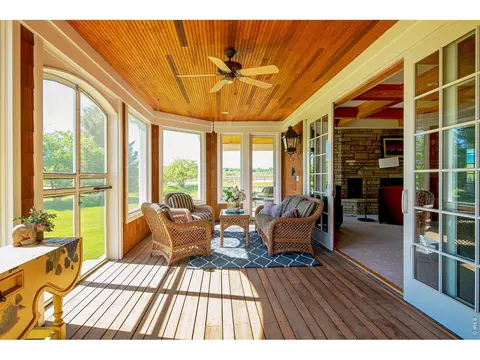
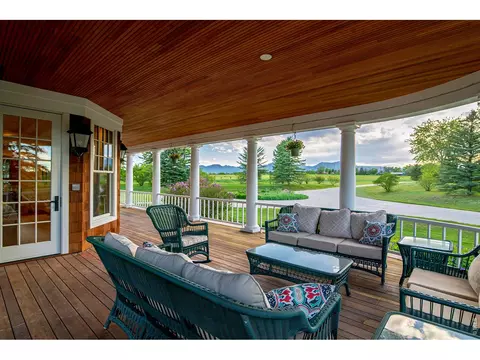
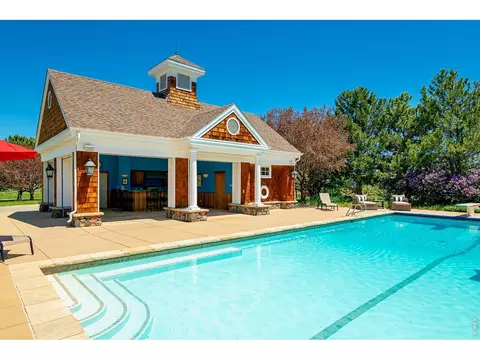
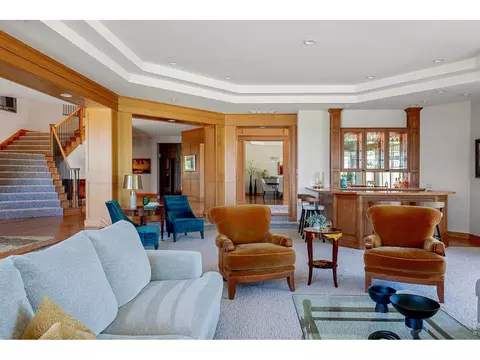
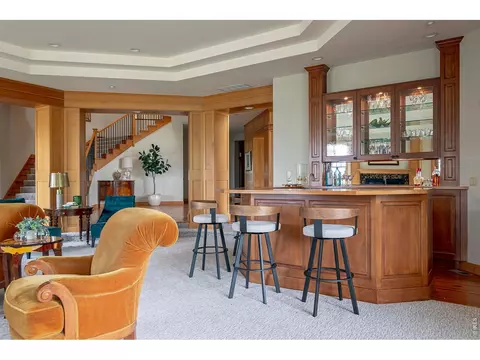
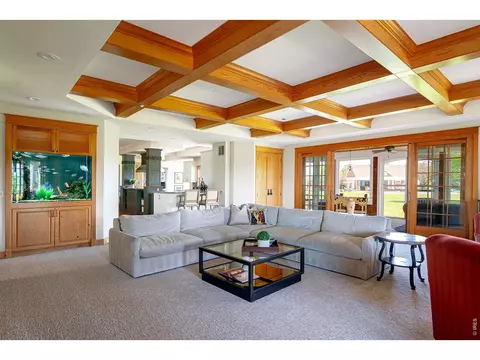
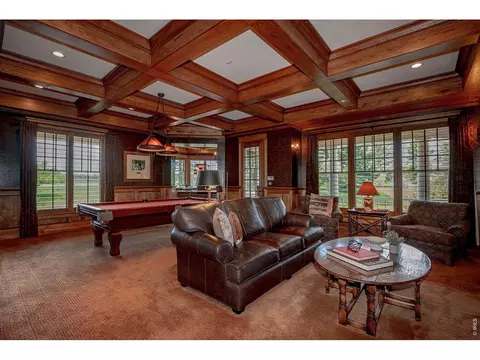
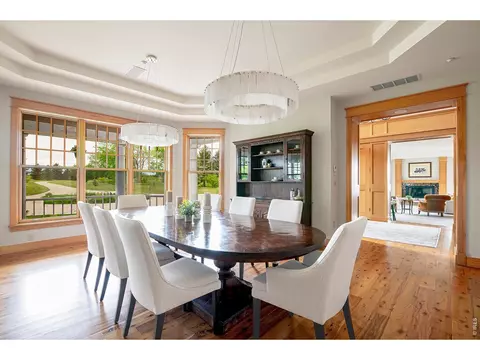
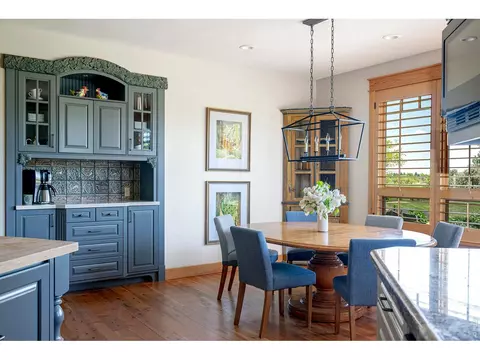
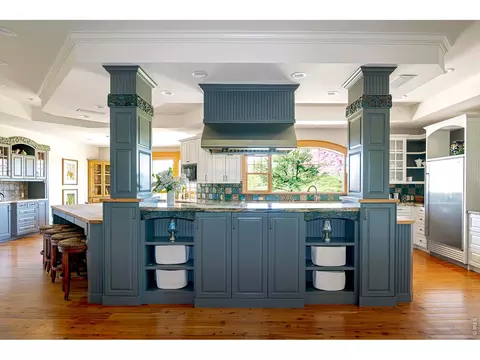
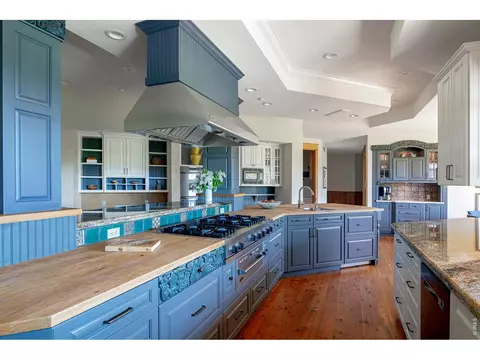
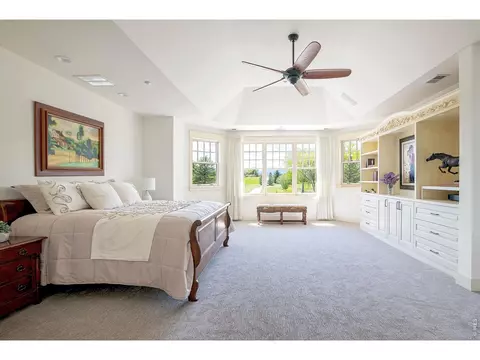
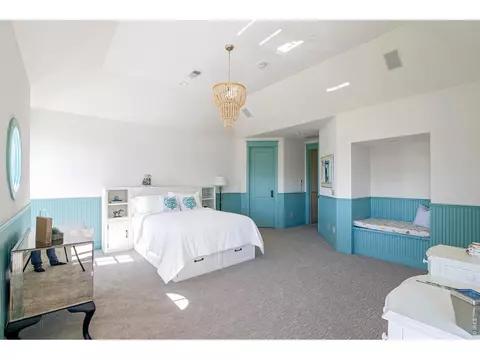
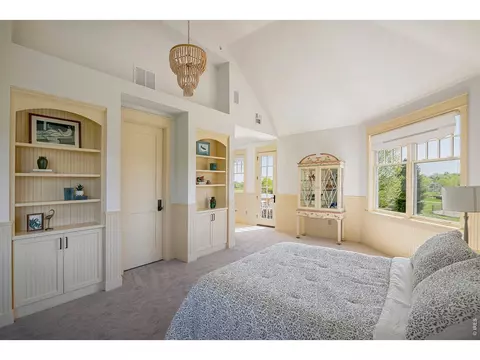
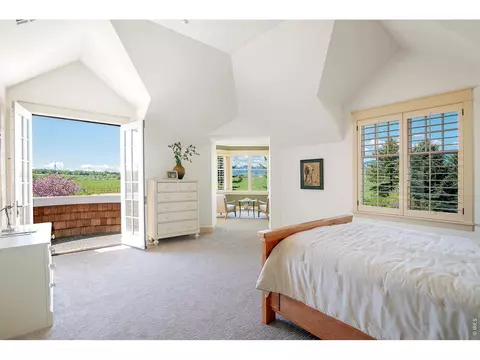
bed
bath
Sqft ($606/Sqft)
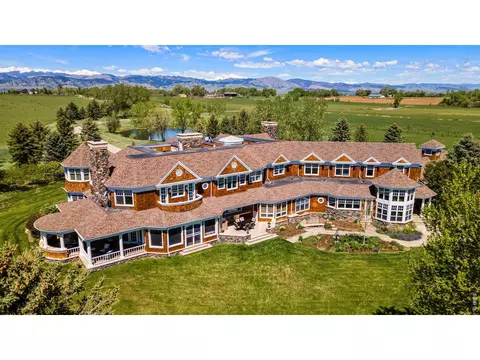
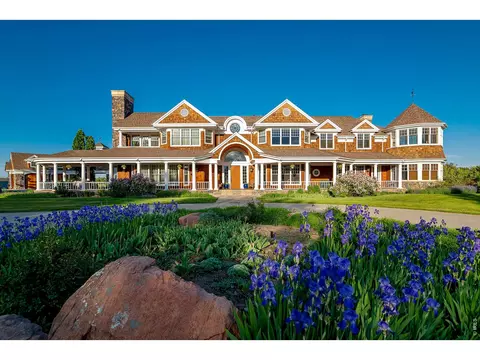
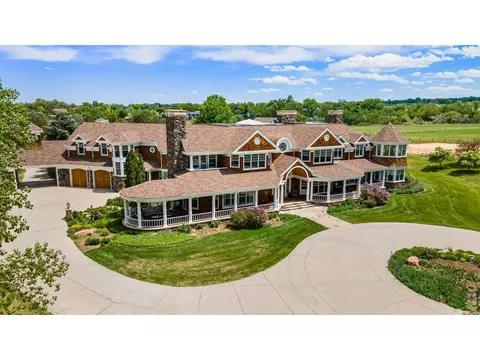
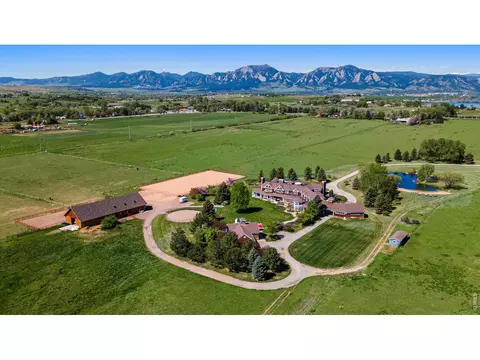
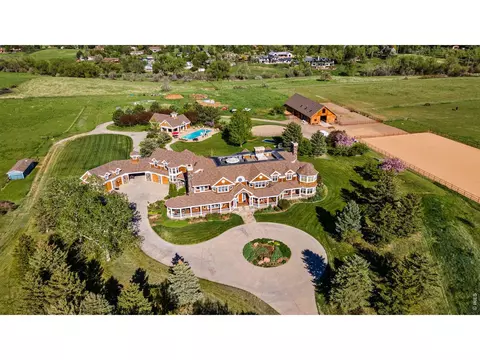
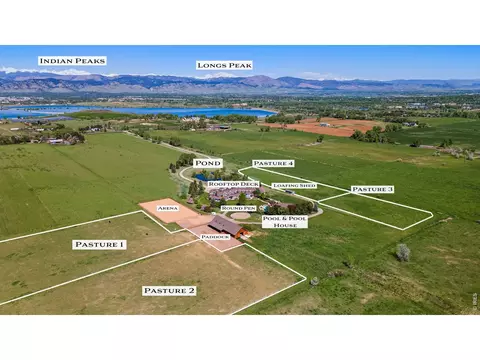
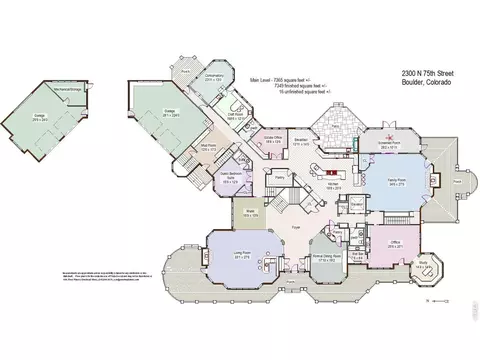
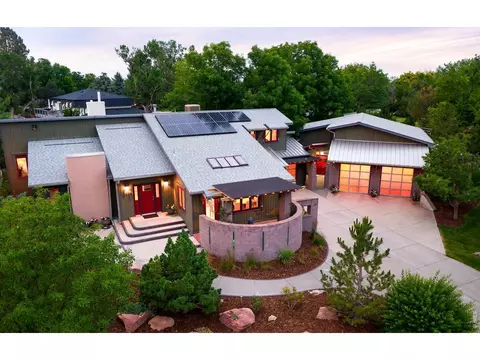
| Property type House | Year built 1999 | HOA fee $0/month | Lot size 39.58 Acre | Parking 6 garage spaces |

| Overview | |
| Cooling/AC | Central Air, Ceiling Fan(s) |
| Heating | Baseboard, Zoned, Radiant, 2 Or More Heat Sources, 2 Or More H20 Heaters |
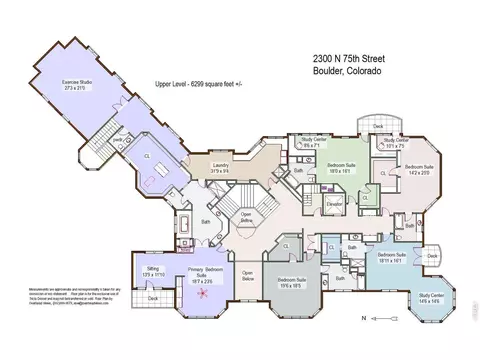
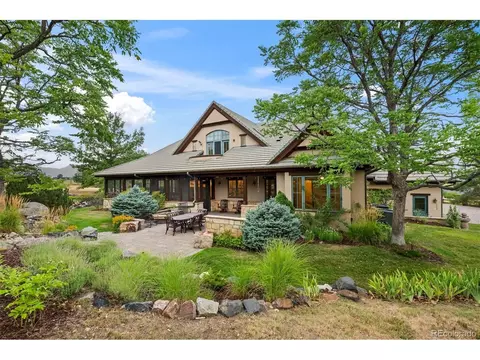
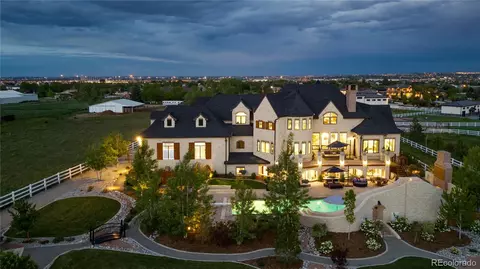
| Levels/Style | Two, Cape Cod |
| Virtual Tour | External Link |
| MLS # | 1060172 |
| Type | Residential |
| Status | Active |
| SubType | Single Family Residence |
| Living Area | 16494 |
| Lot Size (Acres) | 39.58 |
| Annual Tax | 40273 |
| Builder Name | Harrington Stanko |
| Interior | |
| # Three-Quarter Baths | 2 |
| Total # of Bathrooms | 11 |
| # Full Baths | 5 |
| # Half Baths | 4 |
| Total # of Bedrooms | 7 |
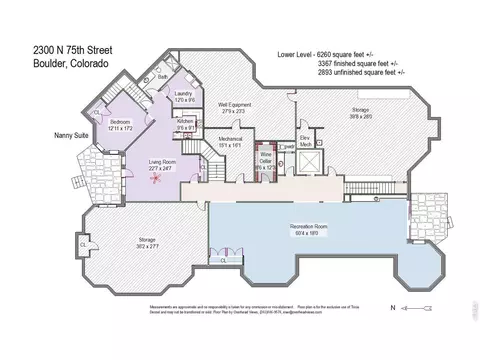
| Basement | Full, Partially Finished, Walk-Out Access, Sump Pump |
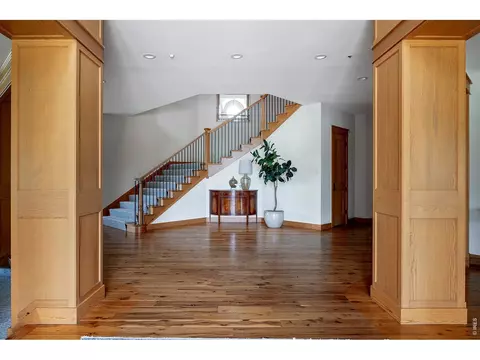
| Flooring | Wood |
| Door Features | French Doors |
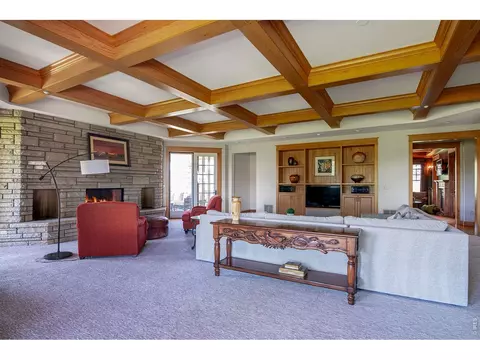
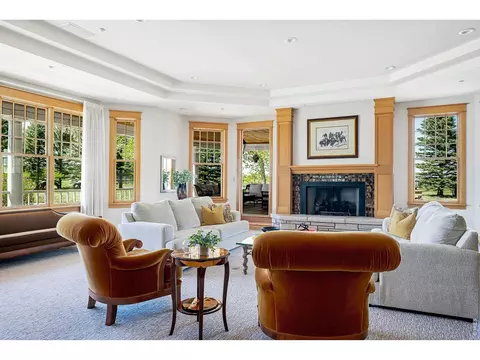
| Fireplace Desc | Two Or More, Gas, Living Room, Family Room, Bedroom |
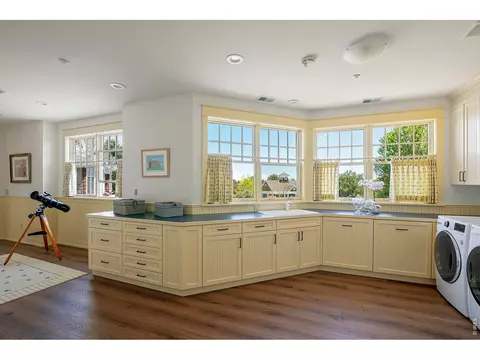
| Accessibility Features | Level Lot, Level Drive, Width Of Hallways 42" Or More, Main Floor Bath, Main Level Bedroom, Main Level Laundry, Accessible Elevator Installed |
| Window Features | Window Coverings |
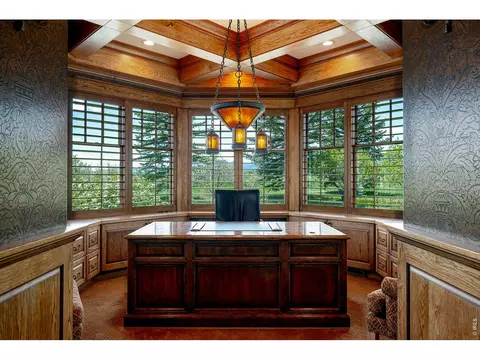
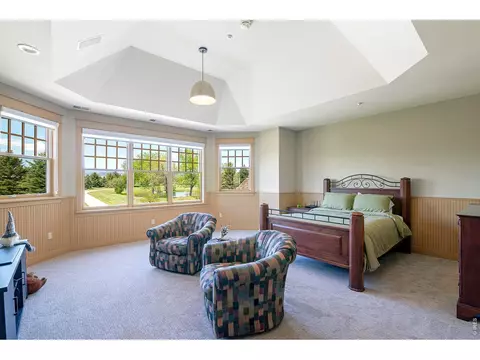
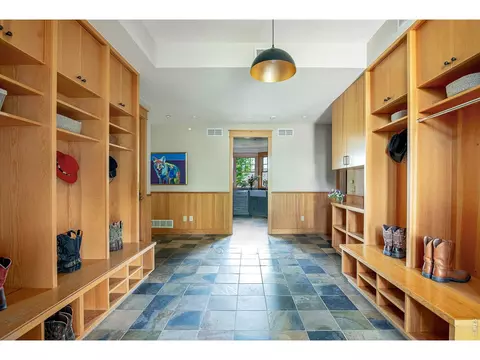
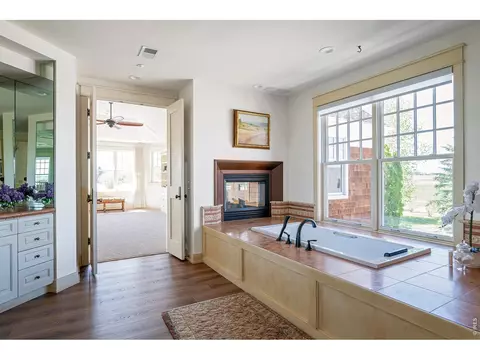
| Interior Features | Eat-in Kitchen, Separate Dining Room, Cathedral Ceiling(s), Pantry, Wood Windows, Natural Woodwork, Walk-In Closet(s), Wet Bar, Washer/Dryer Hookup, Kitchen Island, Two Primary Suites, Steam Shower, High Ceilings, Beamed Ceilings, Crown Molding, Sun Room, Split Bedroom Plan |
| Exterior | |
| Roof | Composition |
| Construction | Frame, Stone, Wood Shingle, Cedar |
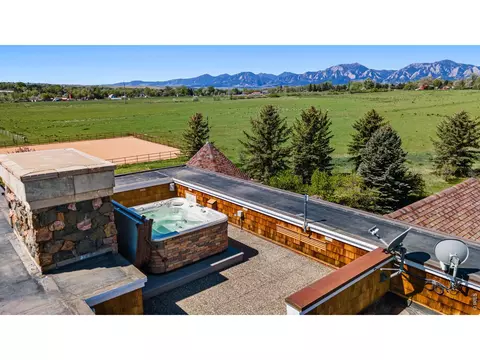
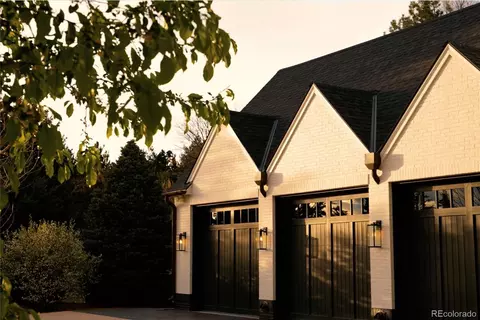
| Exterior Features | Sprinkler System, Balcony, Hot Tub, Heated Garage, Oversized Garage, Tandem Garage, Carriage House, Drive Through Garage |
| Patio & Porch | Patio, Deck, Enclosed |
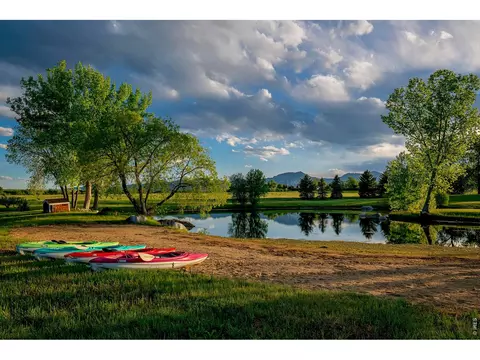
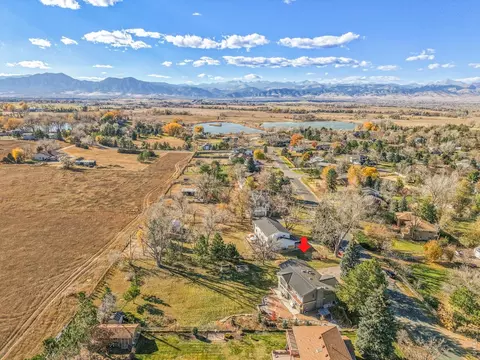
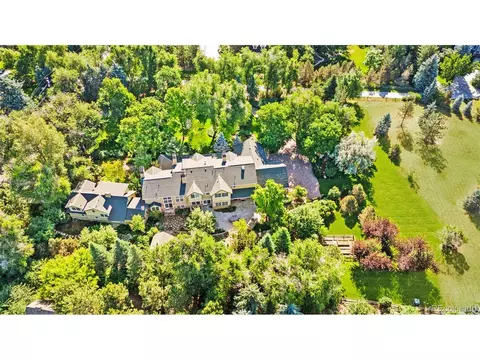
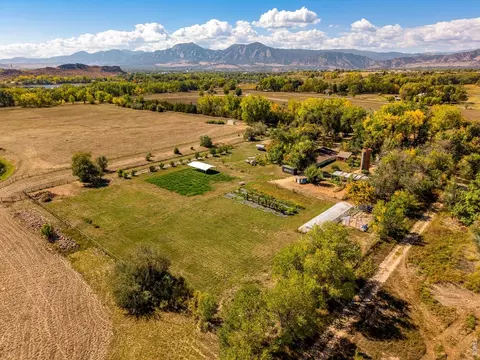
| Lot Features | Evergreen Trees, Deciduous Trees, Native Grass, Level, Abuts Pond/Lake, Abuts Farm Land, Abuts Public Open Space, Abuts Private Open Space, Meadow, Outbuildings, House Faces West, Unincorporated, Pond(s), Paved, Water Rights Included |
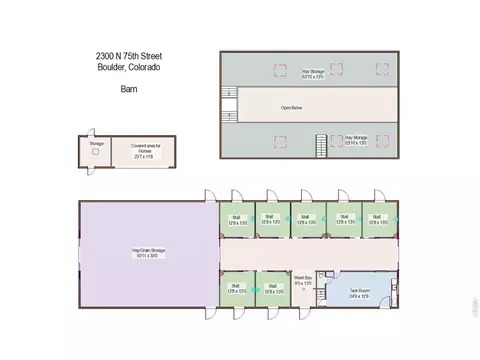
| Other Structures | Storage |
| Fencing | Fenced, Other, Electric, Wire |
| Amenities / Utilities | |
| Green Features: Energy Efficiency | Windows, High Efficiency Furnace, Thermostat |
| Utilities | Natural Gas Available, Electricity Available, Satellite Avail |
| Sewer/ Septic | Septic Tank |
| Electricity | Xcel |
| Water Source | Well |
| Appliances | Gas Range, Self Cleaning Oven, Double Oven, Dishwasher, Refrigerator, Bar Fridge, Washer, Dryer, Microwave, Trash Compactor, Gas Bar-B-Q, Water Softener Owned, Water Purifier Owned, Disposal, Fire Alarm |
| Pool Desc | Private |
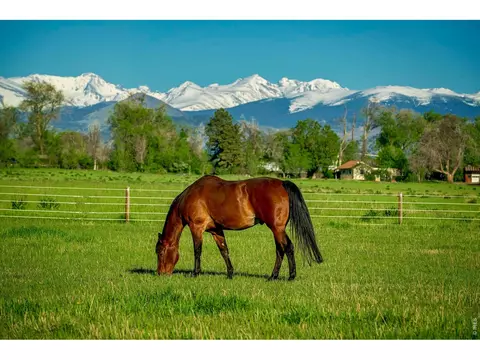
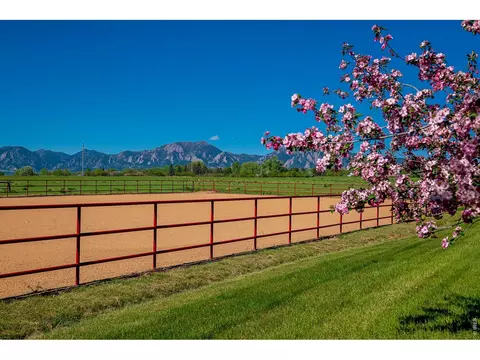
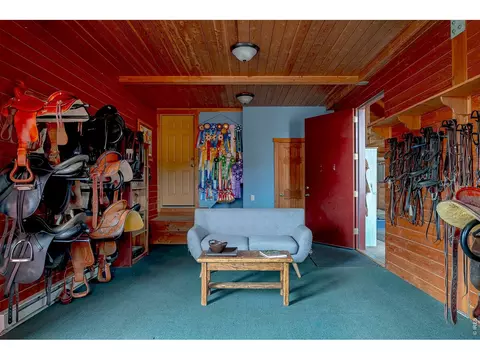
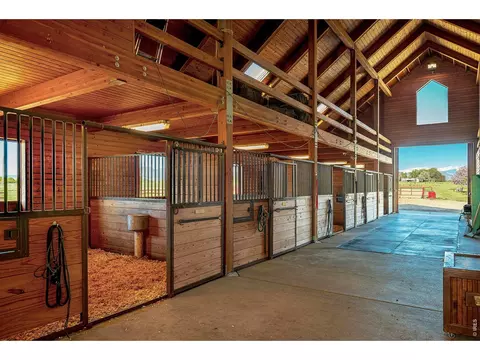
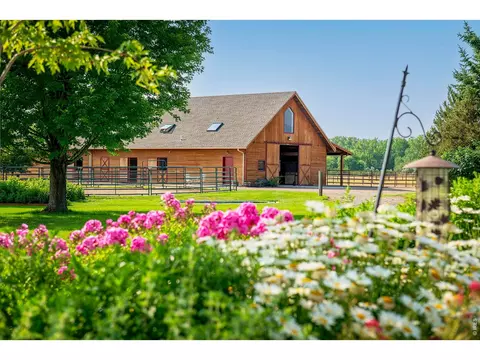
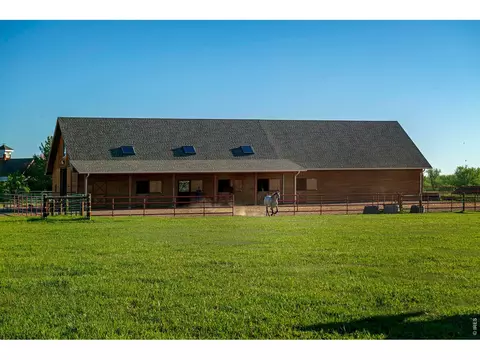
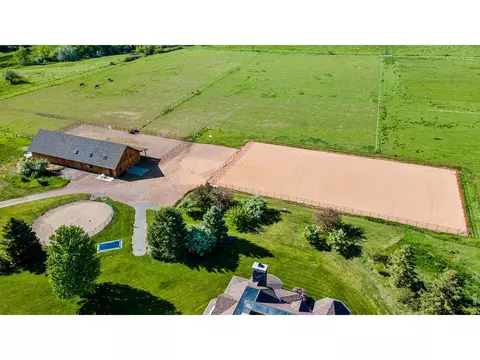
| Horse Amenities | Zoning Appropriate For 4+ Horses, Barn, Corral(s), Pasture, Arena, Tack Room, Loafing Shed, Hay Storage, Riding Trail |
| Location | |
| View | Mountain(s), Hills, Plains View, City, Water, Panoramic |
| County | Boulder |
| Subdivision | South Central |
| Middle School | Platt |
| High School District | Boulder Valley Dist RE2 |
| APN | R0121763 |
| Lot/ Land Details | |
| Possible Use | Single Family |
| Road Frontage | Priv Rd Up To County Standards, Privately Maintained, Security Gate |
| Road Surface | Asphalt, Concrete |


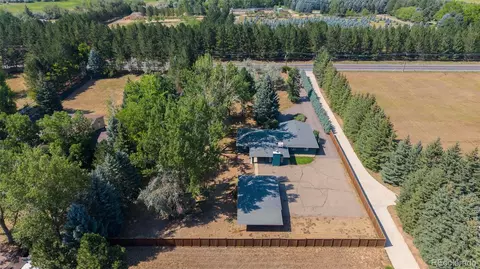
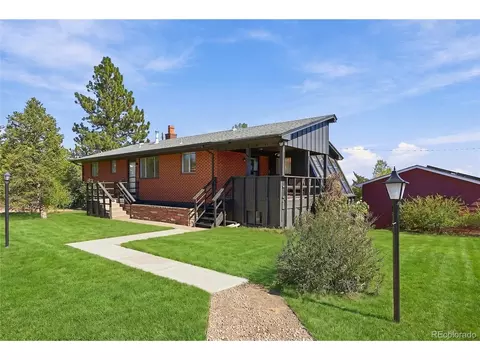
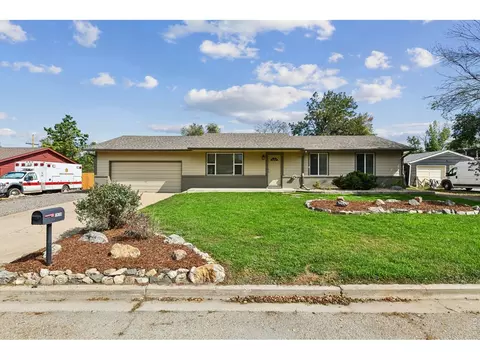
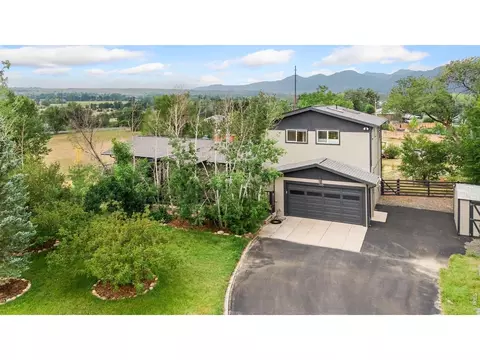

$631,996
$1,582,500
$620,000
$2,400,000
$524,950
$575,000
$636,990
$555,990
$540,000
$637,500
$1,162,450
$834,000
$549,950
$775,000
$942,450
$454,498
$420,000
$575,000
$735,000
$1,497,000
$500,000
$667,200
$1,540,000
$322,450
$752,500
$6,500,000
$4,175,000
$569,950
$1,737,500
$979,450