Movoto Real Estate
Sold on 09/26/2022

761 Algonquin Dr, Boone, NC 28607

  • $1,013,000

    Last sold 09/26/2022 for $843K

  • 3

    bed

  • 4

    bath

  • 2,472

    Sqft ($341/Sqft)

House not for sale
Movoto is helping 34 homebuyers near you

About 761 Algonquin Dr

Property type House
Neighborhood
Year built 1999
HOA fee $71/month
Lot size 1 Acre
Movoto estimate
Property description
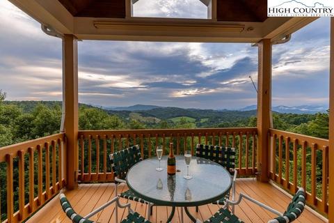
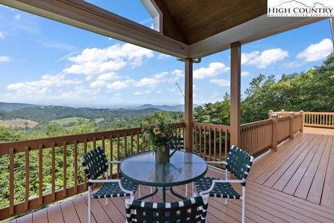
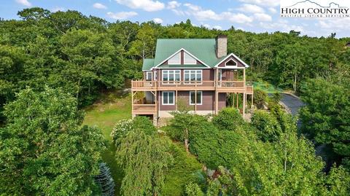
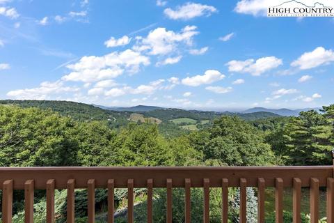
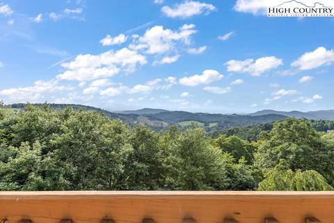
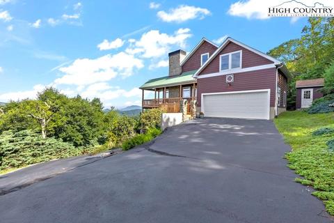
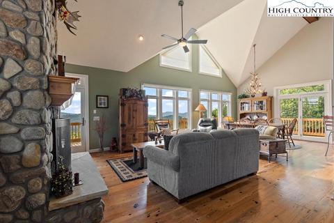
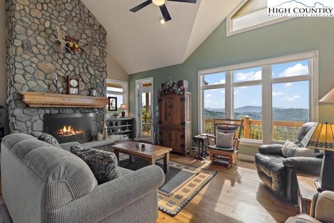
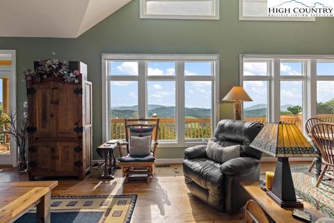
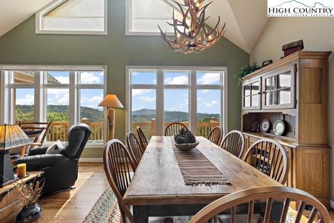
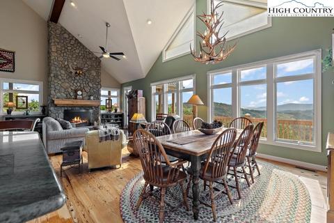
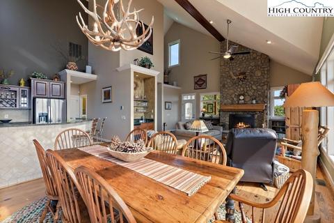
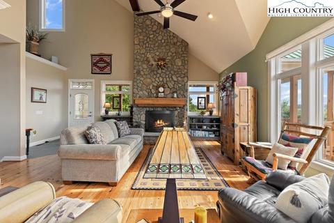
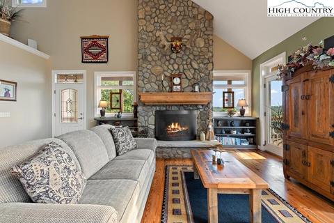
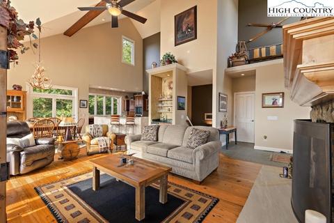
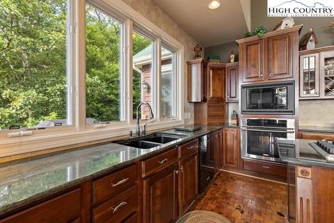
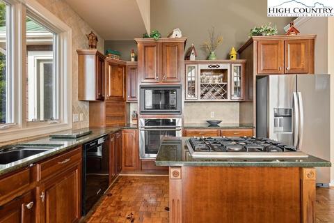
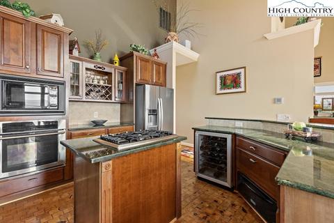
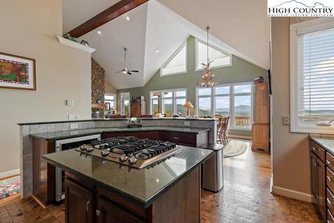
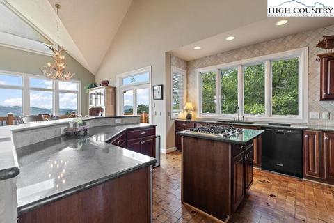
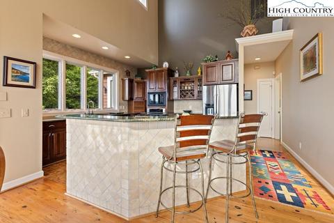
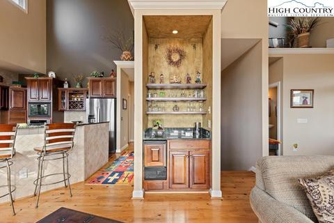
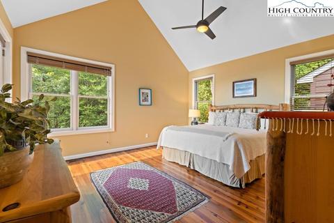
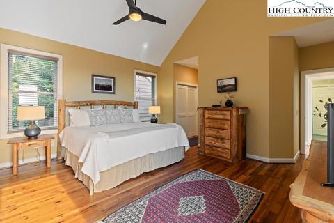
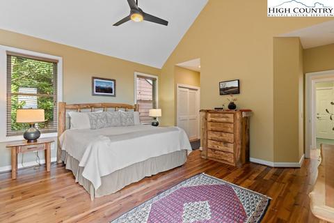
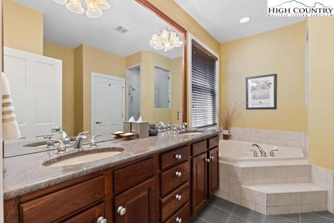
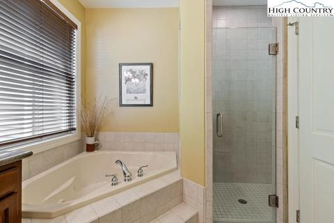
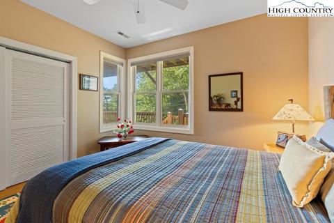
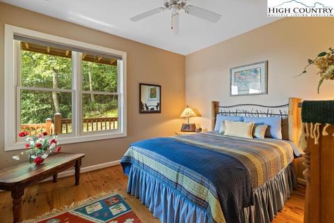
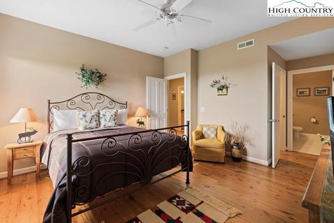
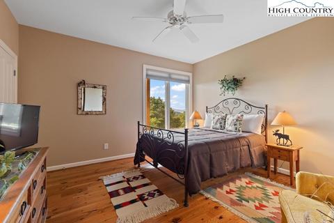
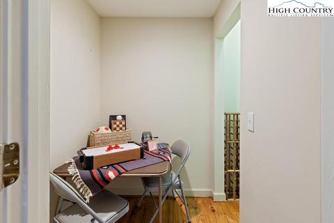
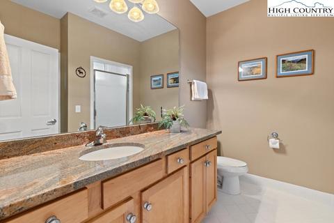
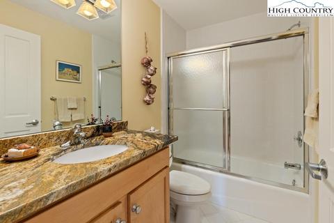
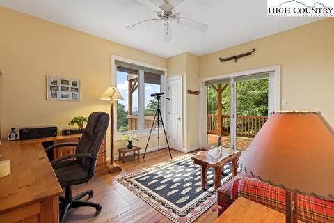
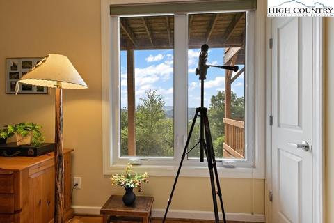
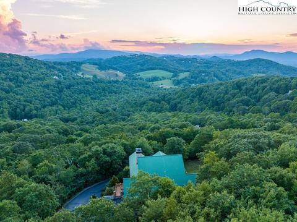
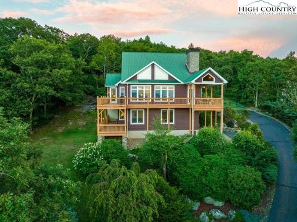
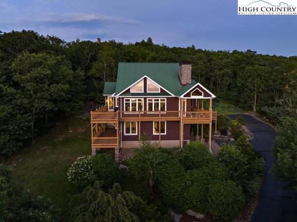
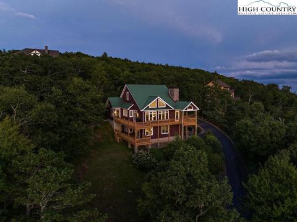
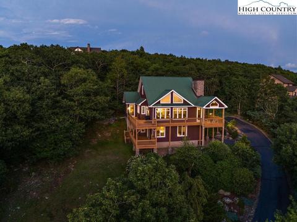
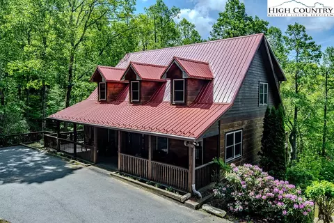
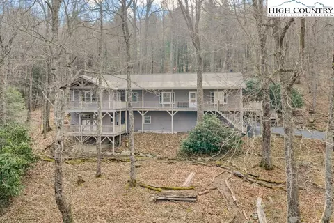
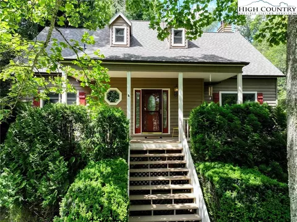
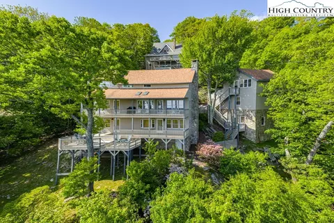
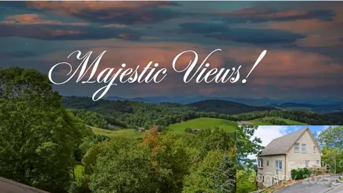
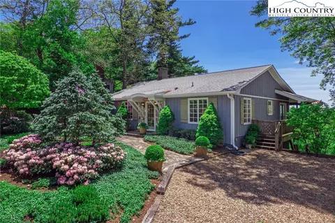
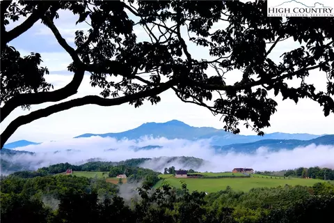
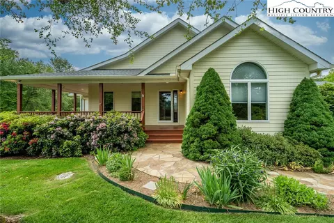
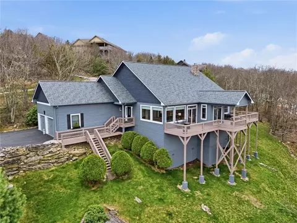
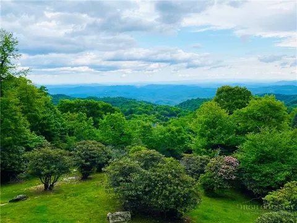
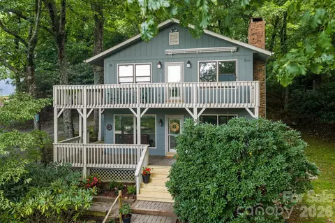
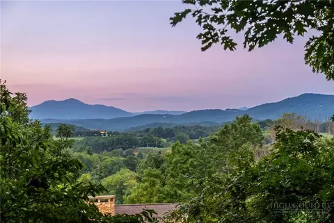
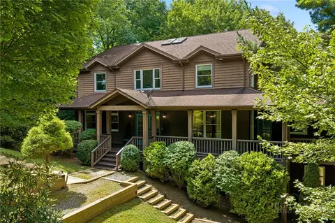
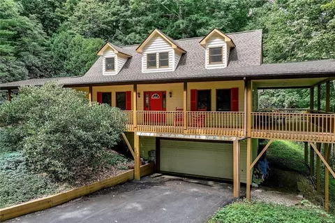
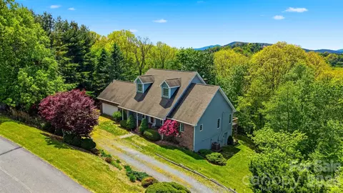
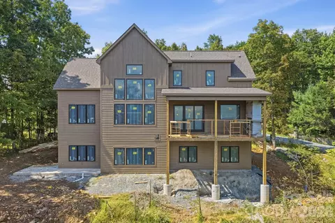
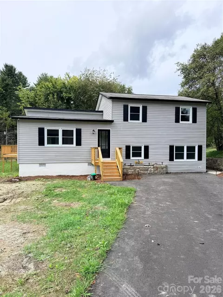
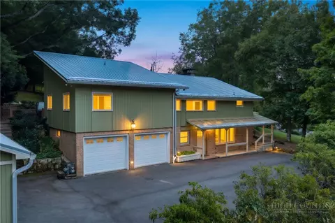
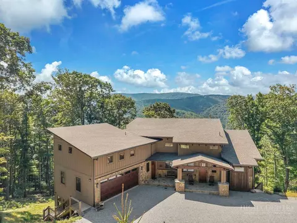
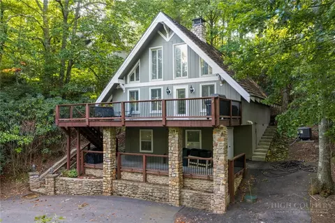
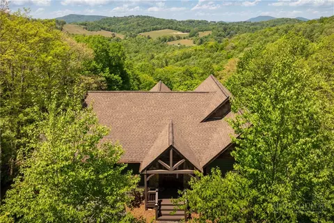
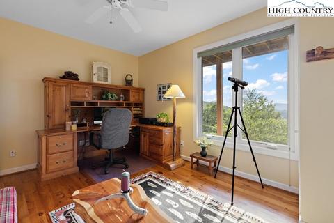
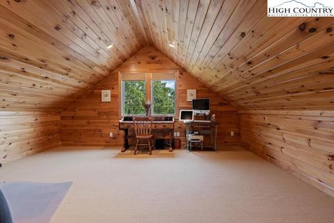
STUNNING SUNSET VIEWS IN THE ENCLAVE OF GOSHEN VALLEY! Atop a winding paved drive flanked with boulders and gorgeous landscaping, sits a stunning sunset view home, lovingly coined "Carolina Hill". Fully furnished, one level living w/ the primary ensuite, hosting a jetted tub & separate glass enclosed shower, 2 large closets, & private deck access on the main. A custom designed wet bar w/ U-line wood paneled ice maker & beautifully lit stemware shelving, chef's kitchen w/ antique tobacco barn rafter flooring, built-in GE Monogram Wine Chiller, Kithenaid warming drawer, Dacor gas stove, & oversized breakfast bar. Over the 2 car garage, a huge T&G wrapped bonus room, great for a game/den/rec room or sunny art or work-out studio. On the lower level; 2 large Bds & 2 Ba, huge office w. pull-out sofa for extra guests. Gentle side yard is lovely for your 4-legged family or a garden w/ a great little shed out back. Truly a stunning abode surrounded by glowing western views and visited daily by families of deer and wildlife. Equidistant to the charming historic Village of Blowing Rock and downtown Boone. Blowing Rock Schools! No short term rentals.
Listed by
Listing Agent - Anna Autrey
Listing Office - Allen Tate Real Estate
Source: High Country AOR mls logo
MLS#239060 • last updated 3 years ago
Movoto checked High Country AOR for data 5 minutes ago
Overview
Cooling/AC CentralAir, HeatPump
Heating Electric, ForcedAir, Fireplaces, HeatPump, Propane
Levels/Style Two, 2, Mountain
Virtual Tour N/A
MLS # 239060
Living Area 2472
Subtype Single Family Residence
Type Residential
Status Closed
Lot Size (Acres) 1.003
Prop Tax 2481.12
Year Built 1999
Building Area 2472
HOA Fee Annually, 850
Interior
Total # Bathrooms 4
# Full Baths 3
# Half Baths 1
# Bedrooms 3
Basement CrawlSpace, Finished, InteriorEntry, WalkOutAccess
Laundry Main Level
Appliances BuiltInOven, Cooktop, DownDraft, Dryer, Dishwasher, GasCooktop, Disposal, GasWaterHeater, Microwave, Refrigerator, WarmingDrawer, Washer
Interior Features WetBar, CarbonMonoxideDetector, CathedralCeilings, Furnished, VaultedCeilings, WindowTreatments, JettedTub
Fireplace One, Gas, Stone, Vented, WoodBurning, Propane
Window Features DoubleHung, DoublePaneWindows, Screens, StormWindows, WindowTreatments
Exterior
Foundation Basement
Roof Metal
Construction Stone, WoodSiding, WoodFrame
Parking Desc Asphalt, Attached, Driveway, Garage, TwoCarGarage
# Garage Spaces 2
Exterior Features Out Building(s)
Patio/ Porch Covered, Multiple, Open, WrapAround
Other Structures Outbuilding
Amenities / Utilities
Utilities CableAvailable, HighSpeedInternetAvailable
Sewer/ Septic Septic Permit 3 Bedroom
Electricity 220 Volts
Water Source Private, Well
Security Features Security System
Location
View LongRange, Mountains, Pasture, SouthernExposure
Area 4-BlueRdg, BlowRck YadVall-Pattsn-Globe-CALDWLL)
County Watauga
Community Features Long Term Rental Allowed
Subdivision Goshen Valley
Elementary School Blowing Rock
High School Watauga
APN 2838-28-3245-000
Zoning Residential
Lot/ Land Details
Road Frontage Private Road
Road Surface Paved
$1.01M
Range: $921K-$1.1M
Last 30 days 
  • Sep 2022
    Public Records
  • Sep 26, 2022 Sold
    $843,500
  • Sep 2022
    mls logo MLS # 239060
  • Sep 26, 2022 Sold
    $843,165 (-0.7%)
  • Aug 2, 2022 Pending
  • Jul 28, 2022 Listed
    $849,500
  • Year Property taxes Tax assessment
  • 2021
    $2,481
    $518,600
  • 2020
    $2,481
    $518,600
  • 2019
    $2,481 +11.7%
    $518,600
  • 2018
    $2,222 +10.3%
    $518,600 -2.87%
  • 2016
    $2,014 +2.6%
    $533,900
  • 2015
    $1,963
  • 761 Algonquin Dr
    $843K
  • 4-bluerdg, Blowrck Yadvall-pattsn-globe-caldwll)
  • 28607
    $660K +1% y/y
  • Boone
    $660K +1% y/y
No chart available
Statistics calculated by Movoto
Est. value Bed/bath Sqft mi
829 Algonquin Dr, Boone, NC 28607 $800,000 2/2 2,098 0.03
741 Algonquin Dr, Boone, NC 28607 $1,381,000 3/3 4,386 0.04
672 Algonquin Dr, Boone, NC 28607 $907,000 3/2 2,667 0.04
1047 Algonquin Dr, Boone, NC 28607 $951,000 4/3 2,729 0.04
110 Regency Ln, Boone, NC 28607 $1,024,000 3/2 3,024 0.06
190 Regency Ln, Boone, NC 28607 $1,078,000 3/2 3,639 0.07
733 Algonquin Dr, Boone, NC 28607 $1,360,000 4/5 4,390 0.07
1085 Algonquin Dr, Boone, NC 28607 $1,020,000 3/3 3,103 0.08

Estimated values are based on public record data and automated valuation models. Values are not guaranteed and may not reflect current market conditions.

Thinking of selling? Get a Cash Offer.

  • A smooth, fast sale
  • Skip staging and repairs
  • No strings attached
8/10
8/10
Source: GreatSchools.org © 2026. All rights reserved.

Around 4-bluerdg, Blowrck Yadvall-pattsn-globe-caldwll)

Explore everything this neighborhood has to offer.
By entering my info and clicking Ask a Question below, I am providing my e-signature and express written consent to receive marketing emails, calls, and texts (including via automatic telephone dialing systems, AI generative, artificial or pre-recorded voice technology) relating to my inquiry from Movoto (and parties calling/messaging on their behalf) even if my number appears on the company, state, or national Do Not Call Registry. You also agree to ourTerms and Conditions and Privacy Policy. Consent not required to receive services (call 1-844-420-1270 to be connected without providing consent).

Nearby recently sold homes in Boone, NC

Nearby homes for sale in Boone, NC

Newest listings in 28607

  • Real Estate
  • NC
  • Watauga County
  • Boone
  • 28607
  • 761 Algonquin Dr
Meet with a real estate agent today (844) 430-0869
The multiple listing information is provided by High Country Realtors. IDX information is provided exclusively for consumers’ personal, non-commercial use and that it may not be used for any purpose other than to identify prospective properties consumers may be interested in purchasing. Information deemed reliable but not guaranteed to be accurate. Buyer to verify all information. The information provided is for consumers' personal, non-commercial use and may not be used for any purpose other than to identify prospective properties consumers may be interested in purchasing. Listing information updated every 15 minutes. Terms of use & Privacy Policy, California Privacy Info. Copyright © 2005 - 2026 Movoto, Inc. All rights reserved. Equal Housing Opportunity CalDRE CalDRE #01517281
Movoto Real Estate is committed to ensuring accessibility for individuals with disabilities. We are continuously working to improve the accessibility of our web experience for everyone. We welcome feedback and accommodation requests, please submit them here.
Copyright 2026 of High Country Realtors. All rights reserved.
IDX Data is provided exclusively for consumers’ personal, non-commercial use, that it may not be used for any purpose other than to identify prospective properties consumers may be interested in purchasing, and that data is deemed reliable but is not guaranteed accurate by the High Country Realtors.
Requests for information regarding mortgage products will be directed to Movoto.com affiliate, Lower, LLC - a licensed Mortgage Lender (NMLS #1124061), or, based on your location, may be redirected to a participating mortgage marketing partner that may pay Lower, LLC for any consumer contact information provided through this site.