Movoto Real Estate
Sold on 01/09/2026

680 Timberlane Dr, Boone, NC 28607

  • $380,000

    Last sold 01/09/2026 after 232 Days

  • 3

    bed

  • 3

    bath

  • 2,325

    Sqft ($163/Sqft)

House not for sale
Movoto is helping 34 homebuyers near you

About 680 Timberlane Dr

Property type House
Neighborhood
Year built 1996
HOA fee $10/month
Lot size 1.35 Acre
Movoto estimate
Property description
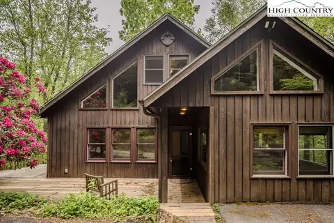
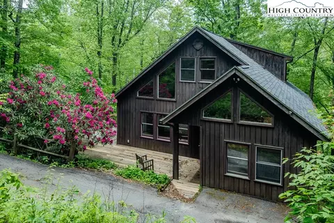
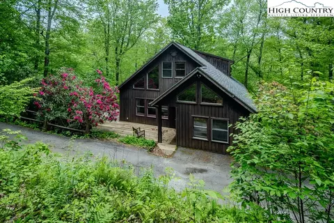
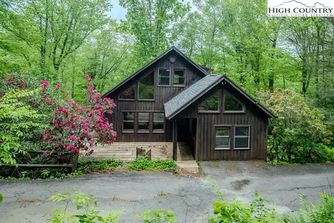
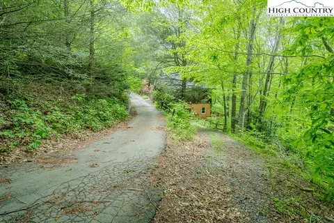
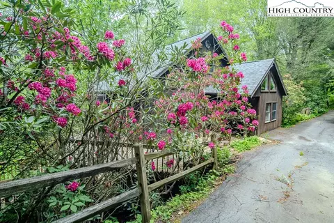
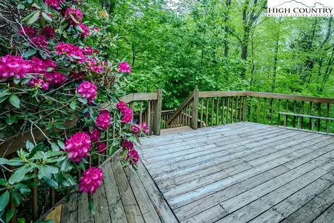
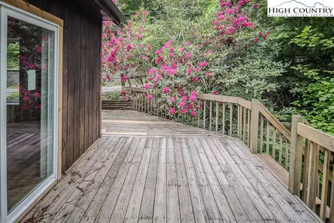
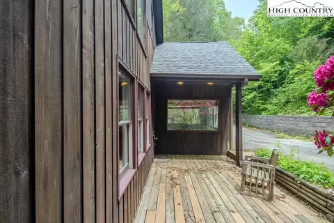
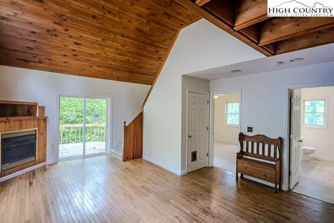
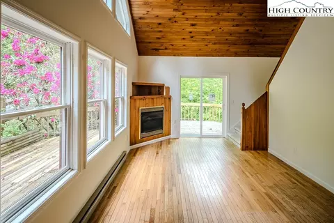
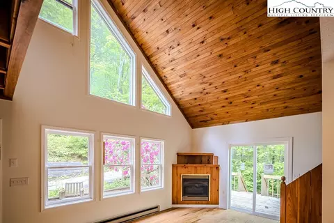
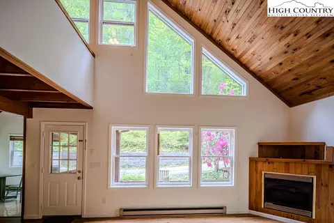
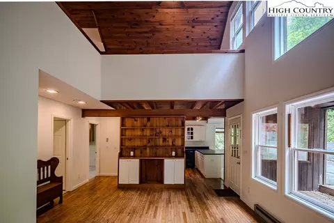
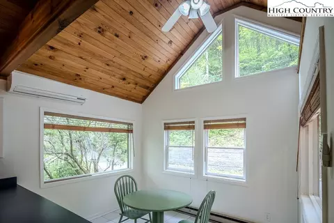
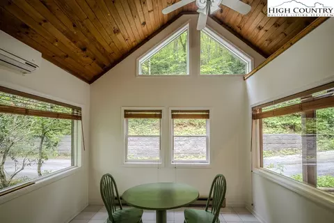
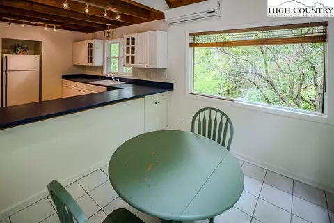
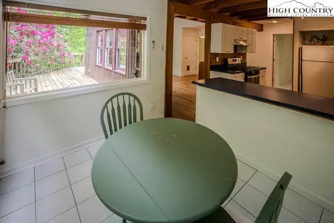
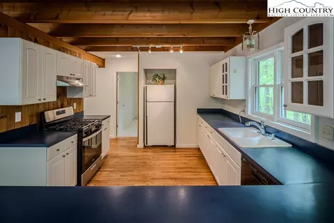
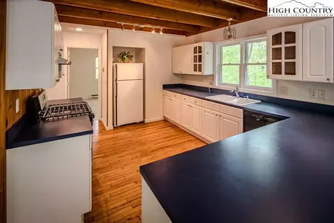
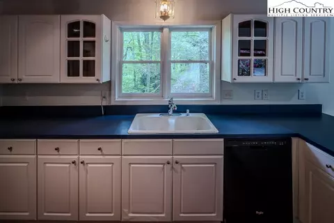
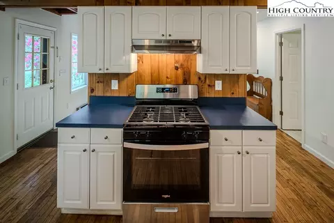
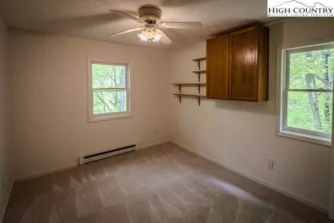
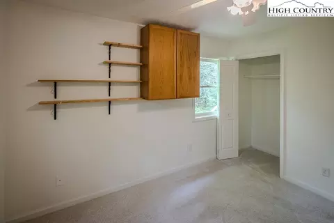
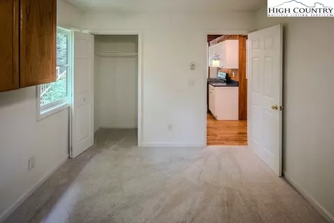
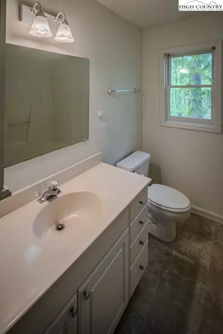
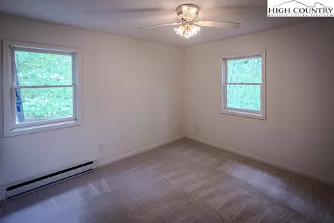
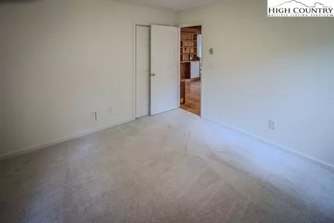
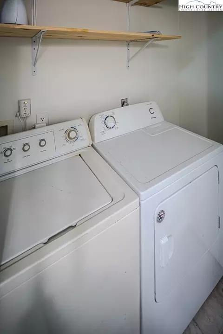
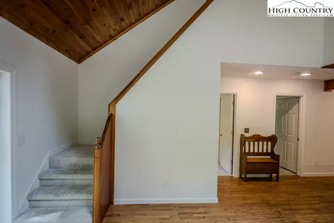
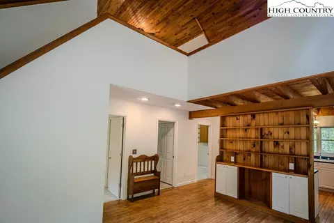
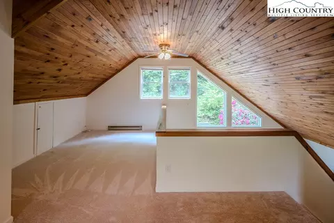
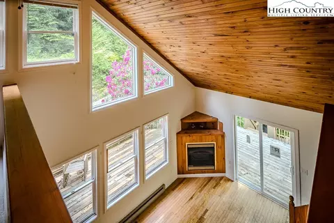
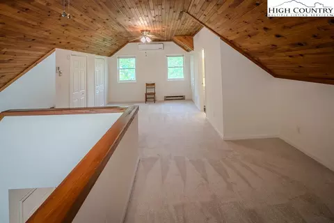
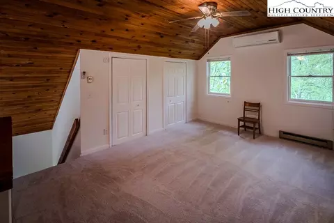
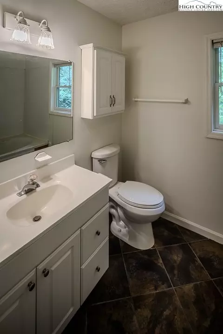
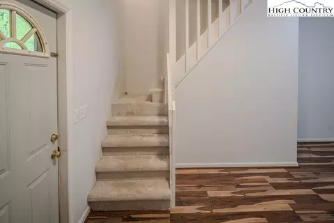
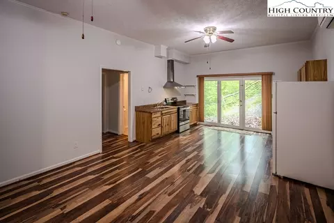
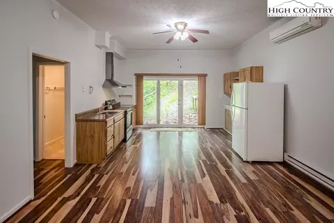
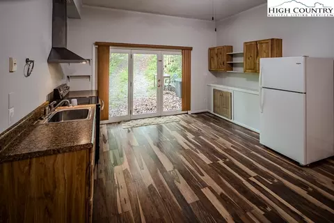
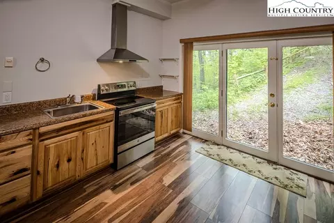
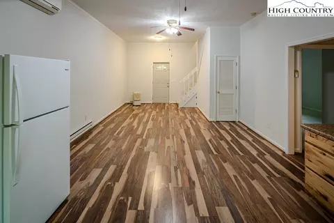
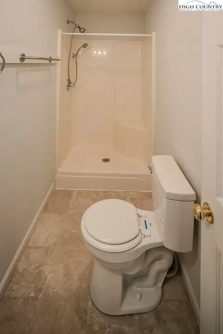
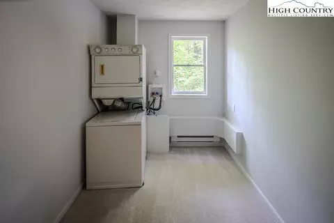
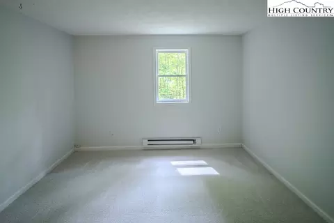
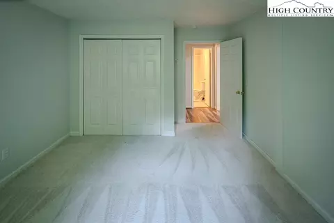
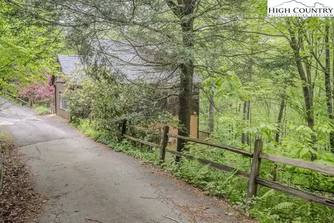
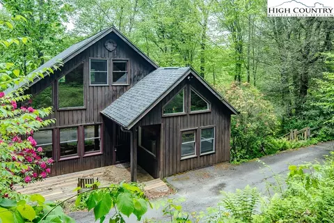
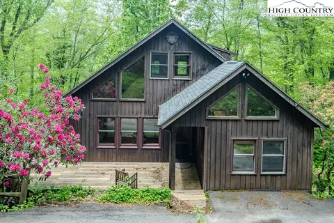
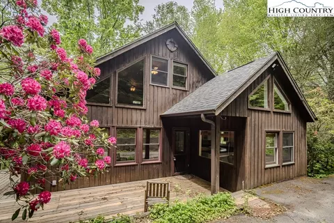
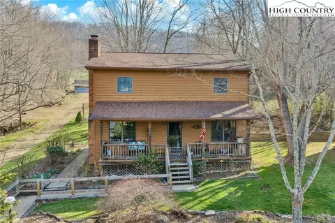
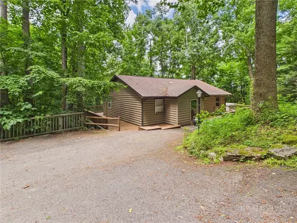
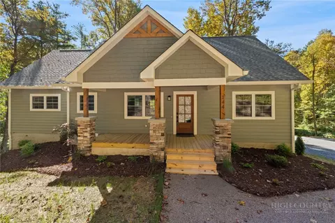
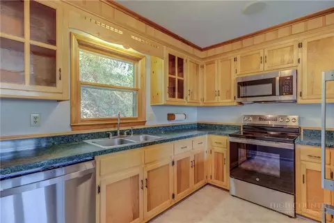
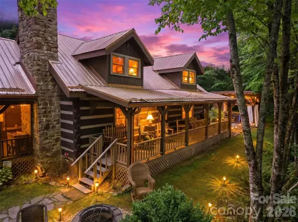
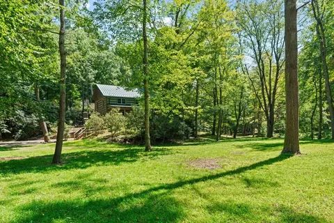
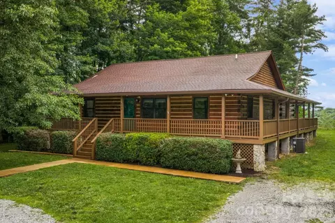
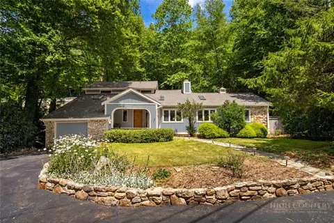
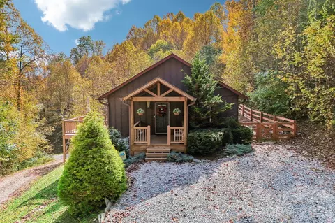
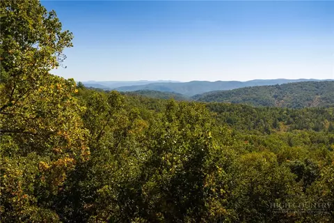
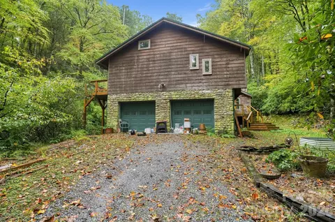
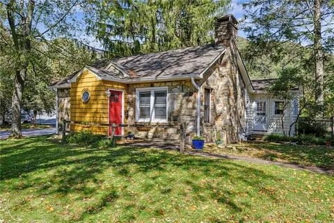
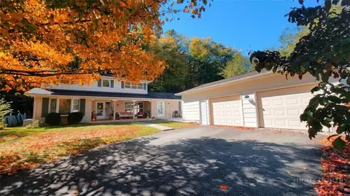
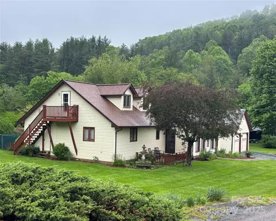
REDUCED! Motivated sellers. Please bring all offers!! **Charming Mountain Retreat Near Downtown Boone – Your Perfect Escape Awaits!** **Property Overview:** Nestled just minutes from the vibrant heart of downtown Boone and Appalachian State University, this enchanting 3-bedroom, 3-bathroom mountain retreat offers a unique opportunity that combines rustic charm with modern living. With a fully equipped separate apartment, this property is ideal for full-time living, vacation getaways, or lucrative rental income. **Key Features:** - **Open-Concept Living:** Experience the warmth of the main level featuring an inviting open-concept design. Soaring vaulted ceilings and expansive windows flood the space with natural light, creating an uplifting atmosphere perfect for relaxation or entertaining. - **Spacious Bedrooms:** Two generously sized bedrooms on this level offer comfort and tranquility, complemented by a stylish full bathroom and convenient laundry facilities. - **Gourmet Kitchen:** Whip up culinary delights in the bright kitchen that seamlessly flows into the dining area. Whether hosting friends or enjoying quiet family meals, this space is sure to become the heart of your home. - **Versatile Loft Space:** Ascend to the expansive open loft, which boasts another full bathroom, ample storage, and endless possibilities! This versatile space can serve as an office, playroom, or additional sleeping area for guests, making it perfect for families or entertaining visitors. - **Fully Equipped Apartment:** Enjoy the privacy and flexibility of a fully equipped separate apartment located downstairs, complete with its own entrance and driveway. Ideal for extended family or as a rental unit, this space features high ceilings, a cozy bedroom, and a bonus room with a stack washer and dryer. Take advantage of the strong rental market in the area – this apartment can be rented separately for added income! - **Stunning Outdoor Spaces:** Embrace the beauty of nature on two expansive open decks, perfect for soaking up the sun or watching the leaves change in the fall. With plenty of space for outdoor furniture and entertainment, you’ll find yourself drawn outside to enjoy the fresh mountain air. - **Recent Upgrades:** This property is move-in ready with recent upgrades including a new roof and gutters completed in 2023, two tankless gas hot water heaters, and new carpet throughout. You can relax knowing that major updates have already been taken care of! **Location and Lifestyle:** This stunning mountain home is more than just a property; it's a lifestyle! Located in the heart of the breathtaking High Country, you will have immediate access to an array of outdoor activities. Explore scenic hiking trails, fishing in pristine lakes, skiing during the winter months, and discovering the beauty of the Blue Ridge Parkway. With short-term and long-term rentals permitted, this property presents an incredible opportunity for the savvy investor or anyone longing for a serene mountain getaway. Don’t miss out on this rare gem! Come and experience all that this incredible mountain retreat has to offer. Schedule your private showing today, and start envisioning your life in the beautiful Boone area!
Listed by
Listing Agent - Bruce Hill
Listing Agent Contact: (336) 409-8635
Listing Office - Realty One Group Results-Boone
Source: High Country AOR mls logo
MLS#255710 • last updated 6 months ago
Movoto checked High Country AOR for data 14 minutes ago
Overview
Cooling/AC Ductless
Heating Baseboard, Ductless, Electric
Levels/Style Two, 2, Cottage, Mountain
MLS # 255710
Living Area 2325
Subtype Single Family Residence
Type Residential
Status Closed
Lot Size (Acres) 1.35
Prop Tax 1167.06
Year Built 1996
Building Area 2325
HOA Fee Annually, 120
Interior
Total # Bathrooms 3
# Full Baths 3
# Bedrooms 3
Basement Finished, WalkOutAccess
Laundry InBasement, MainLevel
Appliances Dryer, Dishwasher, GasCooktop, GasWaterHeater, Refrigerator, TanklessWaterHeater, Washer
Interior Features SecondKitchen, VaultedCeilings
Fireplace Gas
Exterior
Foundation Basement
Roof Architectural, Shingle
Construction WoodSiding, WoodFrame
Parking Desc Driveway, Gravel, Private
Exterior Features Gravel Driveway
Patio/ Porch Multiple, Open, WrapAround
Other Structures GuestHouse, LivingQuarters
Amenities / Utilities
Utilities CableAvailable, HighSpeedInternetAvailable
Sewer/ Septic Septic Permit 3 Bedroom
Water Source Shared Well
Location
View Seasonal View
Area 1-Boone, Brushy Fork, New River
County Watauga
Community Features LongTermRentalAllowed, ShortTermRentalAllowed
Subdivision Timberlane
Elementary School Green Valley
High School Watauga
APN 2911-46-0871-000
Lot/ Land Details
Road Frontage Private Road
Road Surface Gravel
$384K
Range: $364K-$403K
Last 30 days 
  • Jan 2026
    Public Records
  • Jan 9, 2026 Sold
    $380,000
  • Jan 2026
    mls logo MLS # 255710
  • Jan 9, 2026 Sold
    $380,000 (-10.6%)
  • Dec 5, 2025 Active
  • Nov 19, 2025 Price Change
    $424,900 (-5.6%)
  • Oct 17, 2025 Price Change
    $449,900 (-5.3%)
  • Sep 8, 2025 Price Change
    $474,900 (-4.1%)
  • Aug 1, 2025 Price Change
    $495,000 (-5.7%)
  • May 22, 2025 Listed
    $525,000
  • May 2025
    mls logo MLS # 4261134
  • May 22, 2025 Listed
    $525,000
  • May 2025
    mls logo MLS # 1181842
  • May 22, 2025 Listed
    $525,000
  • Feb 2025
    mls logo MLS # 4192118
  • Feb 10, 2025 Active
  • Nov 19, 2024 Listed
    $549,000
  • Oct 16, 2024 Listed
    $595,000
  • Feb 2025
    mls logo MLS # 252318
  • Feb 8, 2025 Active
  • Jan 15, 2025 Price Change
    $525,000 (-4.4%)
  • Nov 19, 2024 Price Change
    $549,000 (-7.7%)
  • Oct 15, 2024 Listed
    $595,000 (+120.4%)
  • May 2019
    Public Records
  • May 23, 2019 Sold
    $270,000
  • 680 Timberlane Dr
    $380K
  • 1-boone, Brushy Fork, New River
  • 28607
    $674K +7% y/y
  • Boone
    $674K +7% y/y
No chart available
Statistics calculated by Movoto

Thinking of selling? Get a Cash Offer.

  • A smooth, fast sale
  • Skip staging and repairs
  • No strings attached
4/10
8/10
Source: GreatSchools.org © 2026. All rights reserved.

Around 1-boone, Brushy Fork, New River

Explore everything this neighborhood has to offer.
By entering my info and clicking Ask a Question below, I am providing my e-signature and express written consent to receive marketing emails, calls, and texts (including via automatic telephone dialing systems, AI generative, artificial or pre-recorded voice technology) relating to my inquiry from Movoto (and parties calling/messaging on their behalf) even if my number appears on the company, state, or national Do Not Call Registry. You also agree to ourTerms and Conditions and Privacy Policy. Consent not required to receive services (call 1-844-420-1270 to be connected without providing consent).

Nearby recently sold homes in Boone, NC

Nearby homes for sale in Boone, NC

Newest listings in 28607

  • Real Estate
  • NC
  • Watauga County
  • Boone
  • 28607
  • 680 Timberlane Dr
Meet with a real estate agent today (844) 430-0869
The multiple listing information is provided by High Country Realtors. IDX information is provided exclusively for consumers’ personal, non-commercial use and that it may not be used for any purpose other than to identify prospective properties consumers may be interested in purchasing. Information deemed reliable but not guaranteed to be accurate. Buyer to verify all information. The information provided is for consumers' personal, non-commercial use and may not be used for any purpose other than to identify prospective properties consumers may be interested in purchasing. Listing information updated every 15 minutes. Terms of use & Privacy Policy, California Privacy Info. Copyright © 2005 - 2026 Movoto, Inc. All rights reserved. Equal Housing Opportunity CalDRE CalDRE #01517281
Movoto Real Estate is committed to ensuring accessibility for individuals with disabilities. We are continuously working to improve the accessibility of our web experience for everyone. We welcome feedback and accommodation requests, please submit them here.
Copyright 2026 of High Country Realtors. All rights reserved.
IDX Data is provided exclusively for consumers’ personal, non-commercial use, that it may not be used for any purpose other than to identify prospective properties consumers may be interested in purchasing, and that data is deemed reliable but is not guaranteed accurate by the High Country Realtors.
Requests for information regarding mortgage products will be directed to Movoto.com affiliate, Lower, LLC - a licensed Mortgage Lender (NMLS #1124061), or, based on your location, may be redirected to a participating mortgage marketing partner that may pay Lower, LLC for any consumer contact information provided through this site.