Movoto Real Estate
Sold on 05/06/2026
  • Exterior
  • Other
  • Kitchen
  • Dining
  • Living
  • Bedroom
  • Bath
  • View/Area

637 Ontario Rdg, Boone, NC 28607

$1,185,000

Last sold 05/06/2026 after 64 Days

  • 3

    bed

  • 3

    bath

  • 2,376

    Sqft ($499/Sqft)

House not for sale

About 637 Ontario Rdg

Property type House
Neighborhood
Year built 2010
HOA fee $183/month
Lot size 2.46 Acre
Movoto estimate
Parking 2 garage spaces
Property description
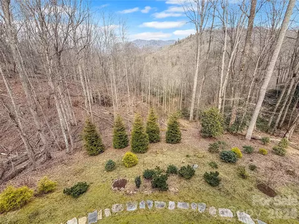
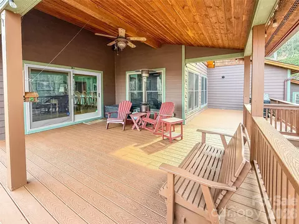
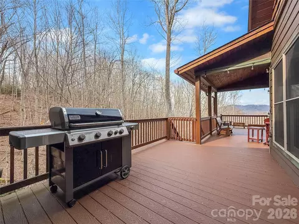
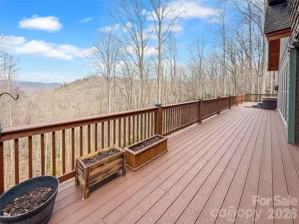
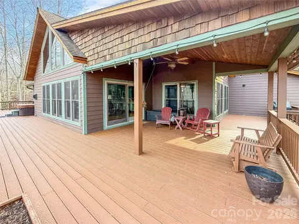
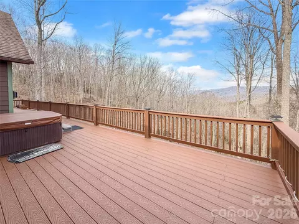
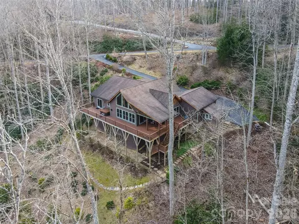
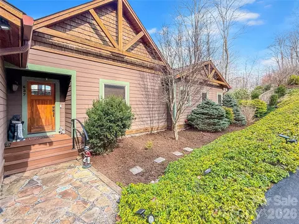
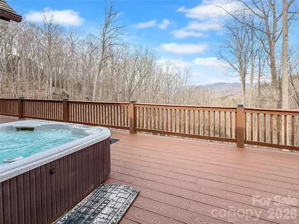
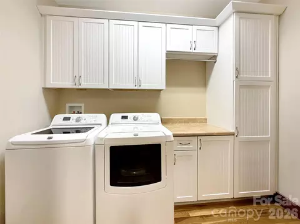
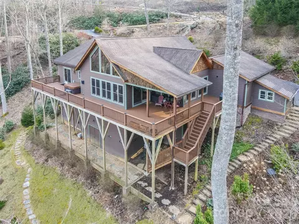
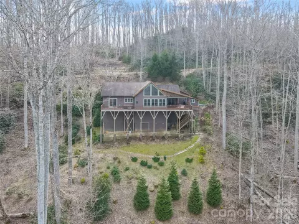
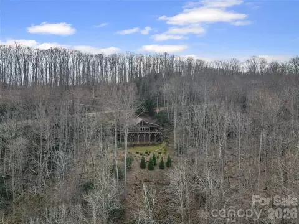
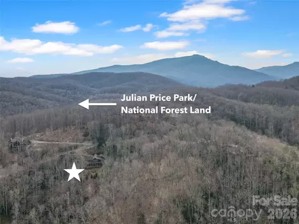
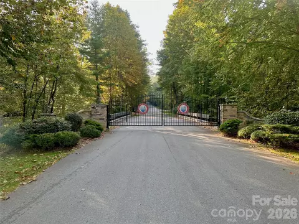
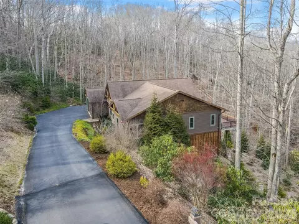
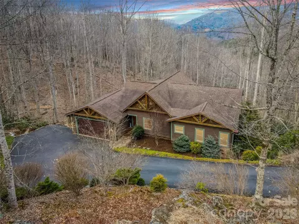
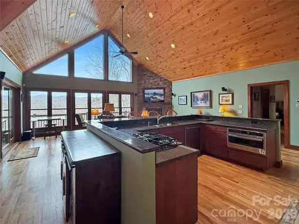
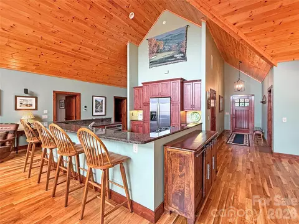
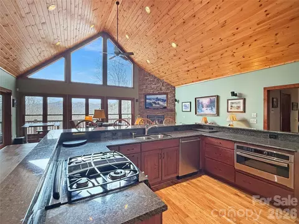
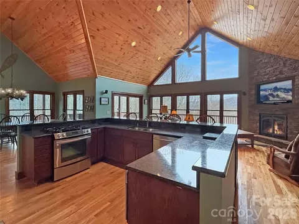
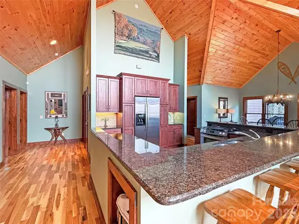
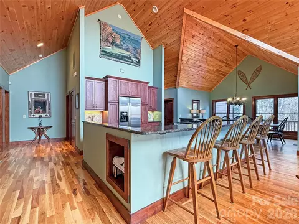
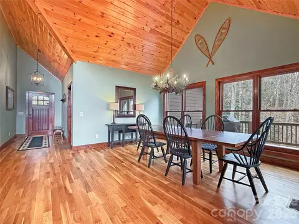
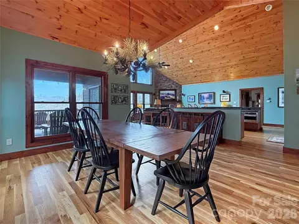
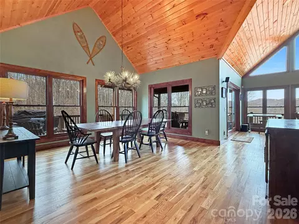
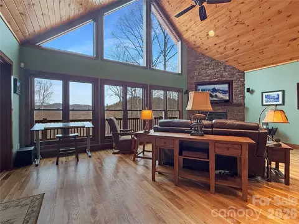
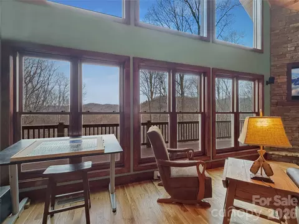
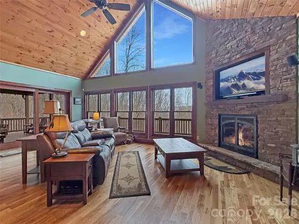
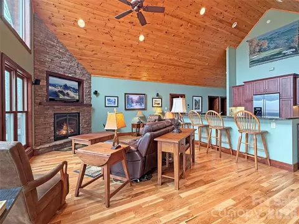
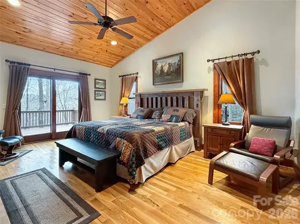
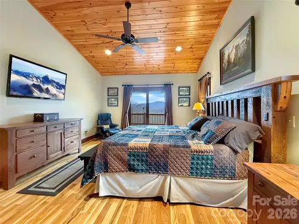
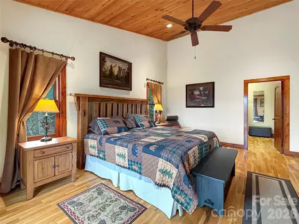
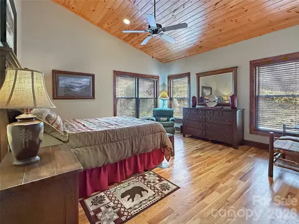
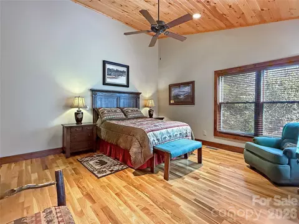
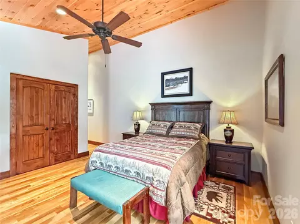
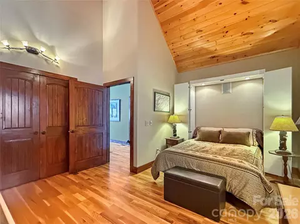
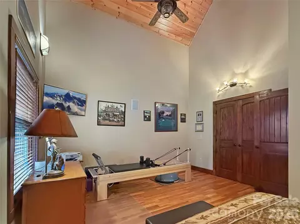
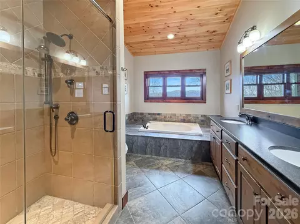
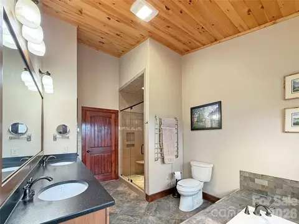
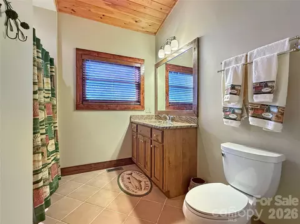
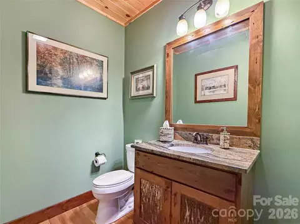
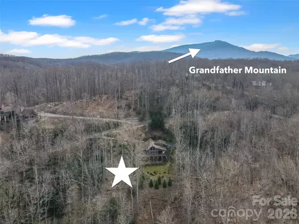
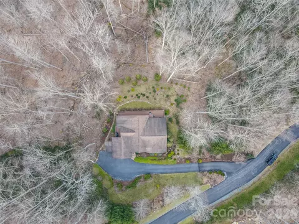
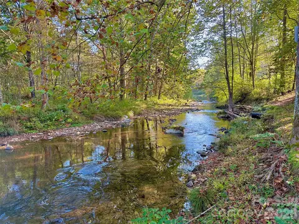
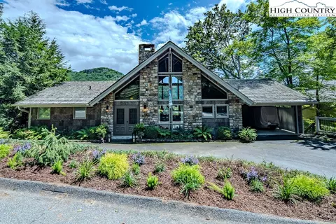
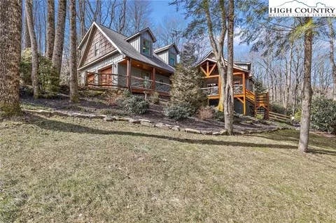
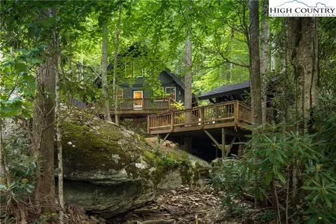
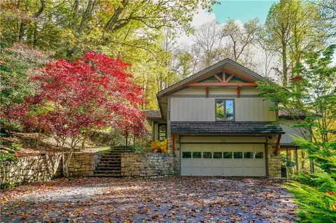
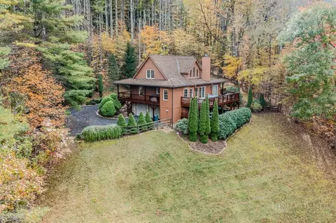
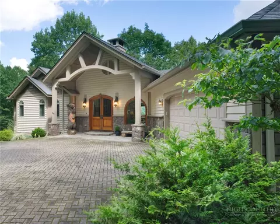
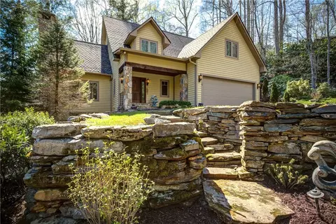
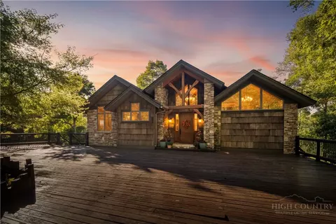
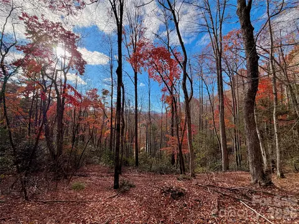
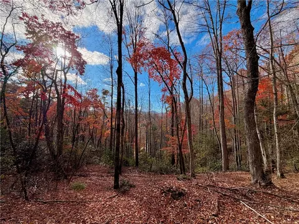
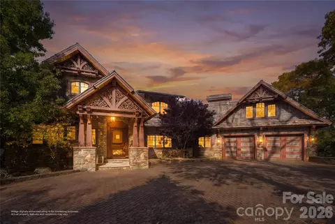
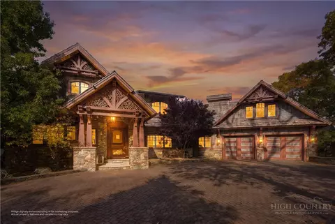
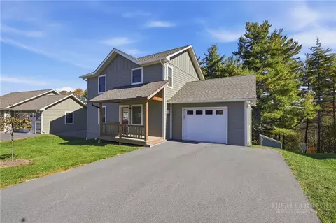
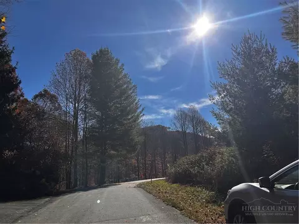
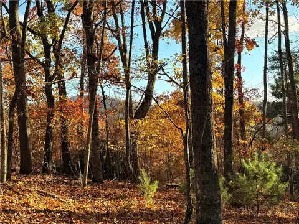
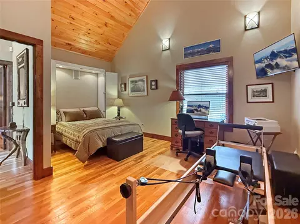
Discover exceptional mountain living at 637 Ontario Ridge in Twin Rivers, a well-cared-for home offering comfort, privacy, and sweeping views in one of the High Country’s most desirable gated communities. Twin Rivers is known for its natural beauty and fly fishing on two trout streams, Boone Fork Creek and the Watauga River, and this property is ideally located in Foscoe, central to the best of the High Country—approximately 7 miles to Boone, 9.3 miles to Blowing Rock, and 11 miles to Banner Elk, with convenient access to Grandfather Mountain and the Blue Ridge Parkway. Whether you are searching for a full-time residence or a seasonal mountain retreat, this home offers an outstanding combination of location, quality, and lifestyle. Set on an oversized 2.46-acre lot near the end of a cul-de-sac, the property enjoys relative privacy enhanced by wooded surroundings that naturally buffer it from neighboring homes. The home is designed for easy living with one-level living, minimal steps into the home, an easy-access driveway, and a generous parking and turnaround area. An attached two-car garage plus a separate golf cart garage offer excellent flexibility for vehicles, recreational gear, and storage. Inside, the home features radiant heated Oak hardwood floors and beautiful tongue-and-groove ceilings, creating warmth and timeless mountain character. The spacious open-concept kitchen, living, and dining area is ideal for entertaining, anchored by over 20-foot vaulted ceilings in the living room and expansive windows that bring in natural light and showcase the scenery. The living room, dining area, and primary bedroom all enjoy sweeping mountain views. The large kitchen is both functional and inviting, featuring custom cabinetry, granite countertops, a large island overlooking the view, and abundant storage. Outdoor living is just as impressive, with over 1,000 sq ft of Trex deck designed to take full advantage of the mountain setting. This space includes a covered area, a grilling area with propane hookup, and a hot tub area with a retractable awning, making it perfect for relaxing or hosting guests year-round. The primary suite is a private retreat with vaulted tongue-and-groove ceilings, direct deck access, and an en-suite bath featuring a jetted tub, tiled shower, and leathered granite countertops. It also offers a large walk-in closet with attic storage access and the convenience of en-suite laundry. Secondary guest rooms are generously sized with vaulted ceilings. Storage is abundant throughout the property, with generous closet space, attic space, an oversized 637 sq ft garage, and a 20+ foot crawlspace. Additional upgrades include a fully encapsulated crawlspace with dehumidifier, whole-house heated hardwood floors, instant hot water heater, 50-amp electrical outlet outside the garage, security system, Wi-Fi thermostat, and a water leak detector at the well. The hot tub, golf cart, grill, and appliances all convey with the home. Outside, the landscaped yard features a beautiful mix of foliage, natural rock outcroppings, and mountain landscape elements, along with steps and a stone walkpath behind the home. No rentals are allowed in Twin Rivers, helping preserve the quiet residential character of the community. From this central location, enjoy easy access to golf, tennis, pickleball, hiking, biking, fishing, skiing, equestrian facilities, shops, restaurants, and more.
Listed by
Listing Agent - Nate Wright
Listing Agent Contact: Nate@wrightbrokers.com
Listing Office - Wright Brokers with Hyatt in the High Country
Source: Canopy MLS mls logo
MLS#4353234 • last updated 6 months ago
Movoto checked Canopy MLS for data 14 minutes ago
Overview
Cooling/AC Central Air
Heating Propane, Radiant Floor
Levels/Style One, Arts And Crafts, Cabin
SubType Single Family Residence
Virtual Tour N/A
MLS # 4353234
Status Closed
SqFt 2376
HOA Fee $ Annually, 2200
Interior
Total # of Bathrooms 3
# Full Baths 2
# Half Baths 1
Total # of Bedrooms 3
Laundry Main Level
Flooring Tile, Wood
Fireplace Gas
Accessibility Features Door Width 32 Inches Or More
Exterior
Foundation Crawl Space
Roof Architectural Shingle
Construction Site Built, Fiber Cement
Parking Attached Garage, Golf Cart Garage
# Garage Spaces 2
Lot Desc Private, Sloped, Views, Wooded
Patio/ Porch Covered, Deck, Other - See Remarks
Amenities / Utilities
Sewer/ Septic Septic Installed
Water Source Well
Utilities Cable Available, Electricity Connected, Fiber Optics, Underground Power Lines
Location
View Mountain(s)
County Watauga
Subdivision Twin Rivers
Community Features Gated, Walking Trails, Other
Middle School Valle Crucis
Elementary School Valle Crucis
High School Watauga
APN 1888862587000
Lot/ Land Details
Road Responsibility Private Maintained Road
$1.14M
Range: $1.05M-$1.22M
Last 30 days 
Powered By Movoto
  • May 2026
    MLS # 4353234
  • May 6, 2026 Sold
    $1,185,000
  • Mar 13, 2026 Active
    —
  • Mar 3, 2026 Listed
    $1,185,000
  • May 2026
    MLS # 260229
  • May 5, 2026 Sold
    $1,185,000
  • Mar 13, 2026 Active
    —
  • Mar 3, 2026 Listed
    $1,185,000 (+504.6%)
  • Apr 2007
    Public Records
  • Apr 12, 2007 Sold
    $196,000
  • Year Property taxes Tax assessment
  • 2025
    $2,281 +1.6%
    $588,700
  • 2022
    $2,246 -9.8%
    $588,700 +10.66%
  • 2021
    $2,490
    $532,000
  • 2020
    $2,490
    $532,000
  • 2019
    $2,490 +12.0%
    $532,000
  • 2018
    $2,224 +10.6%
    $532,000 -3.26%
  • 2016
    $2,011
    $549,900
  • 2015
    $2,011
    —
  • 637 Ontario Rdg
    $1.18M
  • Twin Rivers
    —
  • 28607
    $660K -5% y/y
  • Boone
    $660K -5% y/y
No chart available
Statistics calculated by Movoto
Est. value Bed/bath Sqft mi
498 Ontario Rdg, Boone, NC 28607 $1,699,800 4/4 3,972 0.08
496 Ontario Rdg, Boone, NC 28607 $1,258,100 5/5 4,539 0.1
497 Ontario Rdg, Boone, NC 28607 $1,544,500 3/3 3,553 0.12
337 Conestoga Ct, Boone, NC 28607 — 4/4 2,431 0.15
907 Ontario Rdg, Boone, NC 28607 $1,024,700 4/3 3,465 0.16
1076 Twin Rivers Dr, Boone, NC 28607 $1,080,900 3/4 2,658 0.2
194 Conestoga Ct, Boone, NC 28607 $2,100,600 4/5 5,968 0.22
1576 Twin Rivers Dr, Boone, NC 28607 $1,187,600 3/4 4,730 0.22

Estimated values are based on public record data and automated valuation models. Values are not guaranteed and may not reflect current market conditions.

Thinking of selling? Get a Cash Offer.

  • A smooth, fast sale
  • Skip staging and repairs
  • No strings attached
8/10
8/10
Source: GreatSchools.org © 2026. All rights reserved.

Around Twin Rivers

Explore everything this neighborhood has to offer.
By entering my info and clicking Ask a Question below, I am providing my e-signature and express written consent to receive marketing emails, calls, and texts (including via automatic telephone dialing systems, AI generative, artificial or pre-recorded voice technology) relating to my inquiry from Movoto (and parties calling/messaging on their behalf) even if my number appears on the company, state, or national Do Not Call Registry. You also agree to ourTerms and Conditions and Privacy Policy. Consent not required to receive services (call 1-844-420-1270 to be connected without providing consent).

Nearby recently sold homes in Boone, NC

Nearby homes for sale in Boone, NC

Newest listings in 28607

  • Real Estate
  • NC
  • Watauga County
  • Boone
  • 28607
  • 637 Ontario Rdg
Meet with a real estate agent today (844) 430-0869
The multiple listing information is provided by Canopy MLS. IDX information is provided exclusively for consumers’ personal, non-commercial use and that it may not be used for any purpose other than to identify prospective properties consumers may be interested in purchasing. Information deemed reliable but not guaranteed to be accurate. Buyer to verify all information. The information provided is for consumers' personal, non-commercial use and may not be used for any purpose other than to identify prospective properties consumers may be interested in purchasing. Listing information updated every 15 minutes. Terms of use & Privacy Policy, California Privacy Info. Copyright © 2005 - 2026 Movoto, Inc. All rights reserved. Equal Housing Opportunity CalDRE CalDRE #01517281
Movoto Real Estate is committed to ensuring accessibility for individuals with disabilities. We are continuously working to improve the accessibility of our web experience for everyone. We welcome feedback and accommodation requests, please submit them here.
Some IDX listings have been excluded from this website.
Properties displayed may be listed or sold by various participants in the MLS.
Listings courtesy of Canopy MLS as distributed by MLS GRID.
Based on information submitted to the MLS GRID as of 11/3/2026 11 am. All data is obtained from various sources and may not have been verified by broker or MLS GRID. Supplied Open House Information is subject to change without notice. All information should be independently reviewed and verified for accuracy. Properties may or may not be listed by the office/agent presenting the information.
The Digital Millennium Copyright Act of 1998, 17 U.S.C. § 512 (the “DMCA”) provides recourse for copyright owners who believe that material appearing on the Internet infringes their rights under U.S. copyright law. If you believe in good faith that any content or material made available in connection with our website or services infringes your copyright, you (or your agent) may send us a notice requesting that the content or material be removed, or access to it blocked. Notices must be sent in writing by email to DMCAnotice@MLSGrid.com. The DMCA requires that your notice of alleged copyright infringement include the following information: (1) description of the copyrighted work that is the subject of claimed infringement; (2) description of the alleged infringing content and information sufficient to permit us to locate the content; (3) contact information for you, including your address, telephone number and email address; (4) a statement by you that you have a good faith belief that the content in the manner complained of is not authorized by the copyright owner, or its agent, or by the operation of any law; (5) a statement by you, signed under penalty of perjury, that the information in the notification is accurate and that you have the authority to enforce the copyrights that are claimed to be infringed; and (6) a physical or electronic signature of the copyright owner or a person authorized to act on the copyright owner’s behalf. Failure to include all of the above information may result in the delay of the processing of your complaint.
Requests for information regarding mortgage products will be directed to Movoto.com affiliate, Lower, LLC - a licensed Mortgage Lender (NMLS #1124061), or, based on your location, may be redirected to a participating mortgage marketing partner that may pay Lower, LLC for any consumer contact information provided through this site.