Movoto Real Estate
  • Exterior
  • Kitchen
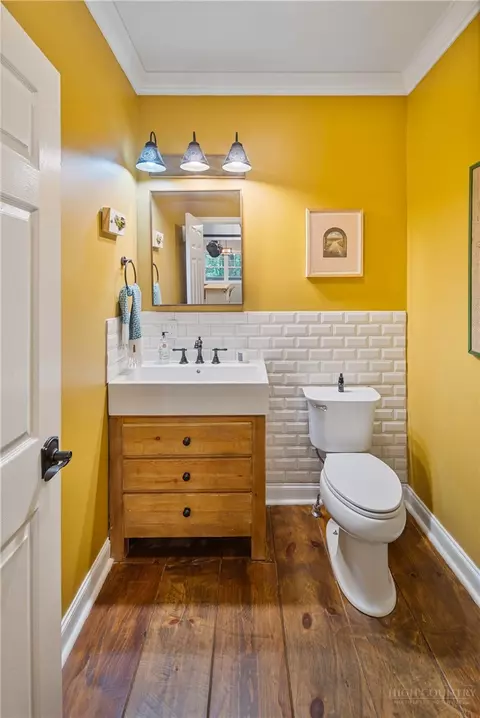
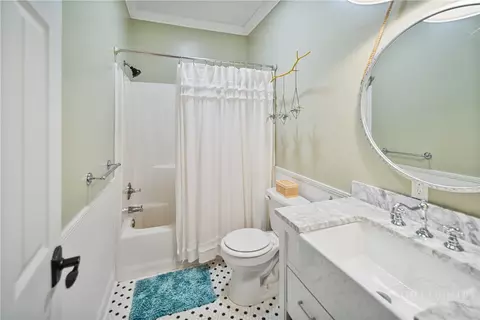
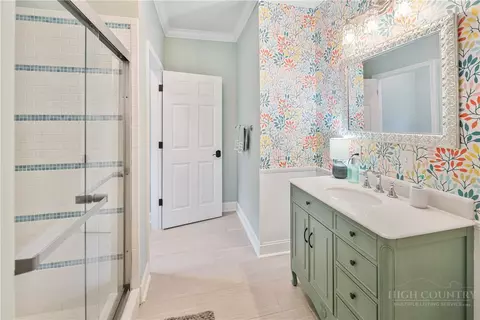
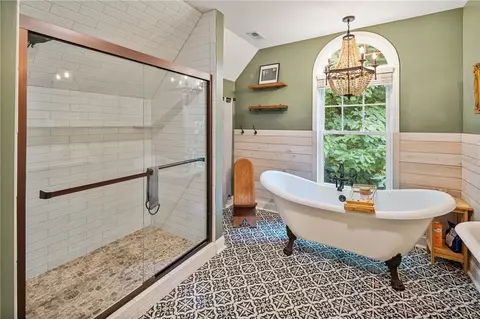
  • Bath
  • Other
  • Bedroom
  • Entry Way
  • Living
  • Dining

606 Tarleton Cir, Boone, NC 28607

  • $749,500

  • 4

    bed

  • 5

    bath

  • 3,769

    Sqft ($199/Sqft)
House for sale 2 days
Movoto is helping 34 homebuyers near you

About 606 Tarleton Cir

Property type House
Neighborhood
Year built 2007
HOA fee $42/month
Lot size 1.01 Acre
Movoto estimate
Property description
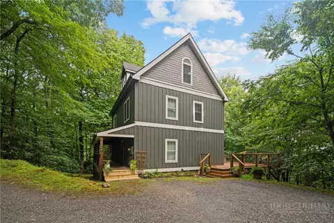
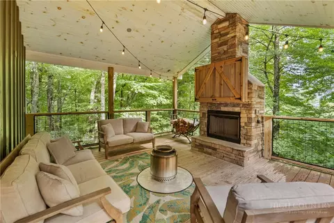
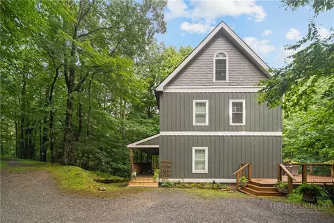
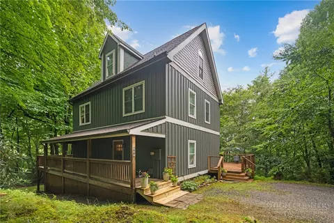
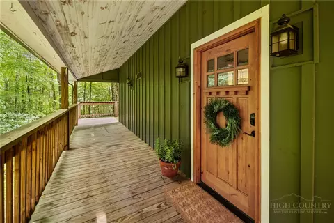
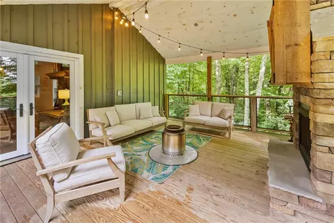
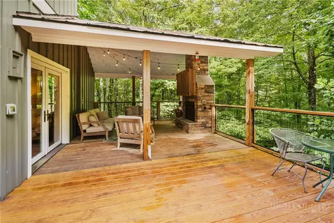
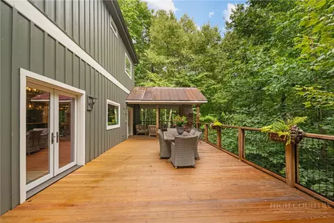
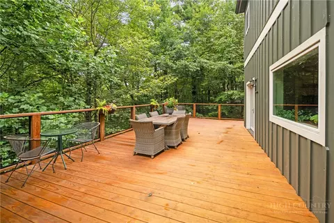
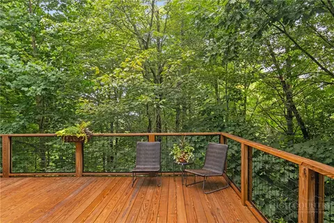
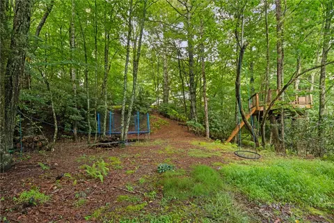
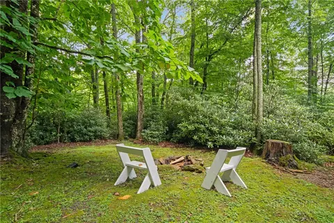
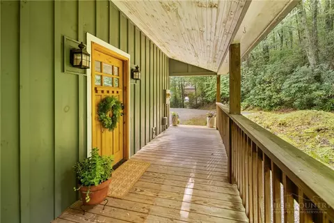
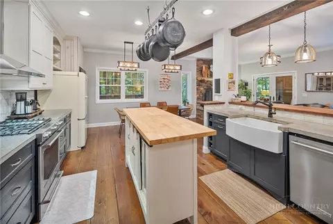
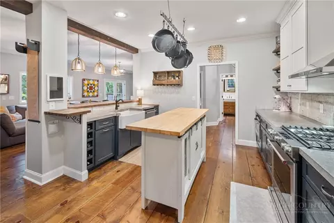
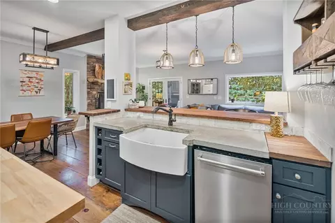
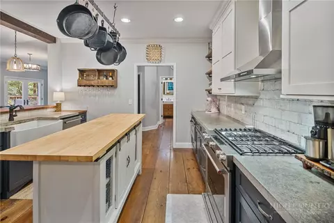
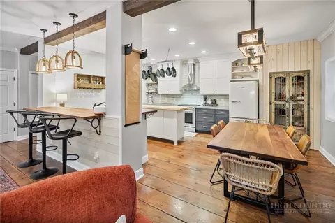
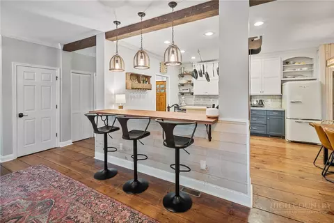
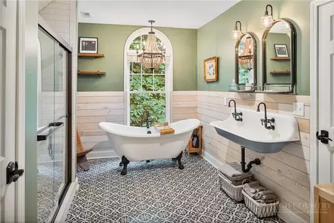
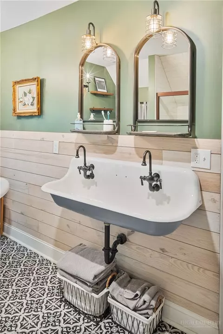
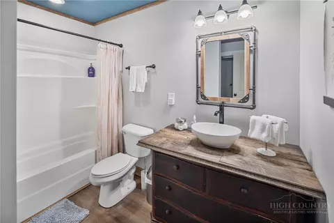
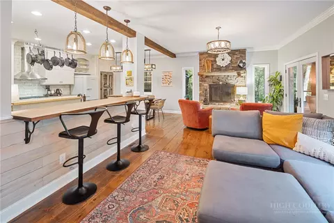
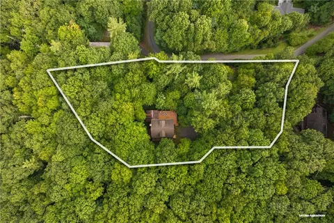
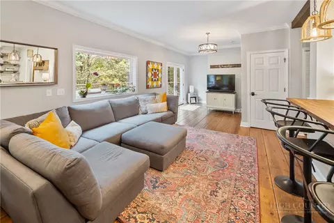
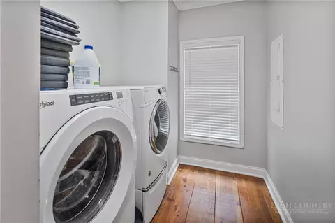
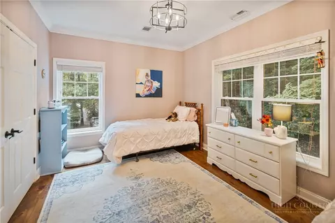
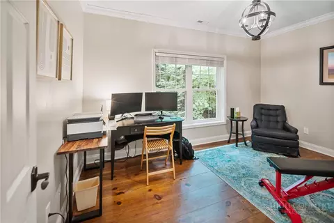
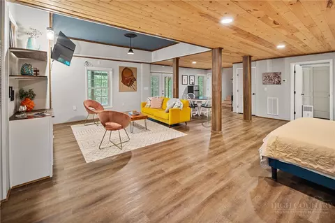
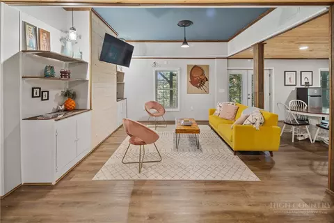
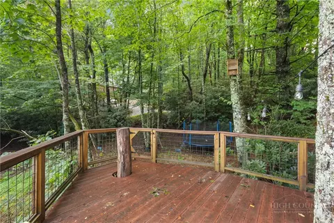
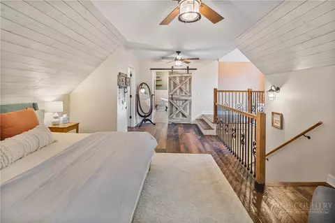
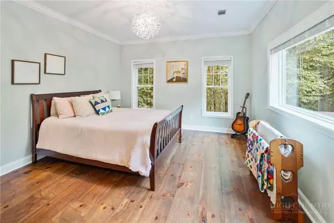
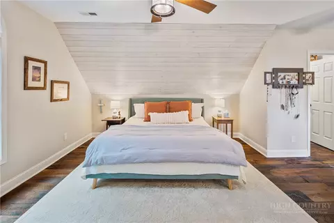
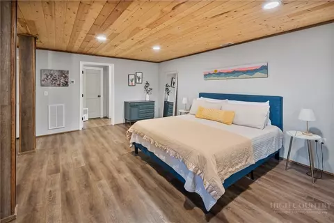
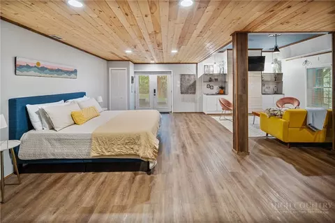
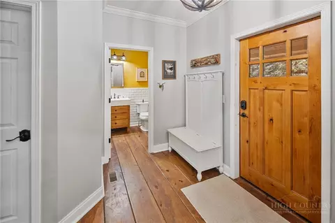
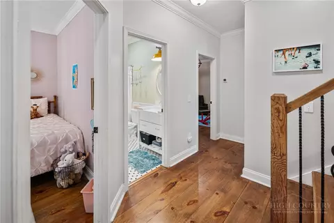
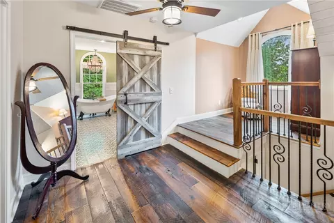
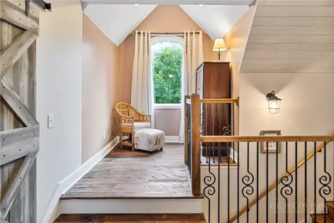
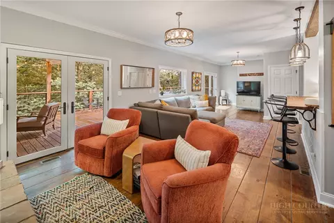
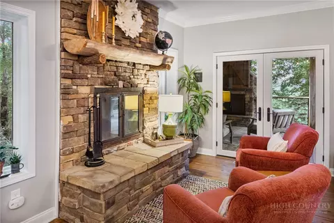
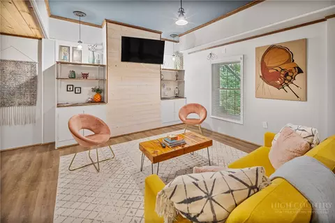
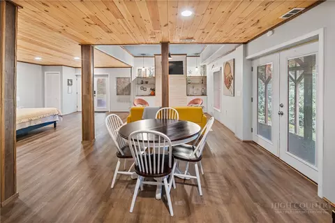
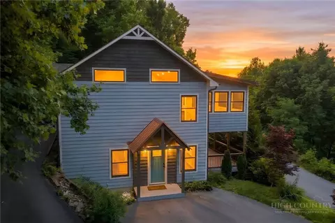
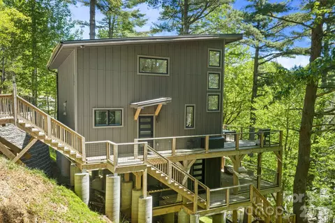
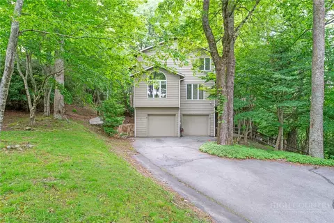
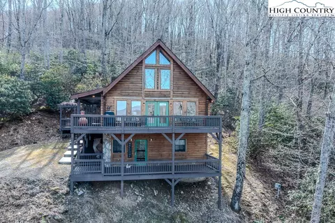
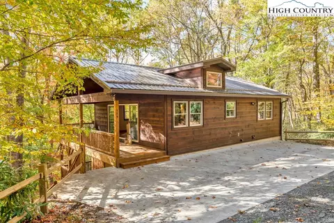
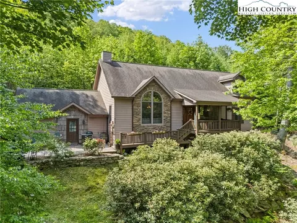
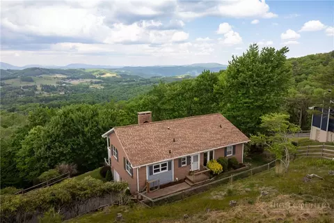
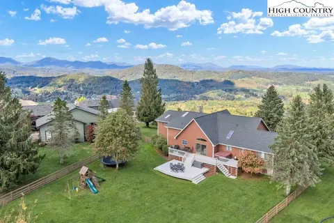
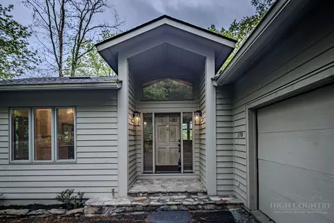
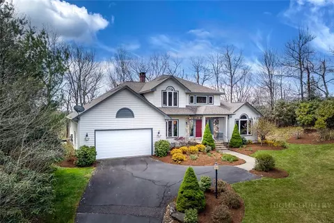
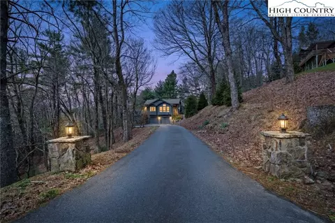
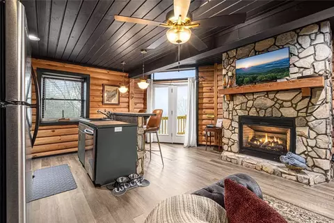
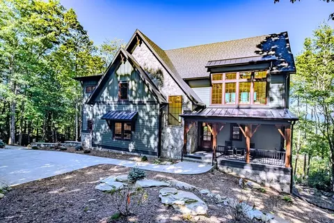
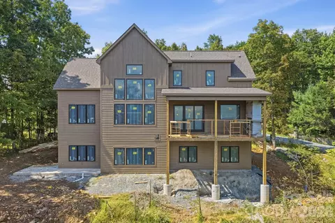
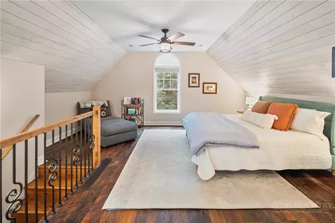
Discover your perfect mountain launchpad at 606 Tarleton Circle, a meticulously maintained retreat nestled on a private, wooded 1.01-acre lot. Ideally located right between Boone and Blowing Rock, this property puts the very best of the High Country at your fingertips, sitting just minutes from the Boone Golf Course, Samaritan’s Purse, and the scenic Blue Ridge Parkway. Offering 3,769 square feet of versatile living space, this four-bedroom, three-and-a-half-bathroom property serves as an ideal primary residence, seasonal getaway, or income-producing investment. Designed for those who appreciate the outdoors, the exterior spaces are truly unmatched. A massive, newly expanded rear deck with upgraded railing seamlessly connects the home to the surrounding forest, providing an expansive venue for post-hike gatherings. The property also features a covered deck for all-weather enjoyment, a custom-built treehouse crafted in 2021, a fire pit area, and plenty of usable terrain to explore. Inside, the home boasts tall ceilings and a layout built for gathering. The main level is anchored by a striking cultured stone wood-burning fireplace, flowing into a well-equipped kitchen and dining area. The second level hosts three bedrooms, including a private primary suite and one bedroom currently used as a home office, while the third level offers a secluded bedroom and full bath. Adventure truly meets opportunity on the lower level, where an 974-square-foot finished basement operates as a self-contained suite. Previously utilized as a successful short-term rental, it offers excellent potential for passive income or a private sanctuary for visiting guests. This property boasts significant recent upgrades, ensuring absolute peace of mind. Modern efficiencies include a new gas tankless water heater installed in April 2026, alongside a new washer added in March 2026. The exterior has been freshly painted and features a newly regraded driveway with ample parking for multiple vehicles. Rounding out the conveniences are high-speed internet readiness, two heat pumps, and central air conditioning to keep the home comfortable through every season. Tucked away in a quiet community with a low-maintenance road agreement and no restrictive HOAs, this property offers a secluded mountain feel while keeping you effortlessly connected to premier hiking, skiing, local amenities, and downtown dining.
Listed by
Listing Agent - Jaco Gerbrands
Listing Agent Contact: (828) 295-7337
Listing Office - Howard Hanna Allen Tate Real Estate Blowing Rock
Source: High Country AOR mls logo
MLS#263618 • last updated 2 days ago
Movoto checked High Country AOR for data 7 minutes ago
Request a virtual or in-person tour
Overview
Cooling/AC HeatPump, TwoUnits, Zoned
Heating Electric, ForcedAir, Fireplaces, HeatPump, Zoned
Levels/Style Three Or More, 3, ModularPrefab, Mountain, Traditional
MLS # 263618
Living Area 3769
Subtype Single Family Residence
Type Residential
Status Active
Lot Size (Acres) 1.01
Prop Tax 1478
Year Built 2007
Building Area 3472
HOA Fee Annually, 500
Interior
Total # Bathrooms 5
# Full Baths 4
# Half Baths 1
# Bedrooms 4
Basement Finished
Laundry Main Level
Appliances Dryer, Dishwasher, GasRange, GasWaterHeater, Microwave, Refrigerator, TanklessWaterHeater, Washer
Interior Features Attic, WindowTreatments
Fireplace Two, Gas, Other, SeeRemarks, Stone, Vented, Outside, WoodBurning
Window Features DoubleHung, Screens, Vinyl, WindowTreatments
Exterior
Foundation Basement
Roof Architectural, Shingle
Construction ModularPrefab, WoodSiding
Parking Desc Driveway, Gravel, Private, SharedDriveway
Exterior Features FirePit, GravelDriveway
Patio/ Porch Covered, Multiple, Open
Amenities / Utilities
Utilities High Speed Internet Available
Sewer/ Septic SepticPermit4Bedroom, SewerAppliedForPermit
Water Source Private, Well
Location
View SeasonalView, TreesWoods
Area 1-Boone, Brushy Fork, New River
County Watauga
Community Features LongTermRentalAllowed, ShortTermRentalAllowed
Subdivision Grovehurst
Elementary School Parkway
High School Watauga
APN 2829-44-4475-000
Lot/ Land Details
Road Frontage Private Road
Road Surface Gravel
Tour this home
When would you like to see 606 Tarleton Cir?
question
Have a question about this property? Call us at (844) 430-0869
6/10
8/10
Source: GreatSchools.org © 2026. All rights reserved.

Around 1-boone, Brushy Fork, New River

Explore everything this neighborhood has to offer.
3/100
Walk
60/100
Family
35/100
Dining
71/100
Pet
  • Real Estate
  • NC
  • Watauga County
  • Boone
  • 28607
  • 606 Tarleton Cir

My commute

Enter a destination to see travel time and distance.
By entering my info and clicking Ask a Question below, I am providing my e-signature and express written consent to receive marketing emails, calls, and texts (including via automatic telephone dialing systems, AI generative, artificial or pre-recorded voice technology) relating to my inquiry from Movoto (and parties calling/messaging on their behalf) even if my number appears on the company, state, or national Do Not Call Registry. You also agree to ourTerms and Conditions and Privacy Policy. Consent not required to receive services (call 1-844-420-1270 to be connected without providing consent).

Nearby homes for sale in Boone, NC

Nearby recently sold homes in Boone, NC

Newest listings in 28607

Meet with a real estate agent today (844) 430-0869
The multiple listing information is provided by High Country Realtors. IDX information is provided exclusively for consumers’ personal, non-commercial use and that it may not be used for any purpose other than to identify prospective properties consumers may be interested in purchasing. Information deemed reliable but not guaranteed to be accurate. Buyer to verify all information. The information provided is for consumers' personal, non-commercial use and may not be used for any purpose other than to identify prospective properties consumers may be interested in purchasing. Listing information updated every 15 minutes. Terms of use & Privacy Policy, California Privacy Info. Copyright © 2005 - 2026 Movoto, Inc. All rights reserved. Equal Housing Opportunity CalDRE CalDRE #01517281
Movoto Real Estate is committed to ensuring accessibility for individuals with disabilities. We are continuously working to improve the accessibility of our web experience for everyone. We welcome feedback and accommodation requests, please submit them here.
Copyright 2026 of High Country Realtors. All rights reserved.
IDX Data is provided exclusively for consumers’ personal, non-commercial use, that it may not be used for any purpose other than to identify prospective properties consumers may be interested in purchasing, and that data is deemed reliable but is not guaranteed accurate by the High Country Realtors.
Requests for information regarding mortgage products will be directed to Movoto.com affiliate, Lower, LLC - a licensed Mortgage Lender (NMLS #1124061), or, based on your location, may be redirected to a participating mortgage marketing partner that may pay Lower, LLC for any consumer contact information provided through this site.