Movoto Real Estate
Sold on 10/06/2025
  • Dining
  • Exterior
  • Kitchen
  • Living
  • Bedroom
  • Bath
  • Other

505 Camp Rock Rd, Boone, NC 28607

  • $592,000

    Last sold 10/06/2025 after 38 Days

  • 3

    bed

  • 2

    bath

  • 1,600

    Sqft ($370/Sqft)

House not for sale
Movoto is helping 34 homebuyers near you

About 505 Camp Rock Rd

Property type House
Neighborhood
Year built 2021
HOA fee $0/month
Lot size 0.5 Acre
Movoto estimate
Rental estimate
Property description
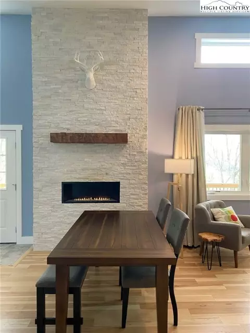
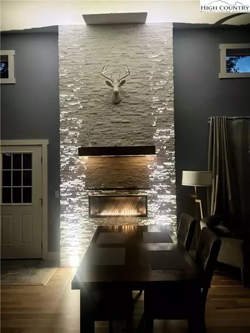
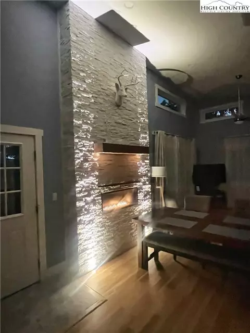
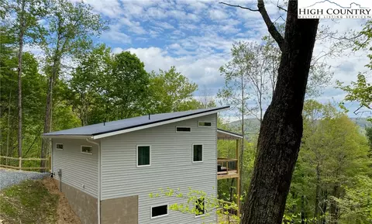
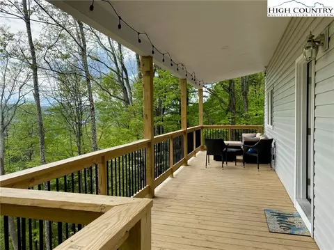
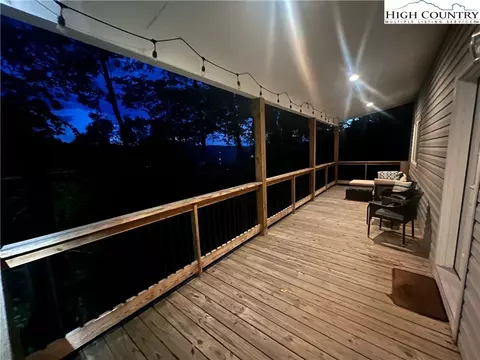
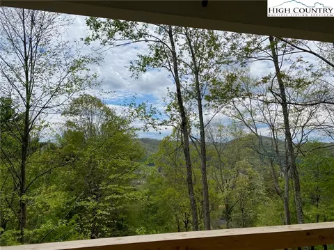
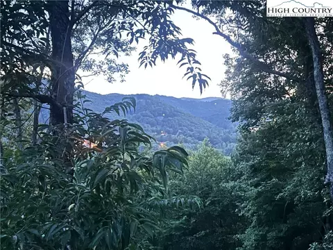
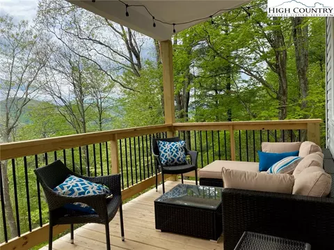
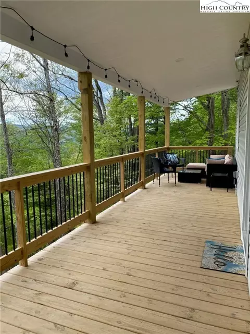
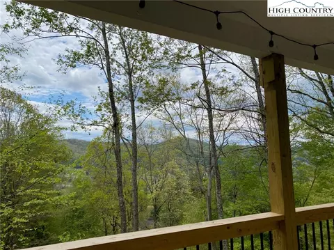
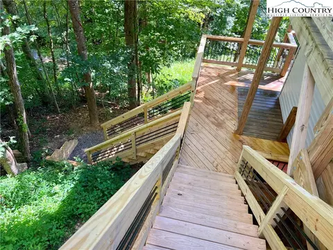
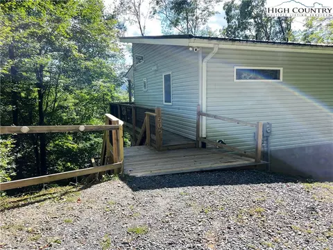
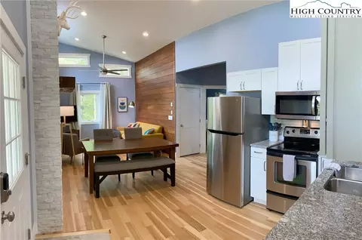
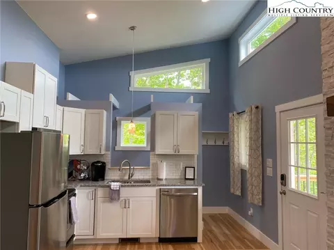
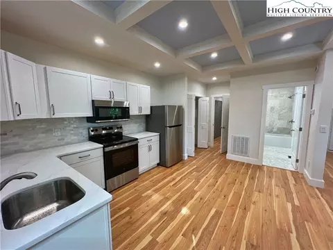
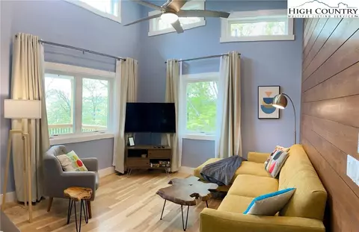
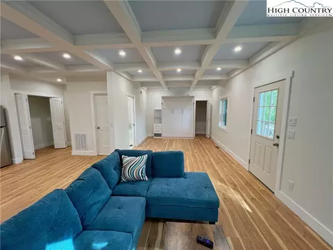
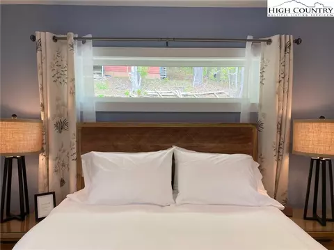
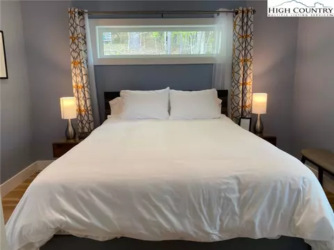
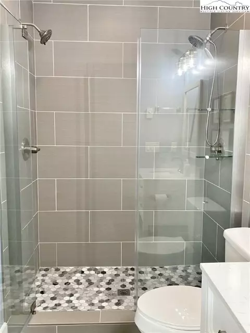
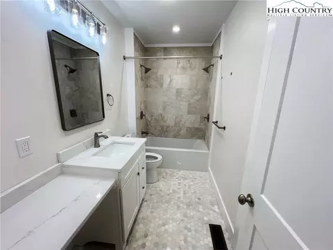
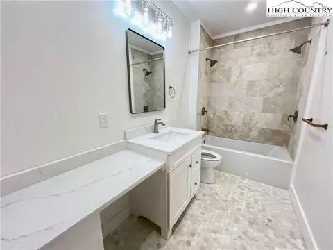
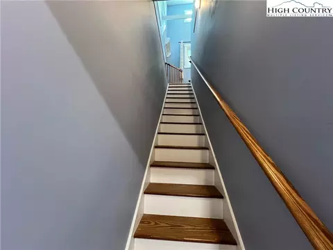
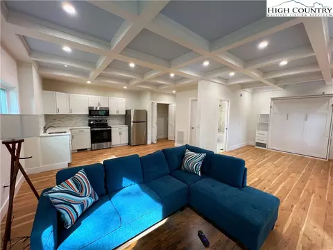
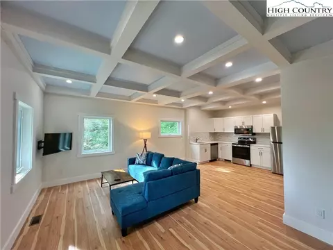
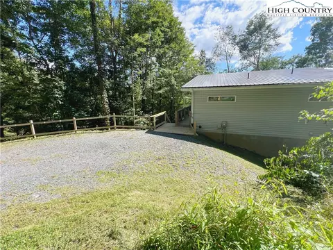
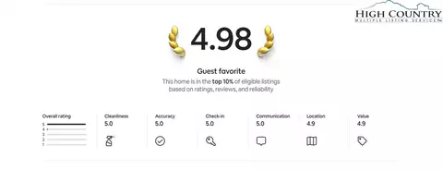
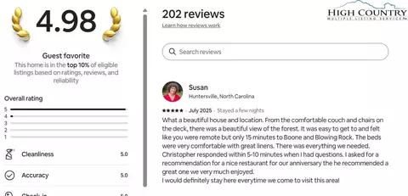
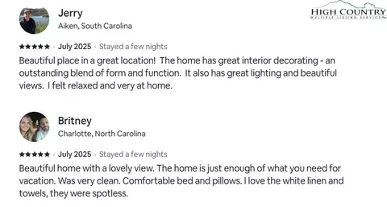
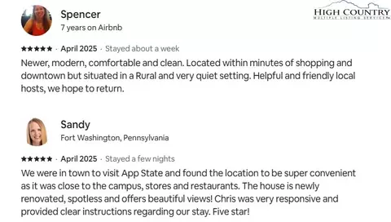
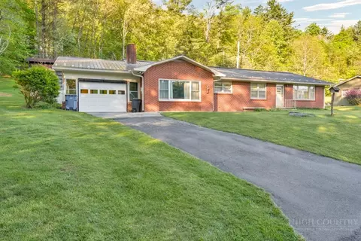
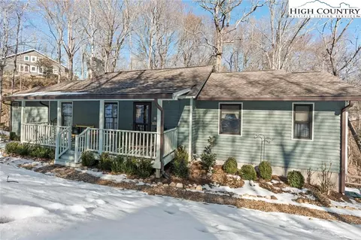
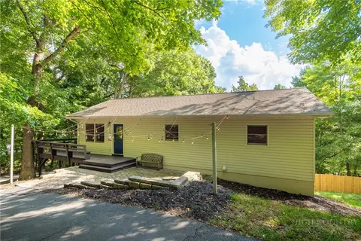
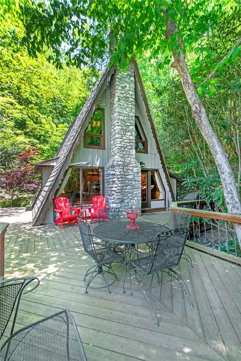
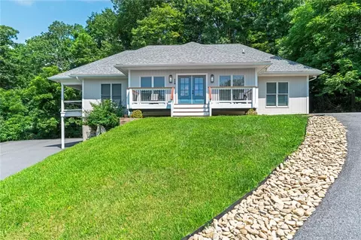
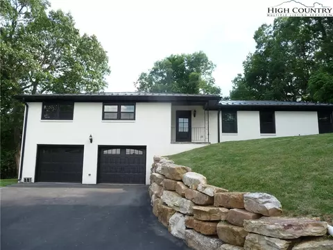
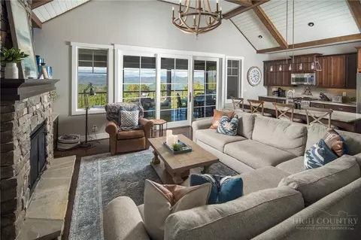
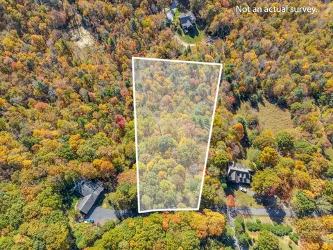
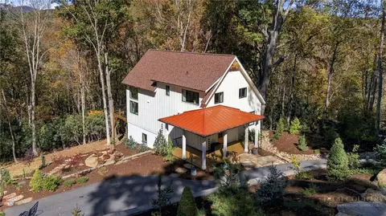
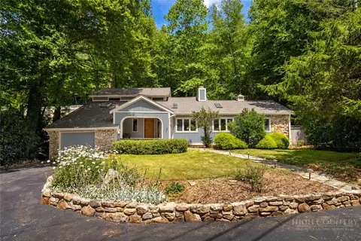
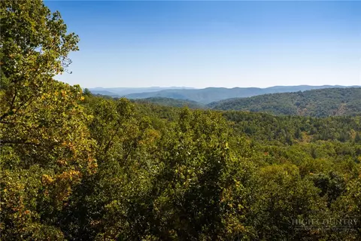
Evenlight is an exquisite new construction (2021) property, aesthetically pleasing to the senses with 14 ft floor to ceiling fireplace/ living room area, copious amounts of glass and open floor plan concept. Situated on the south facing slope of a mountain range overlooking Boone valley, Evenlight offers easy access and long range views capturing evening sunsets while being within a 5 minute drive to Watauga Medical Center and Samaritans Purse. With the main level at 815 sq. ft. the home is highly efficient to cool and heat and easy to clean and maintain. The nature of the design makes the home feel much larger. The downstairs, recently completed in 2025 offers a kitchen with quartz countertops and custom tile backsplash. The bathroom has custom tile, tub/shower tile surround, vanity and a powder table. The living area and bedroom area merge together to create a gameroom/activity space to be utilized as you see fit and the space has been intentionally designed to install a custom 4 fold partition wall to separate living and bedroom area, making this the ultimate flex space. The signature feature to the downstairs is the 8’7” coffered ceiling that crowns the space. Evenlight has private upper and lower decks with exterior stairs to access the lower deck. The lower deck has been wired for a hot tub (additional framing to support the weight can be easily added.) Additionally the half acre lot has a road in place with ROW that provides access to the back area of the lot. Evenlight has operated as a vacation rental since June 2021, accumulating a 4.98 rating and cash flowing (net) $3,024/month in that time. With the completion of the downstairs allowing the marketing of the property to go from a 2/1 to a 3/2 and the ability to add a hot tub to the offering, it is reasonable to project that this cash flow can go higher. Zoned HVAC, City Water, Automated exterior lights/security cameras/keyless entry. Sold Furnished to include fully stocked main level kitchen and linens to convey with purchase. (Approximate $15,000 value) Link to AirBnB Posting https://www.airbnb.com/rooms/49839333?check_in=2025-09-03&check_out=2025-09-05&guests=1&adults=1&s=67&unique_share_id=1daf42cd-53c1-4ca5-8426-53c0e1b1d480 Broker interest.
Listed by
Listing Agent - Chris Eller
Listing Agent Contact: Chris.eller@4fortyfour.com
Listing Office - 4 Forty Four Properties
Source: High Country AOR mls logo
MLS#257782 • last updated 10 months ago
Movoto checked High Country AOR for data 11 minutes ago
Overview
Cooling/AC HeatPump, Zoned
Heating Electric, Fireplaces, HeatPump
Levels/Style One, 1, Contemporary, Craftsman
MLS # 257782
Living Area 1600
Subtype Single Family Residence
Type Residential
Status Active
Lot Size (Acres) 0.5
Prop Tax 761
Year Built 2021
Building Area 1600
Interior
Total # Bathrooms 2
# Full Baths 2
# Bedrooms 3
Basement Crawl Space
Laundry Main Level
Appliances Dryer, Dishwasher, ElectricCooktop, GasWaterHeater, Refrigerator, TanklessWaterHeater, Washer
Interior Features Furnished, SecondKitchen, VaultedCeilings
Fireplace One, Gas, Stone, Propane
Window Features Casement Window(s)
Exterior
Roof Metal
Construction VinylSiding, WoodFrame
Parking Desc Driveway, Gravel, NoGarage, Private
Exterior Features Gravel Driveway
Patio/ Porch Covered, Multiple
Amenities / Utilities
Utilities High Speed Internet Available
Sewer/ Septic Septic Permit 3 Bedroom
Water Source Public
Security Features Closed Circuit Camera(s)
Location
View LongRange, Mountains
Area 1-Boone, Brushy Fork, New River
County Watauga
Community Features LongTermRentalAllowed, ShortTermRentalAllowed
Subdivision None
Elementary School Parkway
High School Watauga
APN 2920-41-0953-000
Lot/ Land Details
Road Frontage Private Road
Road Surface Paved
$599K
Range: $533K-$664K
Last 30 days 
Rental est.: $2,775/month
Gross rent multiplier: 17.8
  • Oct 2025
    Public Records
  • Oct 6, 2025 Sold
    $592,000
  • Oct 2025
    mls logo MLS # 257782
  • Oct 6, 2025 Sold
    $592,000 (-1.2%)
  • Sep 8, 2025 Active
  • Aug 29, 2025 Listed
    $599,000 (+915.3%)
  • Sep 2020
    Public Records
  • Sep 9, 2020 Sold
    $59,000
  • 505 Camp Rock Rd
    $592K
  • 1-boone, Brushy Fork, New River
  • 28607
    $679K +4% y/y
  • Boone
    $679K +4% y/y
No chart available
Statistics calculated by Movoto
Est. value Bed/bath Sqft mi
147 Ralphs Way, Boone, NC 28607 $520,000 3/1 1,128 0
447 Pepper Root Rd, Boone, NC 28607 $2,054,000 —/2 2,734 0
5410 Castle Ford Rd, Boone, NC 28607 2/1 648 0
138 Talon Dr, Boone, NC 28607 $482,000 1/1 960 0
935 Old Hampton Rd, Boone, NC 28607 $1,067,000 3/2 1,024 0
540 Mountain Farm Rd, Boone, NC 28607 $520,000 3/2 1,881 0
3301 Shulls Mill Rd, Boone, NC 28607 $485,000 2/2 1,400 0
295 Top View Trl, Boone, NC 28607 3/1 1,120 0

Estimated values are based on public record data and automated valuation models. Values are not guaranteed and may not reflect current market conditions.
Thinking of selling? Get a Cash Offer.

  • A smooth, fast sale
  • Skip staging and repairs
  • No strings attached
7/10
8/10
Source: GreatSchools.org © 2026. All rights reserved.

Around 1-boone, Brushy Fork, New River

Explore everything this neighborhood has to offer.
By entering my info and clicking Ask a Question below, I am providing my e-signature and express written consent to receive marketing emails, calls, and texts (including via automatic telephone dialing systems, AI generative, artificial or pre-recorded voice technology) relating to my inquiry from Movoto (and parties calling/messaging on their behalf) even if my number appears on the company, state, or national Do Not Call Registry. You also agree to ourTerms and Conditions and Privacy Policy. Consent not required to receive services (call 1-844-420-1270 to be connected without providing consent).

Nearby recently sold homes in Boone, NC

Nearby homes for sale in Boone, NC

Newest listings in 28607

  • Real Estate
  • NC
  • Watauga County
  • Boone
  • 28607
  • 505 Camp Rock Rd
Meet with a real estate agent today (844) 430-0869
The multiple listing information is provided by High Country Realtors. IDX information is provided exclusively for consumers’ personal, non-commercial use and that it may not be used for any purpose other than to identify prospective properties consumers may be interested in purchasing. Information deemed reliable but not guaranteed to be accurate. Buyer to verify all information. The information provided is for consumers' personal, non-commercial use and may not be used for any purpose other than to identify prospective properties consumers may be interested in purchasing. Listing information updated every 15 minutes. Terms of use & Privacy Policy, California Privacy Info. Copyright © 2005 - 2026 Movoto, Inc. All rights reserved. Equal Housing Opportunity CalDRE CalDRE #01517281
Movoto Real Estate is committed to ensuring accessibility for individuals with disabilities. We are continuously working to improve the accessibility of our web experience for everyone. We welcome feedback and accommodation requests, please submit them here.
Copyright 2026 of High Country Realtors. All rights reserved.
IDX Data is provided exclusively for consumers’ personal, non-commercial use, that it may not be used for any purpose other than to identify prospective properties consumers may be interested in purchasing, and that data is deemed reliable but is not guaranteed accurate by the High Country Realtors.
Requests for information regarding mortgage products will be directed to Movoto.com affiliate, Lower, LLC - a licensed Mortgage Lender (NMLS #1124061), or, based on your location, may be redirected to a participating mortgage marketing partner that may pay Lower, LLC for any consumer contact information provided through this site.