Movoto Real Estate
  • Other
  • Exterior
  • Living
  • Dining
  • Bath
  • Entry Way
  • Bedroom
  • Kitchen
  • Floorplan
  • View/Area
  • Animated home icon 3D tour

218 Pine St, Boone, NC 28607

  • $799,900

  • 5

    bed

  • 3

    bath

  • 2,508

    Sqft ($319/Sqft)

House for sale 13 days
Movoto is helping 34 homebuyers near you

About 218 Pine St

Property type House
Neighborhood
Year built 1915
HOA fee $0/month
Lot size 0.44 Acre
Property description
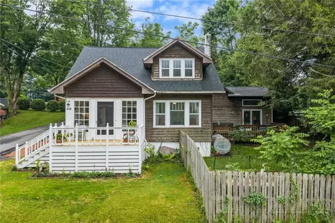
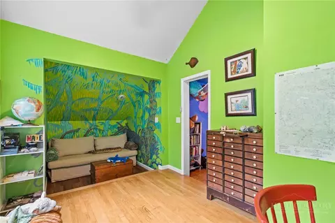
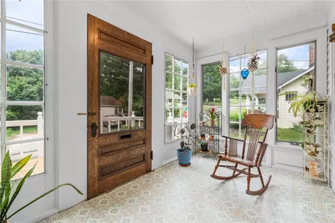
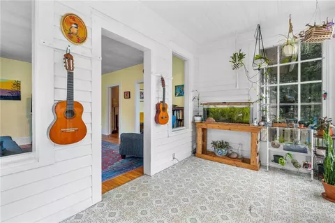
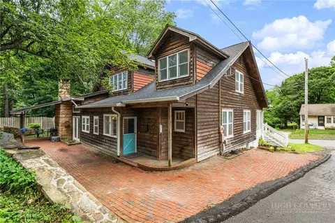
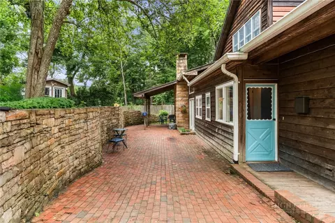
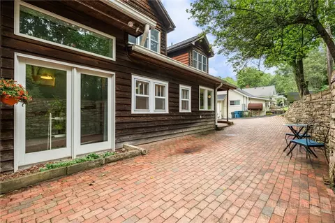
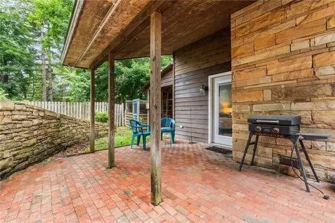
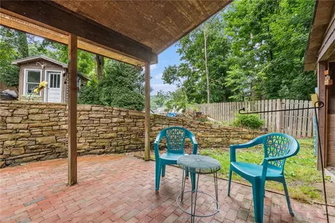
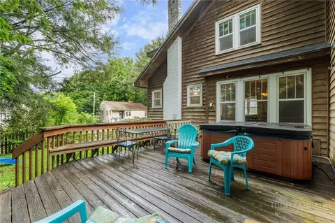
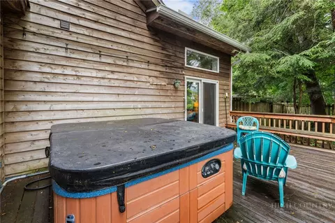
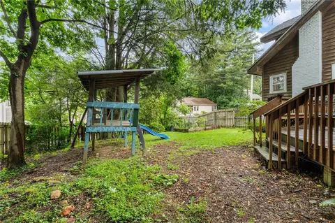
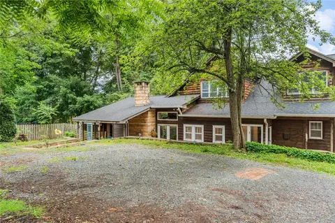
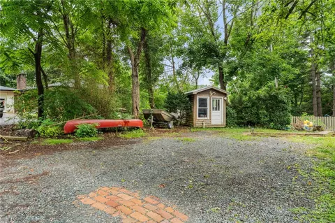
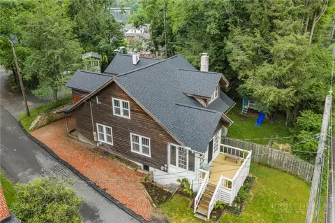
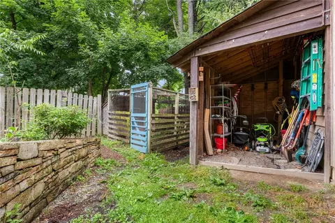
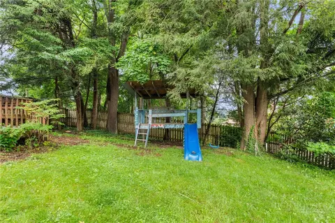
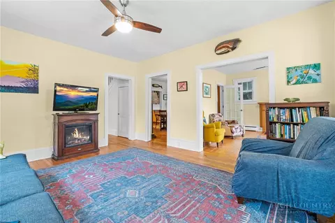
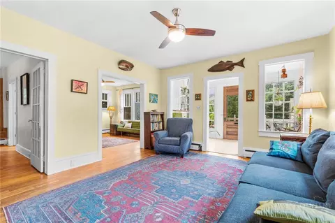
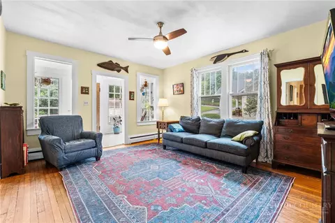
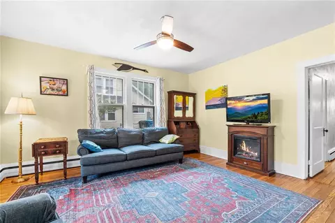
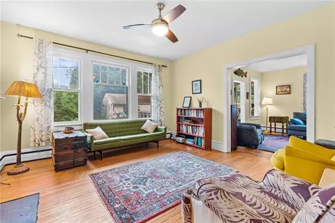
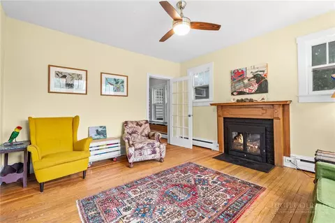
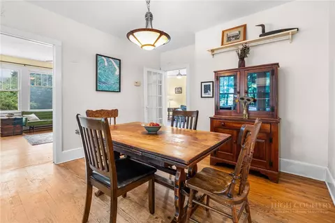
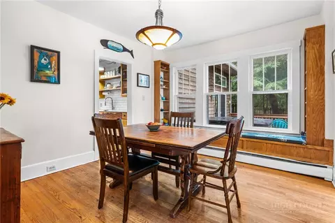
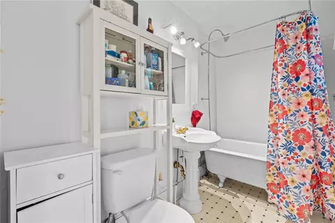
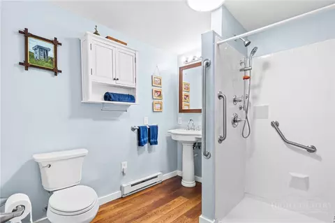
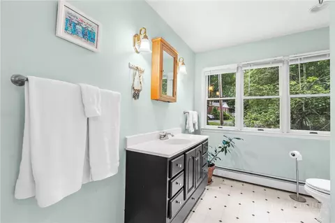
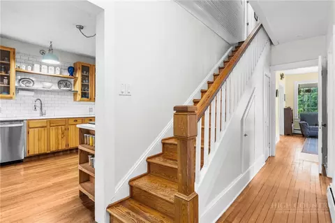
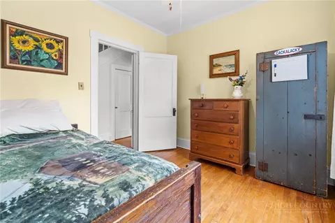
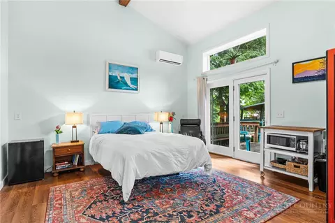
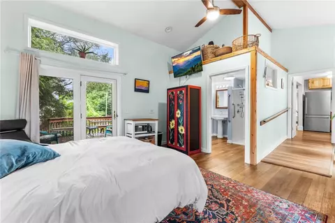
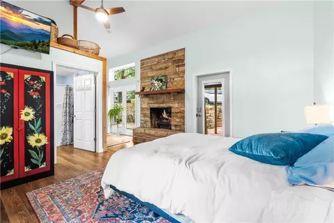
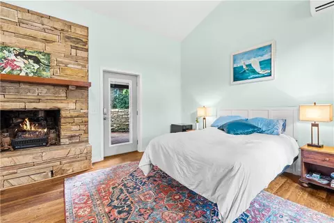
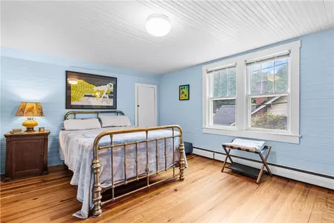
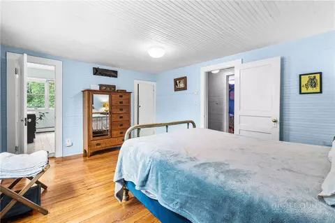
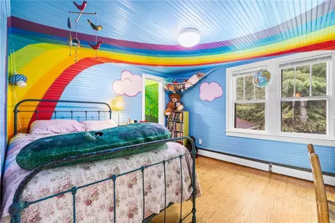
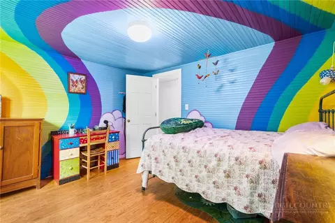
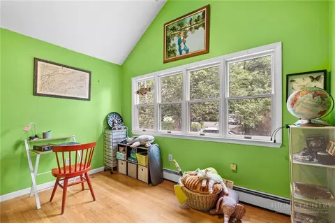
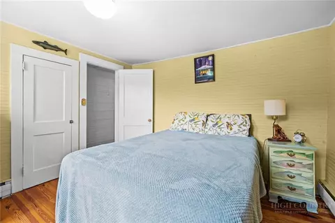
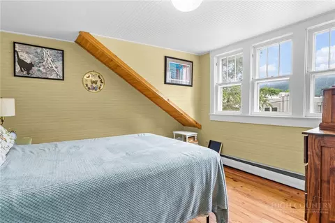
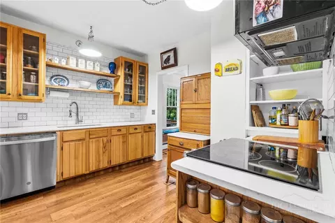
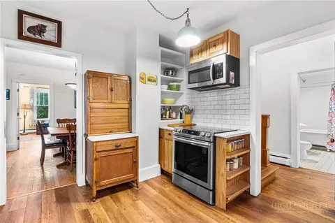
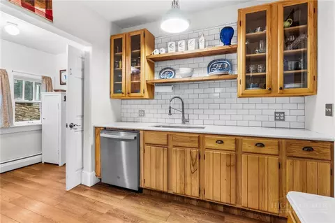
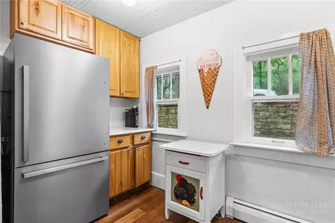
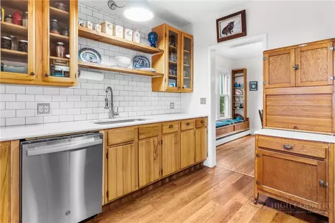
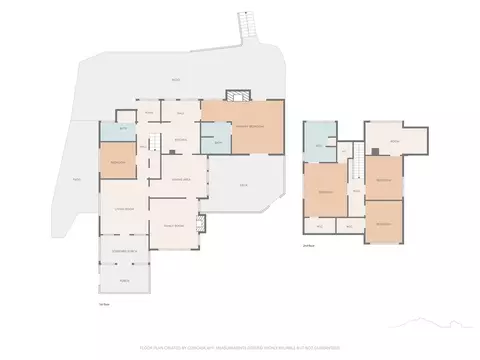
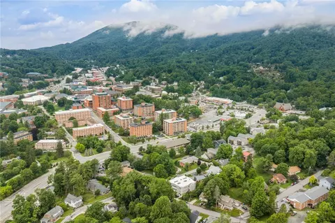
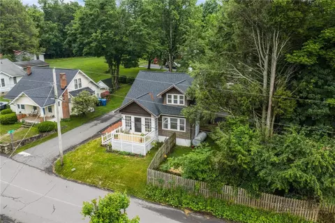
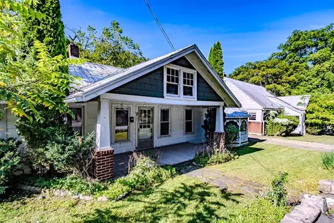
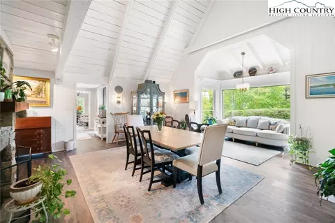
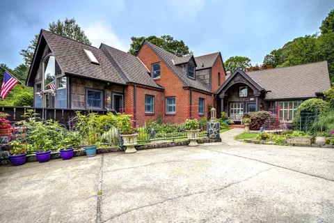
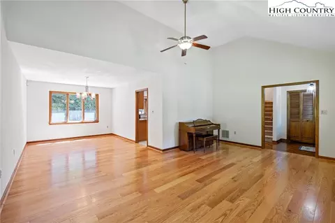
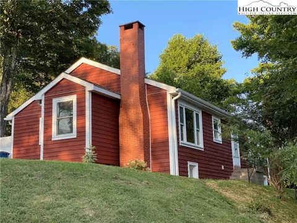
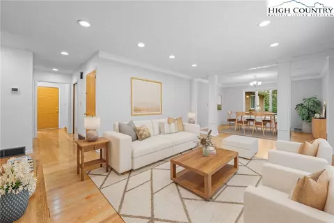
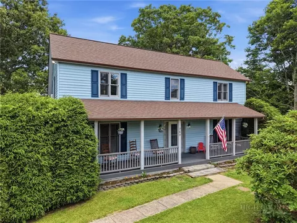
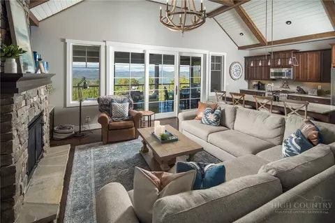
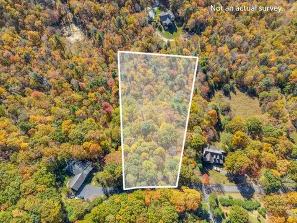
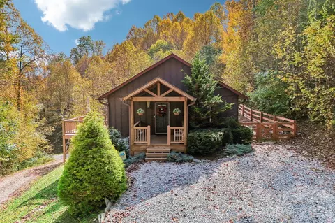
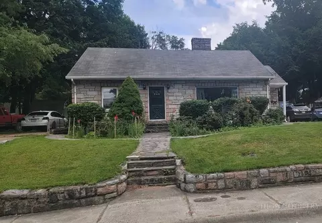
Now offered with two lots—build on the second lot, keep it for added privacy, or enjoy an exceptionally spacious property. A unique opportunity to own a historic home in one of downtown Boone's most established neighborhoods. Originally built in 1915 as a Sears kit home, this property combines preserved architectural character with thoughtful updates and is located within walking distance of downtown Boone, Appalachian State University, local restaurants, breweries, bakeries, and the Farmers Market. Stone walls surround the property, which includes a covered front porch, private side deck, fenced yard, raised garden beds, and multiple outdoor living spaces. The home's historic details remain intact, including original hardwood floors, large windows, detailed trim work, and period craftsmanship throughout. The front porch provides a welcoming space to relax, while the rear entrance opens to a mudroom and brick patio beneath a pear tree. An oversized front door, reportedly salvaged from a former downtown bank, leads into a sunroom filled with natural light. The main level also features a sitting room with fireplace, adjoining living room, dining room with window seat, renovated kitchen, a flexible bedroom or office, and a full bathroom with clawfoot tub, shower, and laundry area. Located off the kitchen, the spacious primary suite offers vaulted ceilings, a private entrance, and its own deck. Designed with accessibility in mind, this area can function as a primary bedroom, guest suite, in-law quarters, or separate living space. The current owners have utilized the suite as a short-term rental, generating approximately $1,800 per month. Upstairs, original beadboard walls and ceilings add character to the three additional bedrooms, bonus room, and full bathroom with walk-in shower and generous storage. An unfinished attic provides additional storage space. Outside, the property includes a garden shed, cellar workshop area, and a historic outbuilding that, rumor has it, once served as a Watauga County post office. Offering a combination of historic character, modern functionality, and a highly walkable downtown location, this property presents a rare opportunity in the Boone market. Bathroom addition in primary suite was not permitted.
Listed by
Listing Agent - Elizabeth Riddick
Listing Agent Contact: (828) 719-0120
Listing Office - Keller Williams High Country
Source: High Country AOR mls logo
MLS#263233 • last updated 1 week ago
Movoto checked High Country AOR for data 6 minutes ago
Request a virtual or in-person tour
Overview
Cooling/AC Ductless, TwoUnits, WallWindowUnits
Heating Ductless, Electric, ForcedAir, Gas, HeatPump, HotWater, Oil, Wood
Levels/Style Two, 2, Craftsman
Virtual Tour External Link
MLS # 263233
Living Area 2508
Subtype Single Family Residence
Type Residential
Status Active
Lot Size (Acres) 0.445
Prop Tax 3161
Year Built 1915
Building Area 2508
Interior
Total # Bathrooms 3
# Full Baths 3
# Bedrooms 5
Basement Partial
Laundry WasherHookup, DryerHookup
Appliances Dishwasher, ElectricRange, Microwave, Refrigerator
Interior Features CathedralCeilings, HotTubSpa
Fireplace Two, Masonry, Stone, WoodBurning
Exterior
Foundation Basement, Slab
Roof Architectural, Shingle
Construction Cedar, WoodFrame
Parking Desc Driveway, Gravel, NoGarage, Private
Exterior Features HotTubSpa, Storage, GravelDriveway
Patio/ Porch Multiple, Open, Patio, Stone
Other Structures Shed(s)
Amenities / Utilities
Utilities CableAvailable, HighSpeedInternetAvailable
Sewer/ Septic Public Sewer
Water Source Public
Spa Desc Hot Tub
Location
View Southern Exposure
Area 1-Boone, Brushy Fork, New River
County Watauga
Community Features Long Term Rental Allowed
Subdivision None
Elementary School Hardin Park
High School Watauga
APN 2910-16-1795-000
Zoning R1
Lot/ Land Details
Road Responsibility Public Maintained Road
Road Surface Paved
Tour this home
When would you like to see 218 Pine St?
question
Have a question about this property? Call us at (844) 430-0869
7/10
8/10
Source: GreatSchools.org © 2026. All rights reserved.

Around 1-boone, Brushy Fork, New River

Explore everything this neighborhood has to offer.
61/100
Walk
60/100
Family
35/100
Dining
71/100
Pet
  • Real Estate
  • NC
  • Watauga County
  • Boone
  • 28607
  • 218 Pine St

My commute

Enter a destination to see travel time and distance.
By entering my info and clicking Ask a Question below, I am providing my e-signature and express written consent to receive marketing emails, calls, and texts (including via automatic telephone dialing systems, AI generative, artificial or pre-recorded voice technology) relating to my inquiry from Movoto (and parties calling/messaging on their behalf) even if my number appears on the company, state, or national Do Not Call Registry. You also agree to ourTerms and Conditions and Privacy Policy. Consent not required to receive services (call 1-844-420-1270 to be connected without providing consent).

Nearby homes for sale in Boone, NC

Nearby recently sold homes in Boone, NC

Newest listings in 28607

Meet with a real estate agent today (844) 430-0869
The multiple listing information is provided by High Country Realtors. IDX information is provided exclusively for consumers’ personal, non-commercial use and that it may not be used for any purpose other than to identify prospective properties consumers may be interested in purchasing. Information deemed reliable but not guaranteed to be accurate. Buyer to verify all information. The information provided is for consumers' personal, non-commercial use and may not be used for any purpose other than to identify prospective properties consumers may be interested in purchasing. Listing information updated every 15 minutes. Terms of use & Privacy Policy, California Privacy Info. Copyright © 2005 - 2026 Movoto, Inc. All rights reserved. Equal Housing Opportunity CalDRE CalDRE #01517281
Movoto Real Estate is committed to ensuring accessibility for individuals with disabilities. We are continuously working to improve the accessibility of our web experience for everyone. We welcome feedback and accommodation requests, please submit them here.
Copyright 2026 of High Country Realtors. All rights reserved.
IDX Data is provided exclusively for consumers’ personal, non-commercial use, that it may not be used for any purpose other than to identify prospective properties consumers may be interested in purchasing, and that data is deemed reliable but is not guaranteed accurate by the High Country Realtors.
Requests for information regarding mortgage products will be directed to Movoto.com affiliate, Lower, LLC - a licensed Mortgage Lender (NMLS #1124061), or, based on your location, may be redirected to a participating mortgage marketing partner that may pay Lower, LLC for any consumer contact information provided through this site.