Movoto Real Estate
Sold on 08/21/2020

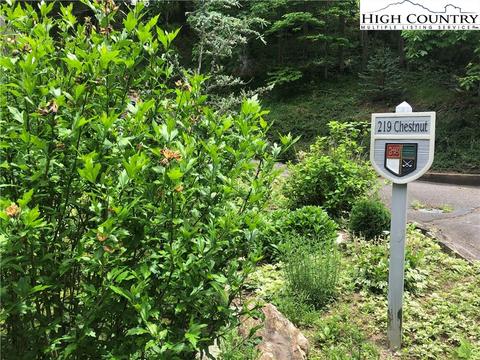
219 Chestnut, Boone, NC 28607

$745,000

Last sold 08/21/2020 for $415K

  • 3

    bed

  • 4

    bath

  • 1,988

    Sqft ($209/Sqft)

House not for sale

About 219 Chestnut

Property type House
Neighborhood
Year built 1968
HOA fee $364/month
Lot size 0.33 Acre
Movoto estimate
Property description
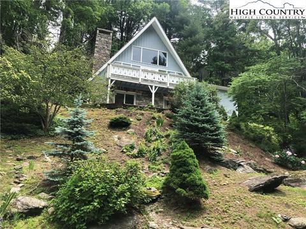
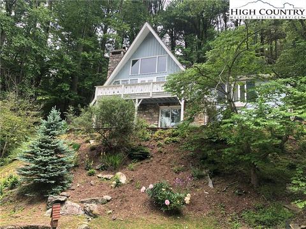
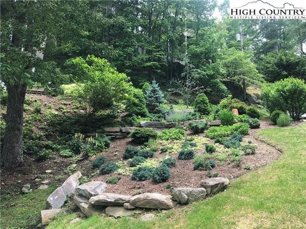
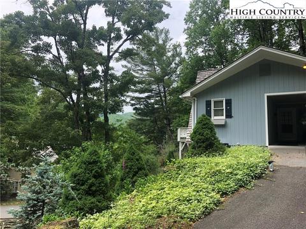
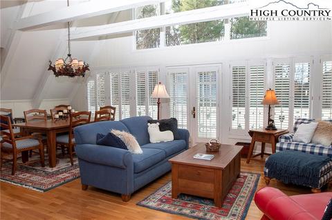
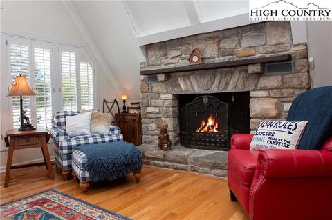
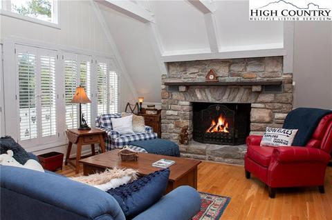
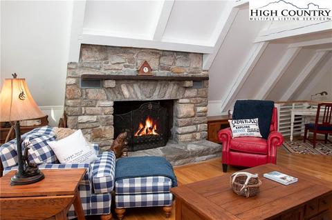
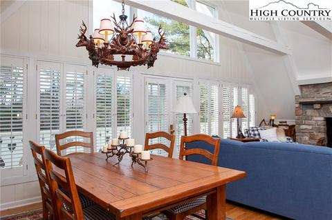
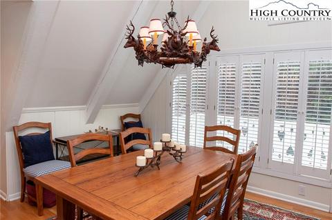
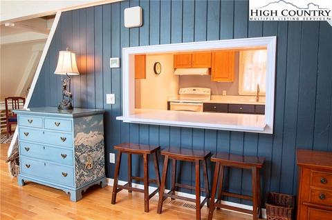
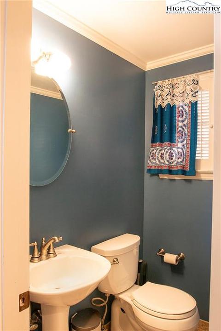
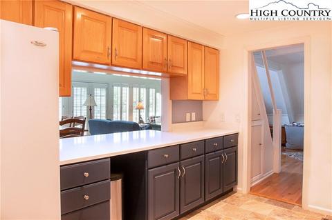
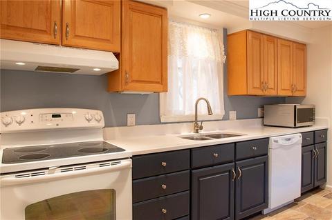
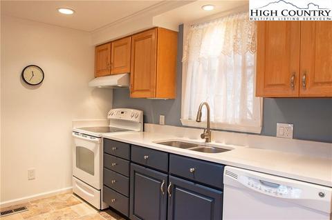
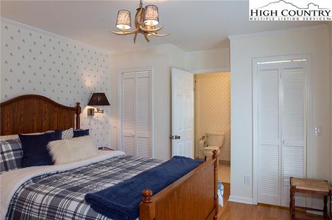
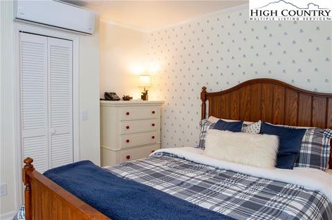
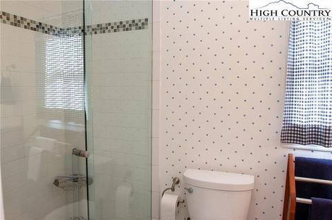
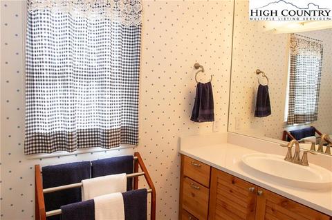
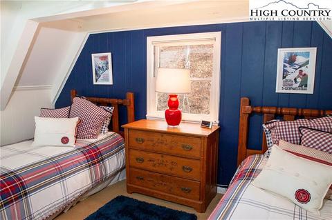
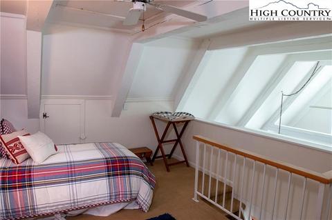
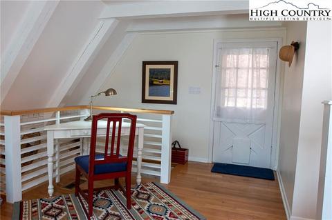
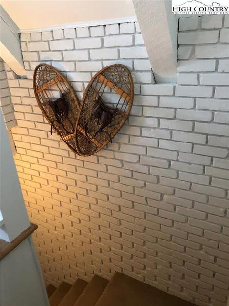
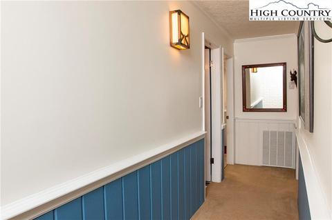
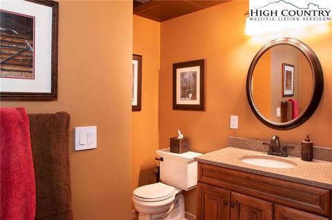
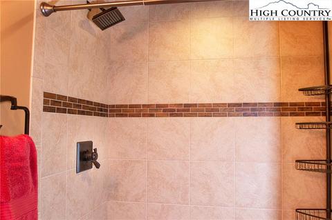
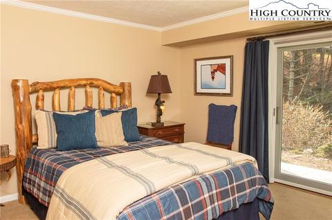
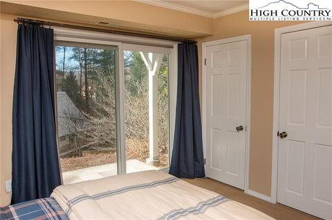
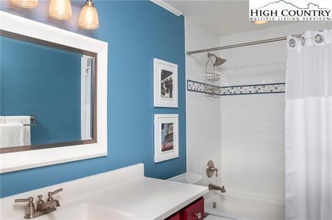
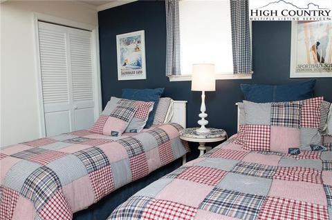
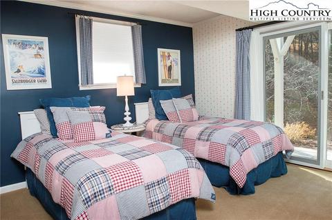
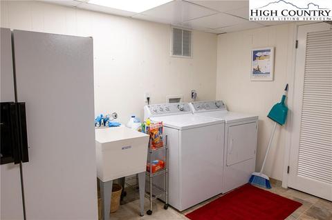
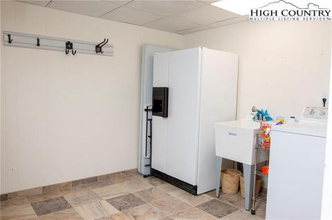
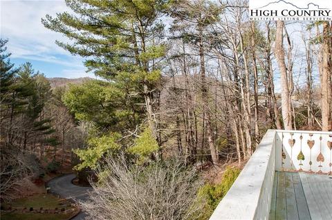
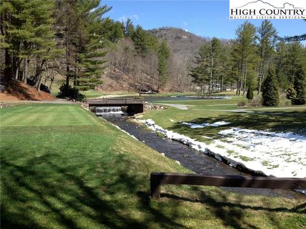
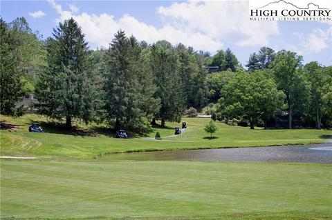
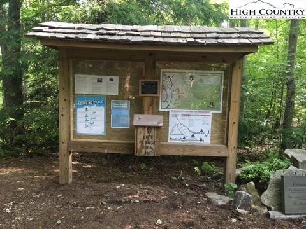
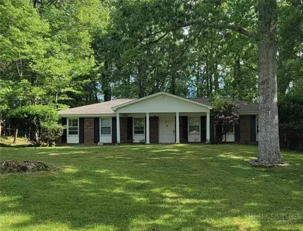
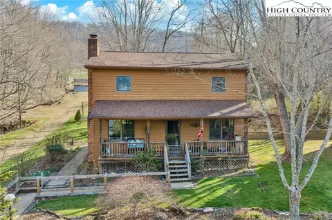
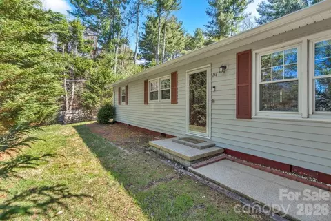
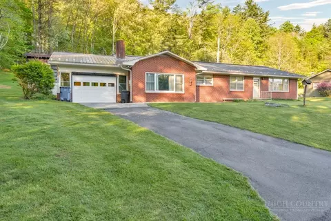
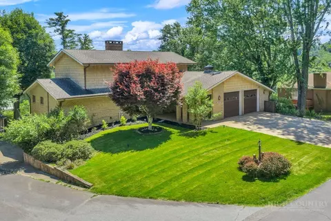
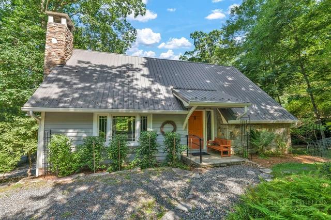
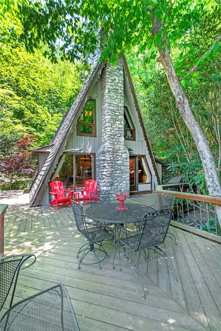
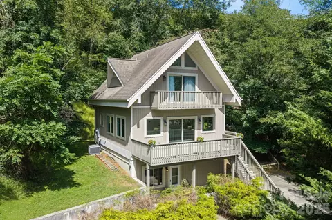
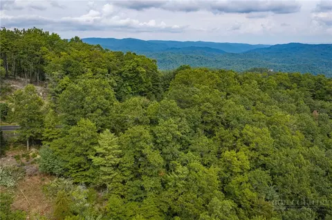
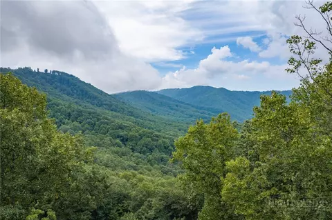
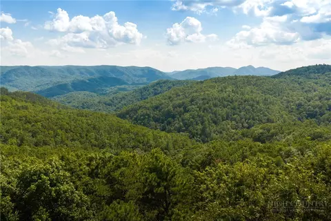
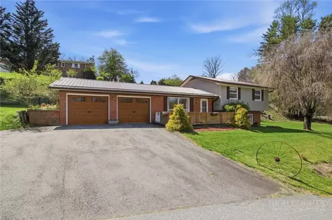
The sign greeting you at the front door of this awesome home says it all, "It's a beauty!!" Nothing to do in this totally updated, well-maintained A-frame in the beautiful community of Hound Ears. Splendidly decorated throughout! Three bedrooms, 3 1/2 baths, loft, laundry room. Loft is absolutely charming, with two twin beds. High ceiling in great room with beamed ceiling. Central air, mini-split in master, heated floor in master bath,whole house dehumidifier, beautiful hardwood floors, dog door, 2 hot water heaters, crown molding, low energy glass, new heat pump in 2012; new roof in 2012; radon mitigation systems; sliding glass doors in lower-level bedrooms, deck with mountain views. Lots of windows! Bright and airy with that mountain feel. Don't miss this one!! Homeowners have access to community gardens, dog park, hiking trails, river-front picnic tables.
Listed by
Listing Agent - Irene Sawyer
Listing Office - Allen Tate Real Estate
Source: High Country AOR mls logo
MLS#219184 • last updated 3 years ago
Movoto checked High Country AOR for data 3 minutes ago
Overview
Cooling/AC 1 Unit
Heating Electric, Fireplaces, HeatPump
Levels/Style Three Or More, 3, AFrame, Cottage
MLS # 219184
Living Area 1988
Subtype Single Family Residence
Type Residential
Status Closed
Lot Size (Acres) 0.33
Prop Tax 1491.55
Year Built 1968
Building Area 1995
HOA Fee Monthly, 364
Interior
Total # Bathrooms 4
# Full Baths 3
# Half Baths 1
# Bedrooms 3
Basement Finished, WalkOutAccess
Laundry In Basement
Appliances Dryer, Dishwasher, ElectricRange, ElectricWaterHeater, Microwave, Refrigerator, Washer, WaterHeater
Interior Features VaultedCeilings, WindowTreatments
Fireplace Gas, Stone, Propane
Window Features Window Treatments
Exterior
Foundation Basement
Roof Shake, Wood
Construction WoodSiding, WoodFrame
Parking Desc Asphalt, Carport, Driveway
Amenities / Utilities
Utilities CableAvailable, HighSpeedInternetAvailable
Sewer/ Septic Septic Permit Unavailable
Water Source Community/Coop
Security Features TwentyFourHourSecurity, RadonMitigationSystem
Pool Desc Community
Location
View LongRange, Mountains
Area 5-Watauga, Shawneehaw
County Watauga
Community Features ClubMembershipAvailable, Clubhouse, FitnessCenter, Golf, Gated, Pool, TennisCourts, TrailsPaths, LongTermRentalAllowed, ShortTermRentalAllowed
Subdivision Hound Ears
Elementary School Valle Crucis
High School Watauga
APN 1899-13-9970-000
Zoning Deed Restrictions, Residential, Subdivision
Lot/ Land Details
Road Frontage Private Road
Road Surface Paved
$745K
Range: $655K-$834K
Last 30 days 
  • Aug 2020
    Public Records
  • Aug 21, 2020 Sold
    $415,000
  • Aug 2020
    mls logo MLS # 3615838
  • Aug 21, 2020 Sold
    $415,000
  • Jul 23, 2020 Active
  • Apr 28, 2020 Listed
    $435,000
  • Aug 2020
    mls logo MLS # 219184
  • Aug 21, 2020 Sold
    $415,000 (-4.6%)
  • Jul 19, 2020 Active
  • Nov 29, 2019 Listed
    $435,000 (+41.7%)
  • Jan 2012
    Public Records
  • Jan 23, 2012 Sold
    $307,000
  • Jan 2012
    mls logo MLS # 94523
  • Jan 23, 2012 Sold
    $307,000 (-12.0%)
  • Jan 21, 2011 Listed
    $349,000
  • Year Property taxes Tax assessment
  • 2022
    $1,743 +16.8%
    $451,800 +44.99%
  • 2021
    $1,492
    $311,600
  • 2020
    $1,492
    $311,600
  • 2019
    $1,492 +11.7%
    $311,600
  • 2018
    $1,336 +10.3%
    $311,600 -1.11%
  • 2016
    $1,211
    $315,100
  • 2015
    $1,211
  • 219 Chestnut
    $415K
  • 5-watauga, Shawneehaw
  • 28607
    $660K -5% y/y
  • Boone
    $660K -5% y/y
No chart available
Statistics calculated by Movoto
Est. value Bed/bath Sqft mi
211 Chestnut Dr, Boone, NC 28607 $424,000 2/1 1,144 0.01
231 Chestnut Dr, Boone, NC 28607 $515,000 3/2 1,600 0.01
112 Maple Dr, Boone, NC 28607 $398,000 3/2 1,232 0.03
210 Chestnut Dr, Boone, NC 28607 $348,000 2/1 943 0.03
253 Chestnut Dr, Boone, NC 28607 $546,000 3/3 2,048 0.03
130 Maple Dr, Boone, NC 28607 $235,000 3/1 1,232 0.03
190 Chestnut Dr, Boone, NC 28607 $560,000 3/1 2,268 0.04
111 Maple Dr, Boone, NC 28607 $403,000 3/2 1,344 0.04

Estimated values are based on public record data and automated valuation models. Values are not guaranteed and may not reflect current market conditions.

Thinking of selling? Get a Cash Offer.

  • A smooth, fast sale
  • Skip staging and repairs
  • No strings attached
7/10
8/10
Source: GreatSchools.org © 2026. All rights reserved.

Around 5-watauga, Shawneehaw

Explore everything this neighborhood has to offer.
By entering my info and clicking Ask a Question below, I am providing my e-signature and express written consent to receive marketing emails, calls, and texts (including via automatic telephone dialing systems, AI generative, artificial or pre-recorded voice technology) relating to my inquiry from Movoto (and parties calling/messaging on their behalf) even if my number appears on the company, state, or national Do Not Call Registry. You also agree to ourTerms and Conditions and Privacy Policy. Consent not required to receive services (call 1-844-420-1270 to be connected without providing consent).

Nearby recently sold homes in Boone, NC

Nearby homes for sale in Boone, NC

Newest listings in 28607

  • Real Estate
  • NC
  • Watauga County
  • Boone
  • 28607
  • 219 Chestnut
Meet with a real estate agent today (844) 430-0869
The multiple listing information is provided by High Country Realtors. IDX information is provided exclusively for consumers’ personal, non-commercial use and that it may not be used for any purpose other than to identify prospective properties consumers may be interested in purchasing. Information deemed reliable but not guaranteed to be accurate. Buyer to verify all information. The information provided is for consumers' personal, non-commercial use and may not be used for any purpose other than to identify prospective properties consumers may be interested in purchasing. Listing information updated every 15 minutes. Terms of use & Privacy Policy, California Privacy Info. Copyright © 2005 - 2026 Movoto, Inc. All rights reserved. Equal Housing Opportunity CalDRE CalDRE #01517281
Movoto Real Estate is committed to ensuring accessibility for individuals with disabilities. We are continuously working to improve the accessibility of our web experience for everyone. We welcome feedback and accommodation requests, please submit them here.
Copyright 2026 of High Country Realtors. All rights reserved.
IDX Data is provided exclusively for consumers’ personal, non-commercial use, that it may not be used for any purpose other than to identify prospective properties consumers may be interested in purchasing, and that data is deemed reliable but is not guaranteed accurate by the High Country Realtors.
Requests for information regarding mortgage products will be directed to Movoto.com affiliate, Lower, LLC - a licensed Mortgage Lender (NMLS #1124061), or, based on your location, may be redirected to a participating mortgage marketing partner that may pay Lower, LLC for any consumer contact information provided through this site.