Movoto Real Estate
Sold on 08/27/2021

188 Chestnut, Boone, NC 28607

$529,000

Last sold 08/27/2021 for $342K

  • 3

    bed

  • 2

    bath

  • 1,309

    Sqft ($261/Sqft)

House not for sale

About 188 Chestnut

Property type House
Neighborhood
Year built 1969
HOA fee $378/month
Lot size 9,583 Sqft
Movoto estimate
Property description
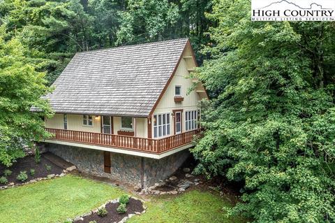
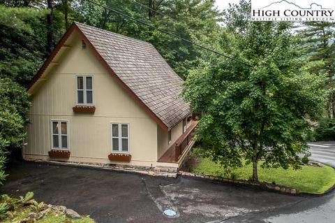
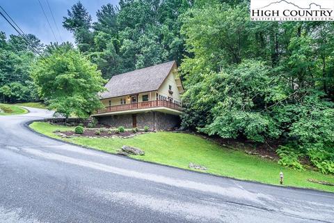
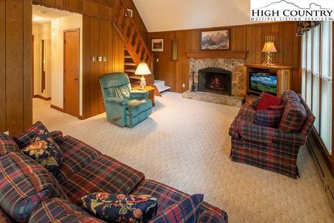
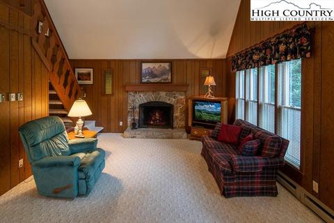
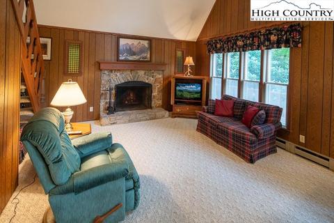
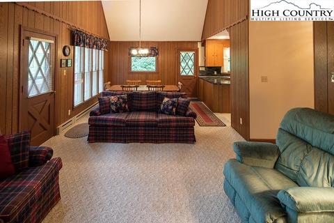
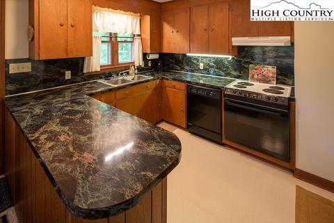
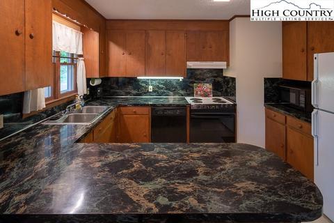
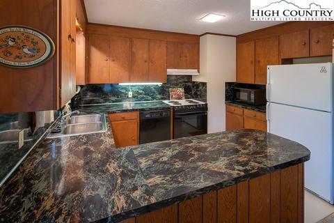
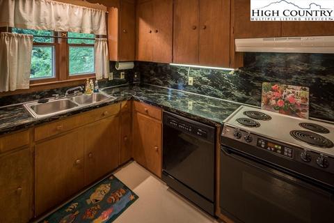
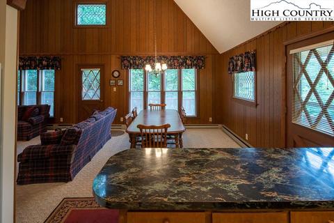
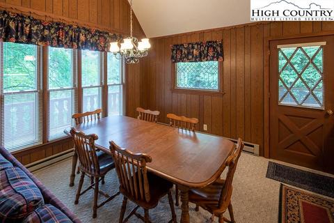
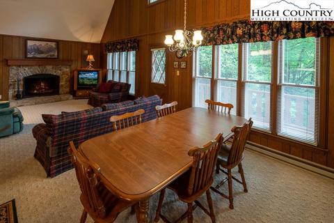
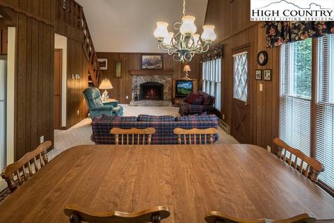
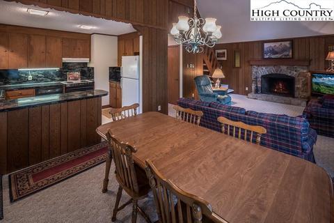
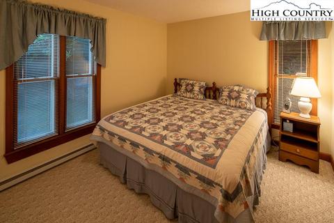
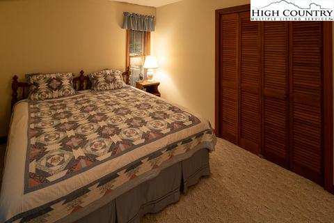
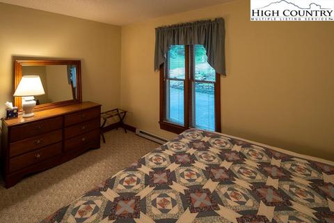
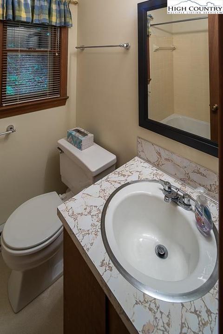
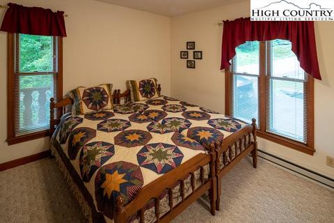
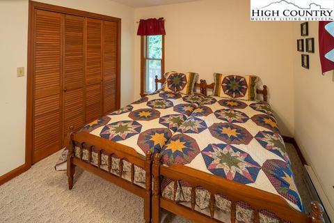
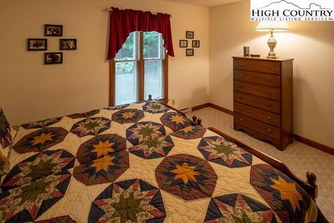
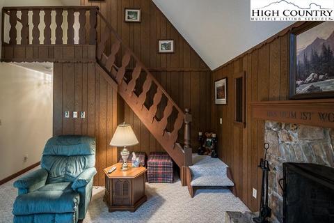
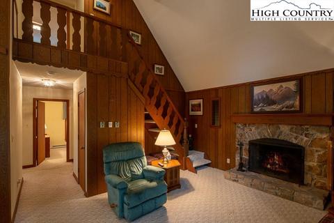
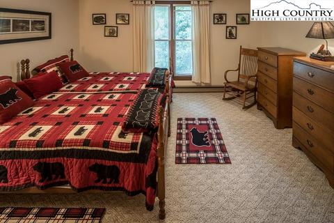
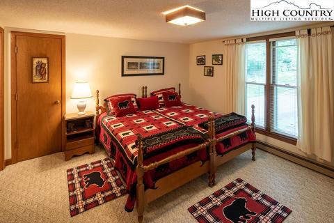
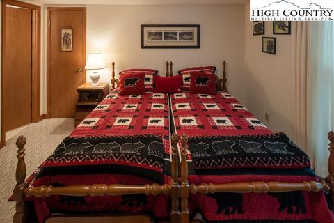
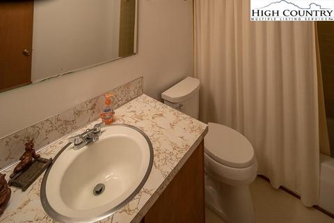
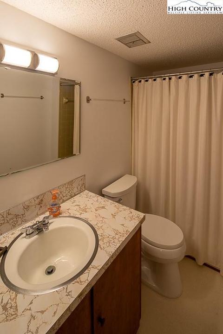
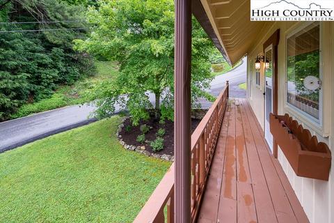
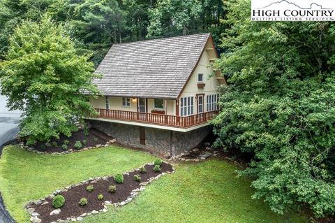
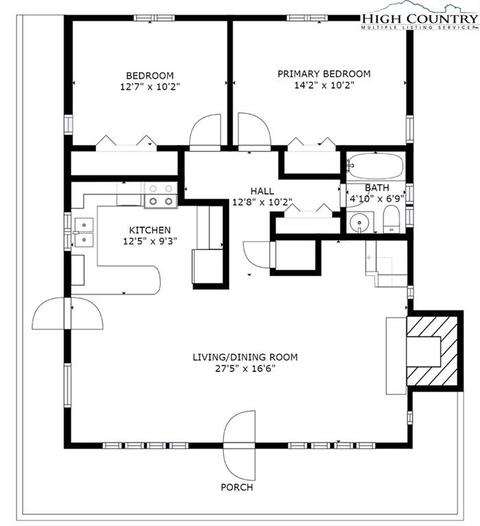
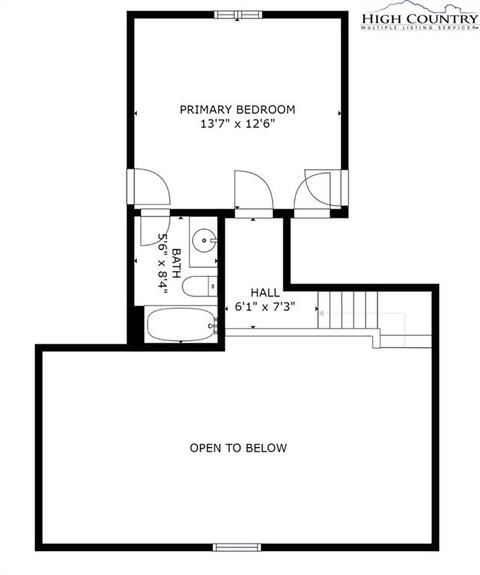
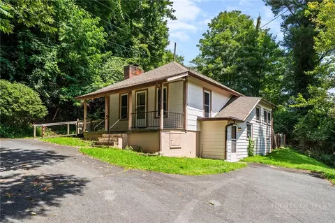
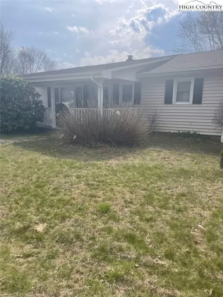
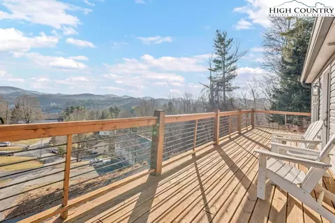
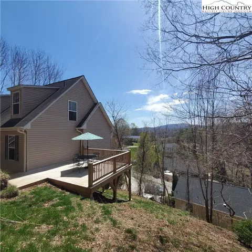
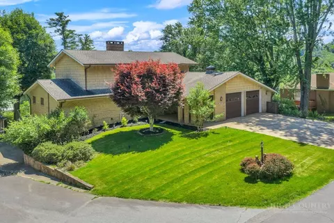
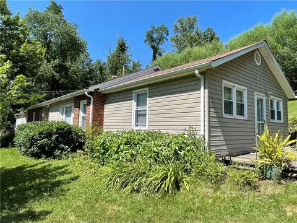
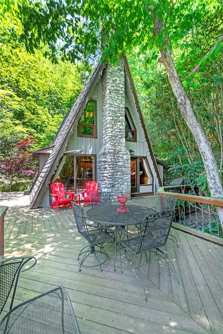
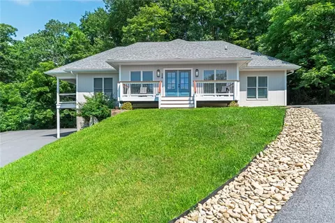
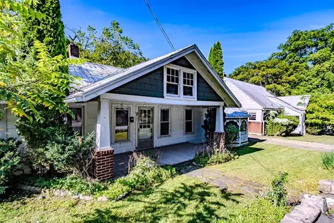
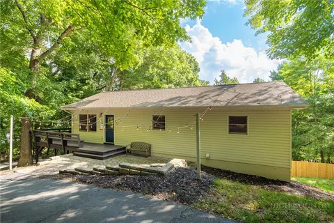
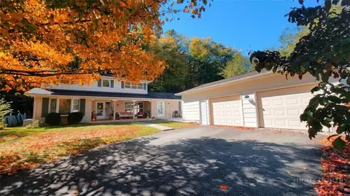
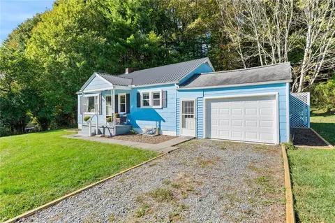
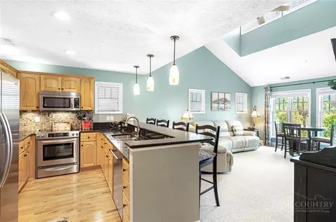
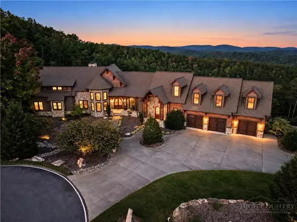
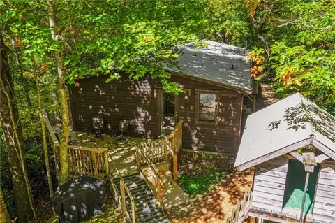
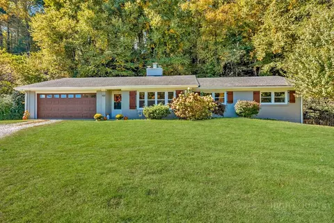
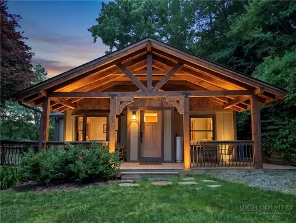
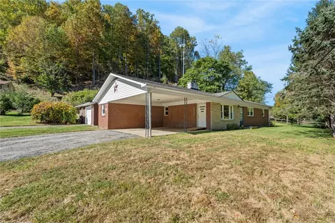
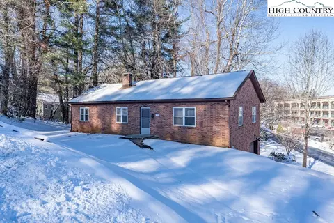
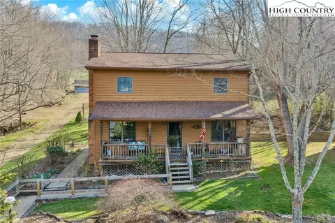
Great location, short golf cart ride to new fitness center, club house and pro shop. One level living, Hound Ears classic. Flat driveway with plenty of room to park. Gently sloped lawn with grass, woods and boulders, plus just the right amount of shade. Space for children and pets. Expanded countertop with peninsula sink and picturesque view from kitchen window. Easy access to wrap around deck, open floor plan with cozy wood burning fireplace. 2 bedrooms on main floor, 1 full bath and 1 bedroom and full bath upstairs w/ extra storage area. Well maintained spacious crawl space with newly installed Clean Space. Endearing mountain cottage waiting for your family to enjoy the cool maintain air. Hound Ears Club is a gated community centrally located between Blowing Rock, Boone and Banner Elk, Location!!Memberships are available for purchase and include fine/casual dining, golf, tennis, swimming pool with rock waterfall grill onsite with drinks and dining options, fitness center. As a Homeowner enjoy hiking trails, community garden, Grover's Dog Park, Watauga River access, picnic & park to sit and enjoy the sounds of the rushing river or go fishing.
Listed by
Listing Agent - Rick Pifer
Listing Office - Hound Ears Real Estate
Source: High Country AOR mls logo
MLS#231589 • last updated 4 years ago
Movoto checked High Country AOR for data 6 minutes ago
Overview
Cooling/AC None
Heating Baseboard, Electric, Fireplaces
Levels/Style Two, 2, ChaletAlpine, Cottage
Virtual Tour N/A
MLS # 231589
Living Area 1309
Subtype Single Family Residence
Type Residential
Status Closed
Lot Size (Acres) 0.22
Prop Tax 1155
Year Built 1969
Building Area 1309
HOA Fee Monthly, 378
Interior
Total # Bathrooms 2
# Full Baths 2
# Bedrooms 3
Basement Crawl Space
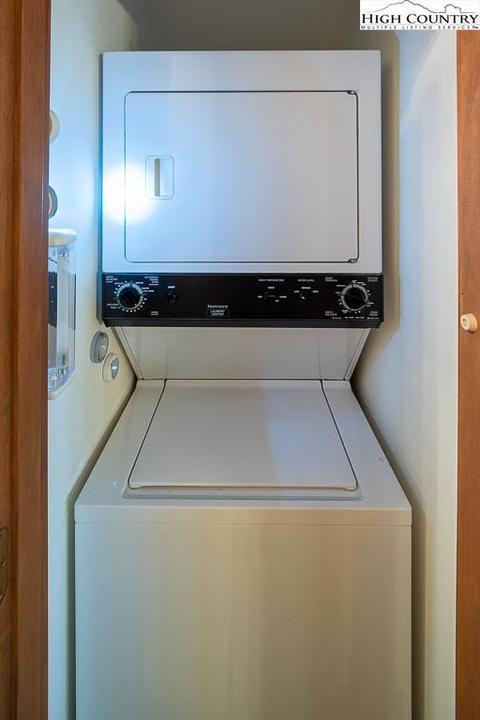
Laundry Main Level
Appliances Dryer, Dishwasher, ElectricRange, ElectricWaterHeater, Microwave, Refrigerator, Washer
Interior Features Furnished, VaultedCeilings
Fireplace One, Stone, WoodBurning
Exterior
Roof Shake, Wood
Construction WoodSiding, WoodFrame
Parking Desc Driveway, NoGarage, Paved, Private
Exterior Features Paved Driveway
Patio/ Porch Wrap Around
Amenities / Utilities
Sewer/ Septic Septic Permit Unavailable
Water Source Community/Coop
Security Features 24 Hour Security
Pool Desc Community
Location
View Seasonal View
Area 5-Watauga, Shawneehaw
County Watauga
Community Features ClubMembershipAvailable, Fishing, Golf, Gated, Pool, River, TennisCourts, TrailsPaths, LongTermRentalAllowed, ShortTermRentalAllowed
Subdivision Hound Ears
Elementary School Valle Crucis
High School Watauga
APN 1899-13-8808-000
Zoning Deed Restrictions, Residential, Subdivision
Lot/ Land Details
Road Frontage Private Road
Road Surface Paved
$529K
Range: $402K-$655K
Last 30 days 
  • Jan 2022
    Public Records
  • Jan 12, 2022 Sold
    $405,000 (+18.4%)
  • Aug 2021
    Public Records
  • Aug 27, 2021 Sold
    $342,000
  • Aug 2021
    mls logo MLS # 231589
  • Aug 27, 2021 Sold
    $342,000 (-2.0%)
  • Jul 11, 2021 Active
    —
  • Jul 6, 2021 Listed
    $349,000
  • Year Property taxes Tax assessment
  • 2025
    $1,459 +2.5%
    $365,300
  • 2022
    $1,424 +23.3%
    $365,300 +53.94%
  • 2020
    $1,155
    $237,300
  • 2019
    $1,155 +11.4%
    $237,300
  • 2018
    $1,036 +10.1%
    $237,300 -3.06%
  • 2016
    $941
    $244,800
  • 2015
    $941
    —
  • 188 Chestnut
    $342K
  • 5-watauga, Shawneehaw
    —
  • 28607
    $674K 0% y/y
  • Boone
    $674K 0% y/y
No chart available
Statistics calculated by Movoto
Est. value Bed/bath Sqft mi
190 Chestnut Dr, Boone, NC 28607 $556,000 3/1 2,268 0.01
112 Maple Dr, Boone, NC 28607 $395,000 3/2 1,232 0.01
111 Maple Dr, Boone, NC 28607 $398,000 3/2 1,344 0.02
210 Chestnut Dr, Boone, NC 28607 $344,000 2/1 943 0.02
211 Chestnut Dr, Boone, NC 28607 $420,000 2/1 1,144 0.03
163 Chestnut Dr, Boone, NC 28607 $314,000 2/1 786 0.03
130 Maple Dr, Boone, NC 28607 $226,000 3/1 1,232 0.03
131 Maple Dr, Boone, NC 28607 $380,000 2/1 1,304 0.03

Estimated values are based on public record data and automated valuation models. Values are not guaranteed and may not reflect current market conditions.
Thinking of selling? Get a Cash Offer.

  • A smooth, fast sale
  • Skip staging and repairs
  • No strings attached
7/10
8/10
Source: GreatSchools.org © 2026. All rights reserved.

Around 5-watauga, Shawneehaw

Explore everything this neighborhood has to offer.
By entering my info and clicking Ask a Question below, I am providing my e-signature and express written consent to receive marketing emails, calls, and texts (including via automatic telephone dialing systems, AI generative, artificial or pre-recorded voice technology) relating to my inquiry from Movoto (and parties calling/messaging on their behalf) even if my number appears on the company, state, or national Do Not Call Registry. You also agree to ourTerms and Conditions and Privacy Policy. Consent not required to receive services (call 1-844-420-1270 to be connected without providing consent).

Nearby recently sold homes in Boone, NC

Nearby homes for sale in Boone, NC

Newest listings in 28607

  • Real Estate
  • NC
  • Watauga County
  • Boone
  • 28607
  • 188 Chestnut
Meet with a real estate agent today (844) 430-0869
The multiple listing information is provided by High Country Realtors. IDX information is provided exclusively for consumers’ personal, non-commercial use and that it may not be used for any purpose other than to identify prospective properties consumers may be interested in purchasing. Information deemed reliable but not guaranteed to be accurate. Buyer to verify all information. The information provided is for consumers' personal, non-commercial use and may not be used for any purpose other than to identify prospective properties consumers may be interested in purchasing. Listing information updated every 15 minutes. Terms of use & Privacy Policy, California Privacy Info. Copyright © 2005 - 2026 Movoto, Inc. All rights reserved. Equal Housing Opportunity CalDRE CalDRE #01517281
Movoto Real Estate is committed to ensuring accessibility for individuals with disabilities. We are continuously working to improve the accessibility of our web experience for everyone. We welcome feedback and accommodation requests, please submit them here.
Copyright 2026 of High Country Realtors. All rights reserved.
IDX Data is provided exclusively for consumers’ personal, non-commercial use, that it may not be used for any purpose other than to identify prospective properties consumers may be interested in purchasing, and that data is deemed reliable but is not guaranteed accurate by the High Country Realtors.
Requests for information regarding mortgage products will be directed to Movoto.com affiliate, Lower, LLC - a licensed Mortgage Lender (NMLS #1124061), or, based on your location, may be redirected to a participating mortgage marketing partner that may pay Lower, LLC for any consumer contact information provided through this site.