
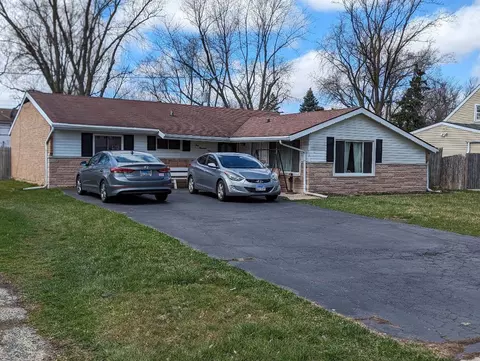
- $180,000
- 3Bd
- 2Ba
- 1,435 Sq Ft
SOLD


Last sold 11/01/2010 after 146 Days
bed
bath
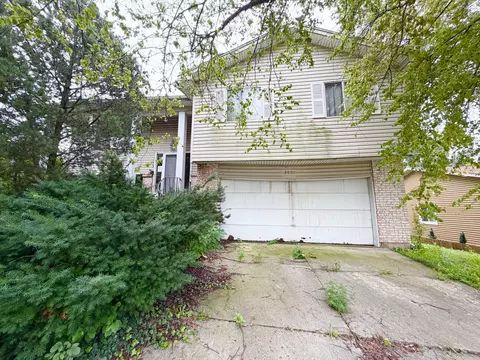
| Property type House | Neighborhood | Year built 1971 | HOA fee $0/month | Parking 2 garage spaces |
| Overview | |
| Cooling/AC | Central Air |
| MLS # | 7549235 |
| Virtual Tour | N/A |
| Status | Closed |
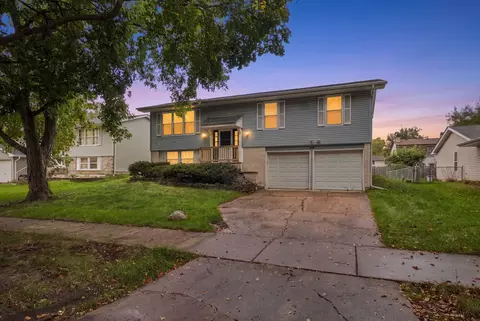
| SubType | Raised Ranch |
| Type | Detached Single |
| Property Tax $ | 4122.62 |
| Year Built | 1971 |
| HOA Fee $ | 0, Not Applicable |
| Interior | |
| # Full Baths | 1 |
| Bath Desc | Whirlpool |
| # Half Baths | 1 |
| Add'l Room(s) | Recreation Room |
| Dining Room | Separate |
| Total # of Rooms | 10 |
| Accessibility Features | No |
| Exterior | |
| Foundation | Concrete Perimeter |
| Roof | Asphalt |
| Construction | Brick |
| # Garage Spaces | 2 |
| Patio and Porch | Deck |
| Fencing | Fenced |
| Exterior Features | Balcony |
| Lot Desc | Less Than 0.25 Acre |
| Amenities / Utilities | |
| Sewer/ Septic Desc | Public Sewer |
| Water Source | Lake Michigan |
| HOA Fee Includes | None |
| Location | |
| Area | Bolingbrook |
| County | Will |
| Subdivision | Sugarbrook |
| Elementary School | INDEPENDENCE ELEMENTARY SCHOOL |
| Elementary School District | 365U |
| High School | BOLINGBROOK HIGH SCHOOL |
| Middle School District | 365U |
| Middle School | JAMIE MCGEE ELEMENTARY SCHOOL |
| High School District | 365U |
| APN | 1202162080200000 |
| Directions | Lily Cache 2 Orchard N 2 Adams E 2 Valley N 2 Springleaf |
 MLS # 07549235
MLS # 06888975
MLS # 06580035
MLS # 07549235
MLS # 06888975
MLS # 06580035| Est. value | Bed/bath | Sqft | mi | |
|---|---|---|---|---|
| 135 Springleaf Dr, Bolingbrook, IL 60440 | $253,000 | 3/1 | 1,112 | 0.01 |
| 129 Springleaf Dr, Bolingbrook, IL 60440 | $326,000 | 3/1 | 1,200 | 0.01 |
| 134 Valley Dr, Bolingbrook, IL 60440 | $342,000 | 3/2 | 1,348 | 0.02 |
| 130 Valley Dr, Bolingbrook, IL 60440 | $291,000 | 3/— | 1,112 | 0.02 |
| 139 Springleaf Dr, Bolingbrook, IL 60440 | $322,000 | 3/2 | 944 | 0.02 |
| 125 Springleaf Dr, Bolingbrook, IL 60440 | $334,000 | 3/1 | 1,348 | 0.03 |
| 138 Valley Dr, Bolingbrook, IL 60440 | $318,000 | 3/— | 864 | 0.03 |
| 126 Valley Dr, Bolingbrook, IL 60440 | $290,000 | 3/1 | 912 | 0.03 |
Estimated values are based on public record data and automated valuation models. Values are not guaranteed and may not reflect current market conditions.
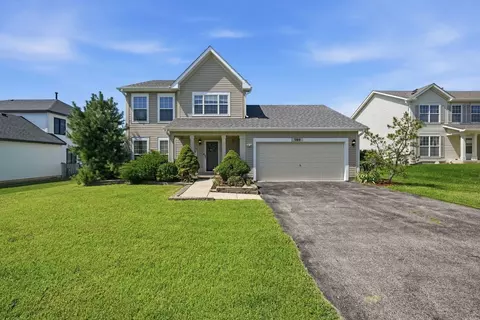
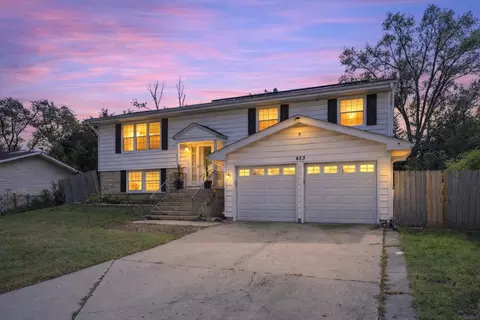
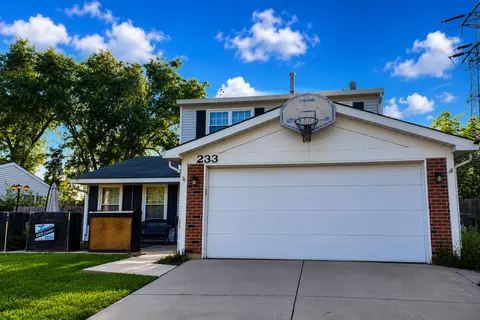
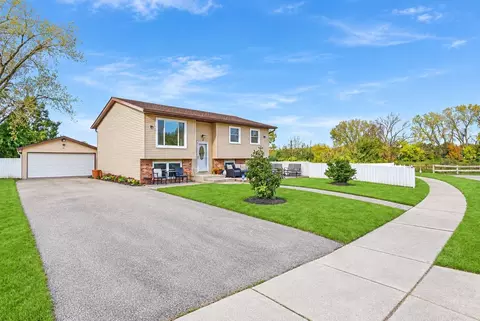
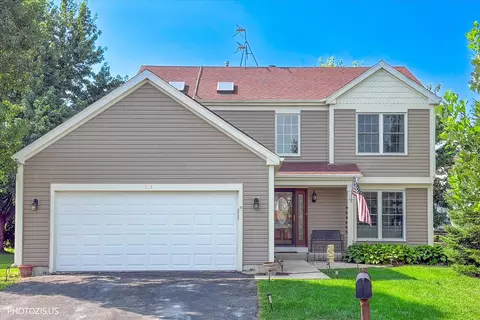
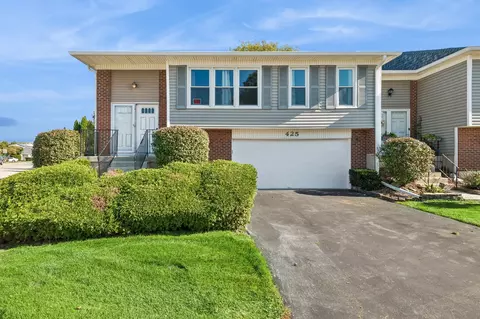
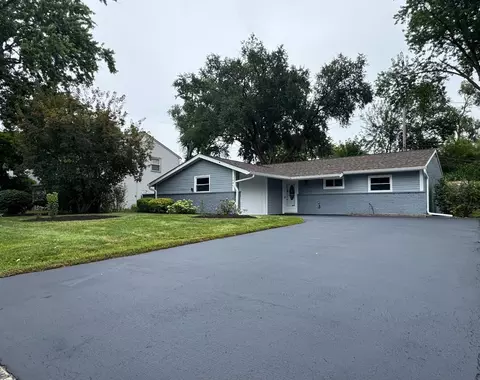
$400,000
$322,500
$359,000
$380,000
$287,450
$725,000
$408,000
$539,000
$539,447
$395,000
$579,900
$747,000
$294,950
$260,000
$320,000
$725,000
$535,000
$349,900
$320,000
$370,000
$594,950
$427,500
$279,900
$355,000
$949,900
$350,000
$285,000
$599,900
$625,000
$319,000