Movoto Real Estate
Sold on 06/12/2026
Erica Epperson of Coldwell Banker Real Estate Group
  • Map Image
  • Map Image
  • Map Image

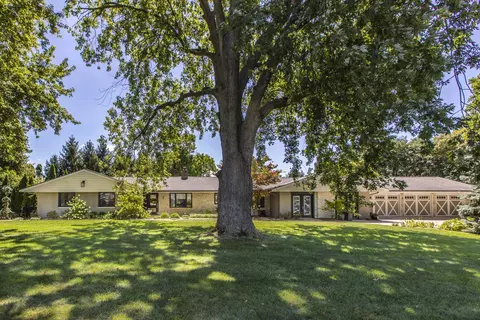
34 Stonebrook Ct, Bloomington, IL 61704

  • $1,041,000

    Last sold 06/12/2026 after 75 Days

  • 5

    bed

  • 6

    bath

  • 6,450

    Sqft ($161/Sqft)

House not for sale
Movoto is helping 33 homebuyers near you

About 34 Stonebrook Ct

Property type House
Neighborhood
Year built 2023
HOA fee $100/month
Lot size 0.4 Acre
Parking 3 garage spaces
Property description
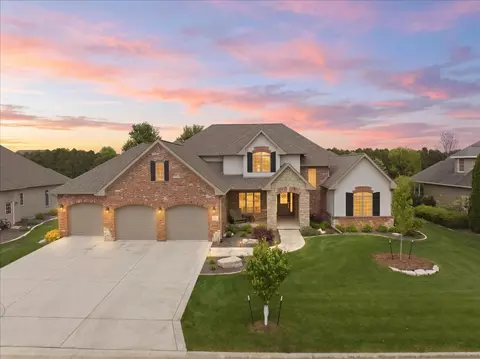
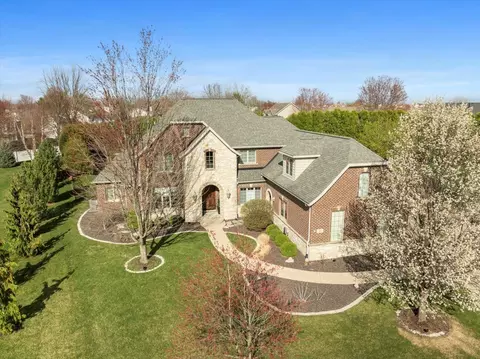
Stunning, Custom-Built Home with Luxurious Amenities and Backyard Oasis. Welcome to your dream home, a stunning custom-built masterpiece by renowned builder Scott Lewis, where elegance meets comfort in every detail. This exceptional property boasts a perfect blend of high-end amenities & smart home features, all designed to create a cozy yet sophisticated living space. Breathtaking, open great room and kitchen area boasts beautiful hardwood flooring & banks of windows with natural lighting throughout. The great room features a fantastic stone fireplace flanked by built-in bookcases featuring in-cabinet led lighting & concealed outlets. Bright, light kitchen showcases floor-to-ceiling, custom Amish cabinetry with glass door accents, huge island, quartz counters, high-end lighting & professional-grade appliances. To top it all off...there is an unbelievable 11x7 walk-in pantry professionally outfitted by SOS! Enjoy the ultimate retreat with a spacious primary suite located on the main floor, complete with a huge walk-in closet featuring custom organization by SOS & a spa-like, luxury private bath featuring zero-entry shower with multiple body jets. An additional guest bedroom, full bath, and a dedicated office space with gorgeous built-in bookcases are also found on this level, making it ideal for both relaxation and productivity. Ascend to the upper level, where you'll discover three generously-sized bedrooms, each providing ensuite baths, walk-in closets and natural light; ensuring privacy and comfort for family or guests. The enormous finished basement is a true highlight, offering a fantastic secondary kitchen featuring Amish-built cabinetry & quartz countertops perfectly complements the massive family room. This space is perfect for hosting gatherings or cozy family movie nights. Down the hallway, a spectacular private gym awaits, along with an additional full bath & and 6th bedroom. 6th bedroom is currently utilized as a craft room with built-in cabinetry & island...a perfect office, workspace or sewing room. If future expansion is your desire, there is an egress window & rough-in for a future 7th bedroom & 6th full bath. 2 well-planned storage areas & 3 electrical panels & professionally organized media center for wires/cords/hubs. The spectacular inground, heated fiberglass pool is equipped with 4 deck jets, led lighting & an undertrack automated cover for effortless maintenance and safety. Enjoy alfresco dining with the built-in outdoor kitchen, complete with a natural gas line for grilling, ample storage options, a fridge, and accessory storage. The cozy covered porch, featuring a seating area and a stunning brick fireplace with a 36" gas insert, sets the scene for unforgettable evening gatherings with family & friends. An additional paver patio awaits your hot tub dreams, being electrical-ready for instant relaxation. The professionally landscaped yard features exquisite hardscaping, vibrant plant life, & thoughtful lighting throughout, all maintained by a professional irrigation system. A black aluminum fence adds an elegant touch while ensuring privacy. The oversized, heated garage is an auto enthusiast's dream! With expanded space leading to double passage doors that open to large concrete pad off backyard, this area is designed for both functionality & style. 3 floor drains, water spigot, epoxy floors, vacuum attachment, & an EV and generator outlet, making this garage as practical & impressive. This home is designed for the discerning buyer who values luxury, comfort & convenience. NO detail was spared in the construction of this exquisite property. All interior doors are 7' solid core with custom moldings. Hunter-Douglas power window treatments. Additional insulation. Anderson windows & slider. Trane HVAC systems. All components of property professionally maintained since build. Extensive list of the many detailed features & amenities that this gorgeous property has to offer is available upon request.
Listed by
Listing Agent - Erica Epperson
Listing Office - Coldwell Banker Real Estate Group
Source: MRED mls logo
MLS#12592577 • last updated 3 weeks ago
Movoto checked MRED for data 21 minutes ago
Overview
Levels/Style Traditional
MLS # 12592577
Virtual Tour N/A
Status Closed
SubType 1.5 Story
Living Area 6450
Type Detached Single
Lot Size (Acres) 0.3996
Property Tax $ 19150.18
Year Built 2023
HOA Fee $ 1200, Annually
Interior
# Full Baths 5
# Half Baths 1
Dining Room Separate
Total # of Rooms 13
Accessibility Features No
# Fireplaces 2
Fireplace Gas Log
Windows Window Treatments
Exterior
Roof Asphalt
# Garage Spaces 3
Patio and Porch Patio
Fencing Fenced
Lot Desc .25-.49 Acre
Amenities / Utilities
Electricity Circuit Breakers
Sewer/ Septic Desc Public Sewer
Water Source Public
Green Features: Energy Efficiency Water Heater
HOA Fee Includes Other
Pool In Ground
Location
Area Bloomington
County McLean
Subdivision Stonebridge Court
Elementary School Oakland Elementary
Elementary School District 87
High School Bloomington High School
Middle School District 87
Middle School Bloomington Jr High School
High School District 87
APN 2112326027
Directions South On Veterans. LEFT On Ireland Grove. LEFT On Stonebrook Ct. House On RIGHT.
We are not permitted to show value estimates for this property.
  • Year Property taxes Tax assessment
  • 2024
    $18,712 +498.9%
    $236,782 +533.43%
  • 2023
    $3,124 +0.9%
    $37,381 +2.62%
  • 2022
    $3,096 +8.8%
    $36,427 +8.83%
  • 2021
    $2,845 +7.3%
    $33,472
  • 2020
    $2,652 -2.0%
    $33,472 +4.59%
  • 2019
    $2,705 +0.4%
    $32,002
  • 2018
    $2,693 -2.0%
    $32,002 -2.0%
  • 2017
    $2,749 -2.0%
    $32,655 -2.2%
  • 2016
    $2,806 +1.6%
    $33,390
  • 2015
    $2,761 +3.3%
  • 2014
    $2,673
  • 34 Stonebrook Ct
    $1.04M
  • Bloomington
  • 61704
    $359K +19% y/y
  • Bloomington
    $299K +10% y/y
No chart available
Statistics calculated by Movoto
Est. value Bed/bath Sqft mi
32 Stonebrook Ct, Bloomington, IL 61704 $720,000 4/4 3,331 0.02
36 Stonebrook Ct, Bloomington, IL 61704 $622,000 4/3 2,816 0.02
1205 Longford Ln, Bloomington, IL 61704 $436,000 5/3 2,431 0.03
33 Stonebrook Ct, Bloomington, IL 61704 $917,000 5/5 4,610 0.04
1203 Longford Ln, Bloomington, IL 61704 $462,000 4/— 2,551 0.04
1207 Longford Ln, Bloomington, IL 61704 $414,000 5/3 2,200 0.04
30 Stonebrook Ct, Bloomington, IL 61704 $751,000 4/4 3,592 0.04
31 Stonebrook Ct, Bloomington, IL 61704 $730,000 6/4 3,511 0.04

Estimated values are based on public record data and automated valuation models. Values are not guaranteed and may not reflect current market conditions.

Thinking of selling? Get a Cash Offer.

  • A smooth, fast sale
  • Skip staging and repairs
  • No strings attached
6/10
2/10
3/10
Source: GreatSchools.org © 2026. All rights reserved.

Around Bloomington

Explore everything this neighborhood has to offer.
By entering my info and clicking Ask a Question below, I am providing my e-signature and express written consent to receive marketing emails, calls, and texts (including via automatic telephone dialing systems, AI generative, artificial or pre-recorded voice technology) relating to my inquiry from Movoto (and parties calling/messaging on their behalf) even if my number appears on the company, state, or national Do Not Call Registry. You also agree to ourTerms and Conditions and Privacy Policy. Consent not required to receive services (call 1-844-420-1270 to be connected without providing consent).

Nearby recently sold homes in Bloomington, IL

Nearby homes for sale in Bloomington, IL

Newest listings in 61704

  • Real Estate
  • IL
  • Mclean County
  • Bloomington
  • 61704
  • 34 Stonebrook Ct
Meet with a real estate agent today (844) 430-0869
The multiple listing information is provided by MRED MLS. IDX information is provided exclusively for consumers’ personal, non-commercial use and that it may not be used for any purpose other than to identify prospective properties consumers may be interested in purchasing. Information deemed reliable but not guaranteed to be accurate. Buyer to verify all information. The information provided is for consumers' personal, non-commercial use and may not be used for any purpose other than to identify prospective properties consumers may be interested in purchasing. Listing information updated every 15 minutes. Terms of use & Privacy Policy, California Privacy Info. Copyright © 2005 - 2026 Movoto, Inc. All rights reserved. Equal Housing Opportunity CalDRE CalDRE #01517281
Movoto Real Estate is committed to ensuring accessibility for individuals with disabilities. We are continuously working to improve the accessibility of our web experience for everyone. We welcome feedback and accommodation requests, please submit them here.
Listings courtesy of MRED MLS as distributed by MLS GRID.
Based on information submitted to the MLS GRID as of 8/26/2026. All data is obtained from various sources and may not have been verified by broker or MLS GRID. Supplied Open House Information is subject to change without notice. All information should be independently reviewed and verified for accuracy. Properties may or may not be listed by the office/agent presenting the information.
The Digital Millennium Copyright Act of 1998, 17 U.S.C. § 512 (the “DMCA”) provides recourse for copyright owners who believe that material appearing on the Internet infringes their rights under U.S. copyright law. If you believe in good faith that any content or material made available in connection with our website or services infringes your copyright, you (or your agent) may send us a notice requesting that the content or material be removed, or access to it blocked. Notices must be sent in writing by email to DMCAnotice@MLSGrid.com. The DMCA requires that your notice of alleged copyright infringement include the following information:
(1) description of the copyrighted work that is the subject of claimed infringement; (2) description of the alleged infringing content and information sufficient to permit us to locate the content; (3) contact information for you, including your address, telephone number and email address; (4) a statement by you that you have a good faith belief that the content in the manner complained of is not authorized by the copyright owner, or its agent, or by the operation of any law; (5) a statement by you, signed under penalty of perjury, that the information in the notification is accurate and that you have the authority to enforce the copyrights that are claimed to be infringed; and (6) a physical or electronic signature of the copyright owner or a person authorized to act on the copyright owner’s behalf. Failure to include all of the above information may result in the delay of the processing of your complaint.
Requests for information regarding mortgage products will be directed to Movoto.com affiliate, Lower, LLC - a licensed Mortgage Lender (NMLS #1124061), or, based on your location, may be redirected to a participating mortgage marketing partner that may pay Lower, LLC for any consumer contact information provided through this site.