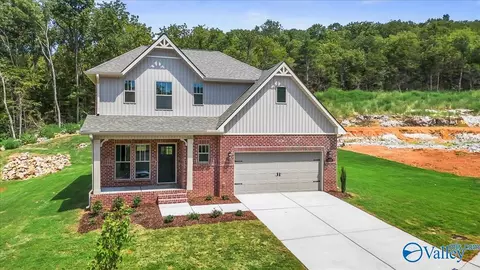
Move In Ready! - The Madalyn plan is a two-story, four-bedroom, 3½-bath home designed for today’s lifestyle. It features a dedicated study/sitting area, brick and Hardie exterior, and a large covered rear patio. The spacious kitchen offers a large island with pendant lighting, trash pullout, culinary faucet, soft-close doors and drawers, and pantry. The primary suite is on the main floor and includes a tiled shower, freestanding tub, framed mirrors, double vanity, ceiling fan, and walk-in closet. Upstairs features secondary bedrooms, bathrooms & loft, and the home is located on a cul-de-sac.
- $416,900
- 4Bd
- 4Ba
- 2,322 Sq Ft