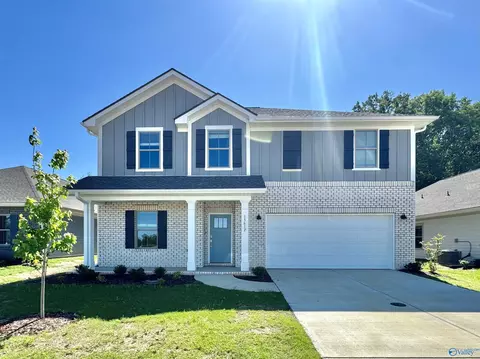
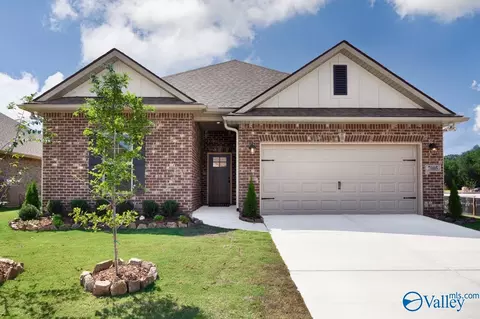
- $622,000
- 4Bd
- 3Ba
- 2,993 Sq Ft
New Construction For Sale in Big Cove, AL | Page 3
154 Homes
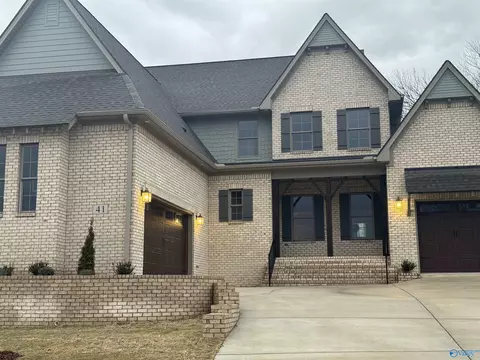
20K YOUR WAY!!!The Kennedy 2B Plan! This Full Brick Home Features Covered Front & Rear Porches, Accent Columns & Pediments. Great Room with Natural Gas Fireplace, Recessed Lighting, Opens to Breakfast/Kitchen Area. Quartz Countertops Throughout, Island, Soft Close Cabinet Doors & Drawers Throughout, Solid Shelving in Pantry & Master Closet. Master Tiled Shower, Free Standing Tub and Double Vanities, Tankless Water Heater, Dual Fuel Heat, Mountain Views, Community Pool, Clubhouse, Tennis, Basketball/Pickleball, Fishing, 30 Miles of Walking Trails, Tennis & Basketball Courts.
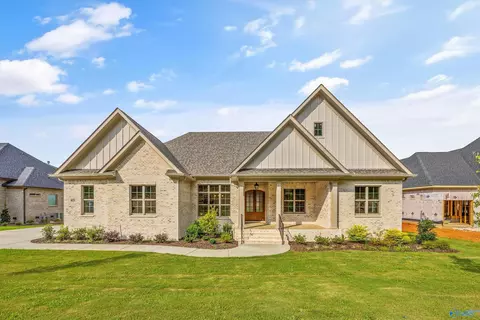
- $699,900
- 4Bd
- 4Ba
- 3,313 Sq Ft
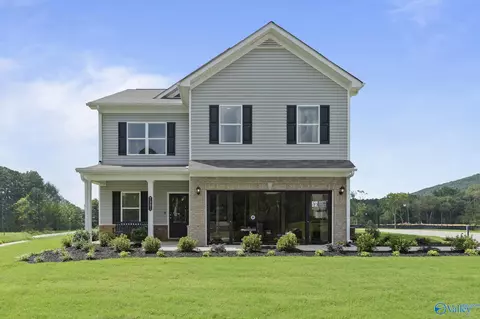
MODEL HOME FOR SALE! Loaded with upgrades including a linear fireplace with shiplap, tankless water heater, covered front and back porches, 9' ceilings on BOTH floors, quartz countertops in kitchen, separate tile shower and garden tub in the primary bath, crown molding, stainless steel appliances (refrigerator included), blinds and curtain rods throughout, and much more! Be one of the final homeowners in this charming 48-home community in two peaceful cul-de-sacs.
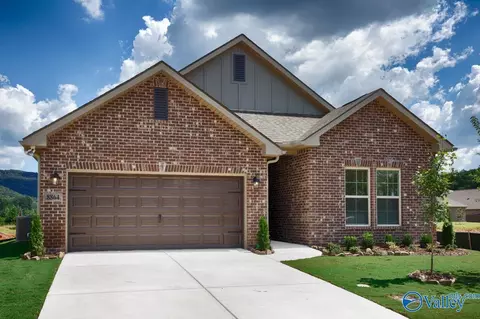
- $349,995
- 4Bd
- 3Ba
- 2,565 Sq Ft
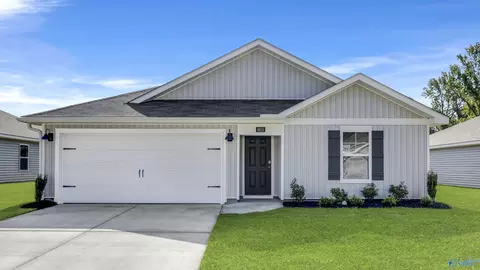
**COMES WITH FRIDGE & BLINDS**The Freeport- a Home that fits many lifestyles. Greeted by a Foyer with inviting LVP flooring, find great spaces for children, guests or roommates with 3 secondary beds & bathroom with granite or quartz countertops. Be immersed in open living spaces that feature granite or quartz countertops, stainless steel appliances, shaker style cabinets, & walk-in corner pantry. A dining room & island spacious enough for dinner parties that overlook the backyard.
- $282,315
- 4Bd
- 2Ba
- 1,497 Sq Ft
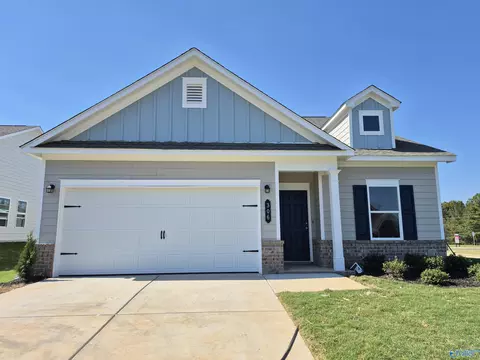
The Oakshire II at Monte Sano Ridge is a popular 1-story plan offering 4 bedrooms, 2 full baths, and a large covered rear patio. A covered front porch opens to a private study, while the open-concept kitchen, breakfast area, and family room create a bright, inviting space for everyday living. Granite countertops throughout the home, and vinyl plank flooring runs throughout the main living areas. The private primary suite is tucked at the rear of the home, with three secondary bedrooms located off a separate hallway. Community pool coming spring 2027! Conveniently located just minutes from I-565, Redstone Arsenal, and Downtown Huntsville. Photos are representative. Move in ready!
- $309,995
- 4Bd
- 2Ba
- 1,897 Sq Ft
Open FRI 1-4
Under Construction- The Brio II in Nature's Walk on the Flint - Located off Old Big Cove Rd just 1 mile south of Goldsmith Schiffman school convenient to Huntsville, Restaurants, Shopping, Hayes Nature Preserve and Lake Guntersville. Future pool. This new two-story home enjoys a convenient layout with room to grow. Upon entry, visitors are greeted by a versatile study, perfect as a studio space or sitting area. An inviting open layout combines a kitchen with the living and dining areas, and a covered porch offers enhanced outdoor living. Photos of similar model. Finish may vary.
- $358,400
- 5Bd
- 3Ba
- 2,360 Sq Ft
Beautiful white brick custom home offering timeless style, thoughtful design,& stunning mountain views. The open floor plan features hardwood floors throughout, a spacious great rm w/fp & built-in cabinetry, and a well-appointed kitchen w/8-burner gas cooktop, side-by-side refrigerator/freezer, apron sink, & stained island. Study includes French doors &built-ins, dining rm feature wall. Owner’s Retreat offers a spa-like bath w/tiled shower & freestanding tub w/floor-mount faucet. Upstairs, bonus rm includes a wet bar. Outdoor living on the screened porch w/fp, plus an extended outdoor fp, storm room, abundant storage. Oversized garage w/mini-split provides additional comfort & versatility.
- $1,140,000
- 4Bd
- 4Ba
- 4,124 Sq Ft
The TRILLIUM IV I in Crystal Creek community offers a 3BR/2BA open and split design. Upgrades added (list attached). Features: double vanity, garden tub, separate custom tiled shower, and walk-in closet in master bath, kitchen island, walk-in pantry, boot bench in mudroom, covered porches, undermount sinks, custom kitchen backsplash, LED lighting, built-in shelving in pantry/closets, crown molding, framed mirrors in all baths, smart connect WIFI thermostat, landscaping with stone edging, gutters/downspouts, stone address blocks, and more! Energy Efficient Features: tankless gas water heater, gas kitchen appliance package, vinyl low E-3 tilt-in windows, and more!
- $364,487
- 3Bd
- 2Ba
- 1,858 Sq Ft
The Brio II in Nature's Walk on the Flint - Located off Old Big Cove Rd just 1 mile south of Goldsmith Schiffman school convenient to Huntsville, Restaurants, Shopping, Hayes Nature Preserve and Lake Guntersville. Future pool and cab This new two-story home enjoys a convenient layout with room to grow. Upon entry, visitors are greeted by a versatile study, perfect as a studio space or sitting area. An inviting open layout combines a kitchen with the living and dining areas, and a covered porch offers enhanced outdoor living. Photos of similar model. Finish may vary.
- $374,990
- 5Bd
- 3Ba
- 2,360 Sq Ft
The TRILLIUM IV J in Crystal Creek community offers a 3BR/2BA, open design. Upgrades added (list attached). Features: double vanity, garden tub, separate custom tiled shower, and walk-in closet in master bath, kitchen island, walk-in pantry, boot bench, covered porches, undermount sinks, custom kitchen backsplash, cabinet hardware, LED lighting, crown molding, framed mirrors in all baths, smart connect WIFI thermostat, landscaping with stone edging, gutters, downspouts, stone address blocks, and more! Energy Efficient Features: tankless water heater, gas kitchen appliance package, vinyl low E-3 tilt-in windows, and more!
- $363,893
- 3Bd
- 2Ba
- 1,858 Sq Ft
Based on our top-selling plan, the Harrington delights with its massive second-floor owner's suite privately tucked away on the same level as its three additional bedrooms. The first floor impresses with an open concept family room, breakfast nook and large center island, plus a dining room that can be a living room, study or a 5th bedroom/bathroom. Explore your choices for the Harrington kitchen, using our Interactive Kitchen Designer Tool as well.
- $324,990
- 4Bd
- 2Ba
- 2,565 Sq Ft
$10K
The Kerry is a spacious single-story home with 3 bedrooms and 2 bathrooms, offering 1,537 square feet of living space and a 2-car garage, perfect for families or those looking for extra room to grow. As you enter the home, you'll find a foyer that leads to two cozy bedrooms on the right, as well as the secondary bathroom. These rooms are ideal for kids, guests, or even a home office. Continuing through the home, the dining room opens up to the kitchen and living room, creating a warm, open-concept space that's perfect for hosting gatherings. The chef-inspired kitchen is equipped with a breakfast bar for additional seating, granite or quartz countertops, stainless steel appliances, and a pantry for ample storage. This seamlessly flows into the living area, making it easy to interact with family or guests while preparing meals. The living room also provides easy access to the backyard, where you can enjoy outdoor living, whether you're relaxing or entertaining. The primary bedroom is located at the back of the house for added privacy and features a spacious walk-in closet. The adjoining bathroom boasts a luxurious walk-in shower, two vanities, and quartz countertops. Like all homes in The Willows at Wilson Cove, the Kerry includes the Home is Connected smart home technology package, allowing you to control your home with your smart device, whether near or away. Pictures may be of a similar home and not necessarily of the subject property. Pictures are representational only.
- $300,900
- 3Bd
- 2Ba
- 1,537 Sq Ft
$1K
The Robinson floor plan is a spacious and well-designed home, offering over 2,100 square feet of living space. This layout includes four bedrooms and three bathrooms, making it perfect for families of all sizes. As you enter through the front door, you are greeted by a foyer. To the left, you'll find two bedrooms (3 and 4), along with a shared bathroom between them. On the right side of the foyer is another bathroom, a coat closet, the laundry room, and bedroom 2, creating a private and functional area for family or guests. The heart of the home lies beyond the foyer, where the open-concept living room, dining room, and kitchen seamlessly come together. The kitchen is a standout feature, boasting beautiful granite or quartz countertops, stainless steel appliances, and a large island that is ideal for both cooking and entertaining. At the back of the home, you'll find the primary suite, offering a spacious retreat for relaxation and privacy. The en-suite bath features elegant granite or quartz countertops, and a large walk-in closet provides ample storage. The primary bedroom also includes its own private door leading directly to the backyard, offering the perfect spot for enjoying outdoor moments. Additional features of the Robinson floor plan include a two-car garage, walk-in closets, and private backyard access, ensuring comfort and convenience. With its thoughtfully designed layout and stylish finishes, this home offers the ideal combination of space, functionality, and
- $345,900
- 4Bd
- 3Ba
- 2,106 Sq Ft
$1K
This Aria floorplan is a 3-bedroom, 2-bathroom home, offers over 1,600 square feet of comfortable living. This single-story layout optimizes living space with an open concept kitchen overlooking the living area, dining room, porch. This home includes luxury vinyl plank in all the common and wet areas. With this home, entertaining is a breeze, as this popular home features the living and dining area in the heart of the home and a porch just steps away. The heart of the home lies in the kitchen, which boasts beautiful granite or quartz countertops and stainless steel appliances. Designed with an open floor plan, the kitchen flows effortlessly into the dining room and spacious living room-perfect for entertaining. The living room opens to the semi-private back patio, creating an ideal space for both relaxation and social gatherings. Every bedroom has carpeted floors and a closet in each room. Two additional bedrooms share a second bathroom. This home also features a nice laundry room space with privacy doors and a two-car garage for parking or storage. Like all D.R. Horton homes in The Willows at Wilson Cove, the Aria includes a Home is Connected smart home technology package which allows you to control your home with your smart device while near or away. Pictures may be of a similar home and not necessarily of the subject property. Pictures are representational only. The Aria is a must-see floor plan so schedule your tour today!
- $310,900
- 3Bd
- 2Ba
- 1,683 Sq Ft
$1K
Discover the popular Cali floorplan-a thoughtfully designed single-story home featuring 4 bedrooms, 2 bathrooms, and 1,841 square feet of living space. This layout offers the perfect blend of comfort, function, and style, ideal for families or entertaining. At the front of the home, two bedrooms share a full bathroom, perfect for guests or children. Across the hallway, you'll find garage access and a dedicated laundry room for added convenience. A fourth bedroom is tucked away nearby, offering flexibility as a guest room, office, or hobby space. The heart of the home is a spacious open-concept layout that combines the kitchen, dining area, and great room-ideal for everyday living or hosting gatherings. The kitchen features granite or quartz countertops, stainless steel appliances, and a corner pantry for ample storage. Natural light flows seamlessly throughout the home, enhancing the warm and inviting atmosphere of the kitchen, living, and dining areas. Smart home features are included with the Home is Connected package, allowing you to control lights, security, and more from your smart device-whether you're home or away. This home offers modern comfort with flexible living areas and smart technology to fit your lifestyle. Photos may be of a similar home and are for representational purposes only. Don't miss out on this beautiful floorplan-schedule your tour today!
- $320,900
- 4Bd
- 2Ba
- 1,841 Sq Ft
$1K
This new single-story home takes comfort to the next level, showcasing an open-concept layout to enhance modern living and entertainment. It includes a fully equipped kitchen with a center island and adjoining cafe, which is complemented by a formal dining room, a spacious family room and a covered porch for outdoor activities. Framing the home are a three-car garage and all four bedrooms, including the private owner's suite with a spa-style bathroom and soaking tub.
- $370,150
- 4Bd
- 3Ba
- 2,173 Sq Ft
$1.25K
About the Community: The Cottage Collection offers brand-new single-family homes for sale at the Nature's Walk on the Flint masterplan community in Owens Cross Roads, AL. Residents enjoy stunning mountain views and a great location in the Hampton Cove area. The Robert Trent Golf Course and Hays Nature Preserve are just a short drive from the community, providing plenty of opportunities for outdoor recreation. Students attend Goldsmith-Schiffman Elementary, Hampton Cove Middle and Huntsville High Schools.
- $387,900
- 4Bd
- 3Ba
- 2,250 Sq Ft
$1.25K
This new single-story homes enjoys a convenient layout with room to grow. An open-concept layout seamlessly connects the kitchen with the living and dining areas, with an inviting covered porch offering the best of outdoor living. A versatile study can be found off the foyer, the ideal place for a studio or home office. Three bedrooms are discreetly placed to the side of the home, including the expansive owner's suite, nestled into a private corner for optimal privacy.
- $331,650
- 3Bd
- 2Ba
- 1,703 Sq Ft
$1.25K
This new single-level home is designed to meet the needs of the modern family. The home features an open-concept layout that seamlessly blends the kitchen with the living and dining areas, with a covered porch offering seamless outdoor transitions. A versatile flex space is located off the entry, serving as the ideal space for a studio or home office. Four bedrooms are tucked to the side of the home, including the expansive owner's suite, complete with an en-suite bathroom and walk-in closet.
- $350,650
- 4Bd
- 2Ba
- 2,106 Sq Ft
$1.25K
This new single-level home features an open-concept layout that seamlessly combines the kitchen with the living and dining areas. A covered porch is easily accessible off the main living area for convenient outdoor living. There are four bedrooms in total, including the luxurious owner's suite, complete with a spa-inspired bathroom and generous walk-in closet. A two-car garage completes the home.
- $354,750
- 4Bd
- 3Ba
- 1,942 Sq Ft
$1.25K
Down the foyer of this new single-story design is a free-flowing layout, featuring a kitchen with a center island, a Great Room made for social gatherings and a cafe for sunlit meals. In a quiet corner is a study optimal for remote work, while nearby is a covered porch to extend the living space outdoors. Two of the four bedrooms in this home are enhanced by a private en-suite bathroom, one of which is the serene owner's suite and its indulgent soaking tub. A two-car garage completes the space.
- $380,150
- 4Bd
- 2Ba
- 2,402 Sq Ft
$1.25K
A sprawling Great Room made for entertainment and recreation sits at the heart of this new single-story home. It seamlessly blends into the formal dining room, a chef-ready kitchen with a center island and a cozy cafe, all of which is complemented by a covered porch for indoor-outdoor living. Framing the home are three secondary bedrooms and a privately situated owner's suite with a spa-style bathroom and walk-in closet. An enviable three-car garage lends versatile storage space.
- $413,250
- 4Bd
- 3Ba
- 2,571 Sq Ft
$1.25K
This single-story home enjoys a modern layout with room to grow. An inviting open-concept floorplan seamlessly connects the kitchen with the living and dining areas, with a covered porch easily accessible for seamless outdoor transitions. Four bedrooms surround the main living area, including the luxe owner's suite which enjoys a private corner at the back of the home for optimal privacy and comfort. A three-car garage completes the home.
- $379,150
- 4Bd
- 3Ba
- 2,226 Sq Ft
$1.25K
This single-story home enjoys a modern layout with room to grow. An inviting open-concept floorplan seamlessly connects the kitchen with the living and dining areas, with a covered porch easily accessible for seamless outdoor transitions. Four bedrooms surround the main living area, including the luxe owner's suite which enjoys a private corner at the back of the home for optimal privacy and comfort. A three-car garage completes the home.
- $370,400
- 4Bd
- 3Ba
- 2,226 Sq Ft
$250
This single-story home is designed for seamless entertaining and family gatherings. At the center is an inviting open-concept floorplan with sliding glass doors leading to a screened porch. Two bedrooms are located at the back of the home, including the expansive owner's suite with an en-suite bathroom and walk-in closet, and two additional bedrooms can be found near the entry. A three-car garage completes the home.
- $363,400
- 4Bd
- 3Ba
- 2,173 Sq Ft
$250
Down the foyer of this new single-story design is a free-flowing layout, featuring a kitchen with a center island, a Great Room made for social gatherings and a cafe for sunlit meals. In a quiet corner is a study optimal for remote work, while nearby is a covered porch to extend the living space outdoors. Two of the four bedrooms in this home are enhanced by a private en-suite bathroom, one of which is the serene owner's suite and its indulgent soaking tub. A two-car garage completes the space.
- $380,400
- 4Bd
- 3Ba
- 2,402 Sq Ft
$250
A sprawling Great Room made for entertainment and recreation sits at the heart of this new single-story home. It seamlessly blends into the formal dining room, a chef-ready kitchen with a center island and a cozy cafe, all of which is complemented by a covered porch for indoor-outdoor living. Framing the home are three secondary bedrooms and a privately situated owner's suite with a spa-style bathroom and walk-in closet. An enviable three-car garage lends versatile storage space.
- $393,990
- 4Bd
- 3Ba
- 2,571 Sq Ft
$250
This Next Gen(R) single-story home features a compelling design, with an attached private suite offering independent living with its own entrance, living area, kitchenette, bedroom and bathroom. In the main living area, an open-concept floorplan connects the kitchen with a cozy cafe and inviting Great Room. Three bedrooms enjoy a private location to the side of the home, including the expansive owner's suite.
- $365,490
- 4Bd
- 3Ba
- 2,250 Sq Ft
$250
Introducing the Crosby III S by DSLD Homes, a thoughtfully designed, energy-efficient home that blends modern comfort with stylish living. With 2,636 square feet of living space and a total area of 3,412 square feet, this home offers ample room for growing families and those who love to entertain. The open floor plan creates a seamless transition between the kitchen, living, and dining areas, perfect for both family gatherings and hosting guests. Featuring four spacious bedrooms and two bathrooms, the layout provides plenty of space for comfort and privacy. The luxurious primary suite is a true retreat, featuring a double master vanity, garden tub, separate master shower, and a walk-in master closet, making it the perfect space for relaxation and unwinding. The brick and stone exterior adds sophisticated curb appeal with long-lasting durability. Inside, practical touches like a boot bench in the mud room and a pocket office enhance everyday functionality and organization. Enjoy enhanced lighting with recessed fixtures in both the kitchen and living areas, creating a warm and modern ambiance. A two-car garage offers convenient storage and parking, while the covered rear patio extends your living space outdoors-perfect for entertaining or relaxing in comfort. Crafted with energy-efficient systems and materials, the Crosby III S is designed to lower utility costs and support a more sustainable lifestyle.
- $453,990
- 4Bd
- 2Ba
- 2,636 Sq Ft
- Open Floor Plan - Four Bedrooms, Two and One - Half Bathrooms - Brick and Siding Exterior - Boot Bench with Drop Zone in Mud Room - Pocket Office - Recessed Lighting in Kitchen and Living - Double Master Vanity - Garden Master Tub - Separate Master Shower - Walk-In Master Closet - Two Car Garage - Covered Rear Patio
- $468,990
- 4Bd
- 2Ba
- 2,779 Sq Ft
- Open Floor Plan - Four Bedrooms, Two Bathrooms - Brick & Vinyl Siding Exterior - Double Master Vanity - Walk-In Master Closet - Recessed Can Lighting in Kitchen - Walk-In Pantry - Two Car Garage - Covered Rear Porch - Optional Fireplace
- $438,990
- 4Bd
- 2Ba
- 2,359 Sq Ft
Introducing the Crosby III H by DSLD Homes, a thoughtfully designed, energy-efficient home that blends modern comfort with stylish living. With 2,641 square feet of living space and a total area of 3,420 square feet, this home offers ample room for growing families and those who love to entertain. The open floor plan creates a seamless transition between the kitchen, living, and dining areas, perfect for both family gatherings and hosting guests. Featuring four spacious bedrooms and two bathrooms, the layout provides plenty of space for comfort and privacy. The luxurious primary suite is a true retreat, featuring a double master vanity, garden tub, separate master shower, and a walk-in master closet, making it the perfect space for relaxation and unwinding. The brick and siding exterior gives the home a timeless, low-maintenance finish with enduring curb appeal. Inside, thoughtful details such as a boot bench in the mud room and a pocket office offer extra convenience and organization for busy households. Enjoy the added brightness of recessed lighting in the kitchen and living areas, creating a warm, inviting atmosphere. The two-car garage provides convenient parking and storage space, while the covered rear patio extends your living area outdoors, perfect for relaxing or entertaining. Designed with energy-efficient materials and systems, the Crosby III H helps you reduce utility costs while enhancing comfort year-round.
- $453,990
- 4Bd
- 2Ba
- 2,641 Sq Ft
Welcome to the Christopher III S by DSLD Homes-a beautifully designed home that blends energy-efficient features with expansive living spaces and stylish touches. Offering 3,275 square feet of living space and a total area of 4,051 square feet, this five-bedroom, three-bathroom home is perfect for families who desire ample room to grow, relax, and entertain. The open-concept layout effortlessly connects the kitchen, dining, and living areas, creating an inviting space for both everyday living and special gatherings. With its striking brick and stone exterior, this home boasts outstanding curb appeal, combining durability with timeless style. The luxurious owner's suite is designed for ultimate comfort, featuring a garden tub, separate walk-in shower, double vanity, and an expansive walk-in master closet. Need extra room for work or hobbies? The pocket office offers the perfect solution, and the bonus room provides additional flexibility, ideal for a media room, playroom, or home gym. Throughout the home, recessed lighting adds a touch of sophistication to the kitchen and living areas, creating a warm and welcoming atmosphere. The practical boot bench in the mudroom helps keep things organized, while the two-car garage offers plenty of space for vehicles and storage needs. Step outside and enjoy the fresh air on your covered rear patio, an ideal spot for outdoor meals or relaxing evenings.
- $498,990
- 5Bd
- 3Ba
- 3,275 Sq Ft
- Open Floor Plan - 4 bedrooms, 2 Bathrooms - Two Car Garage - Brick and Siding Exterior - Recessed Lighting in Kitchen - Walk-In Pantry - Double Master Vanity - Separate Master Shower
- $413,990
- 4Bd
- 2Ba
- 2,120 Sq Ft
Offering 2,544 square feet of living area and a total footprint of 3,420 square feet, the Driscoll II G blends generous space with smart design in a layout that's perfect for everyday life and entertaining. This open-concept floor plan connects the kitchen, dining, and living areas for a natural flow throughout the main living space. The kitchen is a true centerpiece, featuring recessed can lighting in the kitchen, dining, and living room, a spacious walk-in pantry, and plenty of counter space for hosting or daily meal prep. Whether you're gathering with guests or spending a cozy evening at home, the layout supports both comfort and functionality. The private master suite is a luxurious retreat, complete with double vanities, a walk-in closet, a relaxing garden tub, and a separate walk-in shower. Three additional bedrooms and two full baths (including one ensuite) offer flexibility for family, guests, or home office needs, while the half bath adds everyday convenience. The exterior features a durable and attractive brick and siding combination, and the covered patio offers the perfect outdoor living space for relaxing or entertaining. The three-car garage provides ample space for vehicles, storage, or hobbies. Built with energy-efficient construction, the Driscoll II G helps lower utility costs and supports a more sustainable lifestyle. Backed by the trusted quality of DSLD Homes, the Driscoll II G delivers the space, style, and savings today's homeowners need-de...
- $451,990
- 4Bd
- 3Ba
- 2,544 Sq Ft
$3K
Welcome to the Comstock III G by DSLD Homes, where energy-efficient construction meets spacious, contemporary design. Offering 2,314 square feet of living space and a total area of 3,160 square feet, this four-bedroom, two-bathroom home is ideal for families seeking comfort, functionality, and modern appeal. The open floor plan enhances the flow of the home, seamlessly connecting the kitchen, living room, and dining area for a bright, welcoming environment. Recessed can lighting in the kitchen adds an elegant touch, making the space feel modern and inviting. The walk-in pantry ensures that the kitchen remains organized and functional, perfect for meal prep and storage. The owner's suite offers a peaceful retreat with a double vanity and a separate walk-in shower, creating a spa-like experience in the comfort of your own home. The home's design emphasizes energy-efficient features to help reduce utility bills while providing a comfortable, eco-friendly living environment. The brick and siding exterior of the Comstock III G combines timeless curb appeal with the durability of siding, offering a low-maintenance, modern look. The two-car garage provides ample parking and storage space, while the covered rear patio is perfect for enjoying the outdoors in comfort. With its thoughtful design, modern finishes, and energy-efficient systems, the Comstock III G by DSLD Homes is the perfect place to call home-offering the ideal balance of style, space, and savings.
- $435,990
- 4Bd
- 2Ba
- 2,314 Sq Ft
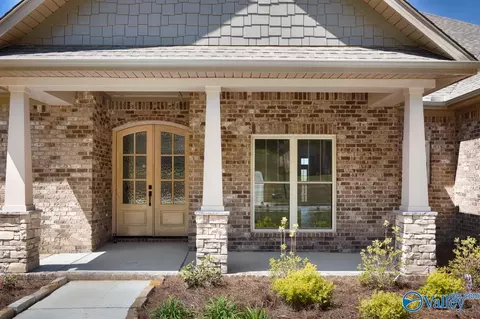
About the Community: Discover your dream new construction home at Hickory Cove at Mountain Preserve, a premier community in Gurley, Alabama. Nestled among rolling hills and scenic countryside, this vibrant neighborhood offers a perfect blend of tranquility and convenience. Residents enjoy a welcoming sidewalk community with ponds, lush green spaces, and a sparkling community pool and grill, making it ideal for family gatherings, social events, and outdoor living. Each DSLD Homes residence is thoughtfully designed with Energy Star Certified features to provide energy efficiency, comfort, and modern living. Homes include vinyl low E-3 tilt-in, all-temp windows, radiant barrier roof decking, R-15/R-38 blown-in wall and attic insulation, and high-efficiency HVAC with central gas heating. Enjoy the benefits of an energy-efficient tankless gas water heater and modern, energy-saving appliances. Interiors boast hardwood flooring in main living areas, crown molding, 10' & 11' ceilings, 8' baseboards, and elegant touches like a fireplace with rock surround. Bathrooms feature a tiled shower with frameless glass door and separate soaking tub, complemented by soft-close cabinetry and high-end finishes throughout. Conveniently located just 15 miles east of Huntsville, AL and 15 miles south of the Tennessee border, Hickory Cove residents enjoy small-town charm with easy access to local amenities, including shops, restaurants, banks, and groceries. Outdoor enthusiasts will love nearby attractions such as Keel Mountain Preserve, Lost Sink Falls Nature Trail, Flint River Greenway, and opportunities for kayaking and canoeing. Golf lovers can play at the Robert Trent Jones Golf Course, while Hampton Cove and downtown Huntsville are just minutes away, offering shopping, dining, and year-round entertainment at Big Springs Park and local venues. With its serene setting, energy-efficient new homes, and convenient location, Hickory Cove at Mountain Preserve is the ideal place to call home. Experienc...
- $513,990
- 5Bd
- 3Ba
- 3,360 Sq Ft
Welcome to the Christopher III H by DSLD Homes, a beautifully crafted five-bedroom, three-bathroom home that offers 3,280 square feet of living space and a total area of 4,059 square feet. This expansive, energy-efficient home is designed to meet the needs of large families, providing both comfort and style in a flexible layout that can adapt to your lifestyle. The open floor plan seamlessly connects the kitchen, living room, and dining areas, creating a bright and welcoming atmosphere ideal for entertaining or relaxing with loved ones. The home's brick and siding exterior delivers timeless curb appeal with a perfect balance of durability and elegance. The owner's suite is a true retreat, featuring a garden tub, separate walk-in shower, double vanity, and a spacious walk-in master closet-providing everything you need for relaxation and convenience. Additionally, a pocket office offers a private space for working from home, and the bonus room can be customized for a variety of uses, whether as a media room, playroom, or extra living space. With recessed lighting in both the kitchen and living areas, this home feels bright and inviting at every turn. The boot bench in the mudroom adds practicality to your entryway, helping you stay organized. The two-car garage provides ample parking and storage, while the covered rear patio is the perfect place to enjoy the outdoors.
- $498,990
- 5Bd
- 3Ba
- 3,280 Sq Ft
- Open Floor Plan - 4 bedrooms, 2 Bathrooms - Two Car Garage - Brick and Siding Exterior - Recessed Lighting in Kitchen - Walk-In Pantry - Double Master Vanity - Separate Master Shower
- $413,990
- 4Bd
- 2Ba
- 2,120 Sq Ft
Offering 2,544 square feet of living area and a total footprint of 3,420 square feet, the Driscoll II H blends generous space with smart design in a layout that's perfect for everyday life and entertaining. This open-concept floor plan connects the kitchen, dining, and living areas for a natural flow throughout the main living space. The kitchen is a true centerpiece, featuring recessed can lighting in the kitchen, dining, and living room, a spacious walk-in pantry, and plenty of counter space for hosting or daily meal prep. Whether you're gathering with guests or spending a cozy evening at home, the layout supports both comfort and functionality. The private master suite is a luxurious retreat, complete with double vanities, a walk-in closet, a relaxing garden tub, and a separate walk-in shower. Three additional bedrooms and two full baths offer flexibility for family, guests, or home office needs, while the half bath adds everyday convenience. The exterior features a durable and attractive brick and siding combination, and the covered patio offers the perfect outdoor living space for relaxing or entertaining. The three-car garage provides ample space for vehicles, storage, or hobbies. Built with energy-efficient construction, the Driscoll II H helps lower utility costs and supports a more sustainable lifestyle. Backed by the trusted quality of DSLD Homes, the Driscoll II H delivers the space, style, and savings today's homeowners need-designed for comfort, buil...
- $451,990
- 4Bd
- 3Ba
- 2,544 Sq Ft
$3K
Welcome to the Comstock III H by DSLD Homes, where energy-efficient construction meets spacious, contemporary design. Offering 2,314 square feet of living space and a total area of 3,160 square feet, this four-bedroom, two-bathroom home is perfect for families seeking comfort, functionality, and modern appeal. The open floor plan enhances the flow of the home, seamlessly connecting the kitchen, living room, and dining area for a bright, welcoming environment. Recessed can lighting in the kitchen adds an elegant touch, making the space feel modern and inviting. The walk-in pantry ensures that the kitchen remains organized and functional, perfect for meal prep and storage. The owner's suite offers a peaceful retreat with a double vanity and a separate walk-in shower, creating a spa-like experience in the comfort of your own home. The home's design emphasizes energy-efficient features to help reduce utility bills while providing a comfortable, eco-friendly living environment. The brick and siding exterior of the Comstock III H combines timeless curb appeal with the durability of siding, offering a low-maintenance, modern look. The two-car garage provides ample parking and storage space, while the covered rear patio is ideal for enjoying the outdoors in comfort. With its thoughtful design, modern finishes, and energy-efficient systems, the Comstock III H by DSLD Homes is the perfect place to call home-providing you with the space, style, and savings you need.
- $435,990
- 4Bd
- 2Ba
- 2,314 Sq Ft
Open floor plan, 3 bedrooms, 2 bathrooms, brick and siding exterior, walk-in pantry, walk-in master closet, double master vanities, master garden tub, separate master shower, recessed lighting per plan, 3-car garage, front and back porch
- $441,990
- 3Bd
- 2Ba
- 2,359 Sq Ft
Open floorplan, 3 bedrooms 2 bathrooms, brick and siding exterior, walk-in pantry, walk-in master closet, double master vanities, master garden tub, separate master shower, recessed lighting per plan, 3-car garage, front and back porch
- $441,990
- 3Bd
- 2Ba
- 2,359 Sq Ft
Open floor plan, 4 bedrooms, 3 bathrooms, brick and siding exterior, boot bench and drop zone in mud room, walk-in master closet, double master vanities, separate master shower, recessed lighting per plan, 2-car garage
- $487,990
- 4Bd
- 3Ba
- 3,022 Sq Ft
- Open Floor Plan - Three Bedrooms, Two Bathrooms - Two Car Garage - Covered Patio - Brick Exterior - Computer Nook - Double Master Vanity - Walk-In Master Closet - Separate Master Shower - Recessed Can Lighting in Kitchen & Living Room
- $356,990
- 3Bd
- 2Ba
- 1,953 Sq Ft
- Open Floor Plan - Three Bedrooms, Two Bathrooms - Brick & Siding Exterior - Double Master Vanity - Walk-In Master Closet - Separate Master Shower - Walk-In Pantry - Recessed Can Lighting in Kitchen - Two Car Garage - Covered Rear Patio
- $349,990
- 3Bd
- 2Ba
- 1,779 Sq Ft
Designed with both functionality and comfort in mind, the Falkner III G blends modern living with timeless style across 2,092 square feet of living space and a total area of 2,634 square feet. This thoughtfully laid-out home features four bedrooms and three full bathrooms, providing ample space for growing families, multigenerational living, or anyone seeking more room to enjoy life. The open-concept living area seamlessly connects the kitchen, dining, and family spaces, enhanced by recessed can lighting and a walk-in pantry that brings both style and functionality to everyday life. The master suite is a serene retreat, featuring a large walk-in closet, double vanity, and a separate walk-in shower for a touch of luxury. The exterior boasts a combination of durable brick and siding, creating a balanced aesthetic with long-lasting curb appeal. A covered rear porch offers a perfect outdoor space for relaxation or hosting gatherings. The two-car garage adds extra storage and parking convenience. With energy efficiency at its core, the Falkner III G ensures lower utility costs while delivering year-round comfort, making it a smart choice for those seeking a stylish, sustainable home.
- $374,990
- 4Bd
- 3Ba
- 2,092 Sq Ft
Introducing the Trillium IV I floor plan by DSLD Homes, offering 1,858 square feet of living space and a total area of 2,523 square feet. This beautifully designed home brings together energy-efficient living and contemporary style, creating the perfect space for families seeking comfort and functionality. The open floor plan connects the kitchen, dining, and living areas seamlessly, offering an expansive and inviting atmosphere. The brick and siding exterior provides durability and curb appeal, while the covered rear porch offers a tranquil outdoor space to relax or entertain. The chef-inspired kitchen comes equipped with recessed canned lighting, a walk-in pantry, and generous counter space, making meal prep and organization a breeze. The boot bench in the utility room offers an added level of convenience, helping you maintain an organized, clutter-free home. The master suite is designed for relaxation, with a double master vanity, a garden master tub, a separate master shower, and a spacious walk-in master closet to provide ample storage and organization. This home also features three bedrooms, two bathrooms, and a two-car garage for parking and additional storage. Designed with energy-efficient features, the Trillium IV I helps reduce utility costs without sacrificing comfort. Whether you're hosting friends or enjoying quality time with family, the Trillium IV I floor plan offers a perfect blend of space, efficiency, and modern features.
- $352,990
- 3Bd
- 2Ba
- 1,858 Sq Ft
- Open Floor Plan - Three Bedrooms, Two Bathrooms - Two Car Garage - Covered Patio - Brick Exterior - Computer Nook - Double Master Vanity - Walk-In Master Closet - Separate Master Shower - Recessed Can Lighting in Kitchen & Living Room
- $353,990
- 3Bd
- 2Ba
- 1,892 Sq Ft
Introducing the Trillium IV J floor plan by DSLD Homes, offering 1,858 square feet of living space and a total area of 2,523 square feet. This energy-efficient home combines modern features with spacious living, providing the ideal space for families who value both style and functionality. The open floor plan seamlessly integrates the kitchen, dining, and living areas, making the space feel airy and inviting-perfect for both family gatherings and quiet nights in. The brick and siding exterior offers great curb appeal, while the covered rear porch is the ideal spot for outdoor relaxation or entertaining. The chef-inspired kitchen includes recessed canned lighting, a walk-in pantry, and plenty of counter space to meet all your cooking and organizational needs. The boot bench in the utility room offers extra convenience, keeping your home neat and tidy. The master suite is a tranquil retreat, featuring a double master vanity, a garden master tub, a separate master shower, and a generous walk-in master closet to provide ample storage and convenience. This home also includes three bedrooms, two bathrooms, and a two-car garage for parking and additional storage. Designed with energy-efficient features, the Trillium IV J helps lower utility costs while providing comfort year-round. Whether you're entertaining guests or spending quality time with family, the Trillium IV J floor plan provides the perfect combination of space, comfort, and modern living.
- $352,990
- 3Bd
- 2Ba
- 1,858 Sq Ft
Adjust filters to expand your search.
101 - 150 of 154 Homes for sale in Big Cove, AL
Don’t see what you’re looking for?
A local real estate agent is the best way to get access to exclusive and off-market properties so you can find home.
Explore nearby locations
The prices shown are the median list prices.Huntsville Homes for sale
$350,895
Madison Homes for sale
$514,500
Decatur Homes for sale
$270,595
Hampton Cove Homes for sale
$682,450
Albertville Homes for sale
$239,900
Scottsboro Homes for sale
$250,000
Guntersville Homes for sale
$279,000
Athens Homes for sale
$339,900
Owens Cross Roads Homes for sale
$271,915
Grant Homes for sale
$382,450
Harvest Homes for sale
$348,485
Gurley Homes for sale
$129,500
Hartselle Homes for sale
$249,900
Arab Homes for sale
$284,450
New Hope Homes for sale
$251,900
Section Homes for sale
$369,800
35763, AL Homes for sale
$376,450
35802, AL Homes for sale
$457,000
35758, AL Homes for sale
$437,900
35811, AL Homes for sale
$359,000
35803, AL Homes for sale
$362,000
35801, AL Homes for sale
$450,000
35805, AL Homes for sale
$259,900
35810, AL Homes for sale
$200,000
35806, AL Homes for sale
$450,000
35768, AL Homes for sale
$211,950
Mcmullen Cove Homes for sale
$724,900
Hampton Village Homes for sale
$339,500
Lake Forest Homes for sale
$464,500
Downtown Huntsville Homes for sale
$1,259,000
Magnolia Park Homes for sale
$564,000
Hampton Ridge Homes for sale
$637,400
Carrington Homes for sale
$315,000
Hawks Ridge Homes for sale
$150,000
Little Mountain Homes for sale
$85,000
Madison County Homes for sale
$345,000
Morgan County Homes for sale
$270,000
Limestone County Homes for sale
$332,670
Lincoln County Homes for sale
$274,900
Jackson County Homes for sale
$249,950
Marshall County Homes for sale
$244,990
Narrow your search
Schools
Frequently Asked Questions about Big Cove, AL
In November 2026 Big Cove homes were listed to buy for a median price of $379K, The median value of a home listed to buy in Big Cove in November 2026 was $180 per sqft,
It is affordable to live in Big Cove. Buying a home in Big Cove is 1% less expensive compared with the national average.
The best and safest neighborhoods to live in Big Cove in November 2026 are Downtown Huntsville, High Mountain Estates, Mcmullen Cove, Hampton Ridge, Legacy Cove, Magnolia Park, Southgate, Lake Forest, Somerset Lake, Anslee Farms, Timbers Edge Apartments, The Reserve, Bell Grove Manor, Hampton Station, Williams Pointe, Valley Cove, Hampton Village, Carrington, Hawks Ridge, Little Mountain
In November 2026, Big Cove homes were listed to buy for a median price of $379K, with 25% down you would need $1.94K/month to cover expenses and assume that's 35% of your total monthly income, your total yearly income would need to be $66.8K.