
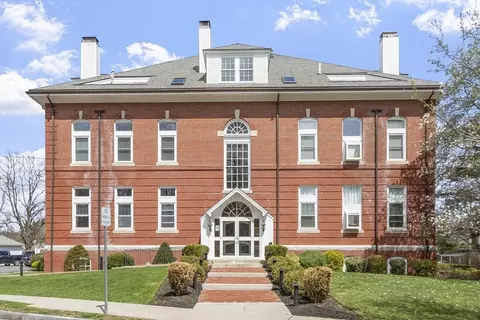
- $815,000
- 2Bd
- 2Ba
- 1,320 Sq Ft
SOLD 05/24/26

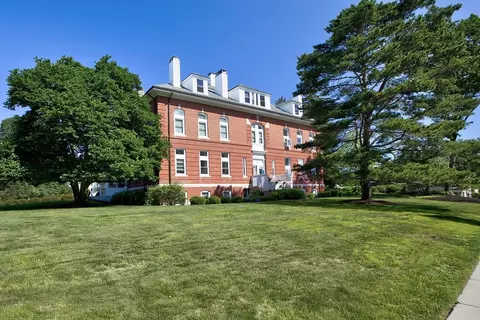
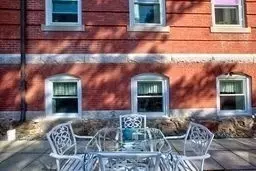
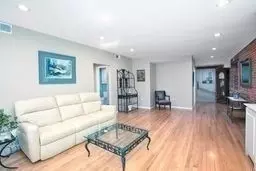
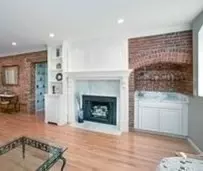
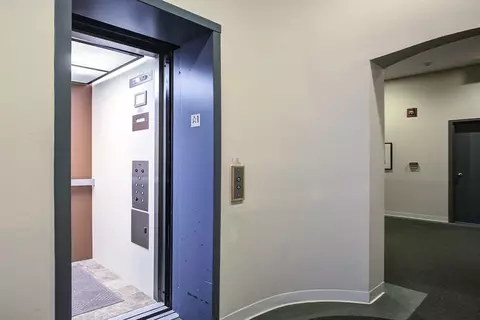
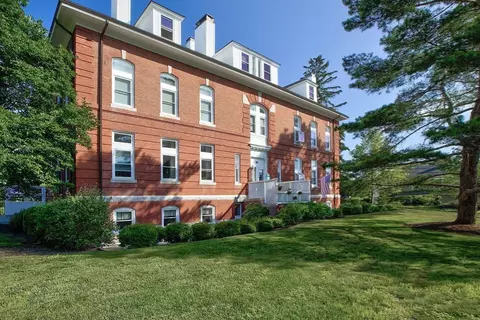
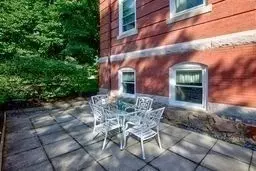
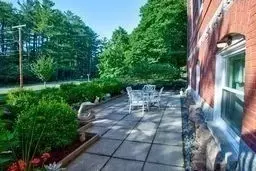
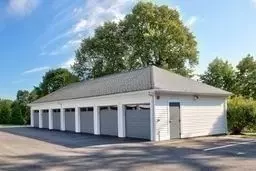
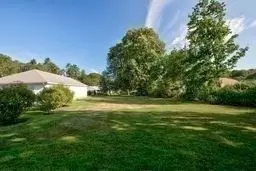
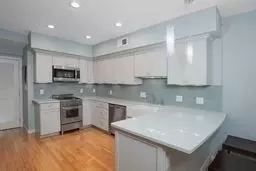
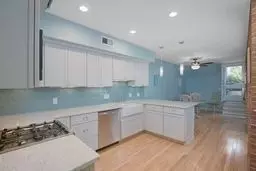
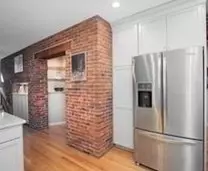
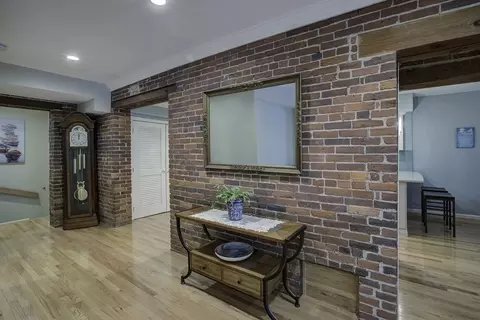
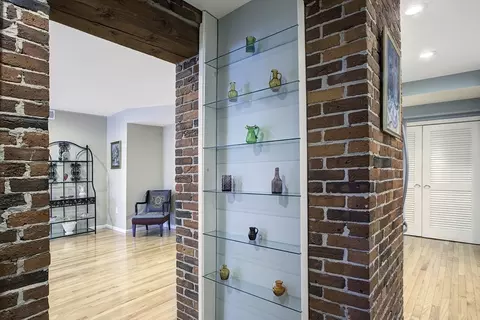
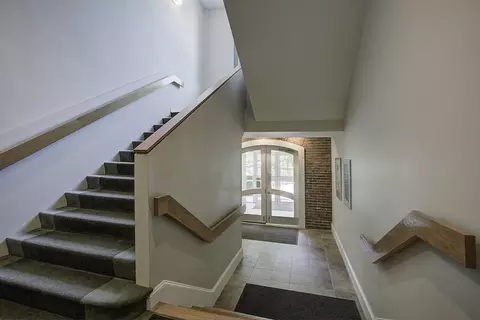
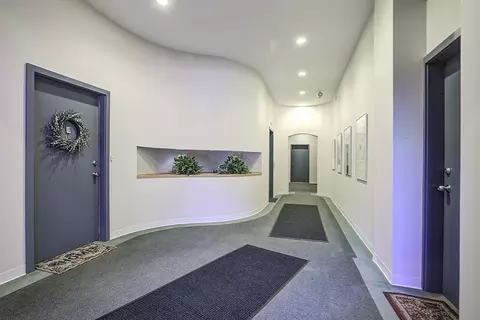
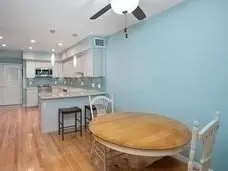
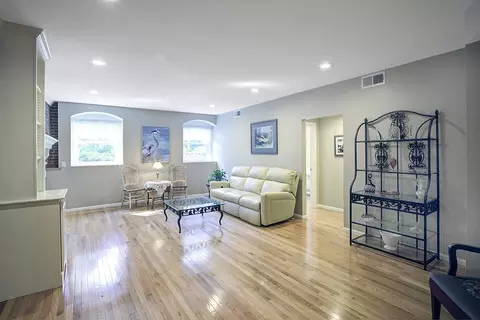
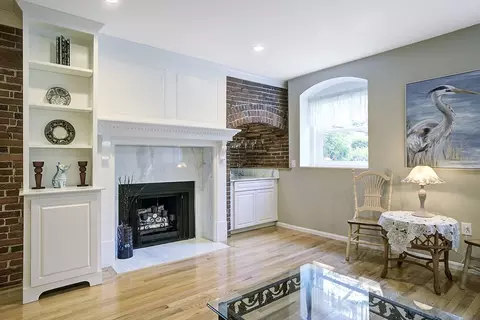
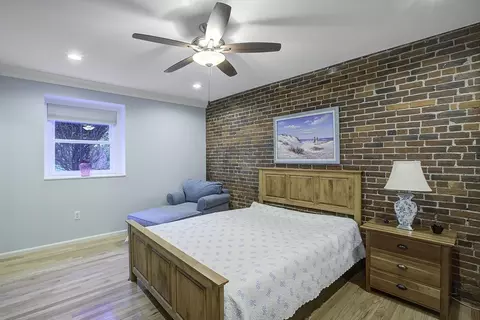
Last sold 08/19/2025 for $775K
bed
bath
Sqft ($550/Sqft)
| Property type Condominium | Neighborhood | Year built 1890 | HOA fee $599/month | Movoto estimate | Parking 1 garage spaces |

| Overview | |
| Cooling/AC | Central Air |
| Heating | Forced Air, Natural Gas |
| Levels/Style | 1, Mid-Rise |
| MLS # | 73408698 |
| Type | Residential |
| Status | Pending |
| SubType | Condominium |
| SqFt | 1408 |
| Annual Property Tax | 6204 |
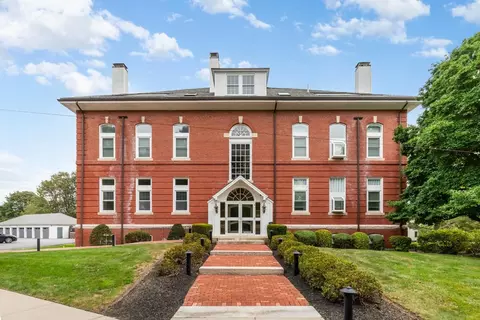
| Year Built | 1890 |
| Pets Allowed | Yes W/ Restrictions |
| HOA Fee | Monthly, 599 |
| Interior | |
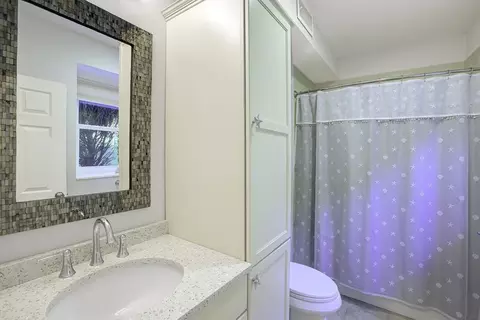
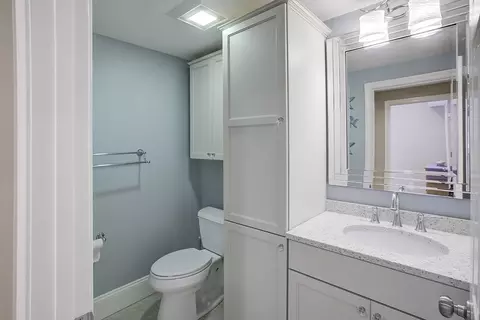
| Bathroom 2 | Bathroom - With Shower Stall, Flooring - Stone/Ceramic Tile, Countertops - Stone/Granite/Solid, Cabinets - Upgraded, Recessed Lighting |
| Primary Bathroom | Yes |
| Total # of Bathrooms | 2 |
| Bathroom 1 | Bathroom - Full, Bathroom - Tiled With Tub & Shower, Flooring - Stone/Ceramic Tile, Countertops - Stone/Granite/Solid, Cabinets - Upgraded, Recessed Lighting |
| # Full Baths | 2 |
| Total # of Bedrooms | 2 |
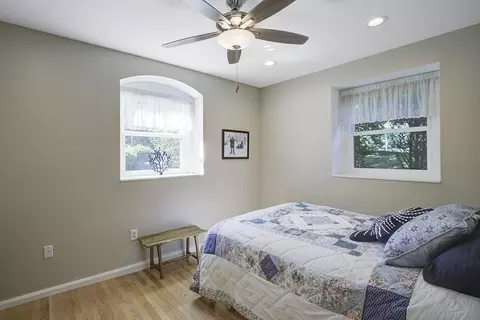
| Bedroom 2 | Ceiling Fan(s), Closet, Flooring - Hardwood, Recessed Lighting |
| Basement | N |
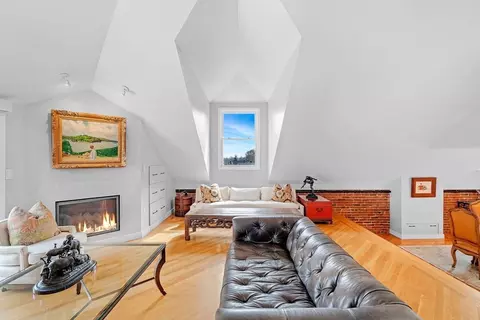
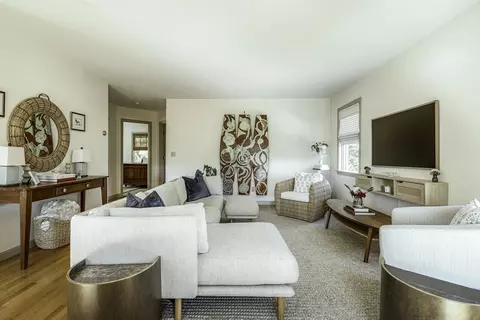
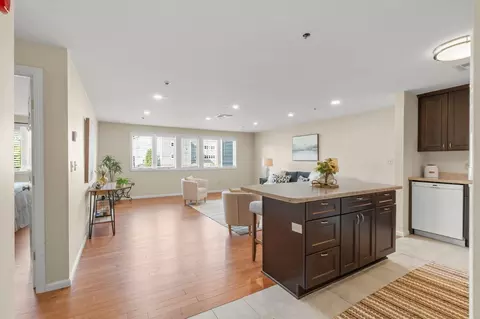
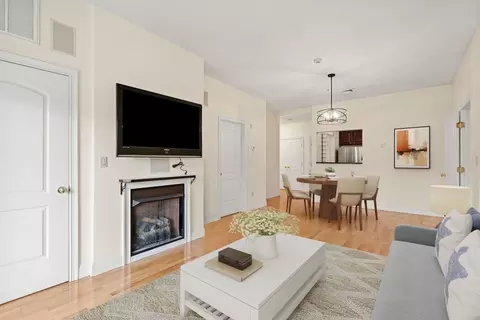
| Living Room | Closet/Cabinets - Custom Built, Flooring - Hardwood, High Speed Internet Hookup, Open Floorplan, Recessed Lighting, Crown Molding |
| Dining Room | First, Ceiling Fan(s), Closet/Cabinets - Custom Built, Flooring - Hardwood, Exterior Access, Open Floorplan |
| Total # of Rooms | 4 |
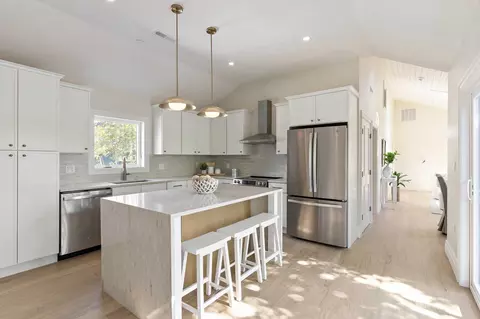
| Kitchen | Closet, Closet/Cabinets - Custom Built, Flooring - Hardwood, Dining Area, Pantry, Countertops - Stone/Granite/Solid, Countertops - Upgraded, Breakfast Bar / Nook, Open Floorplan, Recessed Lighting, Remodeled, Stainless Steel Appliances, Gas Stove, Peninsula, Lighting - Pendant |
| Flooring | Tile, Hardwood |
| Appliances | Range, Dishwasher, Disposal, Microwave, Refrigerator, Washer, Dryer |
| # Fireplaces | 1 |
| Fireplace | Living Room |
| Common Walls | Corner |
| Exterior | |
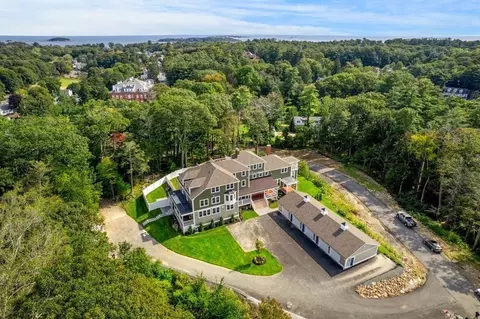
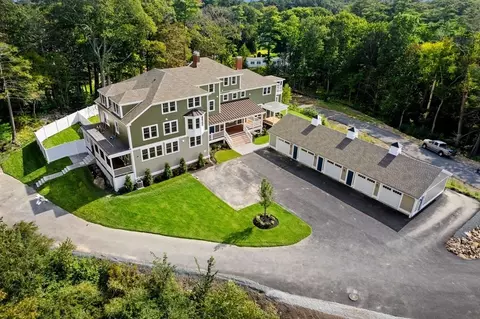
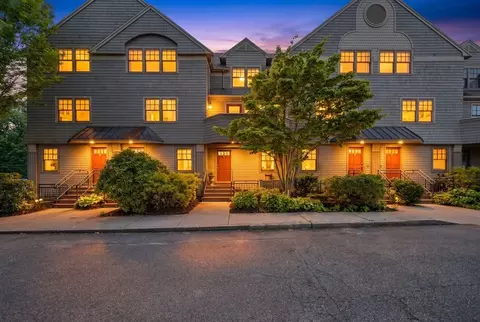
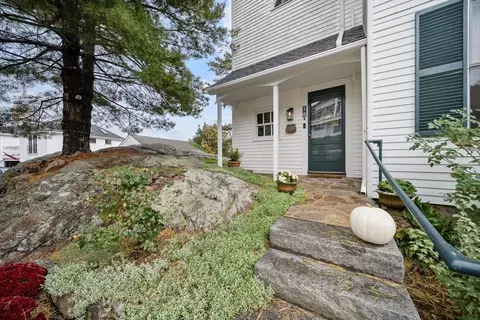
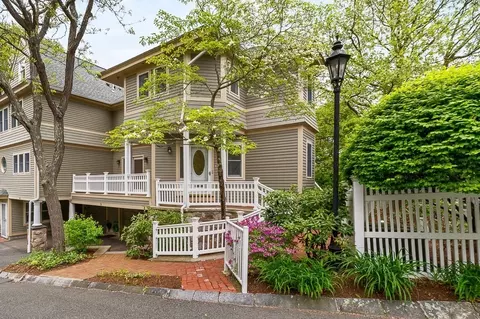
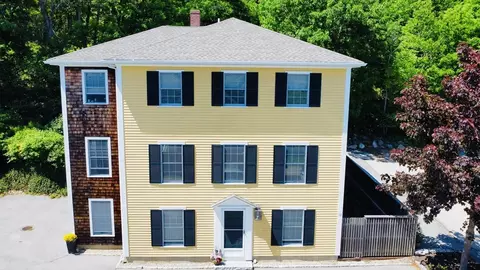
| Construction | Brick, Stone |
| # Covered Spaces | 1 |
| Parking Desc | Detached, Storage, Assigned |
| # Parking Spaces | 1 |
| # Garage Spaces | 1 |
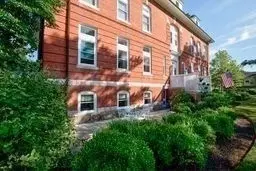
| Exterior Features | Patio, Rain Gutters |
| Patio/ Porch | Patio |
| Amenities / Utilities | |
| Sewer | Public Sewer |
| Water Source | Public |
| HOA Fee Includes | Water, Sewer, Insurance, Maintenance Structure, Maintenance Grounds, Snow Removal, Trash, Reserve Funds |
| HOA Amenities | Elevator(s), Fitness Center, Beach Rights, Storage |
| Location | |
| Waterfront | Ocean, 1/2 To 1 Mile To Beach, Beach Ownership(Private, Deeded Rights) |
| County | Essex |
| Community Features | Public Transportation, Shopping, Park, Medical Facility, Highway Access, House Of Worship, Private School, Public School, T-Station |
| Zoning | R15 |
| APN | M:0049 B:0028 L:00GS, 4187603 |
| Directions | Please Follow GPS |
MLS # 73408698
MLS # 71480128| Est. value | Bed/bath | Sqft | mi | |
|---|---|---|---|---|
| 66 Haskell St #pw, Beverly, MA 01915 | $807,000 | 2/2 | 1,852 | 0 |
| 66 Haskell St #2w, Beverly, MA 01915 | $776,000 | 2/1 | 1,303 | 0 |
| 66 Haskell St #ps, Beverly, MA 01915 | $798,000 | 2/2 | 1,855 | 0 |
| 66 Haskell St #2s, Beverly, MA 01915 | $729,000 | 2/2 | 1,311 | 0 |
| 66 Haskell St #1e, Beverly, MA 01915 | $773,000 | 2/1 | 1,287 | 0 |
| 66 Haskell St #2e, Beverly, MA 01915 | $779,000 | 2/1 | 1,300 | 0 |
| 66 Haskell St #ge, Beverly, MA 01915 | $752,000 | 2/1 | 1,355 | 0.01 |
| 66 Haskell St #2n, Beverly, MA 01915 | $783,000 | 2/1 | 1,326 | 0.01 |
Estimated values are based on public record data and automated valuation models. Values are not guaranteed and may not reflect current market conditions.
$674,450
$636,950
$549,990
$605,000
$576,750
$619,000
$595,000
$450,000
$564,950
$554,900
$774,900
$1,489,000
$1,599,000
$1,095,000
$605,000
$576,750
$925,000
$1,700,000
$636,950
$990,000
$679,900
$879,000
$834,950
$2,787,000
$1,199,998
$795,000
$289,900
$749,900
$1,995,000
$2,125,000