
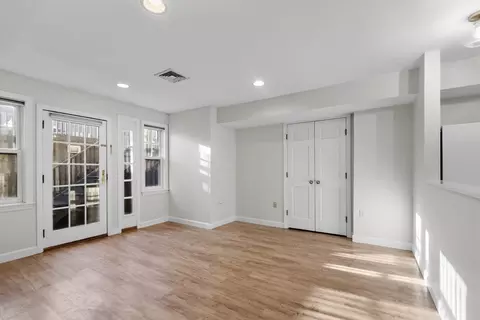
- $475,000
- 2Bd
- 2Ba
- 932 Sq Ft
SOLD 02/19/26

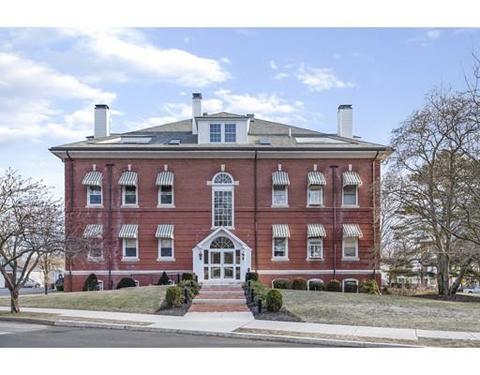
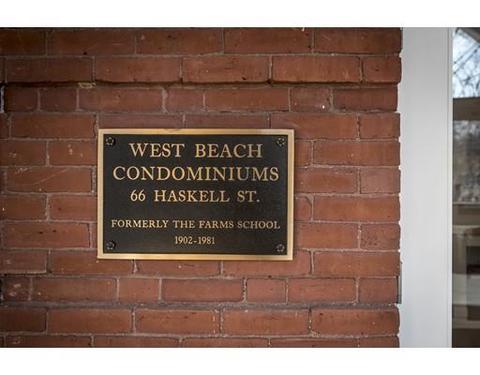
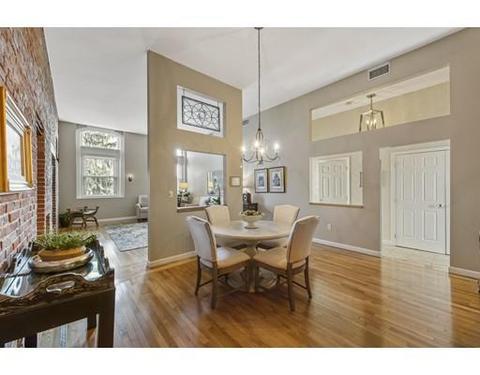
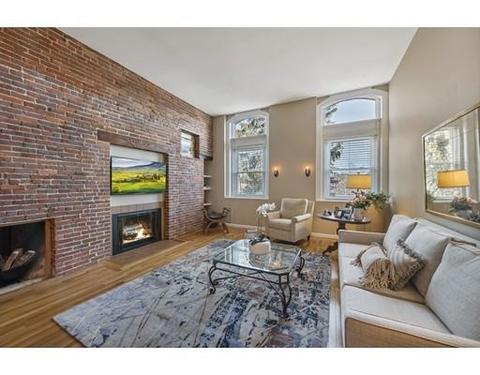
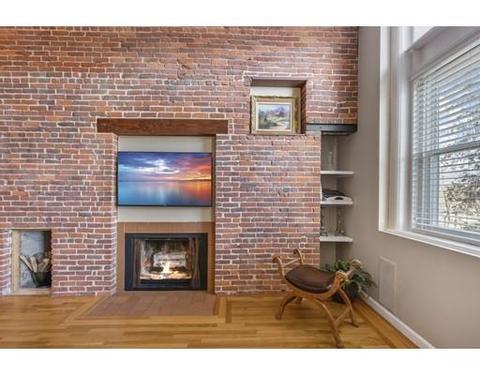
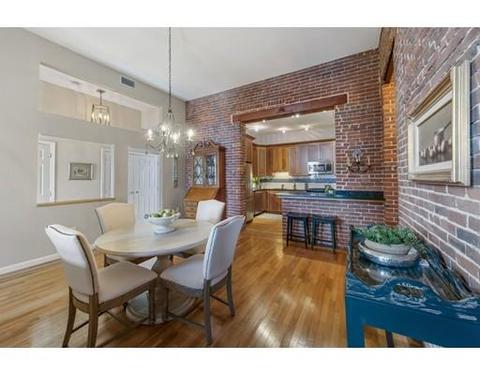
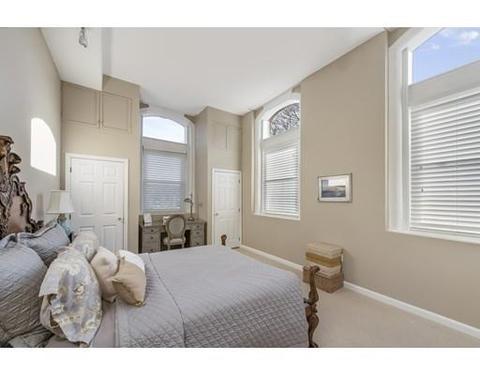
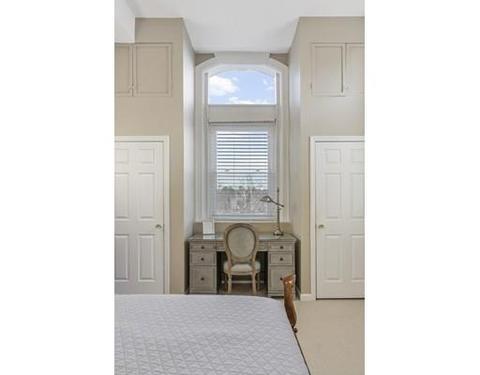
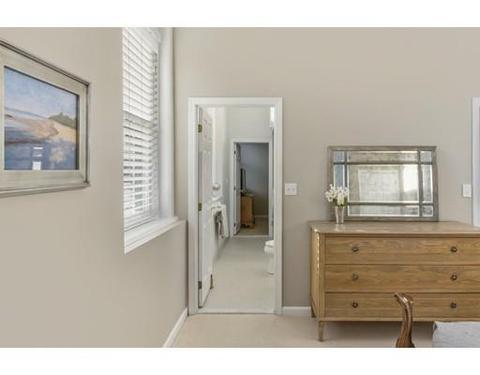
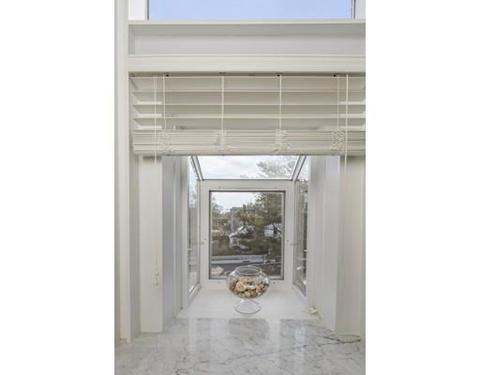
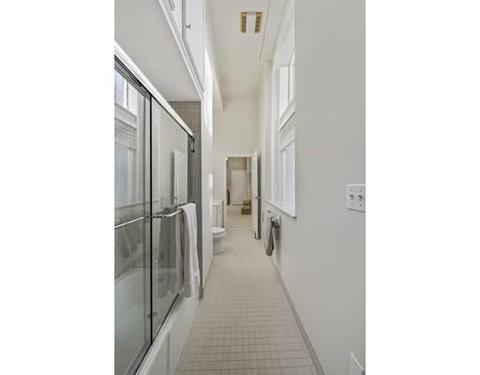
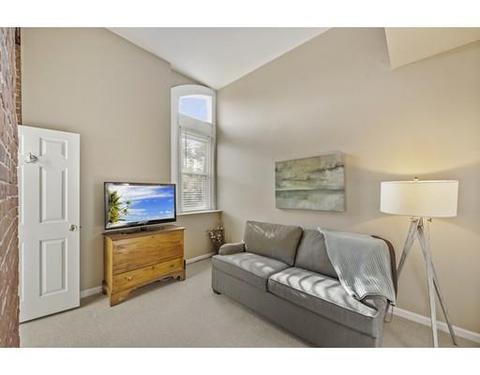
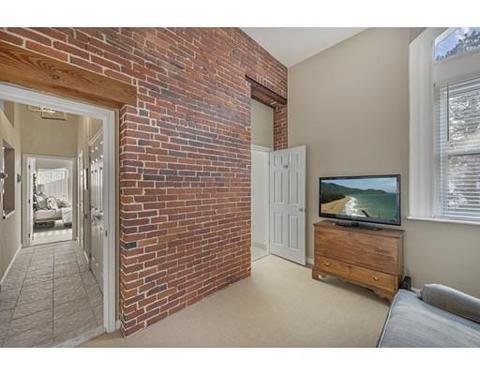
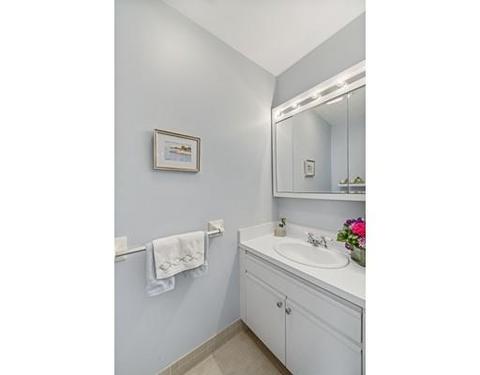
Last sold 02/20/2019 for $499K
bed
bath
Sqft ($384/Sqft)
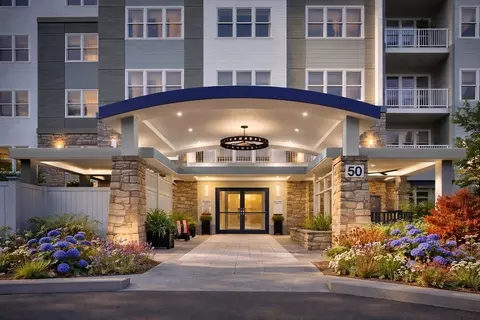
| Property type Condominium/Co-Op | Neighborhood | Year built 1890 | HOA fee $436/month | Movoto estimate | Parking 1 garage spaces |

| Overview | |
| Levels/Style | Mid-Rise, Other (See Remarks) |
| Type | Condominium/Co-Op |
| MLS # | 72441655 |
| SqFt | 1300 |
| Status | Sold |
| Property Tax | 5009 |
| Year Built | 1890 |
| HOA Fee | 436, Monthly |
| Short Sale (Y/N) | No |
| Foreclosure (Y/N) | No |
| Interior | |
| # Full Baths | 1 |
| Bathroom 2 | Bathroom - Half, Flooring - Stone/Ceramic Tile |
| Primary Bathroom | Yes |
| Bathroom 1 | Bathroom - Full, Bathroom - Tiled With Tub & Shower, Flooring - Stone/Ceramic Tile, Window(s) - Bay/Bow/Box, Countertops - Stone/Granite/Solid, Cabinets - Upgraded, Remodeled |
| # Half Baths | 1 |
| Primary Bedroom | Bathroom - Full, Ceiling - Cathedral, Closet - Walk-in, Closet, Flooring - Wall To Wall Carpet, Remodeled, Closet - Double |
| Bedroom 2 | Closet - Double |
| Total # of Bedrooms | 2 |
| Total # of Rooms | 4 |
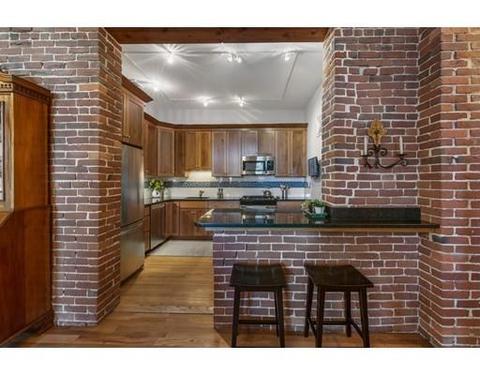
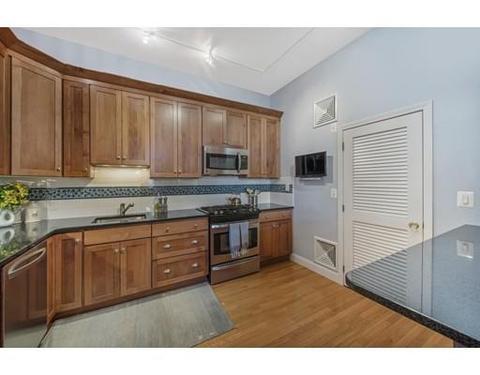
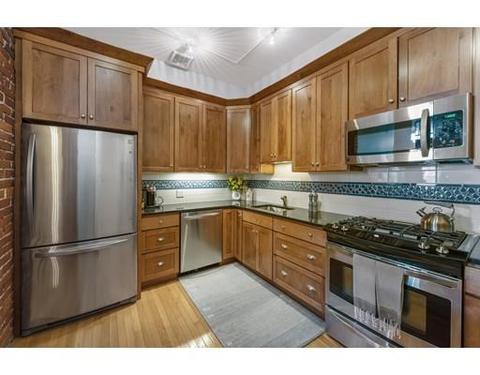
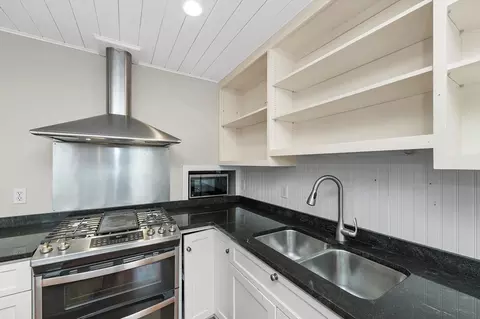
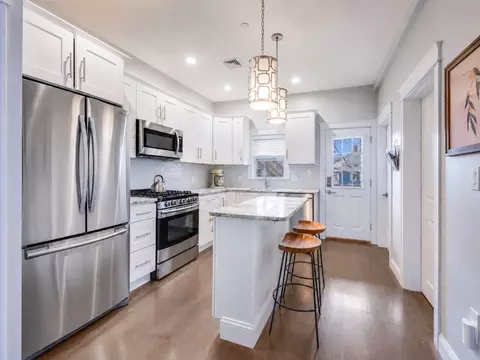
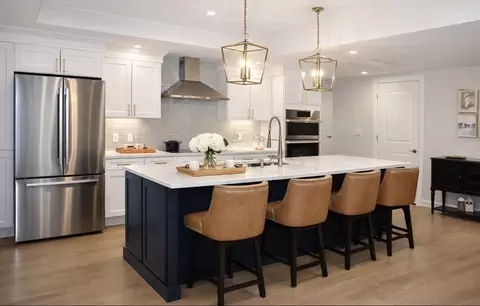
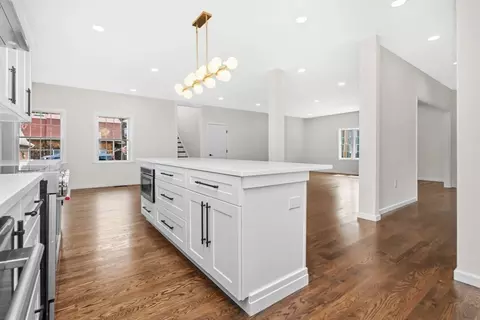
| Kitchen | Flooring - Stone/Ceramic Tile, Pantry, Countertops - Stone/Granite/Solid, Breakfast Bar / Nook, Cabinets - Upgraded, Remodeled, Stainless Steel Appliances, Gas Stove |
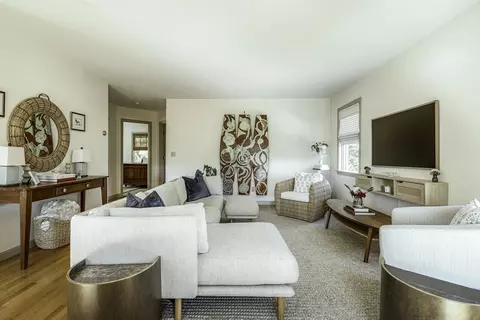
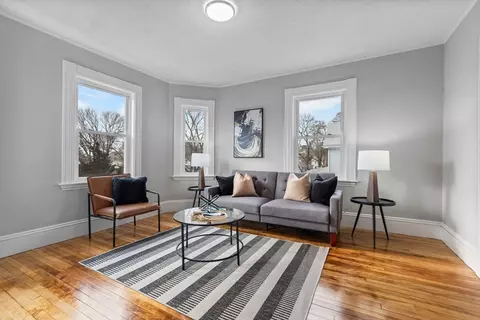
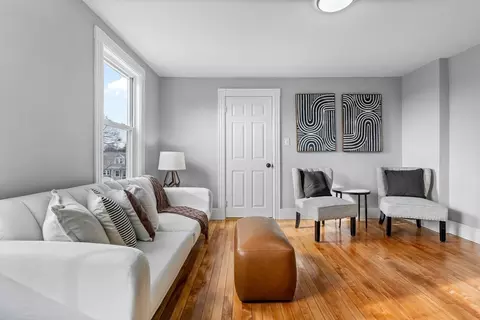
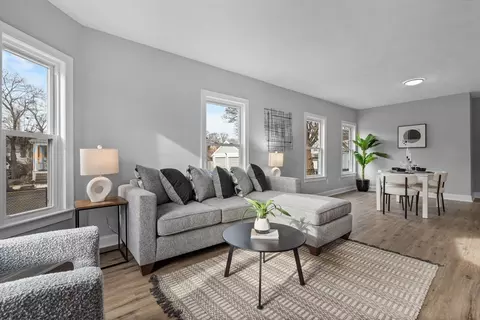
| Dining Room | Ceiling - Cathedral, Closet, Flooring - Hardwood, Flooring - Wood, Open Floor Plan, Remodeled, Lighting - Pendant |
| # Fireplaces | 1 |
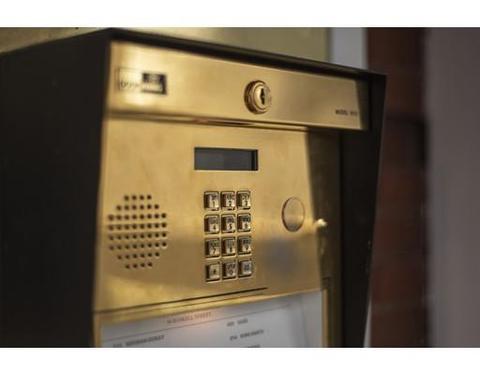
| Interior Features | Fireplace, Ceiling - Cathedral, Flooring - Wood, Open Floor Plan, Remodeled, Security System, Intercom |
| Exterior | |
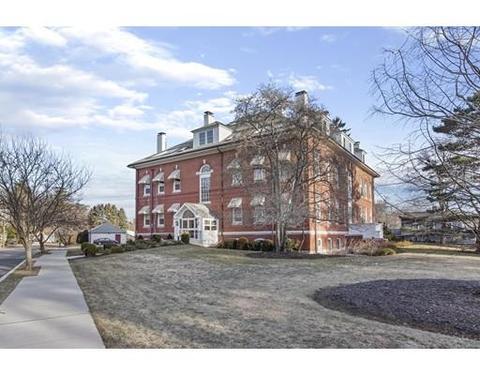
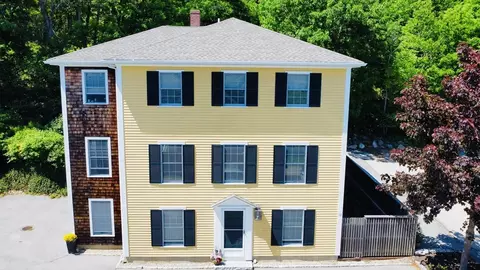
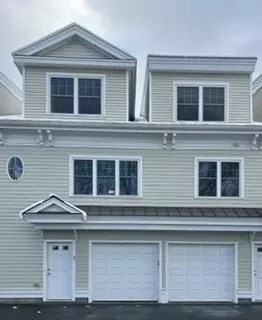
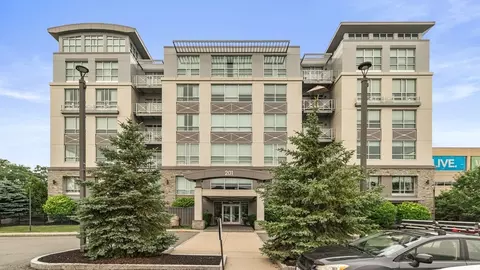
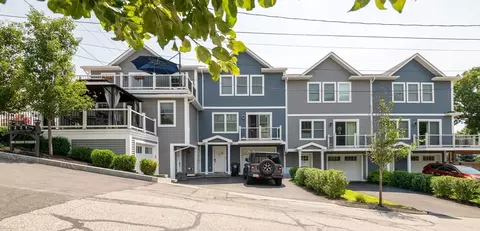
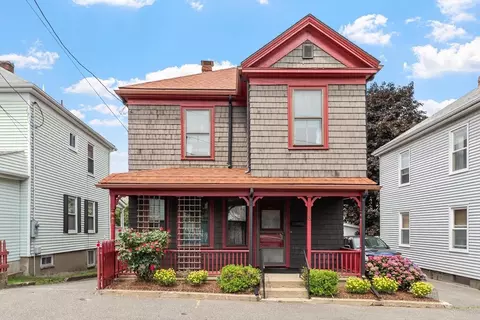
| Exterior | Brick |
| Construction | Brick |
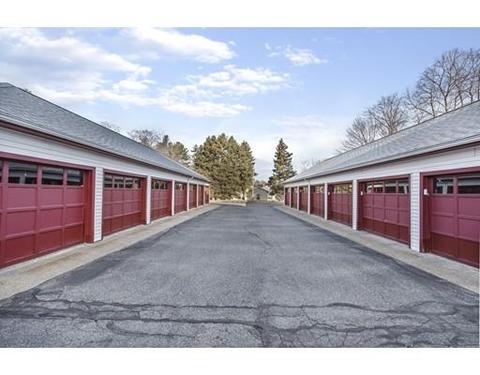
| Garage/ Parking | Detached, Storage, Deeded |
| Parking Desc | Off-Street, Assigned |
| # Parking Spaces | 1 |
| # Garage Spaces | 1 |
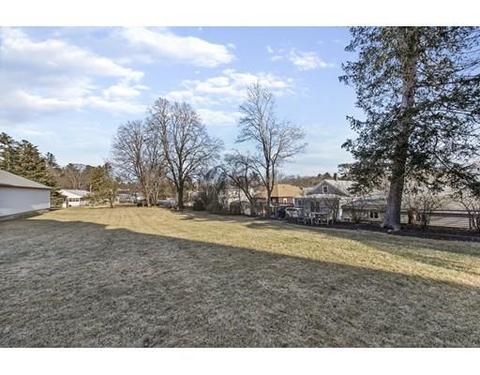
| Exteriot Features | Professional Landscaping |
| Amenities / Utilities | |
| Green Features: Energy Efficiency | Insulated Windows |
| Utility Connections | For Gas Range |
| Utilities: Hot Water | Natural Gas |
| Water Source | City/Town Water |
| Pets Allowed (Y/N) | Yes W/ Restrictions |
| Security Features | Intercom |
| HOA Fee Includes | Water, Master Insurance, Elevator, Exterior Maintenance, Landscaping, Snow Removal, Refuse Removal, Reserve Funds |
| HOA Amenities | Public Transportation, Shopping, Park, Walk/Jog Trails, Medical Facility, Private School, Public School, T-Station |
| Location | |
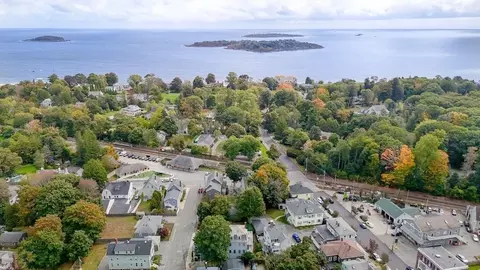
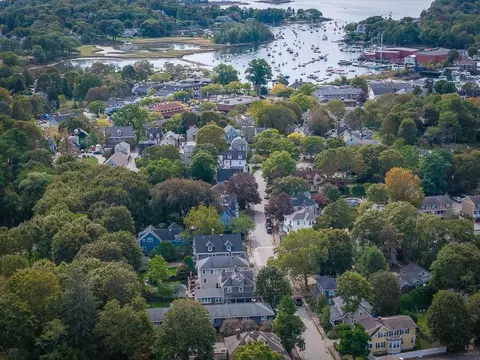
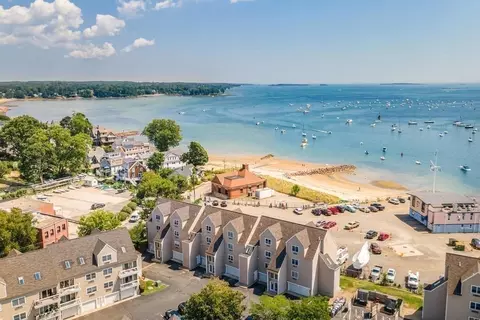
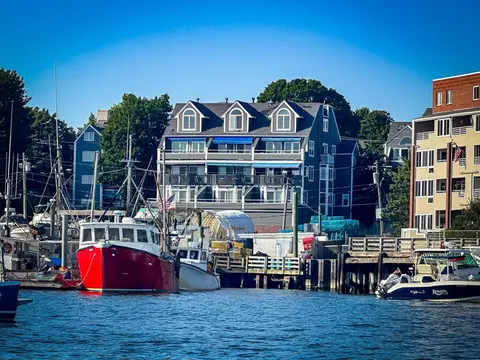
| Waterfront | Ocean, Private, Association |
| Distance to Beach (mi.) | 1/2 To 1 Mile |
| Unit Location | Corner |
| Area | Beverly Farms |
| County | Essex |
| APN | M:0049 B:0028 L:002E, 4187609 |
| Multifamily Details | |
| # of Units | 14 |
MLS # 72441655
MLS # 72073257
MLS # 71022912
MLS # 70203096
MLS # 70086741
MLS # 30794583
MLS # 30753866
MLS # 30170372
MLS # 30073704| Est. value | Bed/bath | Sqft | mi | |
|---|---|---|---|---|
| 66 Haskell St, #pw, Beverly, MA 01915 | $784,000 | 2/2 | 1,852 | 0 |
| 66 Haskell St, #gs, Beverly, MA 01915 | $730,000 | 2/1 | 1,408 | 0 |
| 66 Haskell St, #2w, Beverly, MA 01915 | $665,000 | 2/1 | 1,303 | 0 |
| 66 Haskell St, #2s, Beverly, MA 01915 | $682,000 | 2/2 | 1,311 | 0 |
| 66 Haskell St, #ps, Beverly, MA 01915 | $779,000 | 2/2 | 1,855 | 0 |
| 66 Haskell St, #1e, Beverly, MA 01915 | $672,000 | 2/1 | 1,287 | 0 |
| 66 Haskell St, #ge, Beverly, MA 01915 | $723,000 | 2/1 | 1,355 | 0.01 |
| 66 Haskell St, #2n, Beverly, MA 01915 | $664,000 | 2/1 | 1,326 | 0.01 |
Estimated values are based on public record data and automated valuation models. Values are not guaranteed and may not reflect current market conditions.

$674,450
$636,950
$549,990
$605,000
$576,750
$619,000
$595,000
$450,000
$564,950
$554,900
$774,900
$1,489,000
$1,599,000
$1,095,000
$605,000
$576,750
$925,000
$1,700,000
$636,950
$990,000
$679,900
$879,000
$834,950
$2,787,000
$1,199,998
$795,000
$289,900
$749,900
$1,995,000
$2,125,000