
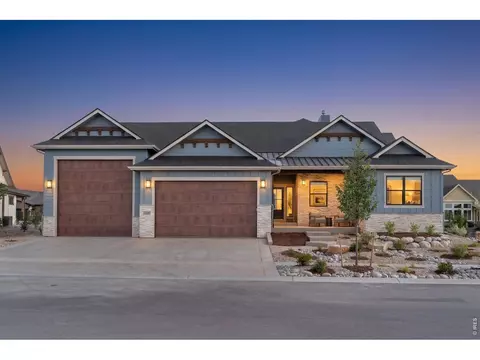
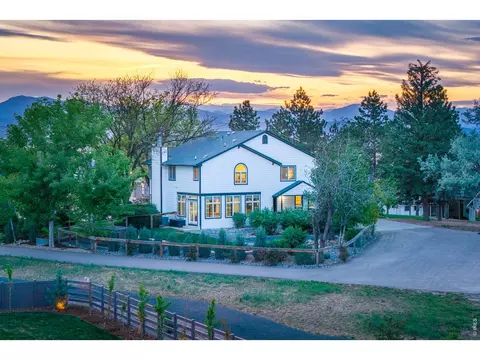
- $1,426,920
- 4Bd
- 5Ba
- 3,574 Sq Ft
SOLD 06/19/26

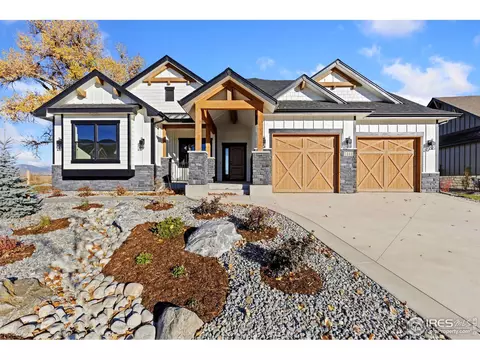

Last sold 11/15/2024 after 257 Days
bed
bath
Sqft ($330/Sqft)
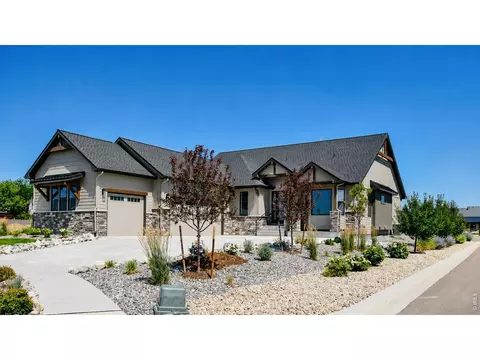
| Property type House | Year built 2024 | HOA fee $83/month | Lot size 10,019 Sqft | Parking 3 garage spaces | Rental estimate |

| Overview | |
| Heating | Forced Air |
| Levels/Style | One |
| MLS # | 1004328 |
| Type | Residential |
| Status | Sold |
| SubType | Single Family Residence |
| Living Area | 3726 |
| Lot Size (Acres) | 0.23 |
| Annual Tax | 175 |
| Builder Name | Custom On-Site |
| New Construction (Y/N) | 1 |
| HOA Fee | Annually, 1000 |
| HOA | Harvest Hoa |
| Interior | |
| # Three-Quarter Baths | 2 |
| Total # of Bathrooms | 4 |
| # Full Baths | 1 |
| # Half Baths | 1 |
| Total # of Bedrooms | 4 |
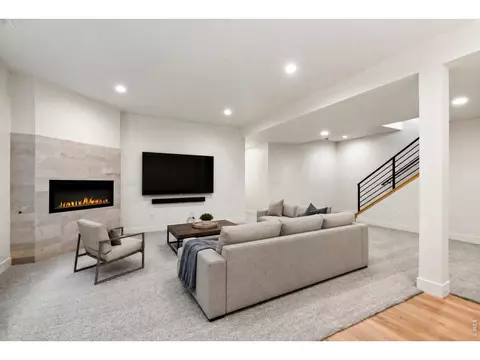
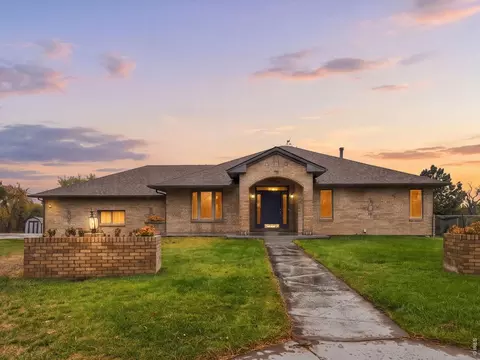
| Basement | Full, Partially Finished, Slab, Rough-in For Radon, Radon Unknown |
| Flooring | Wood |
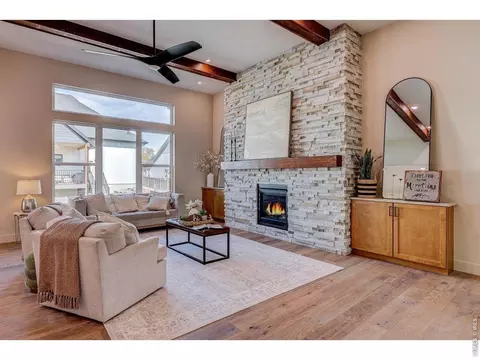
| Fireplace Desc | Gas, Gas Log, Living Room |
| Accessibility Features | Main Floor Bath, Main Level Bedroom, Main Level Laundry |
| Interior Features | Eat-in Kitchen, Cathedral Ceiling(s), Open Floorplan, Pantry, Walk-In Closet(s), Washer/Dryer Hookup, Kitchen Island, High Ceilings |
| Exterior | |
| Roof | Composition |
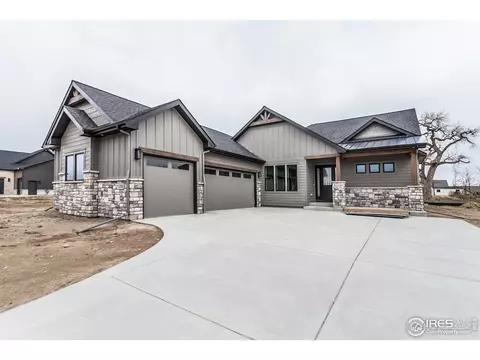
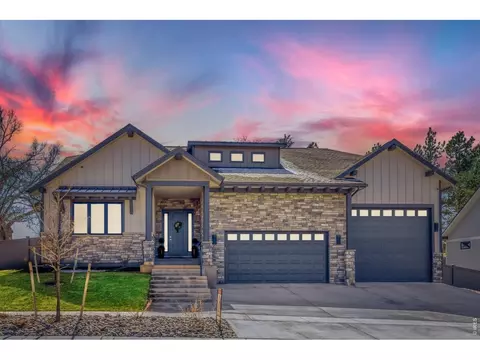
| Construction | Stone, Composition |
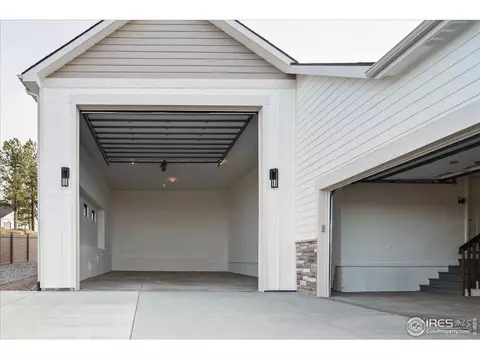
| Exterior Features | Sprinkler System, Oversized Garage |
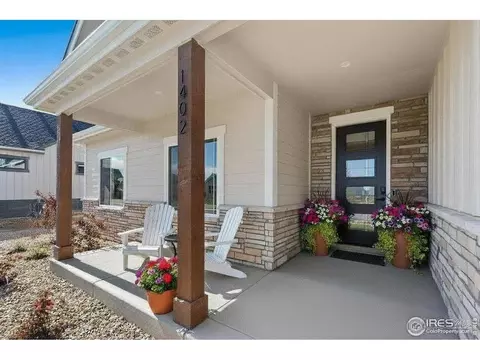
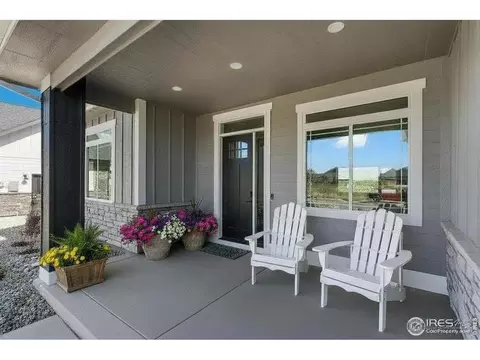
| Patio & Porch | Patio |
| Lot Features | Paved, Curbs, Gutters, Sidewalks, Street Light |
| Fencing | Partial |
| Amenities / Utilities | |
| Green Features: Energy Efficiency | Southern Exposure, Windows, High Efficiency Furnace |
| Utilities | Natural Gas Available, Electricity Available |
| Sewer/ Septic | Public Sewer |
| Electricity | Poudre Re |
| Water Source | City |
| Appliances | Gas Range, Dishwasher, Refrigerator, Microwave, Gas Bar-B-Q, Disposal, Fire Alarm |
| HOA Fee Includes | Common Amenities, Trash, Management |
| Location | |
| View | Hills |
| County | Larimer |
| Community Features | Trail(s) |
| Subdivision | Harvest Ridge South |
| Middle School | Turner |
| High School District | Thompson R2-J |
| APN | R1678019 |
| Directions | Driving Directions: From 287 And Berthoud Parkway Go South On Berthoud Parkway, At Swan Peter Drive Turn West Into The Harvest Subdivision. |
| Lot/ Land Details | |
| Possible Use | Single Family |
MLS # 1004328 MLS # IR1004328
| Est. value | Bed/bath | Sqft | mi | |
|---|---|---|---|---|
| 1422 Eliza Ave, Berthoud, CO 80513 | $1,369,000 | 4/3 | 2,833 | 0.02 |
| 813 William Way, Berthoud, CO 80513 | $1,266,000 | 4/2 | — | 0.02 |
| 845 William Way, Berthoud, CO 80513 | $1,106,000 | 4/4 | 2,185 | 0.04 |
| 1400 Eliza Ave, Berthoud, CO 80513 | $1,049,000 | 3/1 | — | 0.04 |
| 1445 Sara Lynn Ln, Berthoud, CO 80513 | $974,000 | —/— | — | 0.04 |
| 725 William Way, Berthoud, CO 80513 | $1,076,000 | 3/3 | 1,968 | 0.05 |
| 1424 Burt Ave, Berthoud, CO 80513 | $1,318,000 | 5/2 | — | 0.05 |
| 869 William Way, Berthoud, CO 80513 | $1,330,000 | 3/2 | — | 0.05 |
Estimated values are based on public record data and automated valuation models. Values are not guaranteed and may not reflect current market conditions.
$615,000
$620,000
$461,750
$535,039
$2,400,000
$575,000
$639,900
$799,900
$495,000
$542,000
$549,950
$942,450
$454,498
$775,000
$619,000
$715,000
$1,162,450
$635,000
$225,000
$515,000
$667,200
$595,000
$979,450
$569,950
$594,900
$720,500
$655,000
$741,950
$675,000
$685,000