
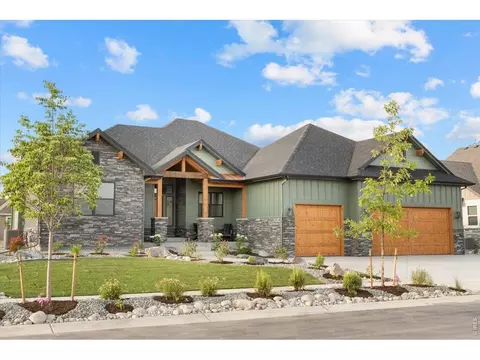
- $1,305,000
- 5Bd
- 4Ba
- 3,326 Sq Ft
SOLD 09/25/26

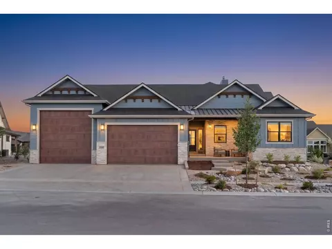
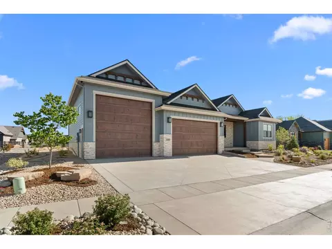
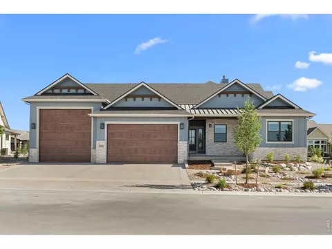
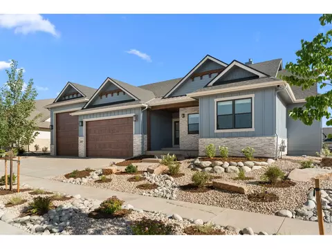
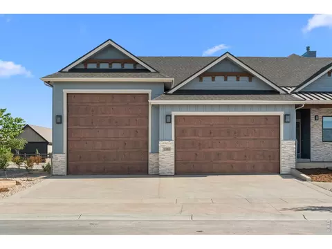
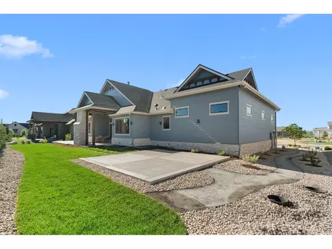
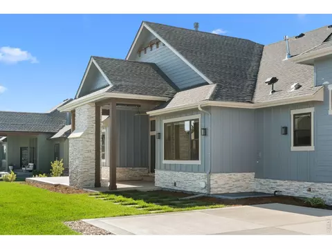
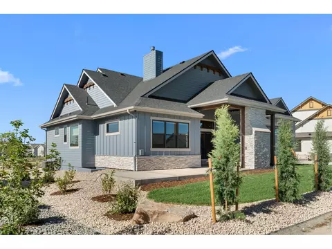
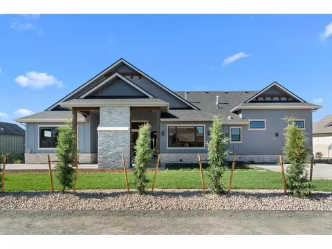
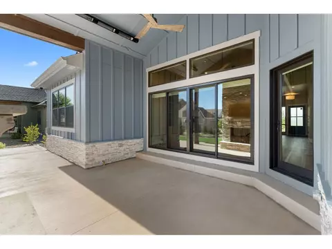
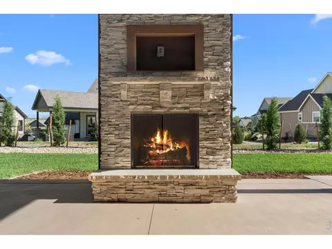
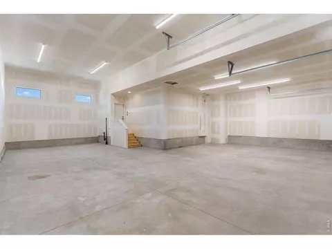
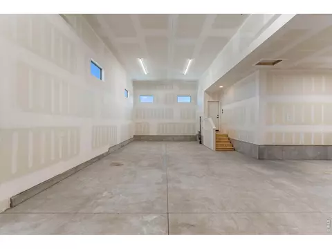
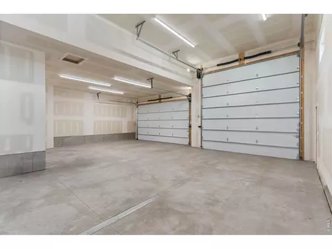
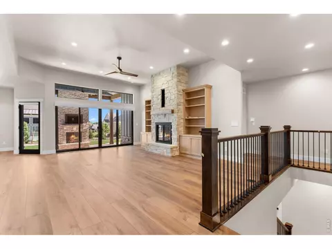
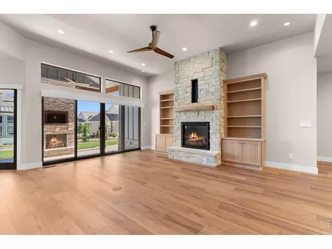
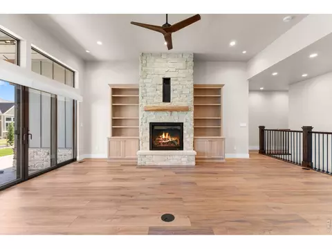
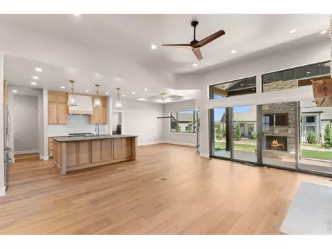
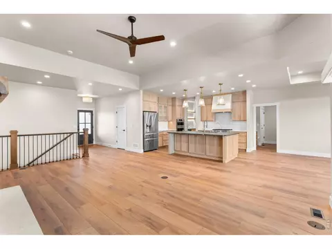
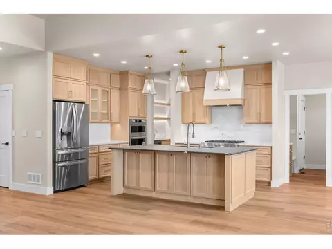
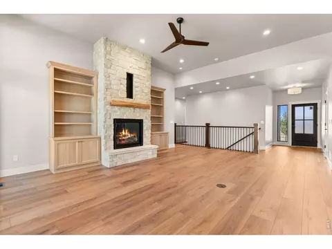
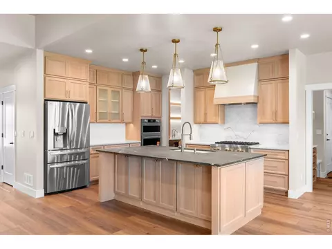
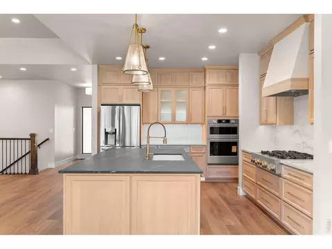
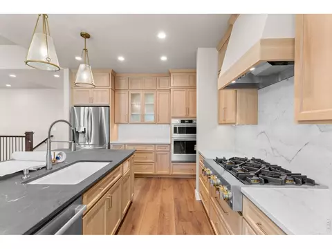
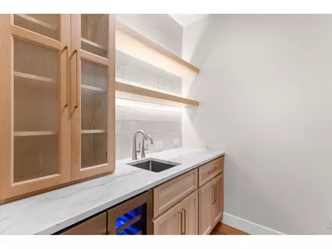
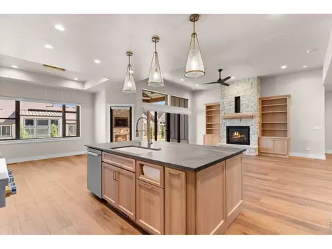
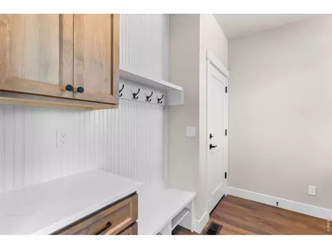
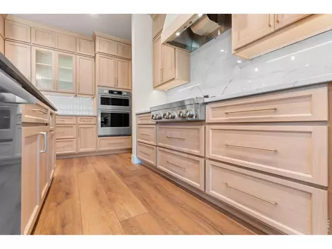
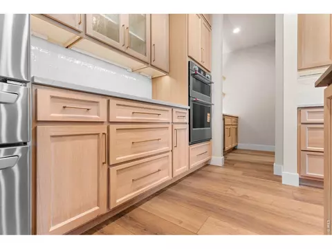
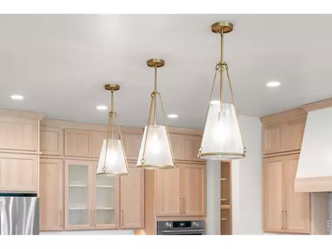
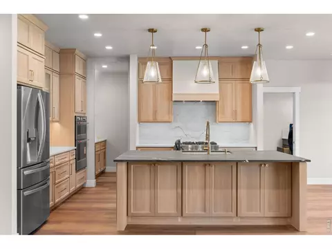
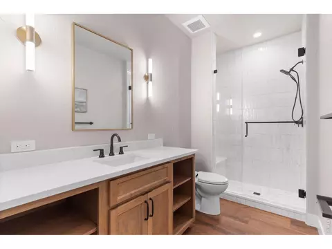
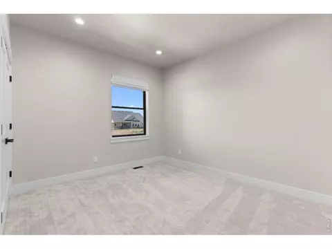
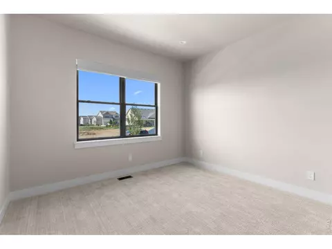
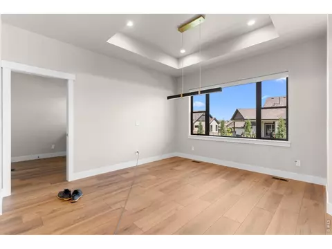
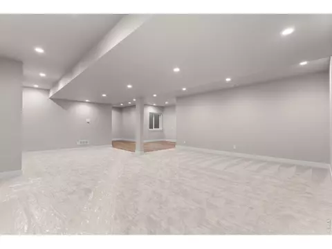
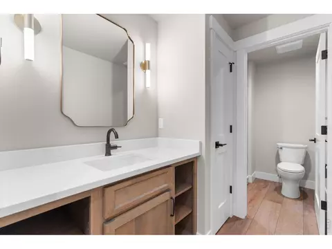
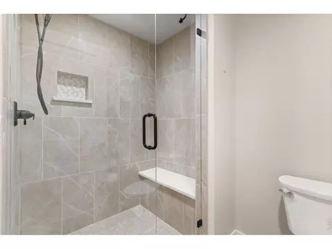
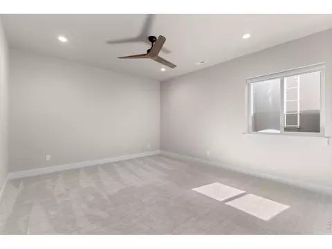
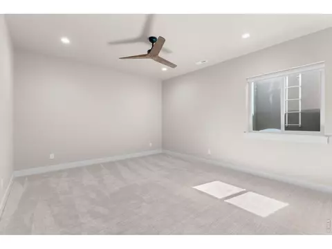
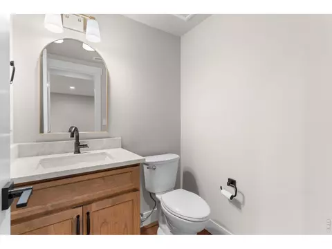
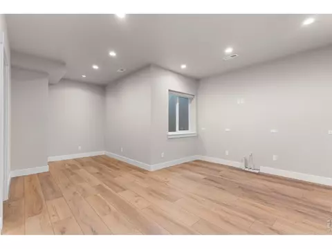
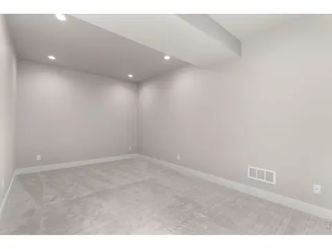
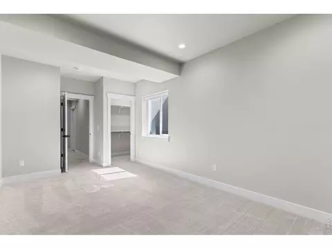
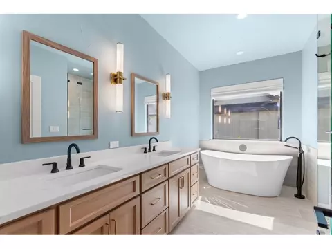
Last sold 06/19/2026 after 242 Days
bed
bath
Sqft ($399/Sqft)
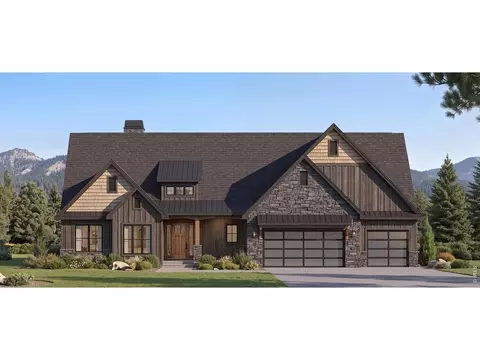
| Property type House | Year built 2026 | HOA fee $83/month | Lot size 0.25 Acre | Parking 4 garage spaces | Rental estimate |

| Overview | |
| Cooling/AC | Central Air, Ceiling Fan(s) |
| Heating | Forced Air |
| Levels/Style | One |
| Virtual Tour | N/A |
| MLS # | 1046071 |
| Type | Residential |
| Status | Sold |
| SubType | Single Family Residence |
| Living Area | 3574 |
| Lot Size (Acres) | 0.25 |
| Annual Tax | 1591 |
| Builder Name | Custom On-Site |
| New Construction (Y/N) | 1 |
| HOA Fee | Annually, 1000 |
| HOA | Harvest Ridge HOA |
| Interior | |
| # Three-Quarter Baths | 2 |
| Total # of Bathrooms | 5 |
| # Full Baths | 1 |
| # Half Baths | 1 |
| Total # of Bedrooms | 4 |
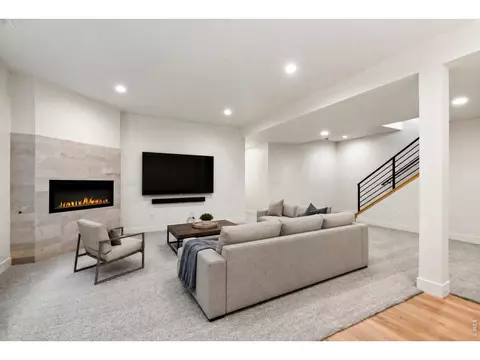
| Basement | Full, Partially Finished, Crawl Space, Rough-in For Radon |
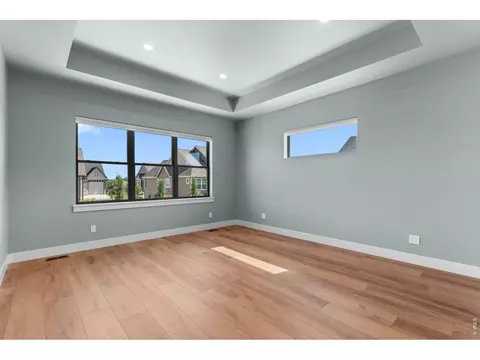
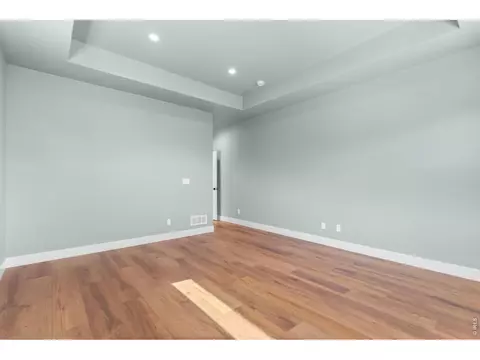
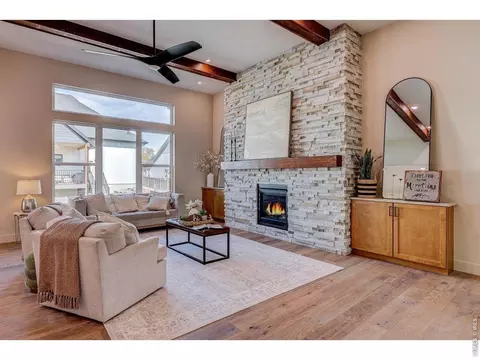
| Flooring | Wood |
| Fireplace Desc | Living Room |
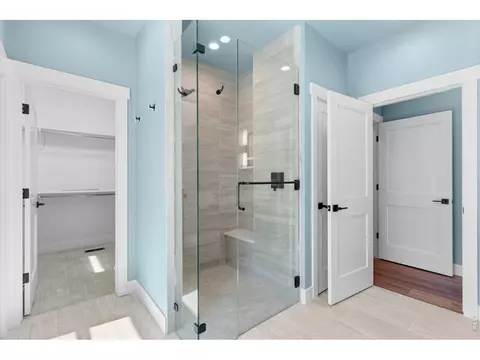
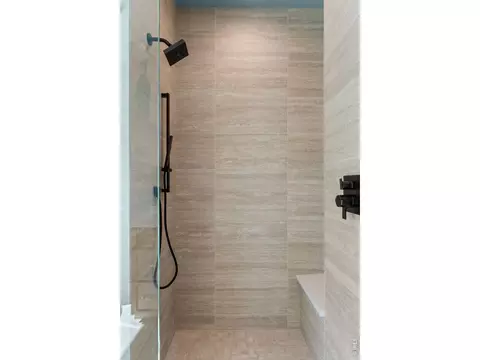
| Accessibility Features | Main Floor Bath, Main Level Bedroom, Stall Shower, Main Level Laundry |
| Interior Features | Eat-in Kitchen, Separate Dining Room, Open Floorplan, Walk-In Closet(s), Washer/Dryer Hookup, High Ceilings |
| Exterior | |
| Roof | Composition |
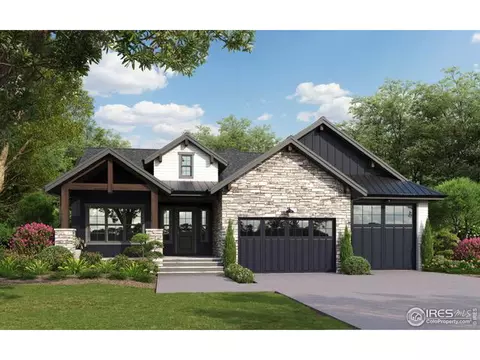
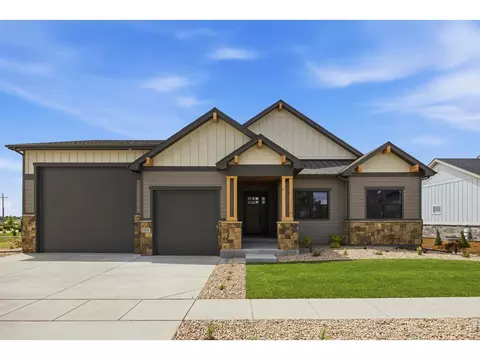
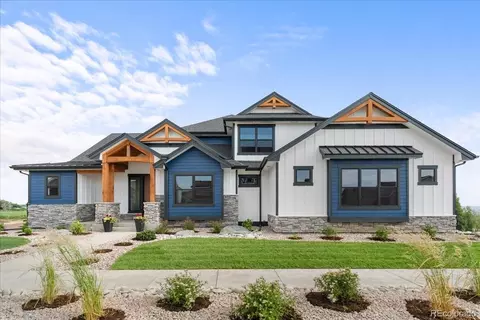
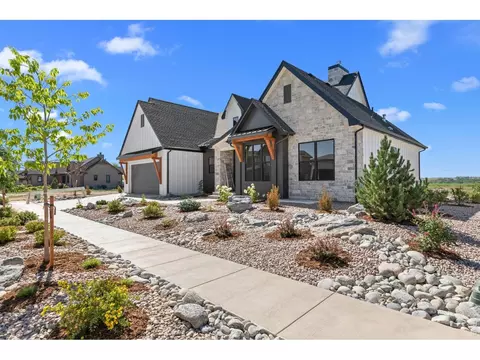
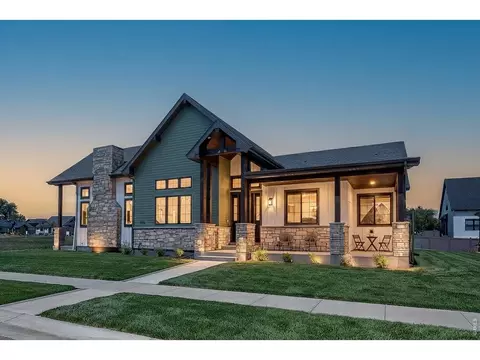
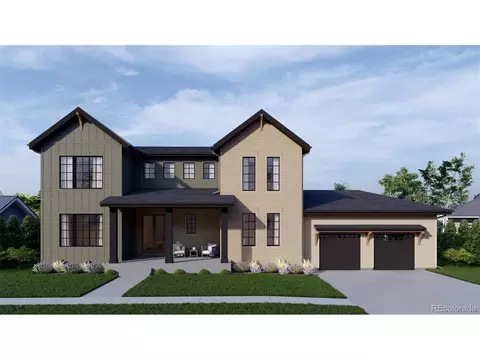
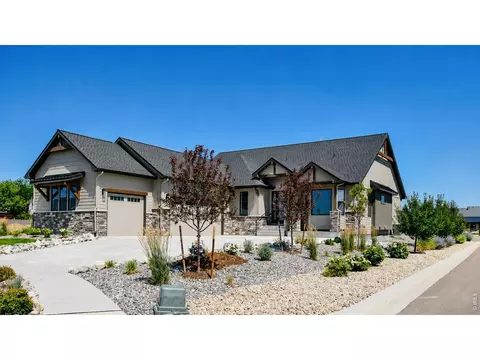
| Construction | Frame, Stone |
| Exterior Features | Sprinkler System, >8' Garage Door, Oversized Garage |
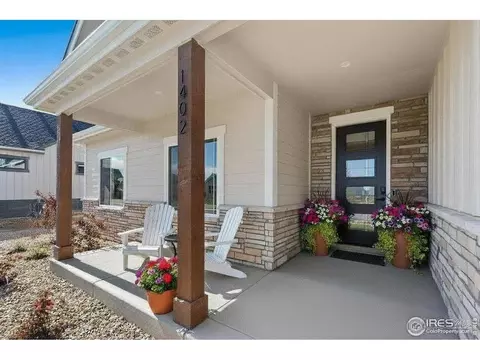
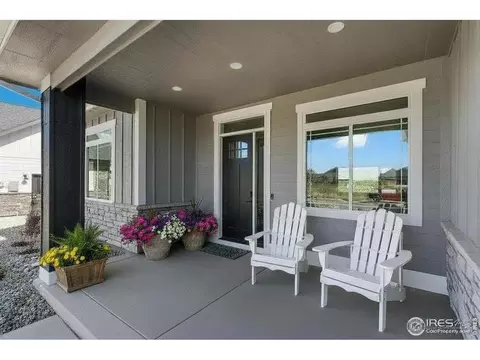
| Patio & Porch | Patio |
| Lot Features | House Faces South, Paved, Curbs, Gutters, Sidewalks, Street Light |
| Amenities / Utilities | |
| Green Features: Energy Efficiency | High Efficiency Furnace, Thermostat |
| Utilities | Natural Gas Available, Electricity Available |
| Electricity | POUDRE REA |
| Water Source | City, District |
| Appliances | Gas Range, Dishwasher, Refrigerator, Microwave, Disposal, Fire Alarm |
| HOA Fee Includes | Trash, Management |
| Location | |
| County | Larimer |
| Community Features | Trail(s) |
| Subdivision | Harvest Ridge South |
| Middle School | Turner |
| High School District | Thompson R2-J |
| APN | R1678016 |
| Directions | From Berthoud Parkway And Mountain Ave, Travel South On Berthoud Parkway. Turn West On Swan Peter Dr. Right Onto William Way And Right Onto Eliza, Home Will Be On The Left Hand Side |
| Lot/ Land Details | |
| Possible Use | Single Family |
MLS # 1046071 MLS # IR1046071
| Est. value | Bed/bath | Sqft | mi | |
|---|---|---|---|---|
| 1400 Eliza Ave, Berthoud, CO 80513 | $1,049,000 | 3/1 | — | 0.02 |
| 1411 Sara Lynn Ln, Berthoud, CO 80513 | $1,145,000 | 5/4 | 2,057 | 0.03 |
| 1445 Sara Lynn Ln, Berthoud, CO 80513 | $974,000 | —/— | — | 0.03 |
| 1393 Sara Lynn Ln, Berthoud, CO 80513 | $958,000 | 3/2 | 1,919 | 0.03 |
| 1422 Eliza Ave, Berthoud, CO 80513 | $1,369,000 | 4/3 | 2,833 | 0.04 |
| 1344 Eliza Ave, Berthoud, CO 80513 | $1,333,000 | 4/4 | 2,673 | 0.04 |
| 1359 Sara Lynn Ln, Berthoud, CO 80513 | $1,093,000 | 2/3 | 2,113 | 0.05 |
| 1402 Burt Ave, Berthoud, CO 80513 | $1,226,000 | 5/2 | — | 0.05 |
Estimated values are based on public record data and automated valuation models. Values are not guaranteed and may not reflect current market conditions.
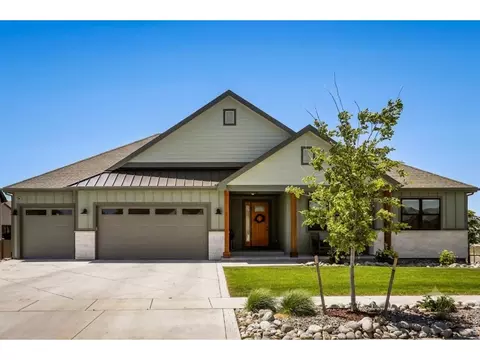
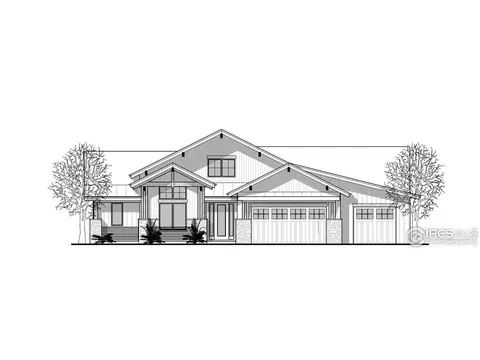
$615,000
$620,000
$461,750
$535,039
$2,400,000
$575,000
$639,900
$799,900
$495,000
$542,000
$549,950
$942,450
$454,498
$775,000
$619,000
$715,000
$1,162,450
$635,000
$225,000
$515,000
$667,200
$595,000
$979,450
$569,950
$594,900
$720,500
$655,000
$741,950
$675,000
$685,000