Movoto Real Estate
Sold on 11/21/2025

1385 Art Dr, Berthoud, CO 80513

$1,315,000

Last sold 11/21/2025 after 47 Days

  • 4

    bed

  • 5

    bath

  • 4,023

    Sqft ($327/Sqft)

House not for sale

About 1385 Art Dr

Property type House
Year built 2024
HOA fee $83/month
Lot size 0.26 Acre
Movoto estimate
Parking 3 garage spaces
Property description
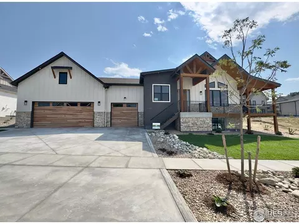
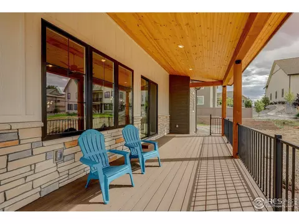
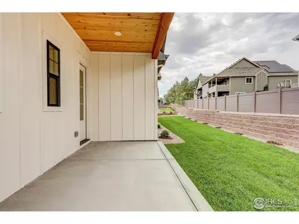
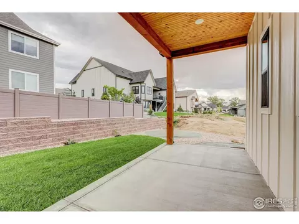
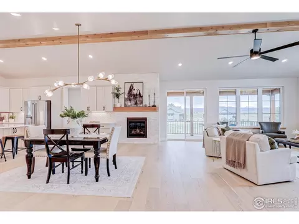
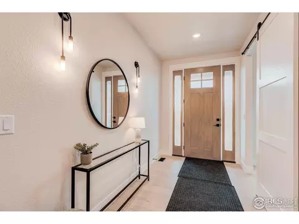
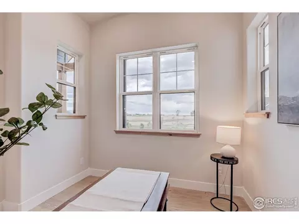
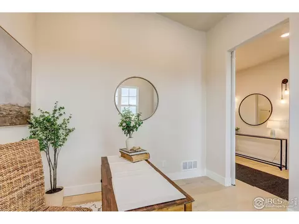
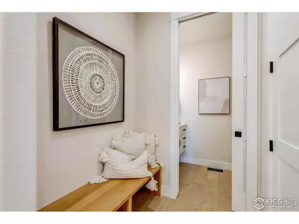
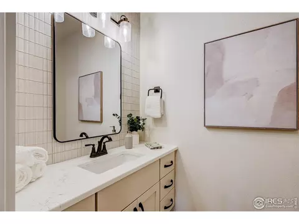
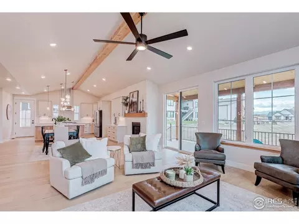
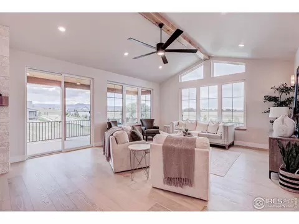
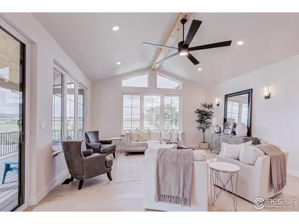
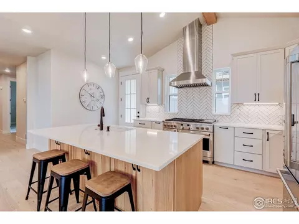
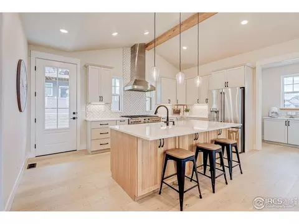
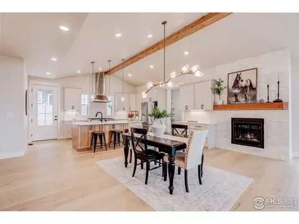
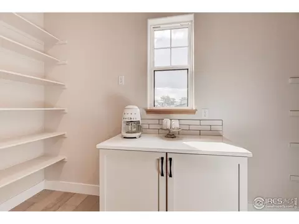
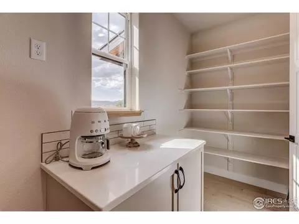
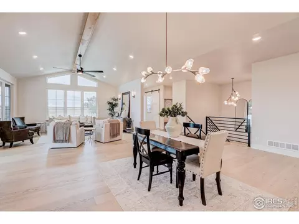
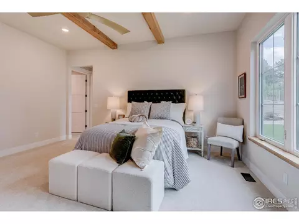
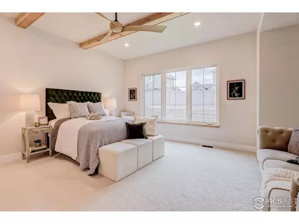
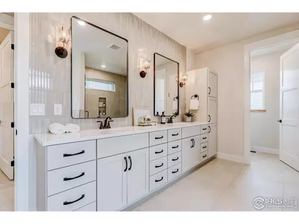
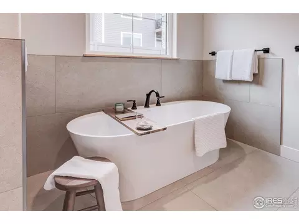
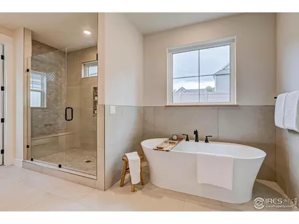
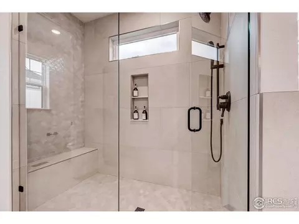
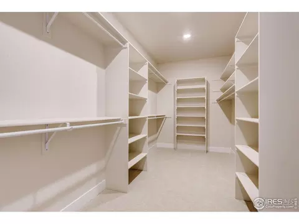
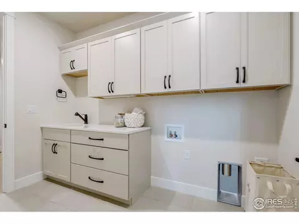
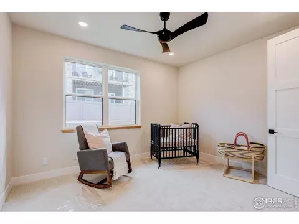
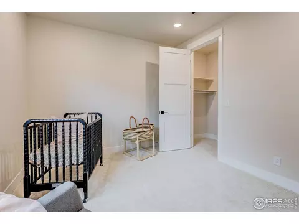
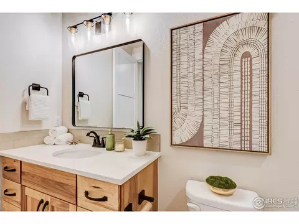
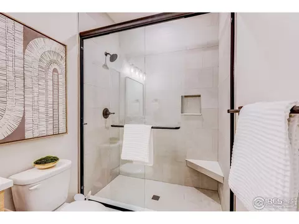
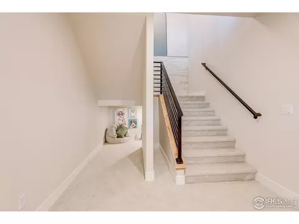
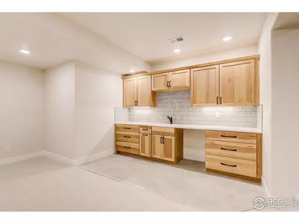
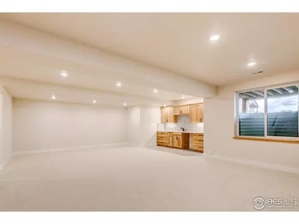
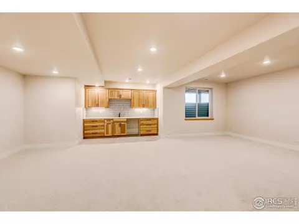
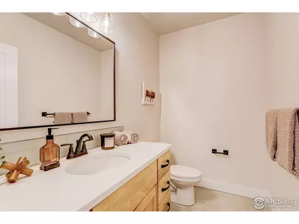
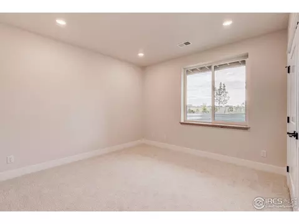
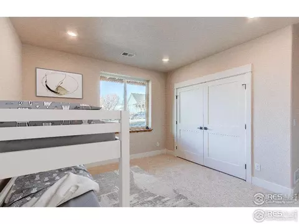
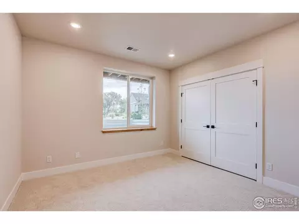
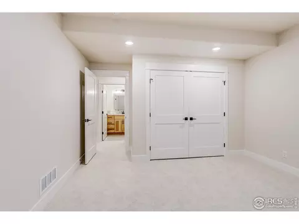
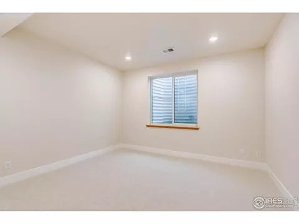
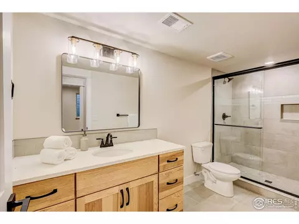
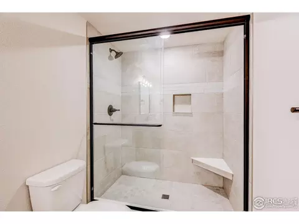
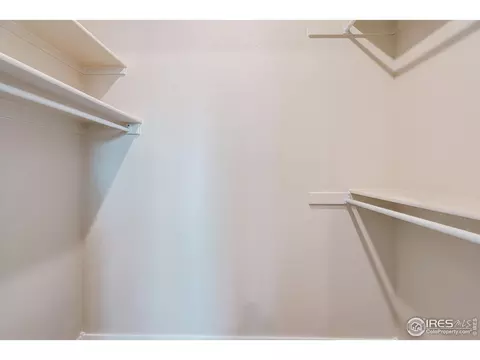
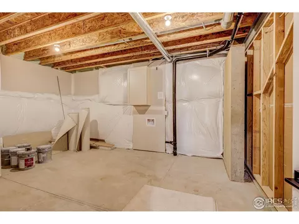
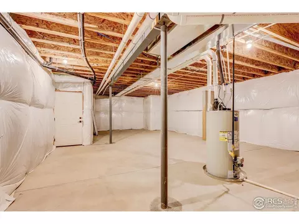
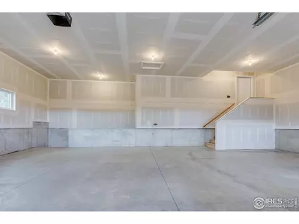
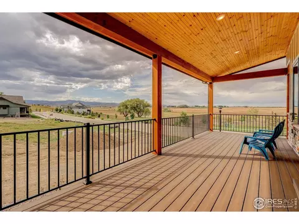
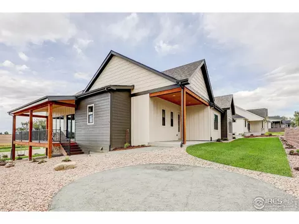
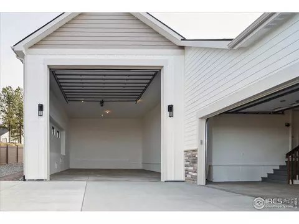
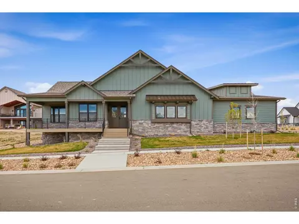
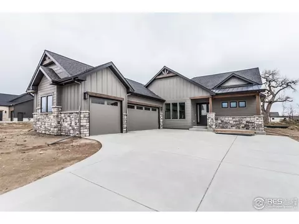
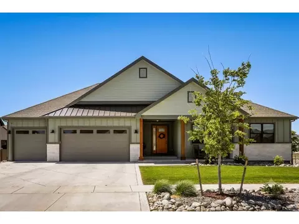
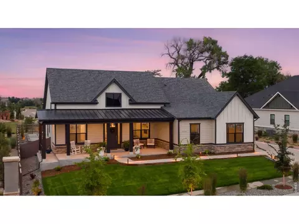
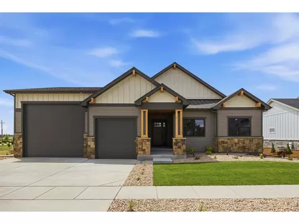
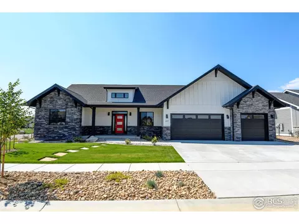
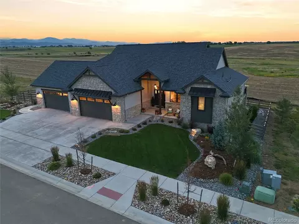
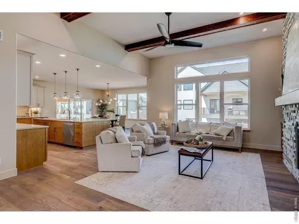
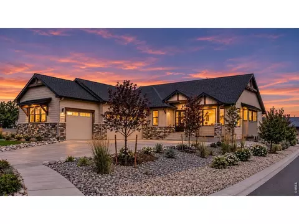
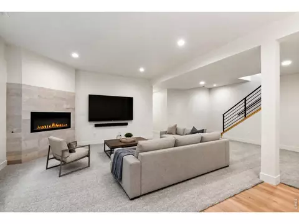
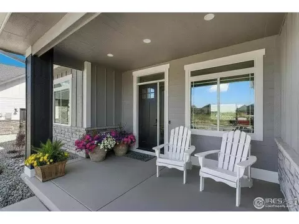
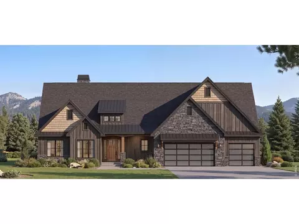
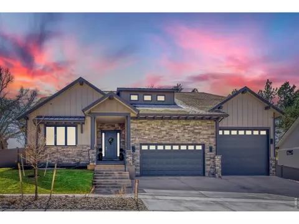
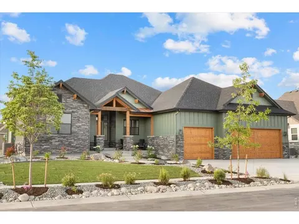
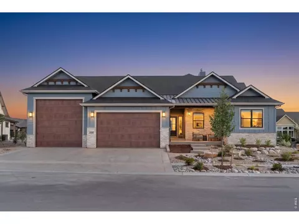
This home was featured in the 2025 Parade of Homes. If you were looking for mountain views then this is the home for you! Thoughtfully designed to capture just that. From the way the home Is positioned on the lot to the large "A" frame style windows capturing those perfect sunsets across the foothills. This living room and kitchen will impress with vaulted ceilings, wood beams, stone clad fireplace. Kitchen complete with large island, walk in pantry, oversized gas stove/oven and hood. Enjoy the 180 degree views and easy access to the wrap around deck from the panoramic sliding glass doors. Main floor primary with coffered ceilings, oversized window, closet and bathroom suite with easy access to the laundry room. The main floor also has an office with mountain views. With its own independent entrance to the finished garden basement includes 2 additional bedrooms, and 2 additional bathrooms, flex space with wet bar. Embracing the "Next Gen" concept with a comfortable, light living space. The basement is perfect for everything from out of town guests to young adults who need their own space at home. This is by far not your average basement. Other great features include oversized 3 car garage and heated driveway.
Listed by
Listing Agent - Cliff Johnson
Listing Agent Contact: 9708198968
Listing Office - Realty One Group Fourpoints
Source: IRESMLS mls logo
MLS#1045121 • last updated 11 months ago
Movoto checked IRESMLS for data 14 minutes ago
Overview
Cooling/AC Central Air, Ceiling Fan(s)
Heating Forced Air
Levels/Style One, Contemporary
MLS # 1045121
Type Residential
Status Sold
SubType Single Family Residence
Living Area 4023
Lot Size (Acres) 0.26
Annual Tax 1591
Builder Name Keirns Construction
HOA Fee Annually, 1000
HOA Harvest Ridge North
Interior
# Three-Quarter Baths 2
Total # of Bathrooms 5
# Full Baths 1
# Half Baths 2
Total # of Bedrooms 4
Basement Full, Partially Finished, Daylight
Fireplace Desc Living Room
Interior Features Eat-in Kitchen, Separate Dining Room, Cathedral Ceiling(s), Open Floorplan, Pantry, Washer/Dryer Hookup, Kitchen Island
Exterior
Roof Composition
Construction Frame
Exterior Features Sprinkler System, Balcony, Oversized Garage
Lot Features Paved, Curbs, Gutters, Sidewalks
Amenities / Utilities
Utilities Natural Gas Available, Electricity Available
Sewer/ Septic Public Sewer
Electricity PV Rea
Water Source City
Appliances Gas Range, Dishwasher, Refrigerator, Disposal, Fire Alarm
HOA Fee Includes Management
Location
View Hills
County Larimer
Community Features Park, Trail(s)
Subdivision Harvest Ridge North
Middle School Turner
High School District Thompson R2-J
APN R1673551
Lot/ Land Details
Possible Use Single Family
Road Frontage City Street
Road Surface Asphalt
$1.29M
Range: $1.2M-$1.38M
Last 30 days 
  • Nov 2025
    Public Records
  • Nov 25, 2025 Sold
    $1,315,000
  • Nov 2025
    mls logo MLS # 1045121
  • Nov 21, 2025 Sold
    $1,315,000 (-5.1%)
  • Oct 17, 2025 Price Change
    $1,385,000 (-0.7%)
  • Oct 5, 2025 Listed
    $1,395,000
  • Oct 2025
    mls logo MLS # IR1045121
  • Oct 5, 2025 Listed
    $1,395,000
  • Oct 2024
    mls logo MLS # 1020279
  • Oct 9, 2024 Listed
    $1,395,000
  • Oct 2024
    mls logo MLS # IR1020279
  • Oct 7, 2024 Listed
    $1,395,000
  • Year Property taxes Tax assessment
  • 2025
    $4,890 +207.3%
    $48,319 +192.05%
  • 2024
    $1,591 +3.7%
    $16,545
  • 2023
    $1,534 -26.1%
    $16,545 -23.63%
  • 2022
    $2,078 +1090.4%
    $21,663 +1089.62%
  • 2021
    $175 +18079.2%
    $1,821 +18110.0%
  • 2020
    $1
    $10
  • 1385 Art Dr
    $1.31M
  • —
  • 80513
    $640K -11% y/y
  • Berthoud
    $640K -12% y/y
No chart available
Statistics calculated by Movoto
Est. value Bed/bath Sqft mi
1390 Sara Lynn Ln, Berthoud, CO 80513 $1,082,100 3/3 2,265 0.01
1361 Art Dr, Berthoud, CO 80513 $1,259,000 5/2 — 0.02
1356 Sara Lynn Ln, Berthoud, CO 80513 $1,234,600 3/3 2,232 0.02
1408 Sara Lynn Ln, Berthoud, CO 80513 $1,345,700 4/5 2,209 0.03
1386 Art Dr, Berthoud, CO 80513 $979,500 4/4 1,985 0.03
1337 Art Dr, Berthoud, CO 80513 $1,166,500 5/5 1,976 0.04
1362 Art Dr, Berthoud, CO 80513 $1,143,700 5/4 2,062 0.04
1359 Sara Lynn Ln, Berthoud, CO 80513 $1,126,000 2/3 2,113 0.04

Estimated values are based on public record data and automated valuation models. Values are not guaranteed and may not reflect current market conditions.
Thinking of selling? Get a Cash Offer.

  • A smooth, fast sale
  • Skip staging and repairs
  • No strings attached
6/10
5/10
6/10
Source: GreatSchools.org © 2026. All rights reserved.

Around the neighborhood

Explore everything this neighborhood has to offer.
By entering my info and clicking Ask a Question below, I am providing my e-signature and express written consent to receive marketing emails, calls, and texts (including via automatic telephone dialing systems, AI generative, artificial or pre-recorded voice technology) relating to my inquiry from Movoto (and parties calling/messaging on their behalf) even if my number appears on the company, state, or national Do Not Call Registry. You also agree to ourTerms and Conditions and Privacy Policy. Consent not required to receive services (call 1-844-420-1270 to be connected without providing consent).

Nearby recently sold homes in Berthoud, CO

Nearby homes for sale in Berthoud, CO

Newest listings in 80513

  • Real Estate
  • CO
  • Larimer County
  • Berthoud
  • 80513
  • 1385 Art Dr
Meet with a real estate agent today (844) 430-0869
The multiple listing information is provided by Information and Real Estate Services, LLC MLS. IDX information is provided exclusively for consumers’ personal, non-commercial use and that it may not be used for any purpose other than to identify prospective properties consumers may be interested in purchasing. Information deemed reliable but not guaranteed to be accurate. Buyer to verify all information. The information provided is for consumers' personal, non-commercial use and may not be used for any purpose other than to identify prospective properties consumers may be interested in purchasing. Listing information updated every 15 minutes. Terms of use & Privacy Policy, California Privacy Info. Copyright © 2005 - 2026 Movoto, Inc. All rights reserved. Equal Housing Opportunity CalDRE CalDRE #01517281
Movoto Real Estate is committed to ensuring accessibility for individuals with disabilities. We are continuously working to improve the accessibility of our web experience for everyone. We welcome feedback and accommodation requests, please submit them here.
Information source: Information and Real Estate Services, LLC. Provided for limited non-commercial use only under IRES Rules. © Copyright IRES. Terms of Use: Listing information is provided exclusively for consumers' personal, non-commercial use and may not be used for any purpose other than to identify prospective properties consumers may be interested in purchasing. Property locations as displayed on any map are best approximations only and exact locations should be independently verified. Information deemed reliable but not guaranteed by the MLS.
Requests for information regarding mortgage products will be directed to Movoto.com affiliate, Lower, LLC - a licensed Mortgage Lender (NMLS #1124061), or, based on your location, may be redirected to a participating mortgage marketing partner that may pay Lower, LLC for any consumer contact information provided through this site.