
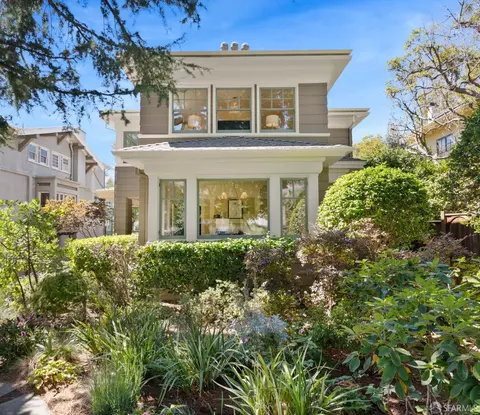
- $3,650,000
- 4Bd
- 3Ba
- 3,042 Sq Ft
SOLD

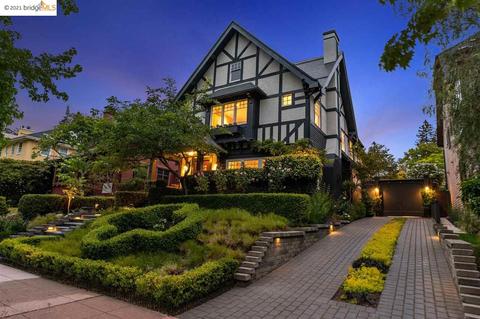

Last sold 06/15/2021 for $4M
bed
bath
Sqft ($1,324/Sqft)
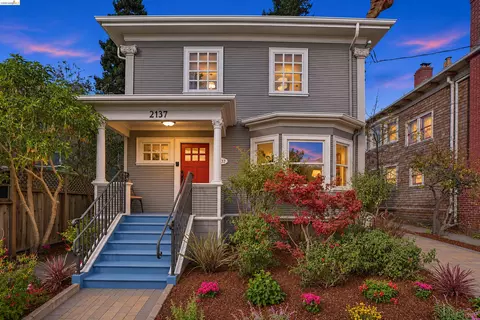
| Property type House | Neighborhood | Year built 1914 | HOA fee $0/month | Lot size 5,850 Sqft | Movoto estimate | Parking 2 garage spaces | Rental estimate |
| Overview | |
| Cooling/AC | Ceiling Fan(s), No Air Conditioning |
| Heating | Forced Air 1 Zone |
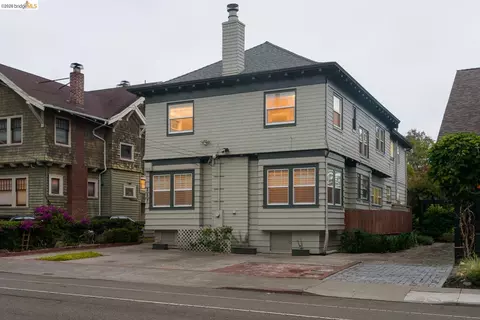
| Levels/Style | Craftsman, Two Story |
| Status | Sold |
| SqFt | 3022 |
| Type | RESIDENTIAL |
| SubType | Detached |
| MLS # | 40952919 |
| Lot Size (Acres) | 0.13 |
| City Transfer Tax | Yes |
| Property Condition | Existing |
| Year Built | 1914 |
| Interior | |
| Total # of Bathrooms | 2 |
| # Partial Baths | 1 |
| Bathrooms | Solid Surface, Stall Shower, Tile, Updated Baths, Marble |
| Primary Bath | Solid Surface, Stall Shower, Tile, Tub, Updated Baths, Stone, Walk-In Closet 2+, Window |
| Total # of Bedrooms | 5 |
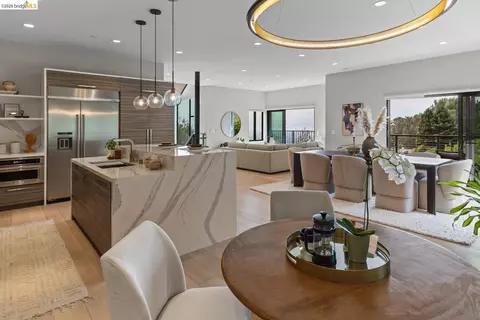
| Kitchen | 220 Volt Outlet, Breakfast Bar, Counter - Solid Surface, Counter - Stone, Dishwasher, Eat In Kitchen, Garbage Disposal, Range/Oven Built-in, Updated Kitchen |
| Total # of Rooms | 9 |
| Add'l Room(s) | Basement Finished, Formal Dining Room, Office, Storage, Kitchen, Living Room, Primary Bathroom, Primary Bedroom |
| Flooring | Hardwood Floors, Hardwood Flrs Throughout |
| Fireplaces | 2, Gas Burning, Gas Starter, Living Room, Primary Bedroom |
| Accessibility Features | None |
| Exterior | |
| Foundation | Partial Basement |
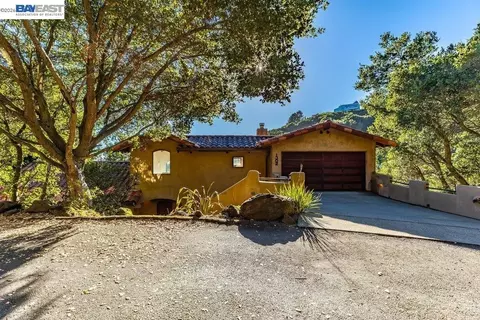
| Exterior | Stucco, Wood Shingles |
| Roof | Composition Shingles |
| # Garage Spaces | 2 |
| Parking | Detached Garage, Garage Parking, Off Street Parking, Side Yard Access, Guest Parking, Enclosed Garage, EV Charger, Garage Facing Front |
| Exterior Features | Back Yard, Fenced, Front Yard, Garden/Play, Patio, Patio Covered, Sprinklers Automatic, Sprinklers Back, Sprinklers Front, Front Porch, Landscape Back, Landscape Front, Porch, Private, Storage Area |
| Lot Description | Premium Lot |
| Amenities / Utilities | |
| Water/ Sewer | Sewer System - Public, Water - Public |
| Green Features: Solar | Other |
| Additional Equipment | Dryer, Garage Door Opener, TV Antenna, Washer, Water Heater Gas, Window Coverings, All Public Utilities, Solar, Individual Electric Meter, Individual Gas Meter |
| Laundry | Dryer, In Closet, Washer, Washer/Dryer Stacked Incl |
| Pool | None |
| Location | |
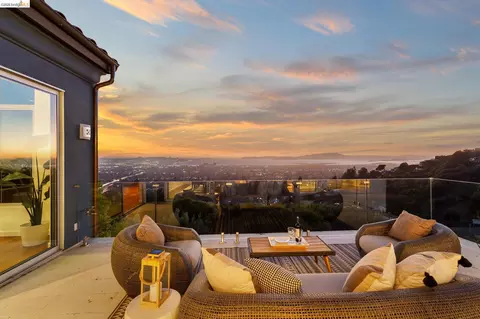
| View | Hills |
| Area | Berkeley Map Area 10 |
| County | Alameda |
| District/ Neighborhood/ Subdivison | CLAREMONT COURT |
| School District | Berkeley (510) 644-6504 |
| Elementary School District | Berkeley (510) 644-6504 |
| Directions | Derby To Claremont Blvd |
| APN | 54-1702-56 |
MLS # 40952919 MLS # 40661975
MLS # 26112544
| Est. value | Bed/bath | Sqft | mi | |
|---|---|---|---|---|
| 2733 Claremont Blvd, Berkeley, CA 94705 | $3,422,400 | 4/4 | 3,878 | 0.01 |
| 2727 Claremont Blvd, Berkeley, CA 94705 | $3,639,200 | 5/3 | 3,587 | 0.01 |
| 2737 Claremont Blvd, Berkeley, CA 94705 | $3,527,100 | 5/3 | 4,088 | 0.02 |
| 2730 Belrose Ave, Berkeley, CA 94705 | $2,854,200 | 6/4 | 4,148 | 0.02 |
| 2725 Claremont Blvd, Berkeley, CA 94705 | $2,350,400 | 6/3 | 3,059 | 0.02 |
| 2740 Belrose Ave, Berkeley, CA 94705 | $1,549,600 | 2/2 | 1,541 | 0.02 |
| 2945 Claremont Blvd, Berkeley, CA 94705 | $3,429,500 | 4/3 | 3,102 | 0.03 |
| 2728 Belrose Ave, Berkeley, CA 94705 | $3,561,900 | 9/3 | 5,628 | 0.03 |
Estimated values are based on public record data and automated valuation models. Values are not guaranteed and may not reflect current market conditions.





$700,000
$649,000
$1,099,000
$864,000
$1,298,000
$540,000
$798,000
$740,000
$499,000
$619,900
$689,000
$912,500
$1,192,000
$795,000
$578,475
$1,685,000
$4,499,999
$1,249,888
$675,000
$548,500
$1,399,000
$2,895,000
$1,195,000
$546,500
$1,397,000
$1,097,000
$1,350,000
$1,490,000
$941,500
$1,422,500