
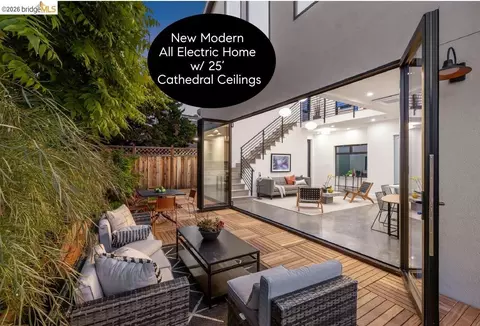
- $1,525,000
- 3Bd
- 3Ba
- 1,672 Sq Ft
SOLD 06/22/26

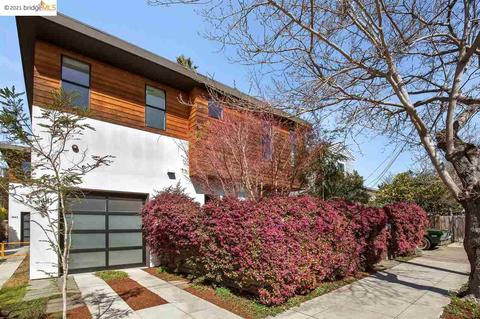

Last sold 04/06/2021 for $1.57M
bed
bath
Sqft ($1,017/Sqft)
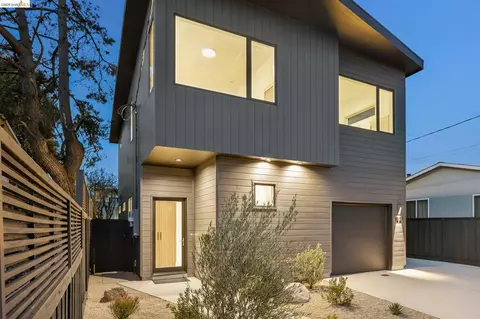
| Property type House | Neighborhood | Year built 2013 | HOA fee $50/month | Lot size 5,250 Sqft | Movoto estimate | Parking 1 garage spaces | Rental estimate |
| Overview | |
| Cooling/AC | Whole House Fan |
| Heating | Radiant |
| Levels/Style | Contemporary, Two Story |
| Status | Sold |
| SqFt | 1547 |
| Virtual Tour | N/A |
| Type | RESIDENTIAL |
| SubType | Detached |
| MLS # | 40939669 |
| Lot Size (Acres) | 0.120523 |
| City Transfer Tax | Yes |
| HOA Name | CALL LISTING AGENT |
| HOA Fee | 50, Monthly |
| Builder Name | Matt Baran |
| Property Condition | Existing |
| Year Built | 2013 |
| Interior | |
| Bathroom | Fiberglass, Radiant Heat, Shower Over Tub, Solid Surface, Tile, Tub, Updated Baths, Window |
| Total # of Bathrooms | 2 |
| # Partial Baths | 1 |
| Primary Bathroom | Fiberglass, Radiant Heat, Shower Over Tub, Solid Surface, Tile, Tub, Updated Baths, Window |
| Total # of Bedrooms | 3 |
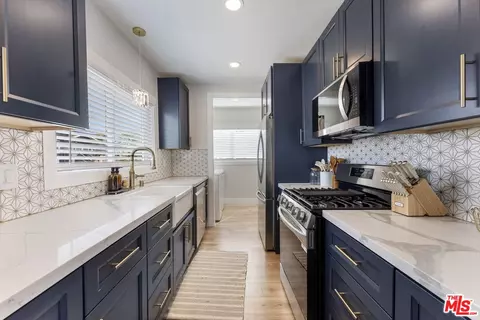
| Kitchen | Breakfast Bar, Counter - Solid Surface, Dishwasher, Eat In Kitchen, Garbage Disposal, Ice Maker Hookup, Island, Microwave, Range/Oven Free Standing, Refrigerator, Skylight(s), Updated Kitchen |
| Total # of Rooms | 6 |
| Add'l Room(s) | Dining Area, Kitchen/Family Combo |
| Flooring | Concrete Slab, Engineered Wood, Tile |
| Fireplaces | 0, None |
| Unit Feature(s) | Levels In Unit - 2, No Steps To Entry, Unit Faces Street |
| Accessibility Features | None |
| Exterior | |
| Foundation | Slab |
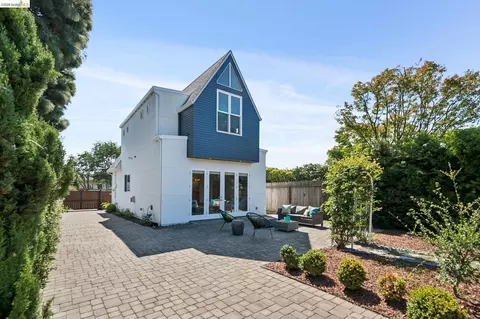
| Exterior | Dual Pane Windows, Stucco, Wood Siding, Siding - Stucco, Wood, Window Screens |
| Roof | Flat |
| # Garage Spaces | 1 |
| Parking | Attached Garage, Covered Parking, Garage Parking, Int Access From Garage, Enclosed Garage, Garage Facing Front |
| Exterior Features | Back Yard, Fenced, Front Yard, Patio, Sprinklers Automatic, Sprinklers Back, Sprinklers Front, Back Yard Fence, Entry Gate, Fenced Front Yard, Landscape Back, Landscape Front, Yard Space |
| Lot Description | 2 Houses / 1 Lot, Level, Auto Sprinkler F&R, Backyard, Front Yard, Landscape Back, Landscape Front, Partial Fence |
| Amenities / Utilities | |
| Water/ Sewer | Sewer Connected, Sewer In Street, Sewer System - Public, Water - Public |
| Green Features: Solar | None |
| Additional Equipment | Dryer, Fire Sprinklers, Garage Door Opener, Washer, Window Coverings, Tankless Water Heater, Carbon Mon Detector, Smoke Detector, All Public Utilities, Natural Gas Connected |
| Laundry | Dryer, In Garage, Washer |
| Pool | None |
| HOA Documents | CC&R'S |
| HOA Amenities | Other |
| HOA Fees Include | Hazard Insurance |
| Location | |
| View | Other |
| Area | Berkeley Map Area 8 |
| County | Alameda |
| District/ Neighborhood/ Subdivison | SOUTHWEST BERKELEY |
| School District | Berkeley (510) 644-6504 |
| Elementary School District | Berkeley (510) 644-6504 |
| Directions | Sacramento St. To Fairview St. |
MLS # 40939669 MLS # 40607582
| Est. value | Bed/bath | Sqft | mi | |
|---|---|---|---|---|
| 1443 Fairview St, Berkeley, CA 94702 | $1,632,000 | 4/3 | 1,782 | 0.01 |
| 1427 Fairview St, Berkeley, CA 94702 | $1,173,000 | 2/1 | 1,060 | 0.01 |
| 1423 Fairview St, Berkeley, CA 94702 | $1,250,000 | 2/1 | 1,060 | 0.02 |
| 1419 Fairview St, Berkeley, CA 94702 | $1,949,000 | 3/2 | 1,442 | 0.02 |
| 1446 Fairview St, Berkeley, CA 94702 | $1,138,000 | 2/1 | 1,150 | 0.02 |
| 1434 66th St, Berkeley, CA 94702 | $1,847,000 | 4/1 | 1,330 | 0.03 |
| 1422 Fairview St, Berkeley, CA 94702 | $1,321,000 | 3/1 | 1,012 | 0.03 |
| 1430 66th St, Berkeley, CA 94702 | $1,196,000 | 3/1 | 1,150 | 0.03 |
Estimated values are based on public record data and automated valuation models. Values are not guaranteed and may not reflect current market conditions.
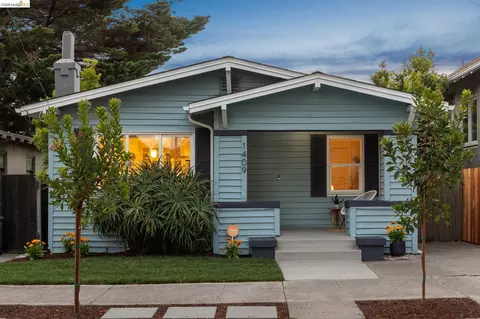




$1,099,000
$700,000
$649,000
$1,298,000
$864,000
$540,000
$499,000
$655,000
$798,000
$740,000
$689,000
$795,000
$912,500
$670,000
$1,049,000
$578,475
$1,192,000
$4,499,999
$675,000
$559,500
$2,895,000
$546,500
$1,399,000
$1,490,000
$1,598,000
$1,397,000
$769,000
$941,500
$1,195,000
$1,245,000
