
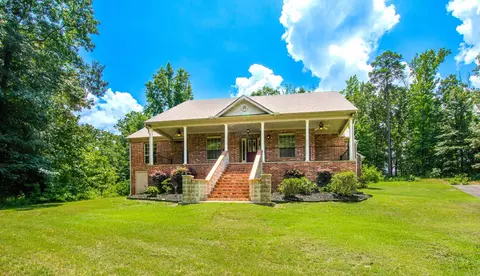
- $380,000
- 3Bd
- 2Ba
- 2,042 Sq Ft
SOLD 07/18/26

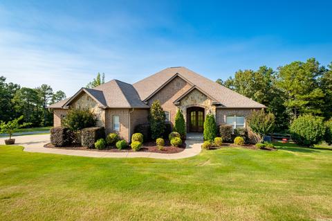
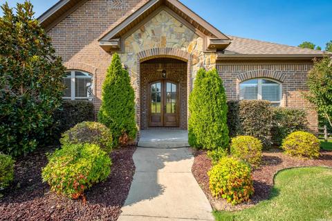
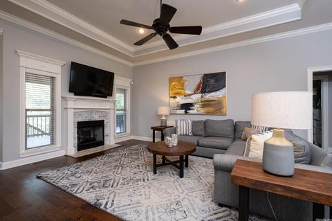
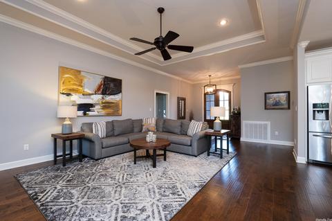
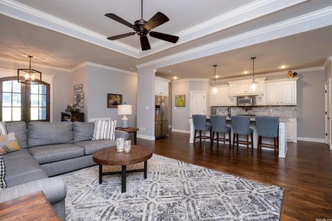
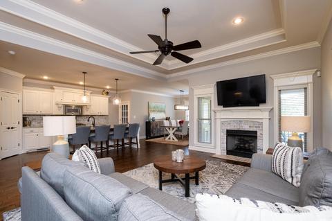
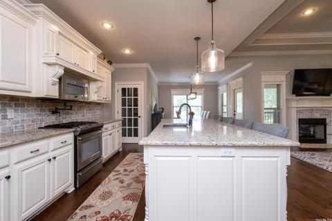
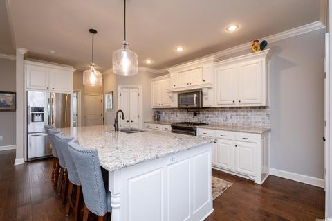
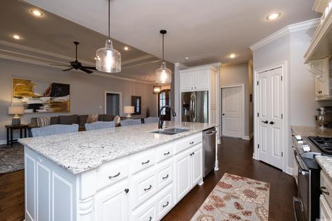
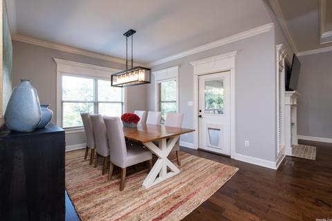
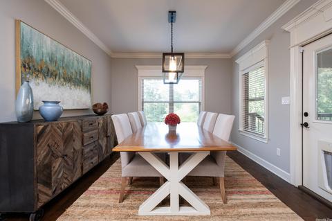
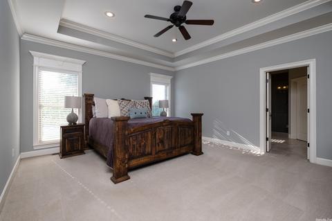
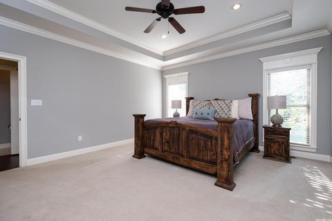
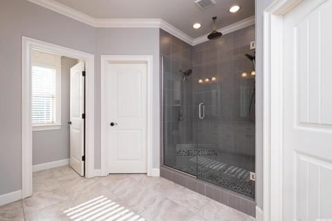
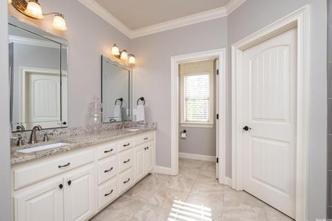
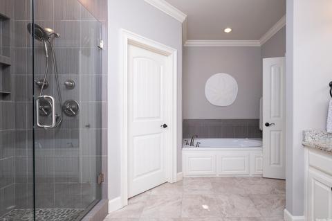
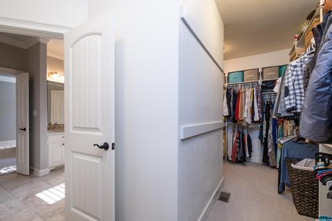
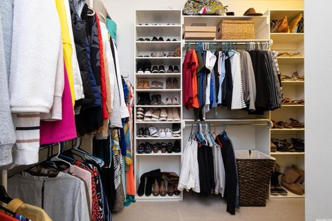
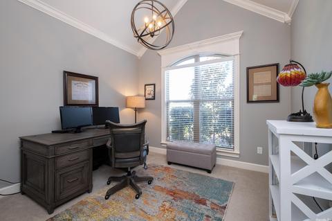
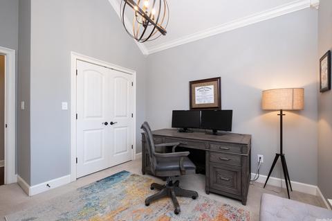
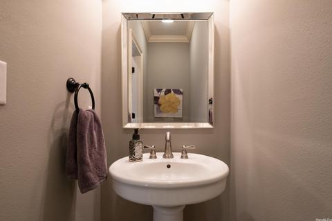
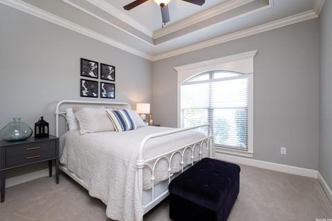
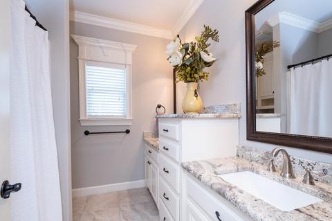
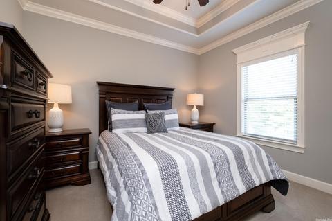
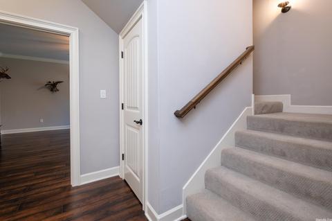
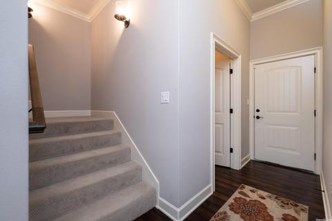
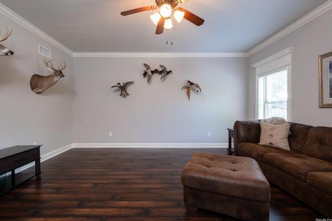
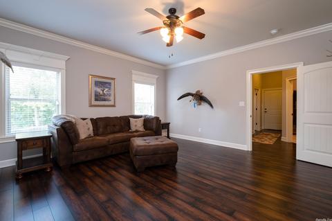
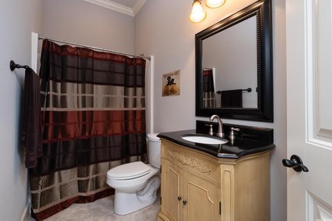
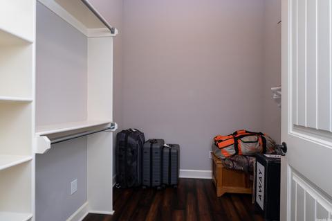
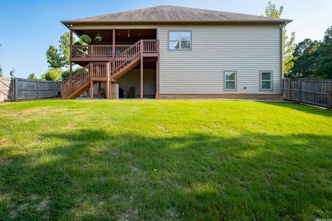
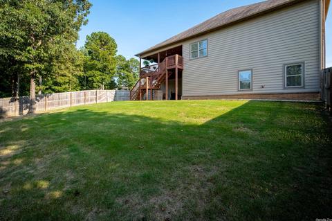
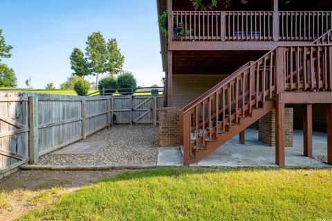
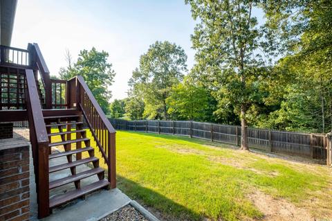
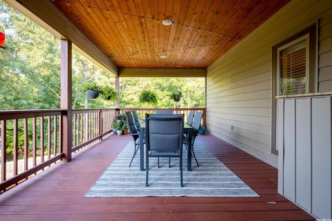
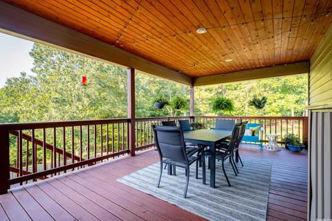
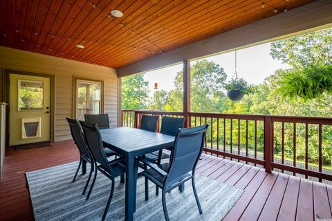
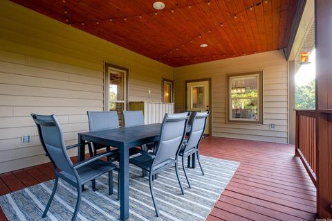
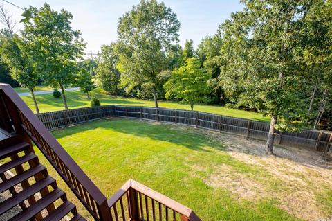
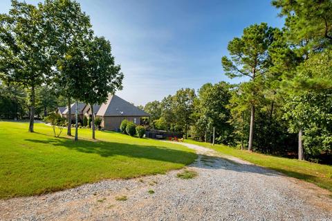
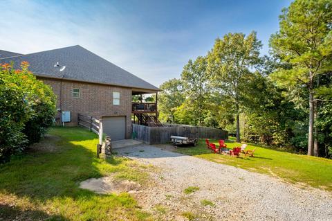
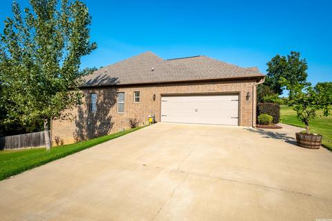
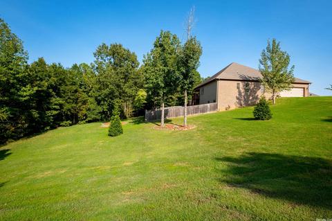
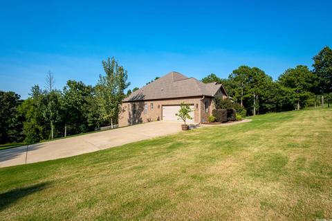
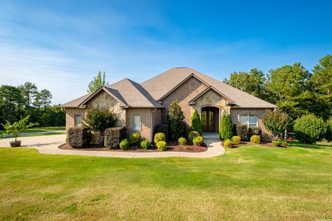
Last sold 12/05/2022 for $485K
bed
bath
Sqft ($169/Sqft)
| Property type House | Neighborhood | Year built 2014 | HOA fee $21/month | Lot size 2.22 Acre | Movoto estimate |

| Overview | |
| Cooling/AC | Central Cool-Electric, Central Heat-Gas |
| Levels/Style | Traditional |
| Status | Sold |
| SqFt | 2877 |
| Type | Residential |
| SubType | Detached |
| MLS # | 22031404 |
| Lot Size (Acres) | 2.22 |
| Annual Taxes | 2945.87 |
| Listing Agent Contact | Courtneyjonesrealtor@gmail.com, 501-944-4699 |
| Listing Office Contact | 501-722-7149, Jparkersellshomes@gmail.com |
| Listing Office | Century 21 Parker & Scroggins Realty - Bryant |
| New Construction? | No |
| HOA Fee | Annual, Grounds, Entrance Security |
| Year Built | 2014 |
| Listing Agent | Courtney, Jones |
| Interior | |
| # Full Baths | 3 |
| # Half Baths | 1 |
| Bedrooms | Primary Bedroom/Main Lv, 4 Bedrooms Same Level |
| Total # of Bedrooms | 4 |
| Kitchen | Built-In Stove, Microwave, Gas Range, Dishwasher, Disposal, Pantry |
| Other Room(s) | Den/Family Room, Laundry |
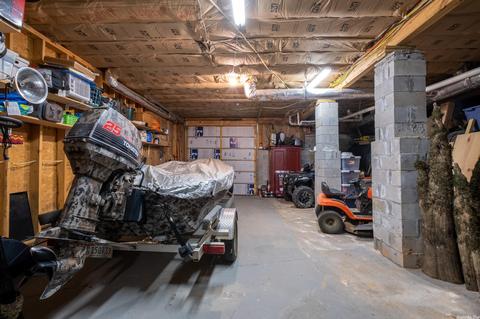
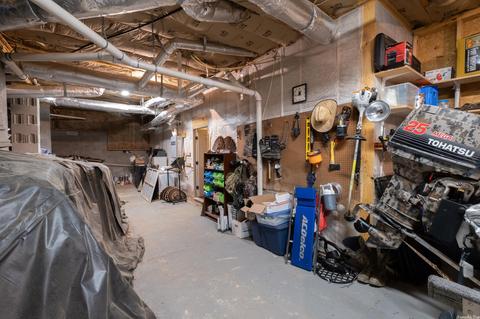
| Basement | Finished, Inside Access, Heated, Cooled |
| Dining | Kitchen/Dining Combo, Breakfast Bar |
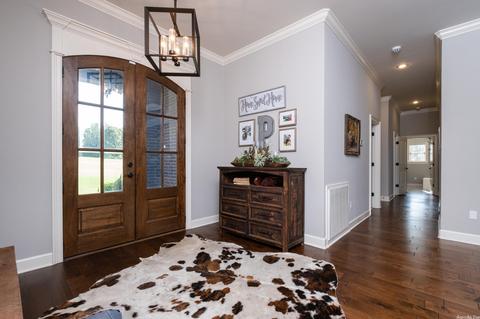
| Flooring | Carpet, Wood, Tile |
| Interior Features | Washer Connection, Dryer Connection-Gas, Water Heater-Gas, Whirlpool/Hot Tub/Spa, Smoke Detector(s), Security System, Window Treatments, Floored Attic, Walk-In Closet(s), Ceiling Fan(s), Walk-in Shower, Breakfast Bar, Kit Counter- Granite Slab |
| Fireplace | Gas Logs Present |
| Walls/ Ceilings | Sheet Rock, Tray Ceiling |
| Exterior | |
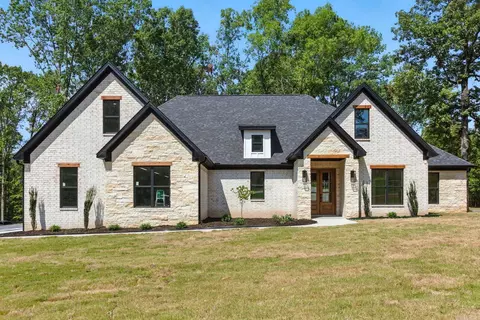
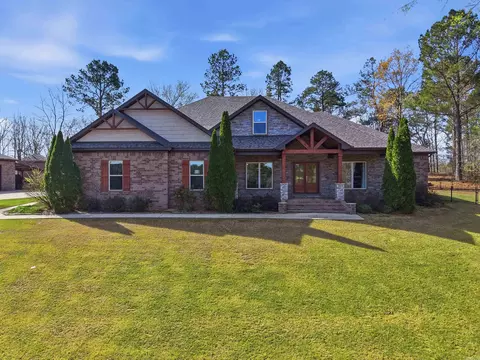
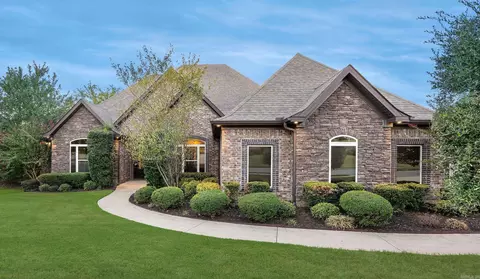
| Exterior | Brick, Metal/Vinyl Siding |
| Foundation | Crawl Space |
| Roofing | Architectural Shingle |
| Parking | Garage, Three Car, Auto Door Opener, Side Entry |
| Lot Description | Corner Lot, Cleared, In Subdivision, Down Slope |
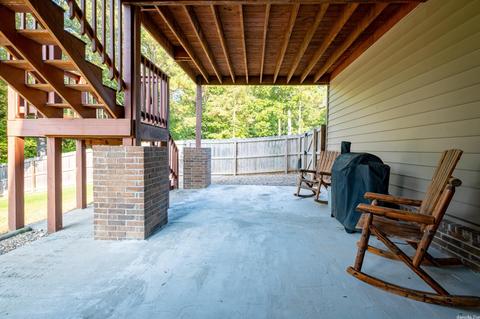
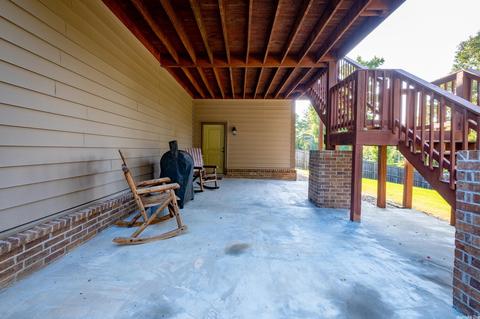
| Exterior Features | Deck, Partially Fenced, Guttering, Wood Fence, Covered Patio |
| Amenities / Utilities | |
| Green Features | Tankless Water Heater |
| Utilities | Septic, Water-Public, Electric-Co-op, Gas-Natural |
| Location | |
| County | Saline |
| Area | BENTON |
| Community Features | Mandatory Fee, Gated Entrance |
| Subdivision | RIVER RIDGE ESTATES |
| Elementary School | Caldwell |
| Middle School | Benton, Benton |
| High School | Benton |
| APN | 270-01030-000 |
| Directions | From Congo Road, Left On Salem, Left On River Ridge Road, Right On River Ridge Estates, Left On Shadow Ridge Drive, Right On Shadow Cutoff, First House On Left Corner Lot. |
| Lot/ Land Details | |
| Road Surface | Paved |
MLS # 22031404
MLS # 18033942
MLS # 17004038| Est. value | Bed/bath | Sqft | mi | |
|---|---|---|---|---|
| 7333 W Shadow Rdg, Benton, AR 72019 | $560,000 | —/3 | 2,463 | 0.06 |
| 7211 E Shadow Rdg, Benton, AR 72019 | $545,000 | 4/3 | 2,547 | 0.06 |
| 527 Valley Hill Rd, Benton, AR 72019 | $625,000 | —/3 | 3,149 | 0.07 |
| 7346 W Shadow Rdg, Benton, AR 72019 | $544,000 | 4/3 | 3,323 | 0.08 |
| 605 Shadow Cutoff, Benton, AR 72019 | $490,000 | —/2 | 2,449 | 0.08 |
| 7332 W Shadow Rdg, Benton, AR 72019 | $629,000 | 4/3 | 3,489 | 0.09 |
| 7338 W Shadow Rdg, Benton, AR 72019 | $700,000 | 4/3 | 4,422 | 0.09 |
| 521 Valley Hill Rd, Benton, AR 72019 | $653,000 | 4/3 | 3,884 | 0.1 |
Estimated values are based on public record data and automated valuation models. Values are not guaranteed and may not reflect current market conditions.
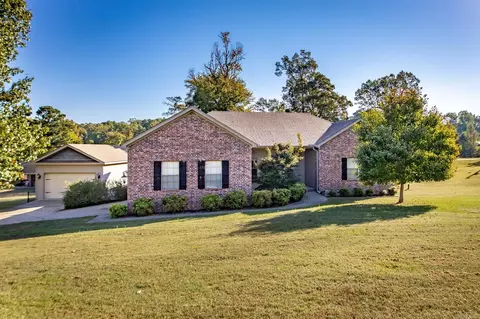
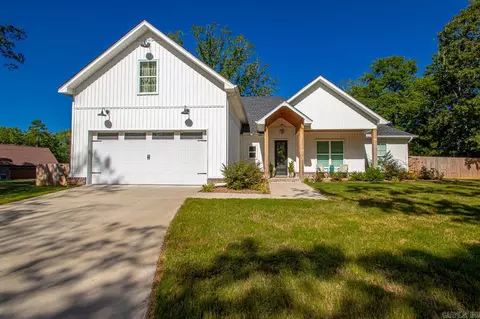
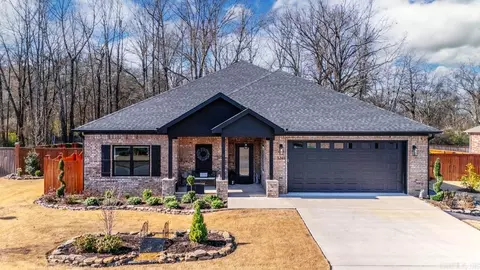
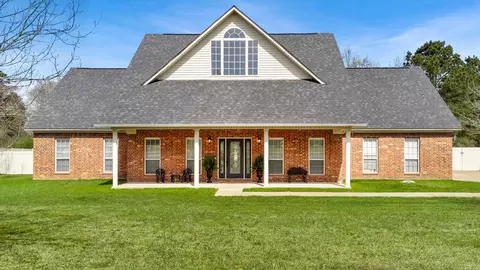
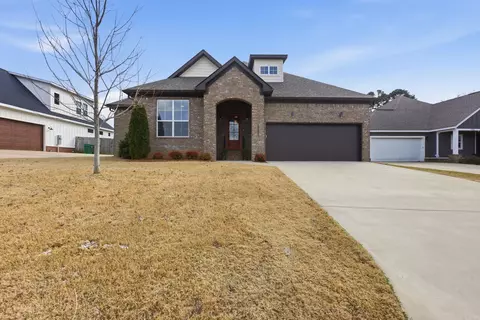
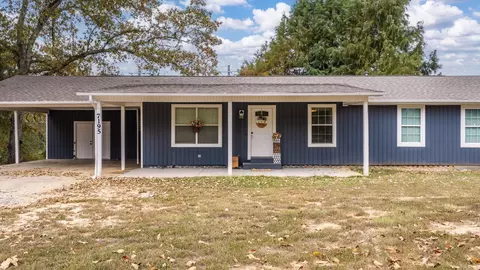
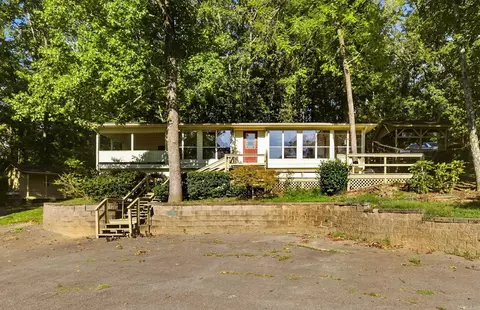
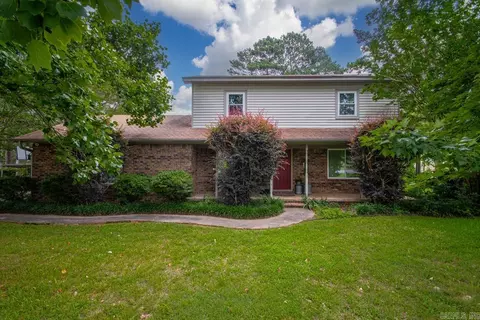
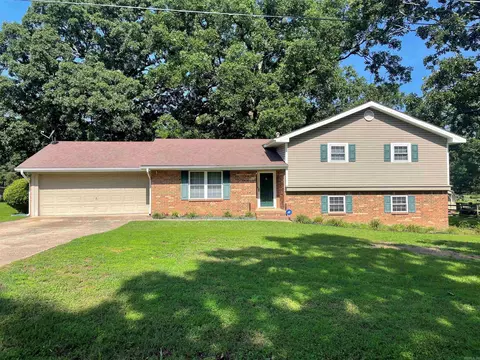

$484,900
$240,000
$226,250
$304,500
$350,500
$276,500
$162,500
$207,140
$429,900
$232,500
$484,000
$167,000
$325,000
$329,500
$20,000
$269,900
$150,000
$245,750
$265,000
$340,000
$256,950
$549,500
$675,000
$275,500
$463,750
$435,000
$299,250
$189,000
$256,950