

- $207,000
- 3Bd
- 2Ba
- 1,272 Sq Ft
SOLD 06/15/26

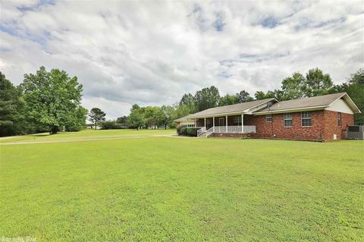
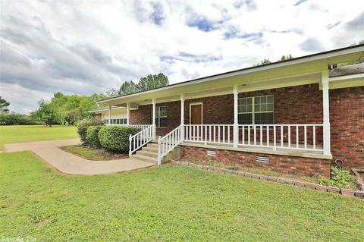
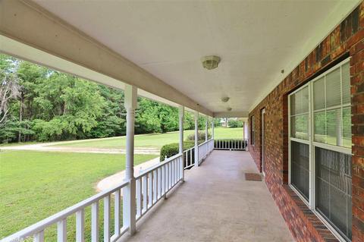
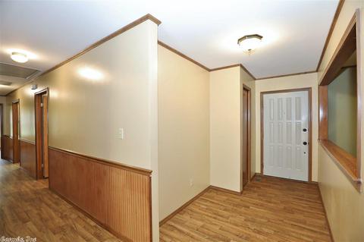
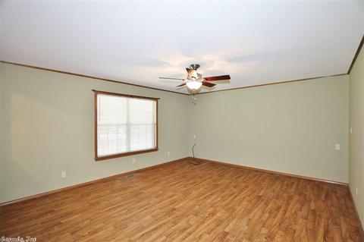
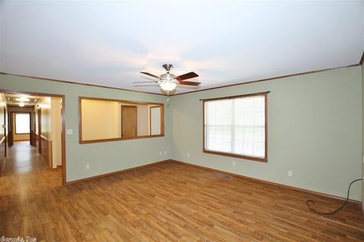
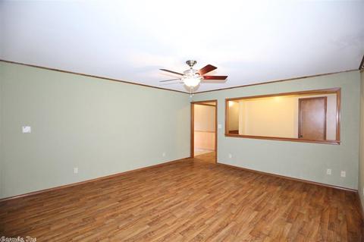
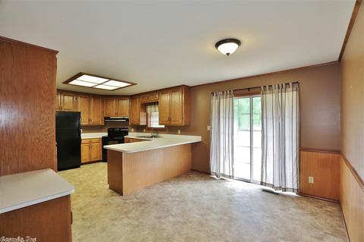
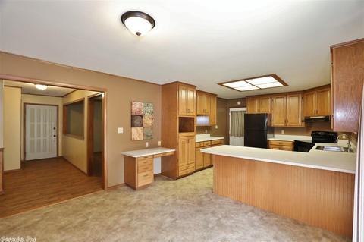
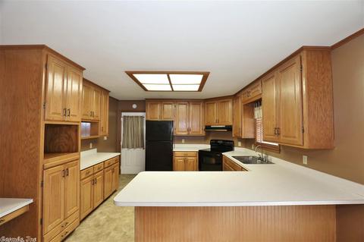
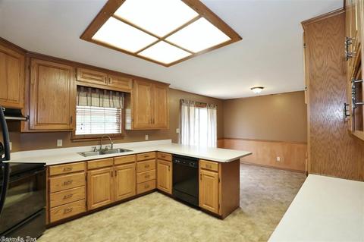
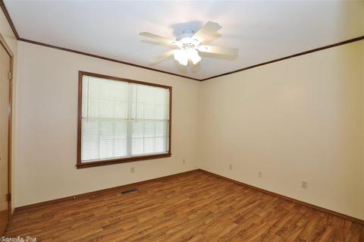
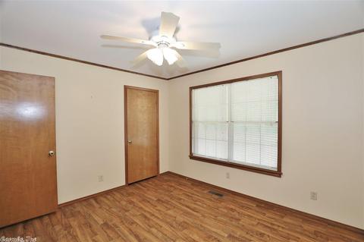
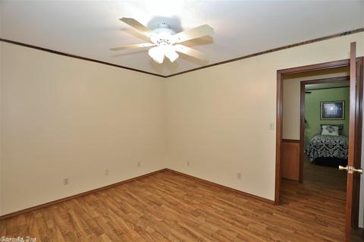
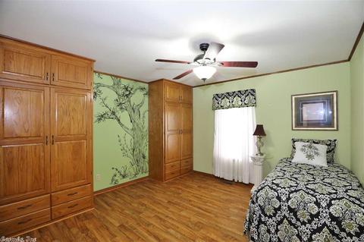
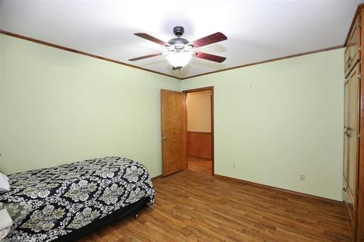
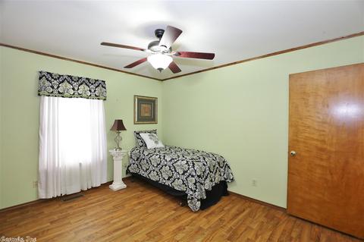
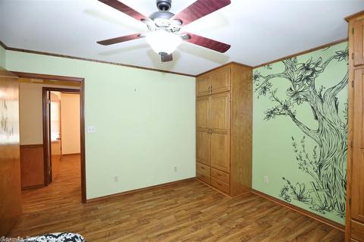
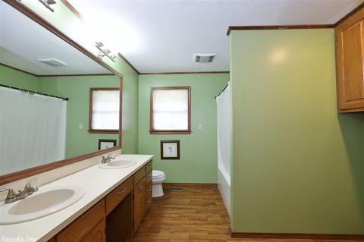
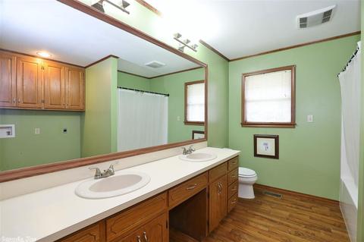
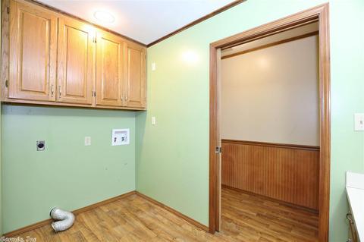
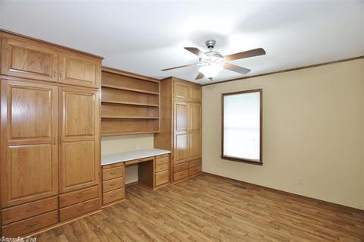
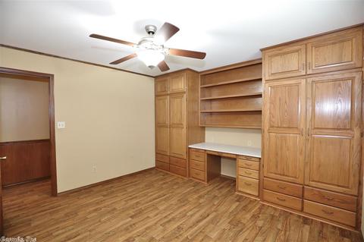
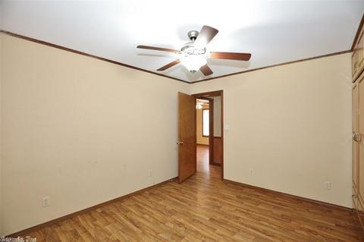
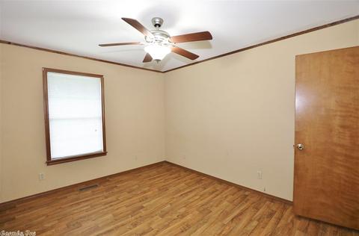
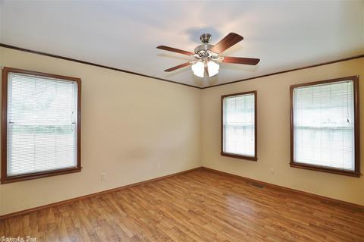
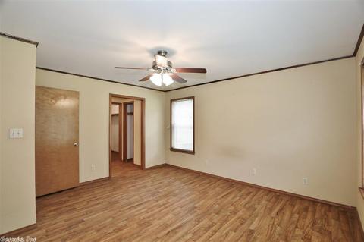
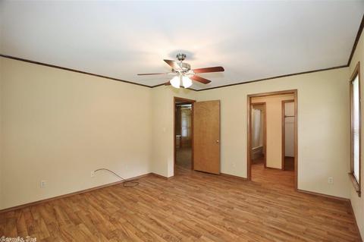
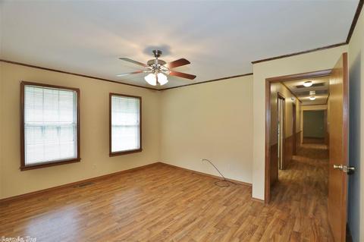
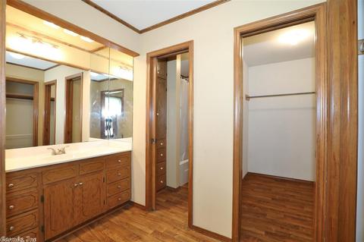
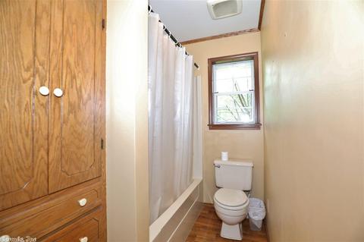
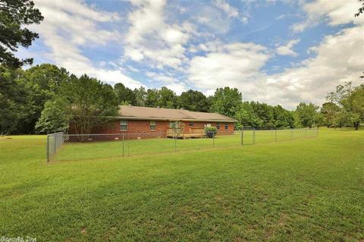
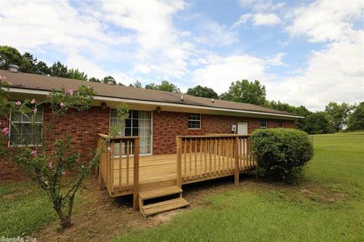
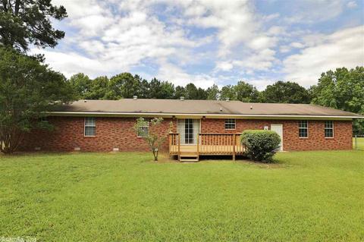
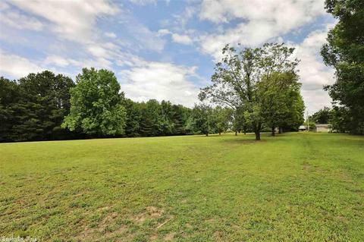
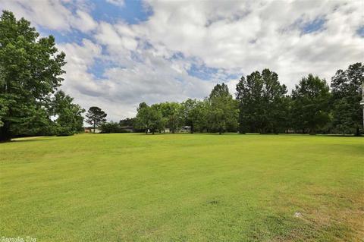
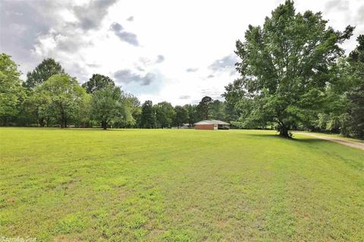
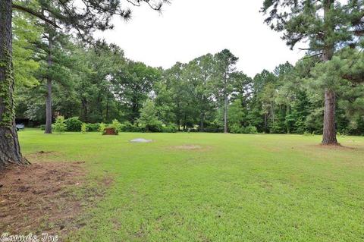
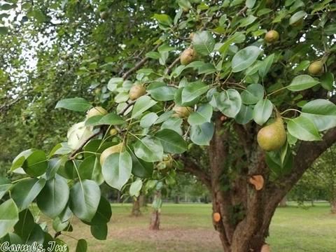
Last sold 10/11/2023 for $235K
bed
bath
Sqft ($140/Sqft)
| Property type House | Neighborhood | Year built 1987 | HOA fee $0/month | Lot size 2.5 Acre | Movoto estimate |

| Overview | |
| Cooling/AC | Central Cool-Electric, Central Heat-Gas |
| Levels/Style | Traditional |
| Status | Sold |
| SqFt | 1680 |
| Virtual Tour | N/A |
| Type | Residential |
| SubType | Detached |
| MLS # | 19023091 |
| Lot Size (Acres) | 2.5 |
| Annual Taxes | 1132.49 |
| Listing Agent Contact | PhyllisOdom@bpmrealtors.com, 501-951-3460 |
| Listing Office Contact | 501-315-5000, TomBaxley@BPMrealtors.com |
| Listing Office | Baxley-Penfield-Moudy Realtors |
| New Construction? | No |
| HOA Fee | None |
| Year Built | 1987 |
| Listing Agent | Phyllis, Odom |
| Interior | |
| # Full Baths | 2 |
| Bedrooms | 4 Bedrooms Same Level |
| Total # of Bedrooms | 4 |
| Kitchen | Free-Standing Stove, Electric Range, Dishwasher, Disposal, Pantry, Refrigerator-Stays |
| Other Room(s) | Great Room |
| Basement | None |
| Dining | Eat-In Kitchen, Breakfast Bar |
| Flooring | Vinyl, Laminate |
| Interior Features | Washer Connection, Dryer Connection-Gas, Dryer Connection-Electric, Water Heater-Gas, Walk-In Closet(s), Built-Ins, Ceiling Fan(s), Breakfast Bar |
| Fireplace | None |
| Walls/ Ceilings | Sheet Rock |
| Exterior | |
| Exterior | Brick |
| Foundation | Crawl Space |
| Roofing | Composition |
| Parking | Garage, Two Car |
| Lot Description | Level, Cleared, In Subdivision |
| Exterior Features | Deck, Porch, Partially Fenced, Chain Link |
| Amenities / Utilities | |
| Green Features | Insulated Windows, Insulated Doors |
| Utilities | Septic, Water-Public, Elec-Municipal (+Entergy), Gas-Natural |
| Location | |
| County | Saline |
| Area | BENTON-HARMONY GROVE |
| Subdivision | Grand View |
| Middle School | Harmony Grove, Harmony Grove |
| High School | Harmony Grove |
| Directions | I30 W TAKE EXIT 114 LEFT ON HIGHWAY 67 GO PAST THE NEW MEXICIAN RESTARAUNT & CHURCH. BEFORE THE OLD HUCKABEE STORE. . . . 5690 HIGHWAY 67 IS ON YOUR RIGHT... TAKE RIGHT AT FARMERS INSURANCE/STUDIO 67 SALON |
| Lot/ Land Details | |
| Road Surface | Gravel |
MLS # 19023091| Est. value | Bed/bath | Sqft | mi | |
|---|---|---|---|---|
| 5424 Pawnee Dr, Benton, AR 72015 | $294,000 | —/2 | 2,000 | 0.06 |
| 5304 Pawnee Dr, Benton, AR 72015 | $354,000 | 4/1 | 2,750 | 0.08 |
| 3112 Ashokan Dr, Benton, AR 72015 | $179,000 | 2/1 | 1,864 | 0.08 |
| 5401 Pawnee Dr, Benton, AR 72015 | $325,000 | 2/2 | 2,036 | 0.1 |
| 5222 Pawnee Dr, Benton, AR 72015 | $199,000 | —/1 | 902 | 0.1 |
| 5317 Pawnee Dr, Benton, AR 72015 | $309,000 | —/2 | 1,632 | 0.1 |
| 5415 Pawnee Dr, Benton, AR 72015 | $325,000 | —/2 | 1,964 | 0.12 |
| 5429 Pawnee Dr, Benton, AR 72015 | $286,000 | 3/2 | 2,081 | 0.12 |
Estimated values are based on public record data and automated valuation models. Values are not guaranteed and may not reflect current market conditions.
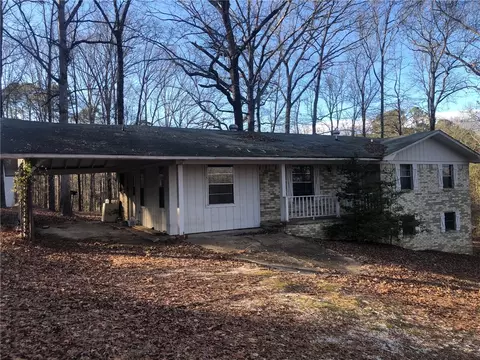




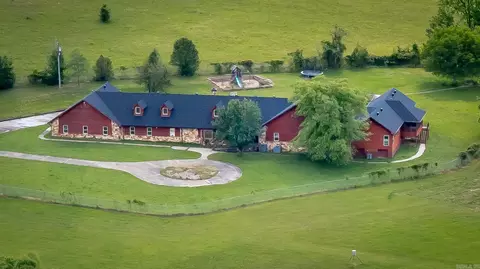
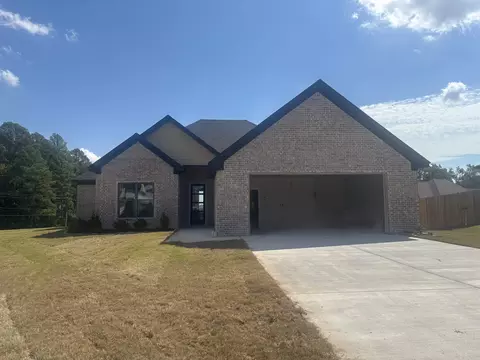
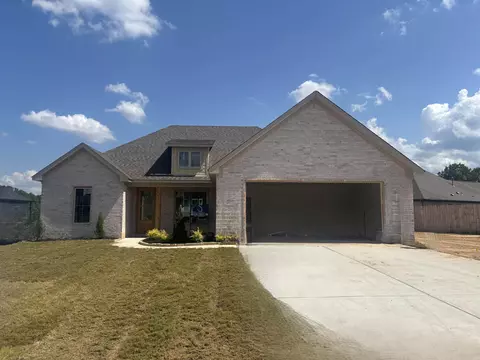
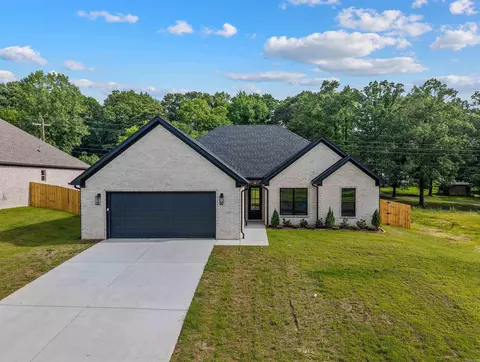
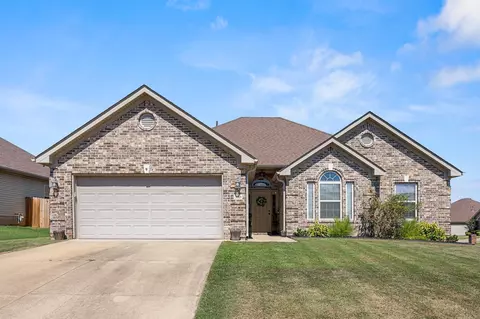
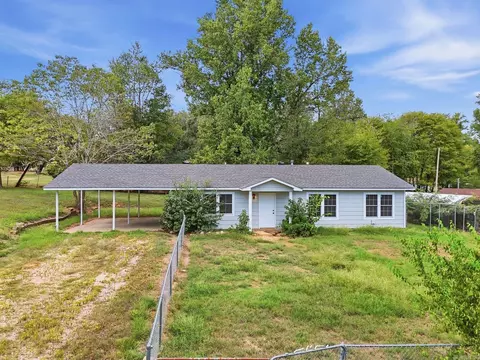
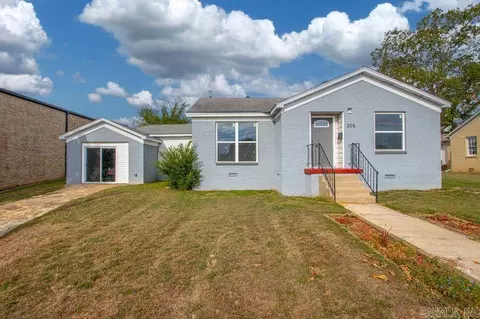
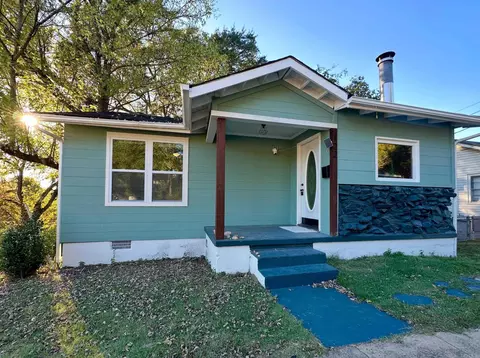
$484,900
$240,000
$226,250
$304,500
$240,000
$276,500
$350,500
$162,500
$207,140
$142,250
$167,000
$348,600
$325,000
$484,000
$20,000
$329,500
$150,000
$245,750
$269,900
$179,500
$340,000
$256,950
$675,000
$549,500
$275,500
$463,750
$435,000
$299,250
$189,000
$256,950