
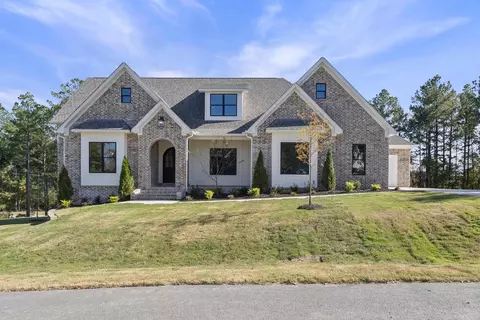
- $742,000
- 4Bd
- 4Ba
- 3,620 Sq Ft
SOLD

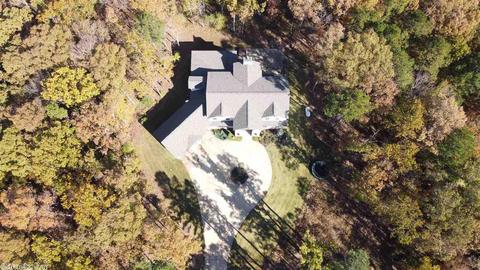
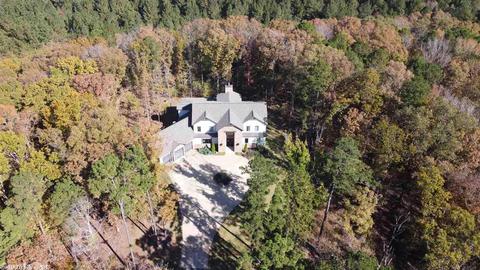
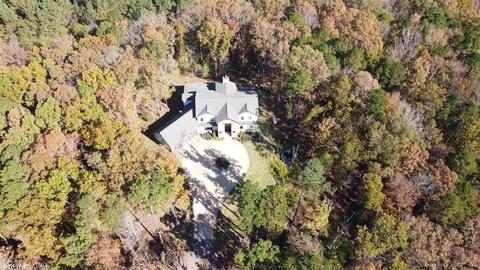
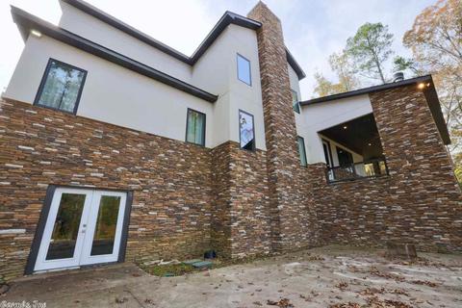
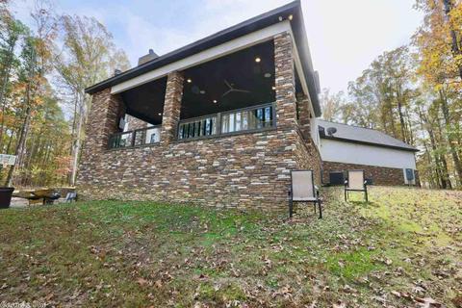
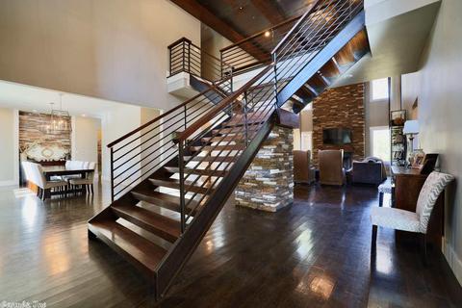
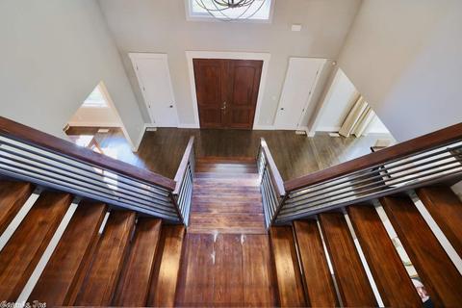
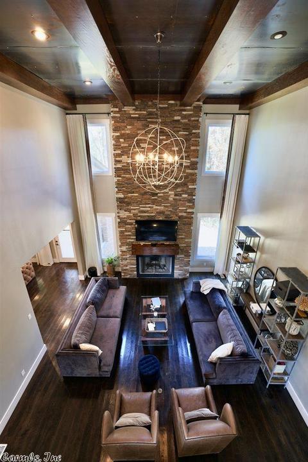
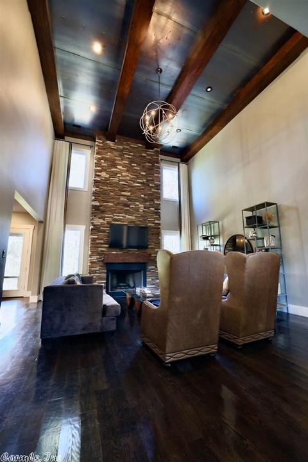
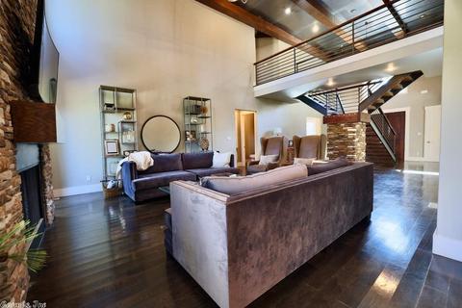
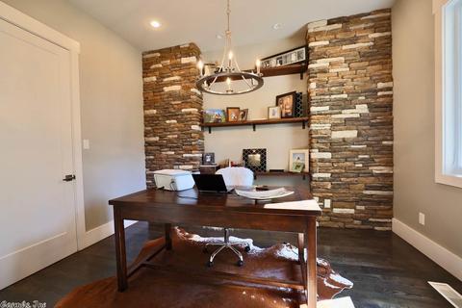
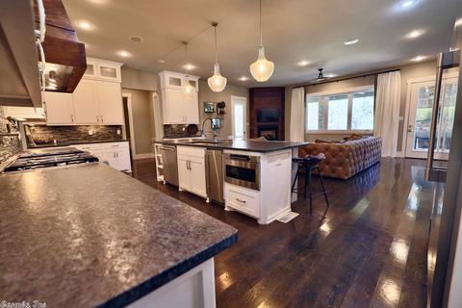
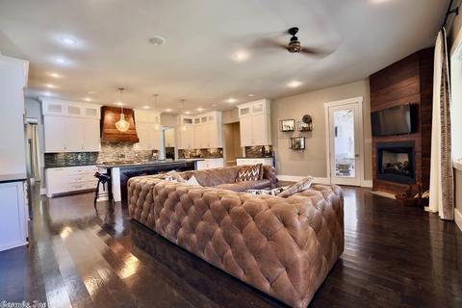
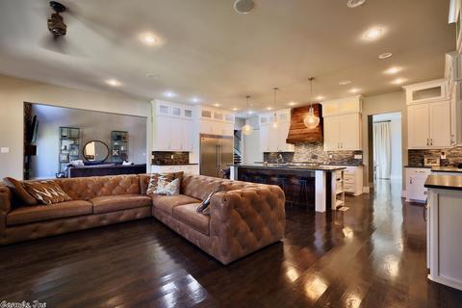
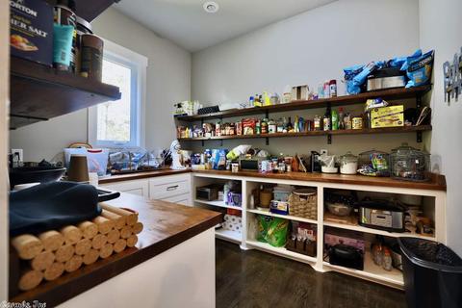
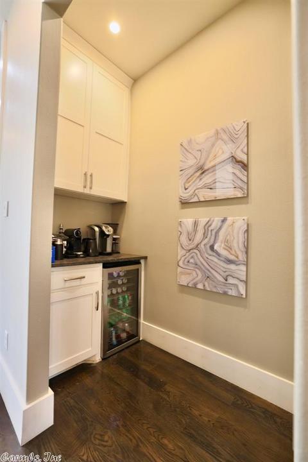
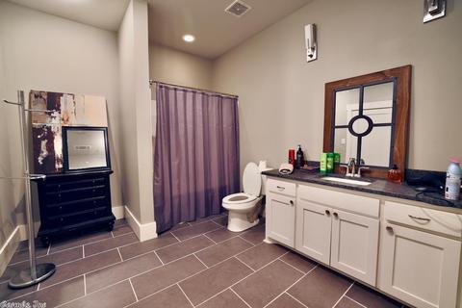
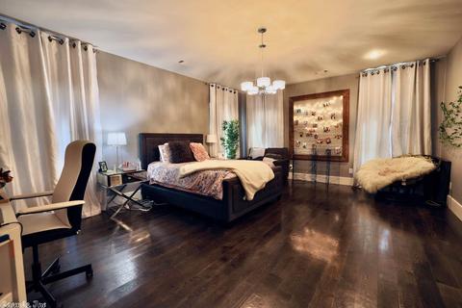
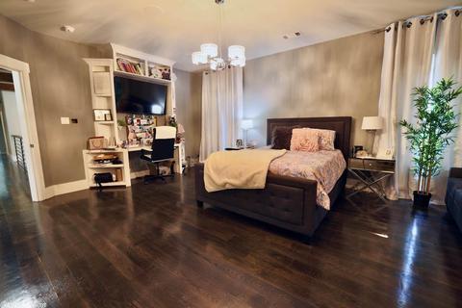
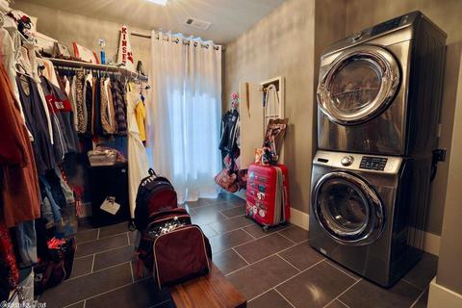
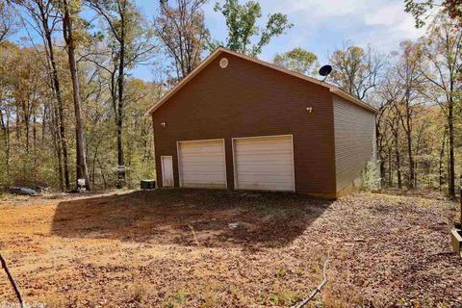
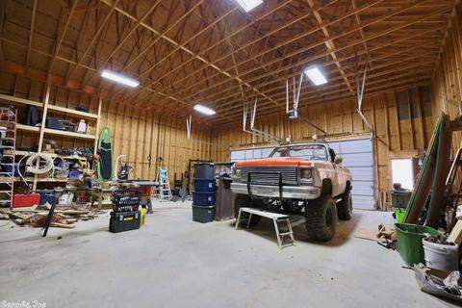
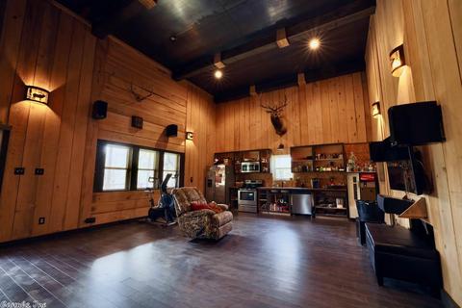
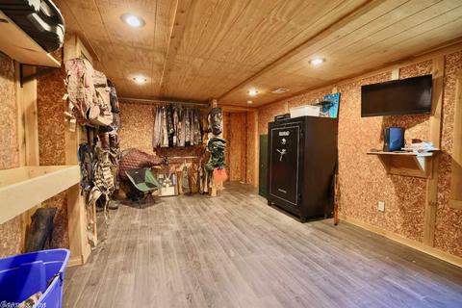
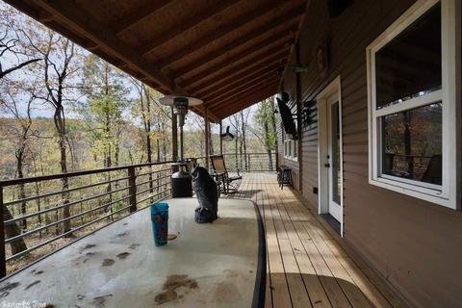
Last sold 03/05/2021
bed
bath
Sqft ($114/Sqft)
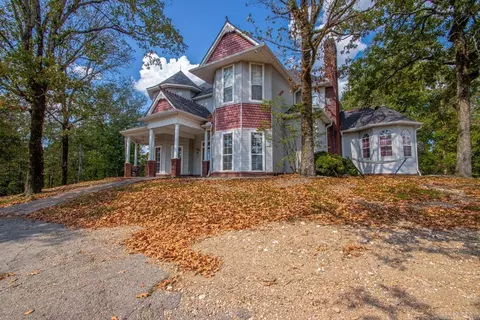
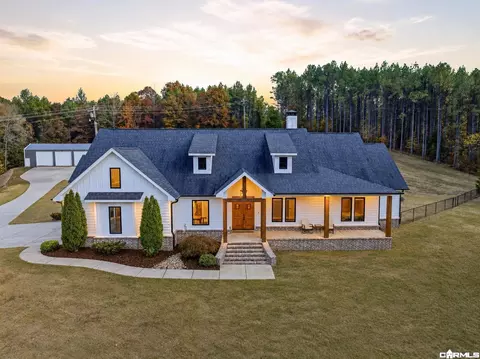
| Property type House | Neighborhood | Year built 2016 | HOA fee $0/month | Lot size 12.46 Acre |

| Overview | |
| Cooling/AC | Central Cool-Electric, Central Heat-Electric |
| Levels/Style | Georgian |
| Status | Sold |
| SqFt | 6150 |
| Type | Residential |
| SubType | Detached |
| MLS # | 20034717 |
| Add'l Video | Https://player.vimeo.com/video/475729863 |
| Lot Size (Acres) | 12.46 |
| Annual Taxes | 5400 |
| Listing Agent Contact | Jessebaxley@bpmrealtors.com, 501-860-4930 |
| Listing Office Contact | 501-315-5000, TomBaxley@BPMrealtors.com |
| Listing Office | Baxley-Penfield-Moudy Realtors |
| New Construction? | No |
| HOA Fee | None |
| Year Built | 2016 |
| Listing Agent | Jesse, Baxley |
| Interior | |
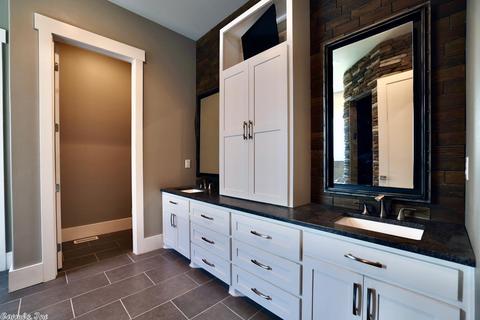
| # Full Baths | 3 |
| # Half Baths | 3 |
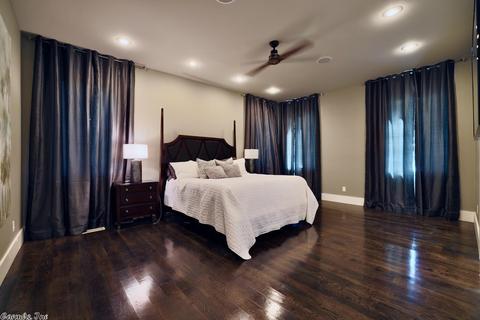
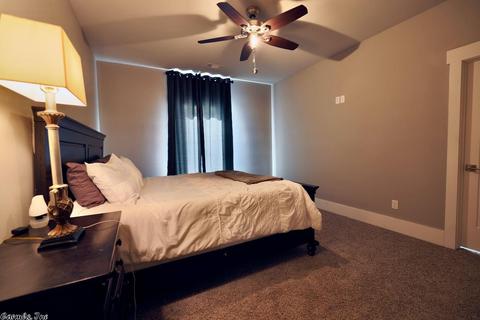
| Bedrooms | Primary Bedroom/Main Lv, 3 Bedrooms Same Level |
| Total # of Bedrooms | 4 |
| Kitchen | Free-Standing Stove, Double Oven, Microwave, Gas Range, Dishwasher, Pantry, Refrigerator-Stays, Ice Maker Connection, Bar/Fridge, Freezer |
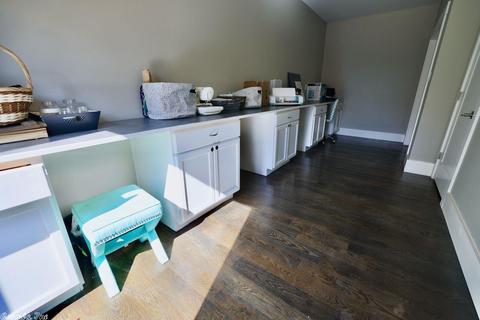
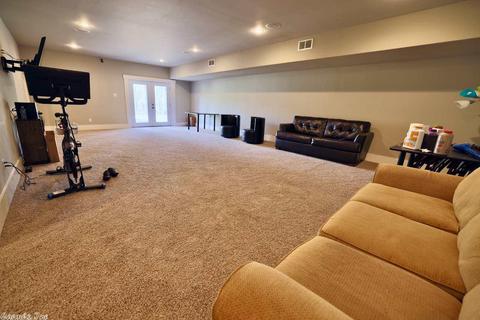
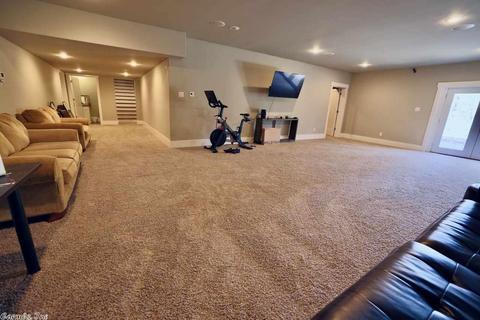
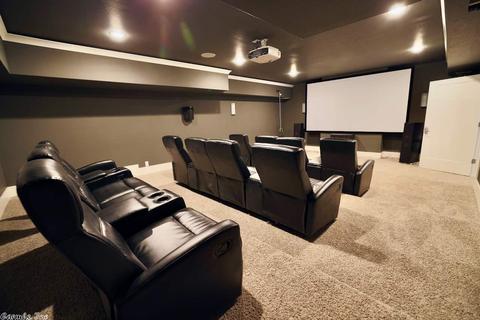
| Other Room(s) | Office/Study, Game Room, Workshop/Craft, Bonus Room, Basement, Media Room/Theater, Safe/Storm Room |
| Basement | Finished, Outside Access/Walk-Out |
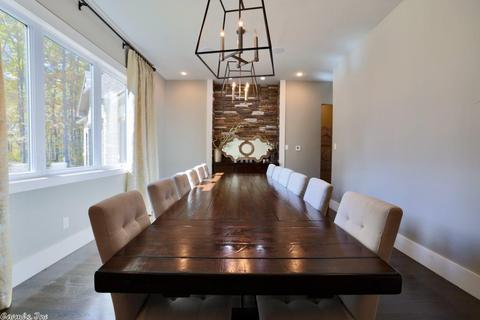
| Dining | Separate Dining Room, Eat-In Kitchen, Breakfast Bar, Kitchen/Den |
| Flooring | Carpet, Wood, Tile |
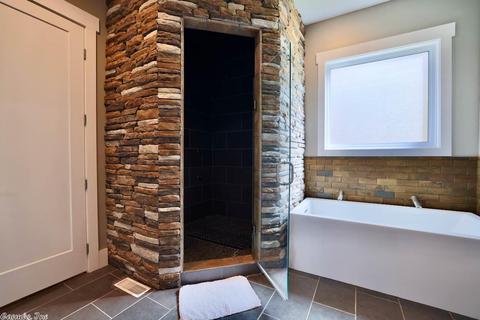
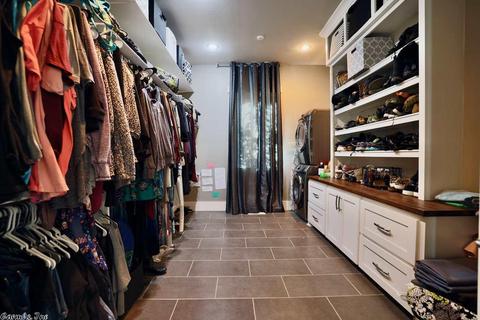
| Interior Features | Washer Connection, Dryer Connection-Electric, Water Heater-Gas, Water Heater-Electric, Security System, Walk-In Closet(s), Built-Ins, Ceiling Fan(s), Walk-in Shower, Breakfast Bar |
| Fireplace | Woodburning-Site-Built, Gas Logs Present, Three Or More |
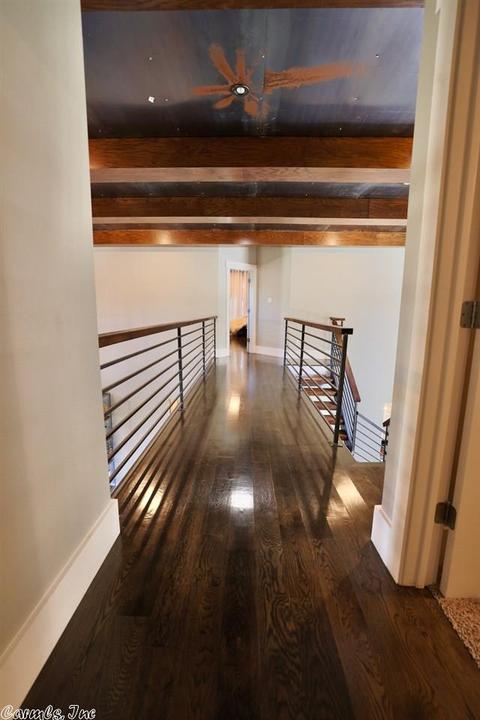
| Walls/ Ceilings | Sheet Rock, Sheet Rock Ceiling, Vault Ceiling |
| Exterior | |
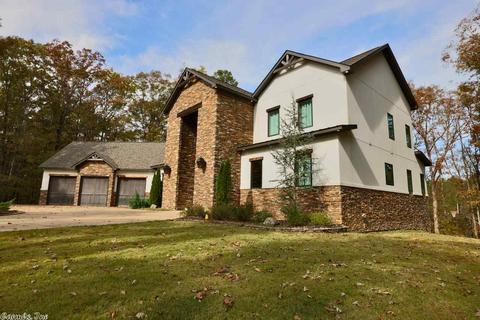
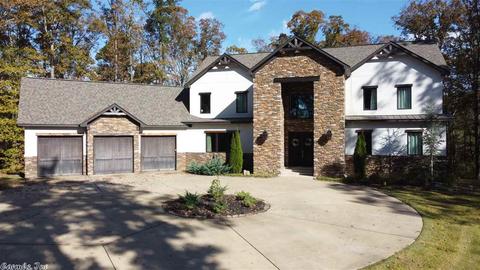
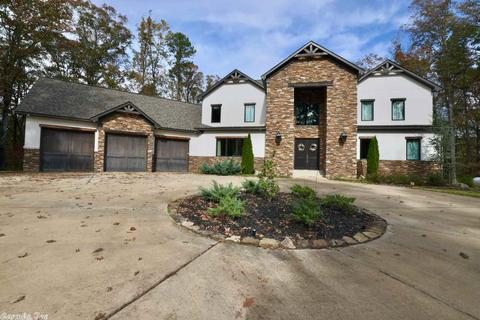
| Exterior | EIFS (i.e. Dryvet), Stone |
| Foundation | Slab/Crawl Combination |
| Roofing | Metal, Architectural Shingle |
| Parking | Garage, Three Car |
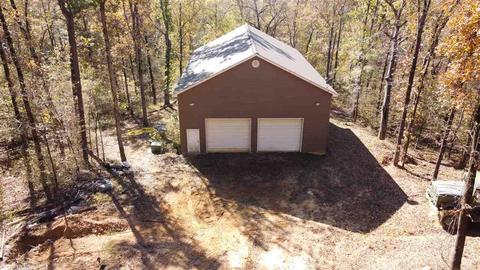
| Lot Description | Sloped, Rural Property, Creek, Wooded |
| Exterior Features | Patio, Shop |
| Amenities / Utilities | |
| Utilities | Septic, Gas-Propane/Butane |
| Location | |
| County | Saline |
| Area | BENTON |
| Subdivision | Metes & Bounds |
| Directions | Take HWY 70 Towards Hot Springs. Turn Into Salina Springs Subdivision. Continue On Salina Springs Drive. Left Onto Mountvista. Shared Driveway At The End Of Mountvista. Stay True On Shared Drive. Signage On Drive. |
| Lot/ Land Details | |
| Road Surface | Paved |
MLS # 20034717| Est. value | Bed/bath | Sqft | mi | |
|---|---|---|---|---|
| 3040 Mountvista Dr, Benton, AR 72019 | $720,900 | —/3 | 3,454 | 0.09 |
| 2951 Mountvista Dr, Benton, AR 72019 | $478,100 | —/2 | 2,407 | 0.2 |
| 2990 Mountvista Dr, Benton, AR 72019 | $686,500 | —/3 | 2,728 | 0.22 |
| 3400 White Tail St, Benton, AR 72019 | $247,700 | —/1 | 640 | 0.24 |
| 2739 Mountvista Dr, Benton, AR 72019 | $688,000 | —/2 | 4,170 | 0.29 |
| 3349 White Tail St, Benton, AR 72019 | $128,000 | —/— | 840 | 0.29 |
| 3375 White Tail St, Benton, AR 72019 | $101,700 | —/— | 1,120 | 0.29 |
| 3108 White Tail St, Benton, AR 72019 | $104,700 | —/2 | 1,152 | 0.31 |
Estimated values are based on public record data and automated valuation models. Values are not guaranteed and may not reflect current market conditions.
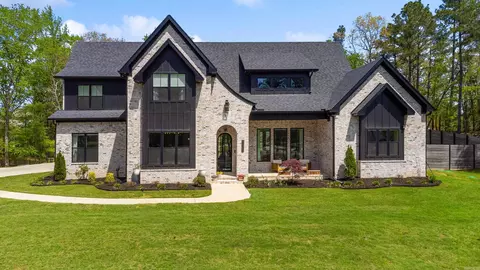
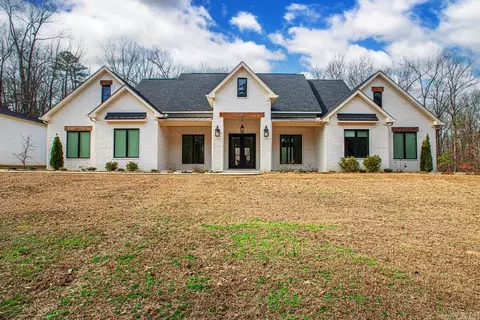


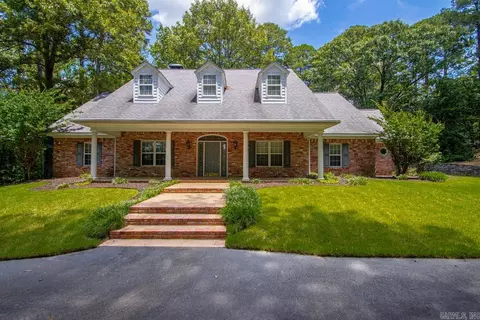

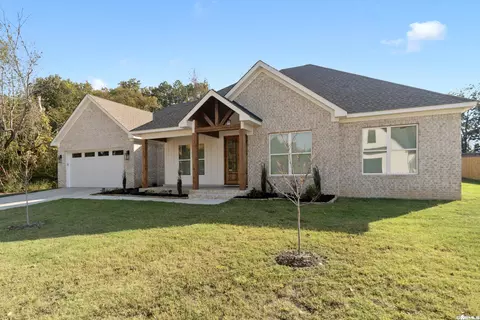
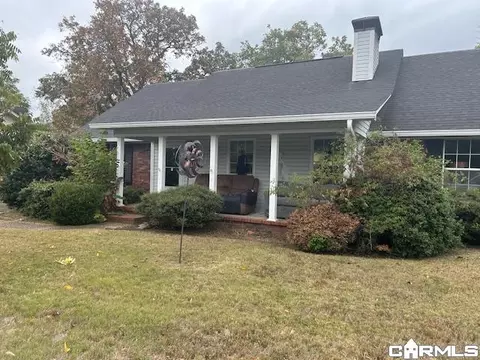
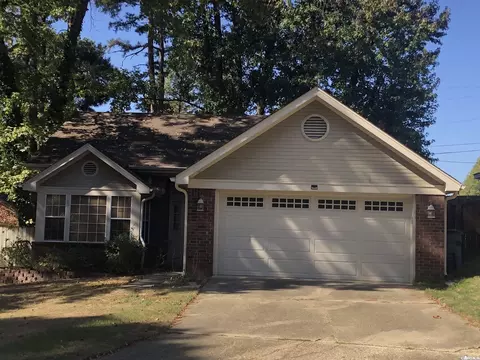
$484,900
$240,000
$226,250
$304,500
$350,500
$276,500
$162,500
$207,140
$429,900
$232,500
$484,000
$167,000
$325,000
$329,500
$20,000
$269,900
$150,000
$245,750
$265,000
$340,000
$256,950
$549,500
$675,000
$275,500
$463,750
$435,000
$299,250
$189,000
$256,950