

- $352,000
- 3Bd
- 2Ba
- 1,913 Sq Ft
SOLD


Last sold 06/04/2015
bed
bath
Sqft ($86/Sqft)
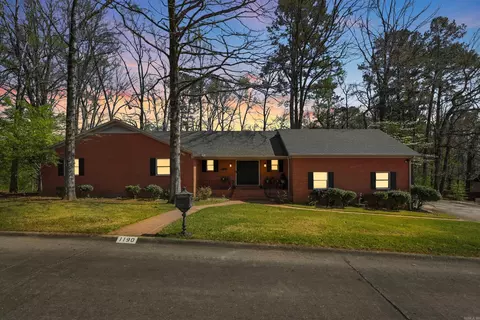
| Property type House | Year built 1998 | HOA fee $0/month | Lot size 5.47 Acre |

| Overview | |
| Cooling/AC | Central Cool-Electric, Central Heat-Gas, Zoned Units |
| Levels/Style | Traditional, Country |
| Status | Sold |
| SqFt | 3700 |
| Virtual Tour | N/A |
| Type | Residential |
| Farm/Ranch | Barns/Buildings, Livestock Allowed, Stables |
| SubType | Detached |
| MLS # | 15002383 |
| Lot Size (Acres) | 5.47 |
| Annual Taxes | 2526 |
| Listing Agent Contact | Mikecottingham@bpmrealtors.com, 501-517-5651 |
| Listing Office Contact | 501-315-5000, TomBaxley@BPMrealtors.com |
| Listing Office | Baxley-Penfield-Moudy Realtors |
| New Construction? | No |
| HOA Fee | None, Termite Contract |
| Year Built | 1998 |
| Listing Agent | Mike, Cottingham |
| Interior | |
| # Full Baths | 2 |
| # Half Baths | 1 |
| Bedrooms | Primary Bedroom/Main Lv, 3 Bedrooms Same Level |
| Total # of Bedrooms | 4 |
| Kitchen | Built-In Stove, Microwave, Electric Range, Surface Range, Dishwasher, Disposal, Ice Maker Connection |
| Other Room(s) | Great Room, Laundry |
| Dining | Kitchen/Dining Combo, Breakfast Bar |
| Flooring | Carpet, Wood, Vinyl |
| Interior Features | Wet Bar, Washer Connection, Dryer Connection-Electric, Water Heater-Electric, Whirlpool/Hot Tub/Spa, Smoke Detector(s), Security System, Window Treatments, Walk-In Closet(s), Ceiling Fan(s), Walk-in Shower, Breakfast Bar |
| Fireplace | Woodburning-Site-Built, Woodburning-Stove, Blowers |
| Walls/ Ceilings | Sheet Rock, Sheet Rock Ceiling, Vault Ceiling |
| Exterior | |
| Exterior | Metal/Vinyl Siding |
| Foundation | Slab |
| Roofing | Metal |
| Parking | Carport, Two Car, Rear Entry |
| Lot Description | Sloped, Rural Property, Pond, Wooded, Cleared, Not In Subdivision, Upslope |
| Exterior Features | Porch, Fully Fenced, Outside Storage Area, Guttering, Lawn Sprinkler, Shop, Wood Fence |
| Amenities / Utilities | |
| Green Features | Insulated Windows, Insulated Doors, Low-E Windows |
| Utilities | Septic, Water-Public, Well, Electric-Co-op, Gas-Propane/Butane, TV-Satellite Dish, Telephone-Private |
| Location | |
| County | Saline |
| Area | BENTON-HARMONY GROVE |
| Elementary School | Harmony Grove |
| Middle School | Harmony Grove, Harmony Grove |
| High School | Harmony Grove |
| Directions | I-30 West Exit 111 Right On Hwy 70, About 1 Mile On The Right To Smith-Ford Rd, 1st House On The Right. |
| Lot/ Land Details | |
| Road Surface | Paved |
MLS # 15002383
MLS # 10393077| Est. value | Bed/bath | Sqft | mi | |
|---|---|---|---|---|
| 10050 Salina Spgs, Benton, AR 72019 | $483,000 | 4/2 | 1,751 | 0.09 |
| 10045 Salina Spgs, Benton, AR 72019 | $509,000 | 3/2 | 3,436 | 0.1 |
| 9724 Highway 70, Benton, AR 72019 | $243,000 | 4/2 | 3,072 | 0.12 |
| 9854 Highway 70, Benton, AR 72019 | $430,835 | —/2 | 3,005 | 0.12 |
| 10220 Bear Rd, Benton, AR 72019 | $248,000 | 3/1 | 1,479 | 0.13 |
| 10060 Salina Spgs, Benton, AR 72019 | $473,000 | —/2 | 2,450 | 0.14 |
| 2417 Smith Ford Rd, Benton, AR 72019 | $270,000 | —/2 | 1,376 | 0.15 |
| 10033 Salina Spgs, Benton, AR 72019 | $454,000 | —/2 | 2,096 | 0.16 |
Estimated values are based on public record data and automated valuation models. Values are not guaranteed and may not reflect current market conditions.


$484,900
$240,000
$226,250
$304,500
$350,500
$276,500
$162,500
$207,140
$429,900
$232,500
$484,000
$167,000
$325,000
$329,500
$20,000
$269,900
$150,000
$245,750
$265,000
$340,000
$256,950
$549,500
$675,000
$275,500
$463,750
$435,000
$299,250
$189,000
$256,950