Movoto Real Estate

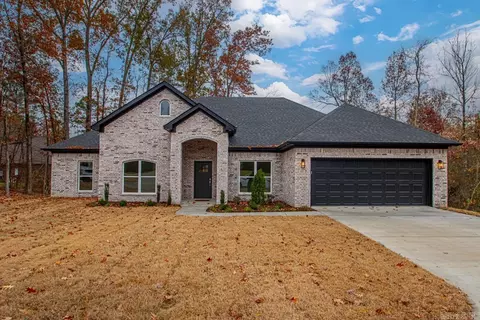
121 Silver Springs Dr, Benton, AR 72015

$440,978

Last sold date unavailable

  • 4

    bed

  • 2

    bath

  • 2,629

    Sqft ($141/Sqft)

House not for sale

About 121 Silver Springs Dr

Property type House
Neighborhood
Year built 2019
HOA fee $10/month
Lot size 0.28 Acre
Movoto estimate
Property description
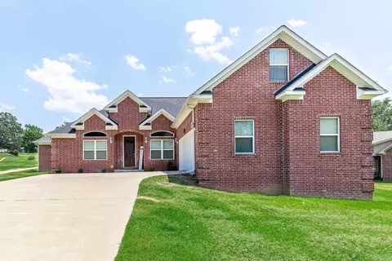
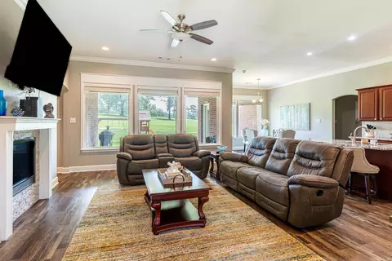
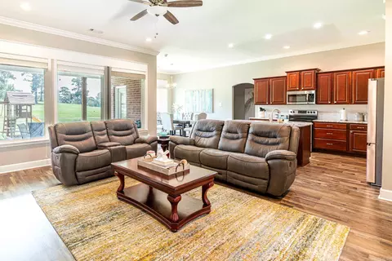
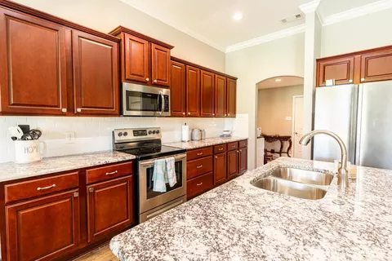
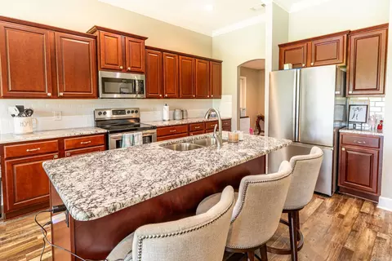
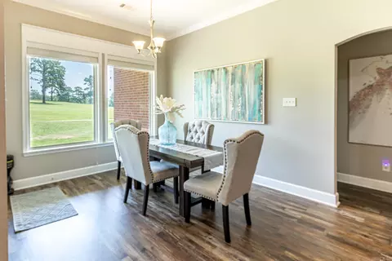
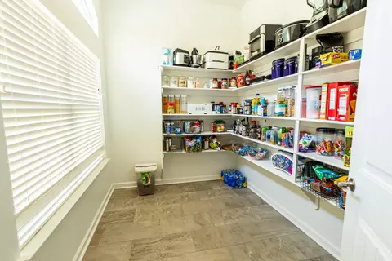
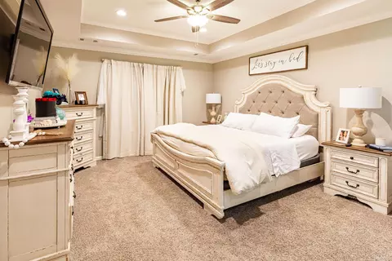
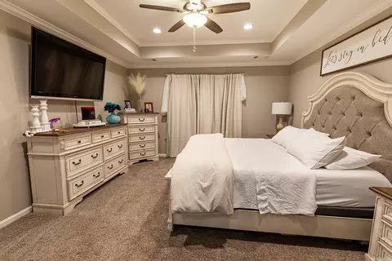
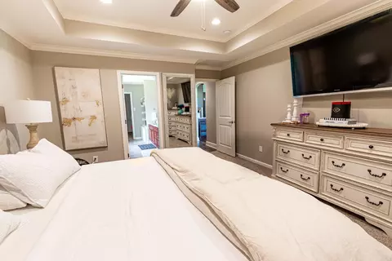
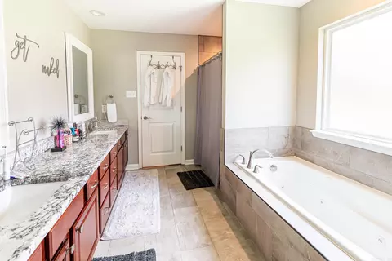
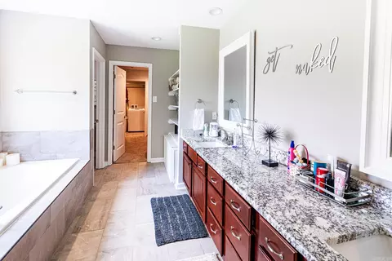
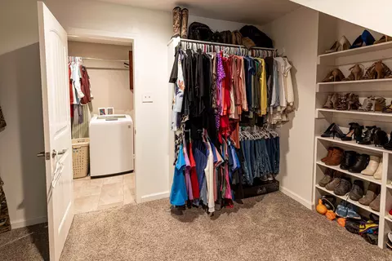
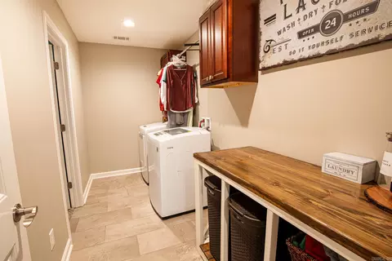
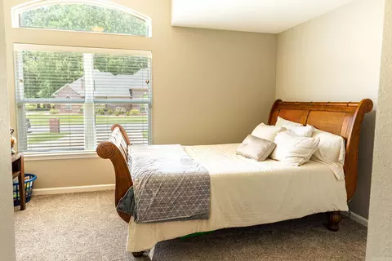
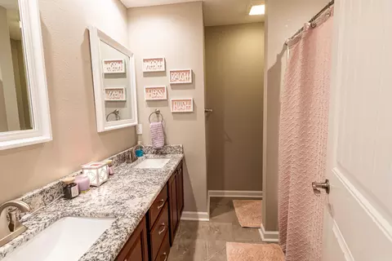
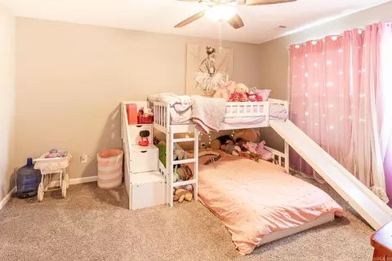
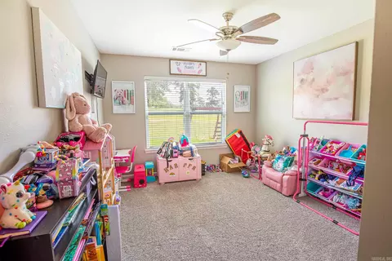
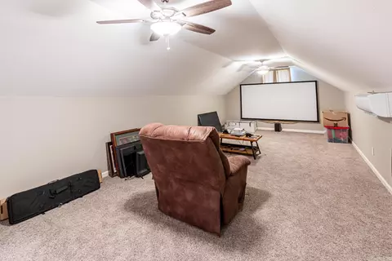
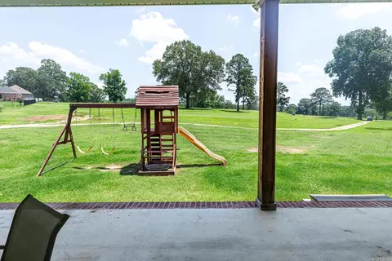
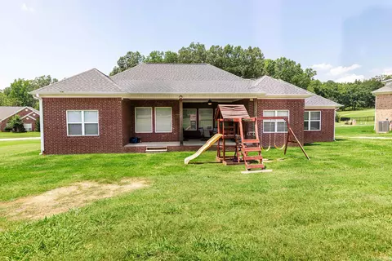
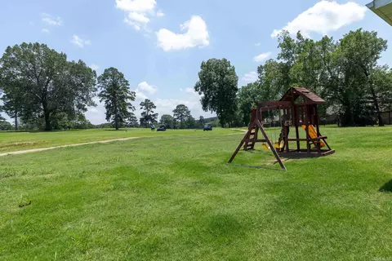
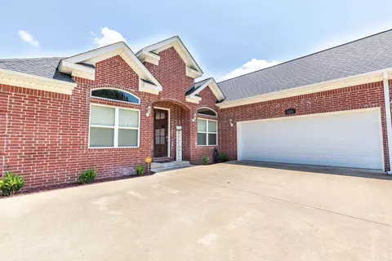
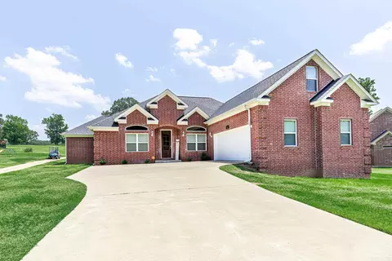
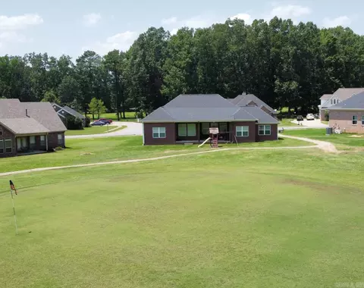
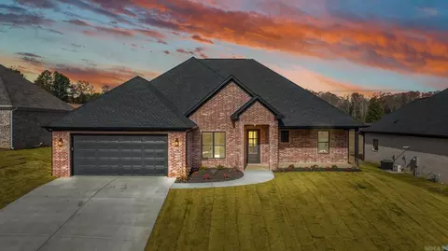
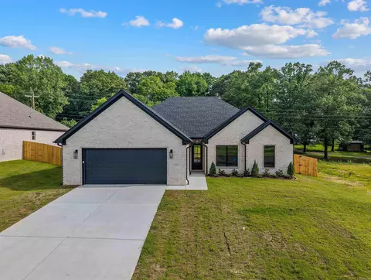
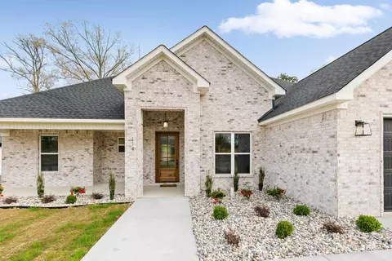
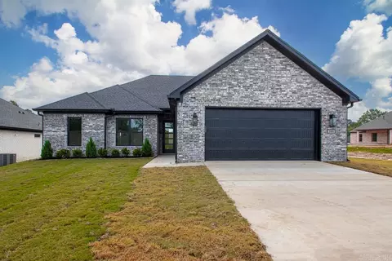
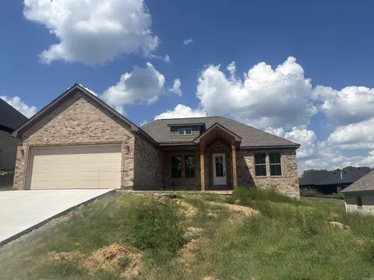
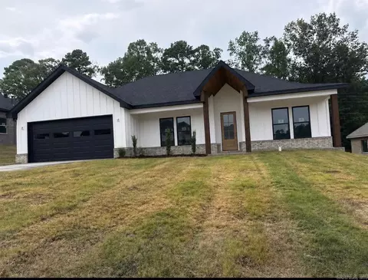
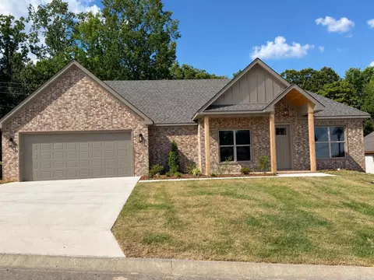
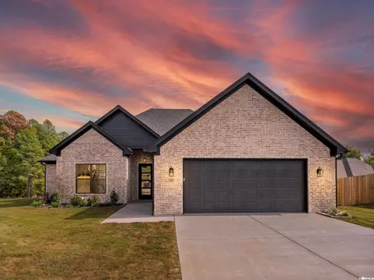
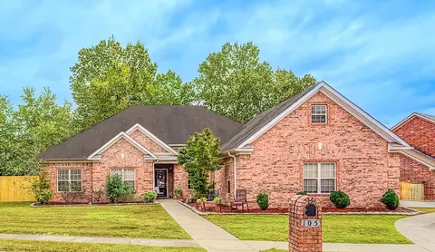
Don't miss this less than 4 year old, GOLF COURSE FRONT, 4 bed, 2 bath, 2629+-sqft home, WITH EXTRA BONUS ROOM!! Bonus room has closet and mini-split, Custom built projector screen and projector, if door were added could be 5th bedroom. With all of todays modern finishes and color scheme, it's a MUST SEE! A pantry with more space than could be needed, side entry garage, covered back porch and a green right near the backyard, this home leaves little to be desired. Granite counters throughout, tons of natural light, and a floor plan that was extremely well thought out! Spacious laundry, mud room, and much more! Golf out your backdoor and cool off in the neighborhood pool after! Neighborhood also has newly remodeled pickleball courts and active pickleball community! Fidelity in the process of installing fiber internet, ATT has normal wired internet currently. Vivint security system and invisible dog fence to convey with home. Agents See Remarks and Showing Remarks
Listed by
Listing Agent - Cason Barnhill
Listing Office - Keller Williams Realty
Source: CAR MLS mls logo
MLS#23020349 • last updated 3 years ago
Movoto checked CAR MLS for data 2 minutes ago
Overview
Cooling/AC Central Cool-Electric, Central Heat-Electric
Levels/Style Traditional
Status Sold
SqFt 2629
Type Residential
SubType Detached
MLS # 23020349
Add'l Video Https://youtu.be/Zj-bhKAEP_4
Lot Size (Acres) 0.28
Annual Taxes 3185.97
Listing Agent Contact Admin@casonbarnhill.com, 501-952-7131
Listing Office Contact 501-907-5959
Listing Office Keller Williams Realty
New Construction? No
HOA Fee Monthly
Year Built 2019
Listing Agent Cason, Barnhill
Interior
# Full Baths 2
Bedrooms Primary Bedroom/Main Lv, Guest Bedroom/Main Lv, Primary Bedroom Apart, Guest Bedroom Apart, 4 Bedrooms Same Level, Other-See Remarks
Total # of Bedrooms 4
Kitchen Built-In Stove, Electric Range, Dishwasher, Disposal, Ice Maker Connection
Other Room(s) Office/Study, Laundry, Other (see Remarks), Media Room/Theater
Dining Eat-In Kitchen, Breakfast Bar
Flooring Carpet, Tile, Luxury Vinyl
Interior Features Washer Connection, Dryer Connection-Electric, Water Heater-Electric, Smoke Detector(s), Security System, Window Treatments, Walk-In Closet(s), Built-Ins, Ceiling Fan(s), Walk-in Shower, Breakfast Bar, Kit Counter- Granite Slab
Fireplace Electric Logs
Walls/ Ceilings Sheet Rock, Tray Ceiling
Exterior
Exterior Brick
Foundation Slab
Roofing Composition, Architectural Shingle
Parking Garage, Parking Pads, Two Car, Three Car
Lot Description Level, Golf Course Frontage, In Subdivision
Exterior Features Patio, Porch, Guttering, Video Surveillance
Amenities / Utilities
Utilities Sewer-Public, Water-Public, Elec-Municipal (+Entergy)
Location
County Saline
Area BENTON-HARMONY GROVE
Community Features Swimming Pool(s), Tennis Court(s), Playground, Clubhouse, Party Room, Mandatory Fee, Other (see Remarks)
Neighborhood Silver Springs
Subdivision SILVER SPRINGS PH I
Directions TAKE EXIT 114 TURN LEFT TOWARDS HASKELL. AT LIGHT GO STRAIGHT AND IMMEDIATELY TURN RIGHT ONTO TRACE CREEK RD. TRACE CREEK BECOMES SILVER SPRINGS DRIVE. STAY ON SILVER SPRINGS, HOME IS ON THE LEFT
Lot/ Land Details
Road Surface Paved
$440K
Range: $396K-$485K
Last 30 days 
  • Aug 2023
    mls logo MLS # 23020349
  • Aug 6, 2023 Take Backups
    —
  • Jul 29, 2023 Price Change
    $379,900 (-1.3%)
  • Jul 5, 2023 Listed
    $385,000 (+49.3%)
  • Mar 2020
    mls logo MLS # 19028715
  • Mar 4, 2020 Expired
    —
  • Oct 20, 2019 Price Change
    $257,900 (-2.6%)
  • Oct 1, 2019 Price Change
    $264,900 (-3.6%)
  • Sep 3, 2019 Listed
    $274,900 (-3.8%)
  • Jun 2019
    mls logo MLS # 19005903
  • Jun 6, 2019 Withdrawn
    —
  • Feb 20, 2019 Listed
    $285,900
  • 121 Silver Springs Dr
    $370K
  • Silver Springs Ph I
    —
  • 72015
    $219K -4% y/y
  • Benton
    $248K -23% y/y
No chart available
Statistics calculated by Movoto
Est. value Bed/bath Sqft mi
121 Silver Springs Dr, Haskell, AR 72015 $400,000 4/2 2,629 0
119 Silver Springs Dr, Haskell, AR 72015 $399,000 4/2 2,869 0.02
123 Silver Springs Dr, Haskell, AR 72015 $392,000 —/2 2,461 0.02
122 Silver Springs Dr, Haskell, AR 72015 $403,000 —/3 2,759 0.03
125 Silver Springs Dr, Haskell, AR 72015 $384,000 3/2 2,118 0.04
120 Silver Springs Dr, Haskell, AR 72015 $398,000 —/3 2,661 0.04
117 Silver Springs Dr, Haskell, AR 72015 $364,000 —/2 2,112 0.04
124 Silver Springs Dr, Haskell, AR 72015 $388,000 —/2 2,496 0.04

Estimated values are based on public record data and automated valuation models. Values are not guaranteed and may not reflect current market conditions.
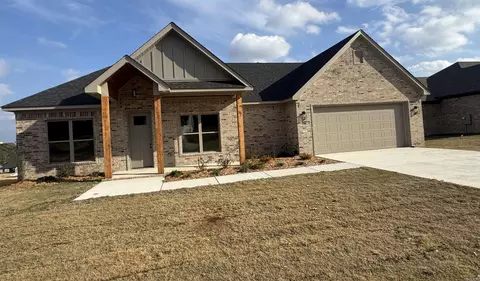
Thinking of selling? Get a Cash Offer.

  • A smooth, fast sale
  • Skip staging and repairs
  • No strings attached
7/10
7/10
6/10
Source: GreatSchools.org © 2026. All rights reserved.

Around Silver Springs Ph I

Explore everything this neighborhood has to offer.
By entering my info and clicking Ask a Question below, I am providing my e-signature and express written consent to receive marketing emails, calls, and texts (including via automatic telephone dialing systems, AI generative, artificial or pre-recorded voice technology) relating to my inquiry from Movoto (and parties calling/messaging on their behalf) even if my number appears on the company, state, or national Do Not Call Registry. You also agree to ourTerms and Conditions and Privacy Policy. Consent not required to receive services (call 1-844-420-1270 to be connected without providing consent).

Nearby recently sold homes in Benton, AR

Nearby homes for sale in Benton, AR

Newest listings in 72015

  • Real Estate
  • AR
  • Saline County
  • Benton
  • 72015
  • 121 Silver Springs Dr
Meet with a real estate agent today (844) 430-0869
The multiple listing information is provided by Arkansas MLS. IDX information is provided exclusively for consumers’ personal, non-commercial use and that it may not be used for any purpose other than to identify prospective properties consumers may be interested in purchasing. Information deemed reliable but not guaranteed to be accurate. Buyer to verify all information. The information provided is for consumers' personal, non-commercial use and may not be used for any purpose other than to identify prospective properties consumers may be interested in purchasing. Listing information updated every 15 minutes. Terms of use & Privacy Policy, California Privacy Info. Copyright © 2005 - 2026 Movoto, Inc. All rights reserved. Equal Housing Opportunity CalDRE CalDRE #01517281
Movoto Real Estate is committed to ensuring accessibility for individuals with disabilities. We are continuously working to improve the accessibility of our web experience for everyone. We welcome feedback and accommodation requests, please submit them here.
Cooperative Arkansas Realtors MLS Inc Multiple Listing Service™ system
The real estate listing data marked with this icon come from Cooperative Arkansas Realtors MLS Multiple Listing Service™ system. The IDX information is provided exclusively for consumers' personal, non-commercial use that it may not be used for any purpose other than to identify prospective properties consumers may be interested in purchasing, and that data is deemed reliable but is not guaranteed accurate by the MLS.Information deemed reliable, but not guaranteed.
Requests for information regarding mortgage products will be directed to Movoto.com affiliate, Lower, LLC - a licensed Mortgage Lender (NMLS #1124061), or, based on your location, may be redirected to a participating mortgage marketing partner that may pay Lower, LLC for any consumer contact information provided through this site.