

- $445,000
- 4Bd
- 4Ba
- 3,129 Sq Ft
SOLD 08/13/26

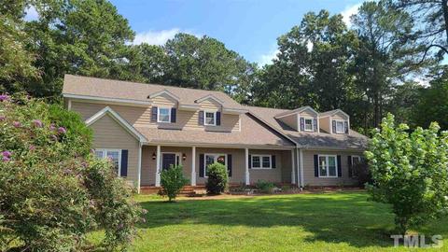
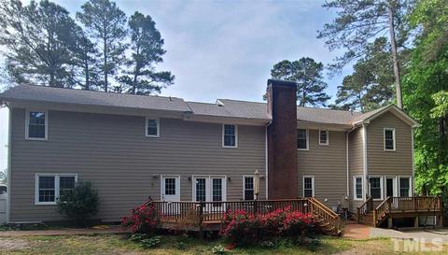
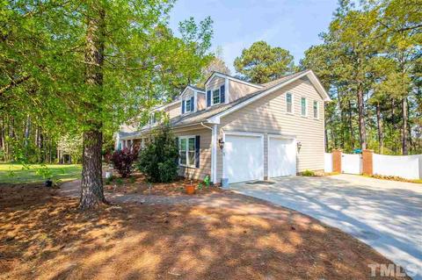
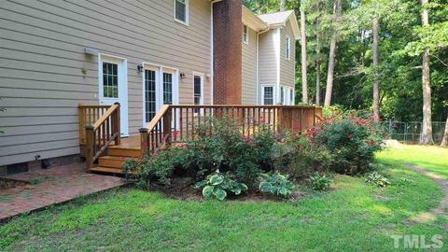
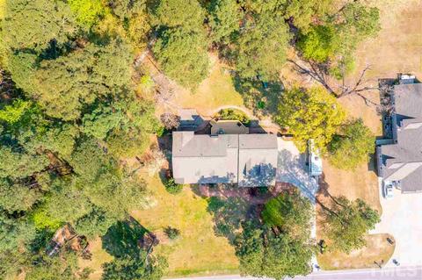
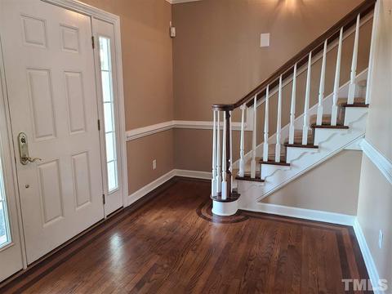
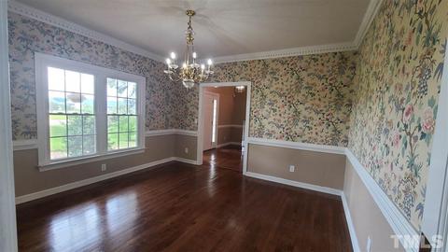
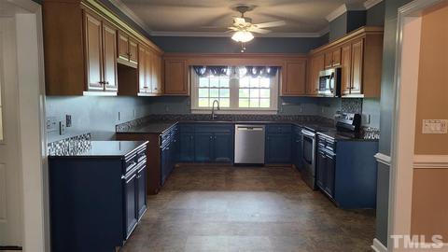
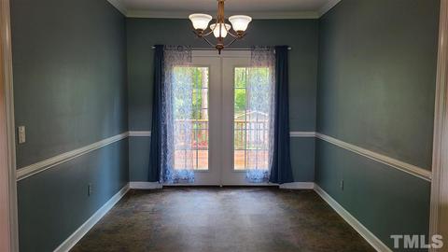
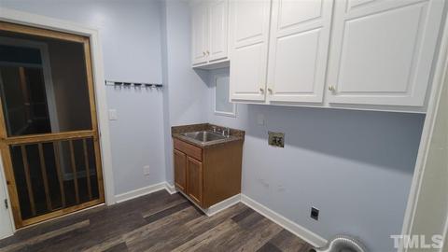
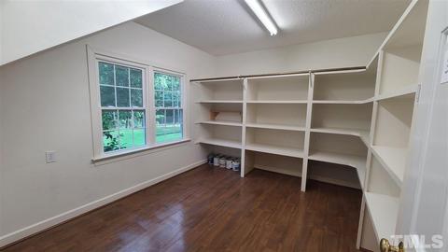
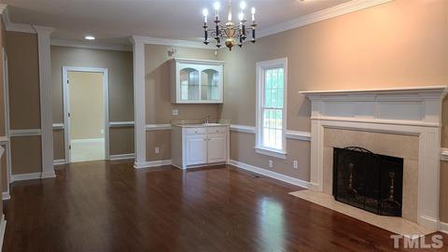
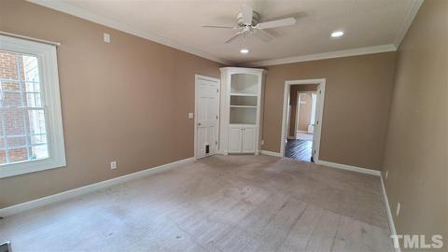
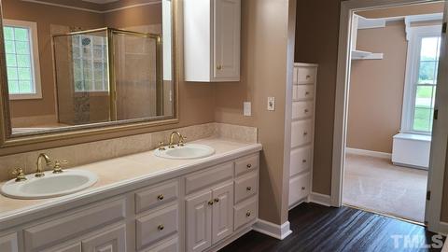
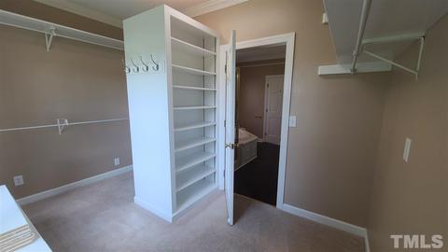
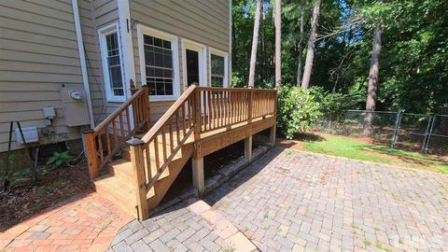
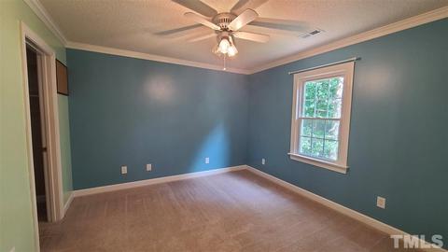
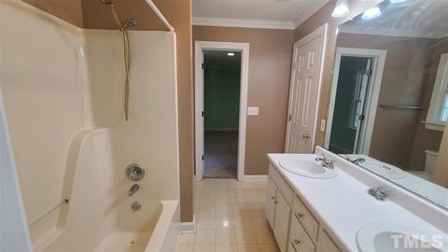
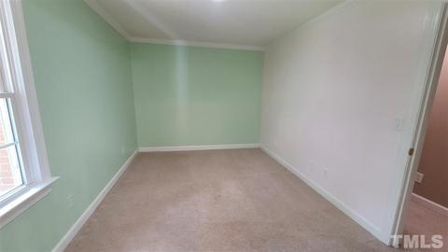
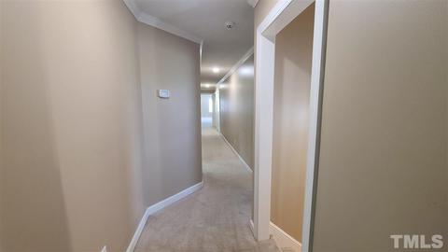
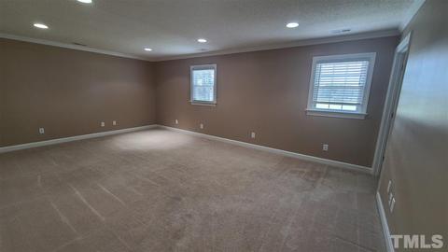
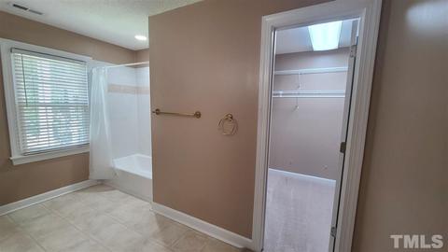
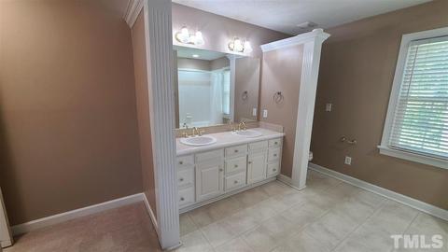
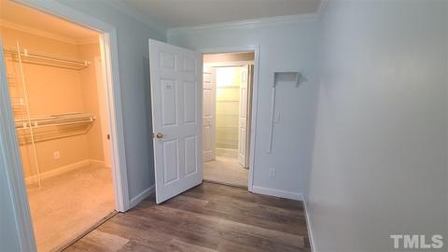
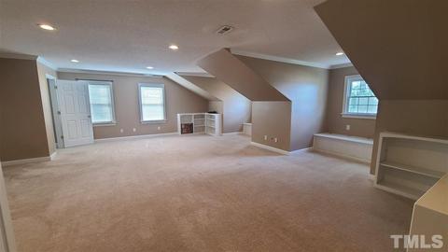
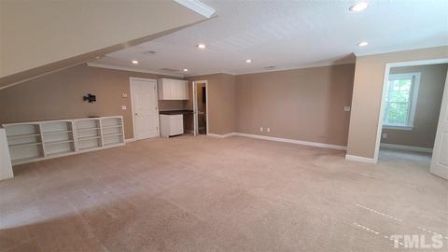
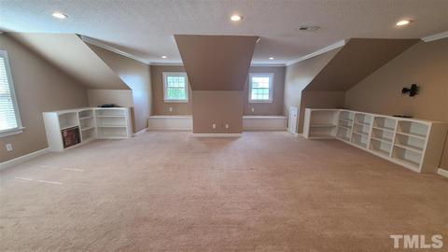
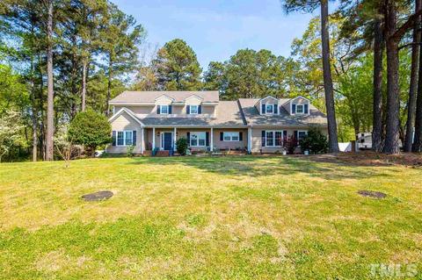
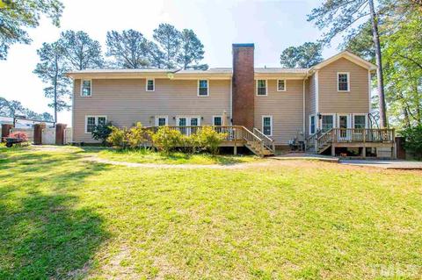
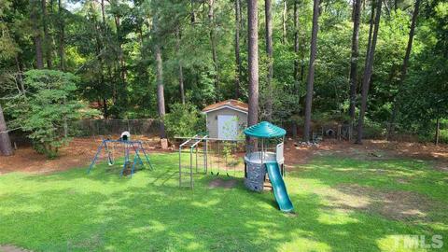
Last sold 08/19/2021 for $405K
bed
bath
Sqft ($103/Sqft)
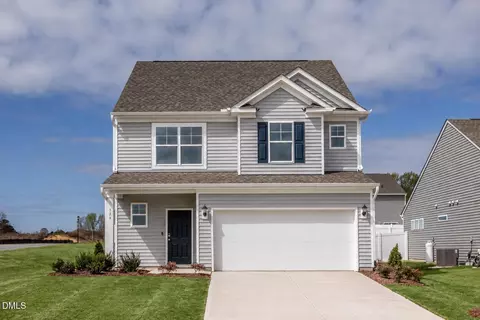
| Property type House | Neighborhood | Year built 1989 | HOA fee $0/month | Lot size 0.82 Acre | Movoto estimate | Parking 2 garage spaces |

| Overview | |
| Cooling/AC | Central Air, Dual Zone A/C, A/C Age 3-6 Years |
| Heating | Dual Zone Heat, Heat Pump, Heat Age 3-6 Yrs, Electric, Gas LP |
| Levels/Style | Two, 2, House, Site Built, Cape Cod, Traditional, Williamsburg |
| MLS # | 2376892 |
| Type | Residential |
| Status | CLOSED |
| SubType | Detached |
| Living Area | 3914, Square Feet |
| Lot Size (SqFt) | 35719.2 |
| Lot Size (Acres) | 0.82 |
| Property Tax | 2370 |
| Year Built | 1989 |
| Interior | |
| # Half Baths | 2 |
| Total # of Bathrooms | 5 |
| # Full Baths | 3 |
| Bathrooms | Garden Tub, Tub/ Sep Shower, Tub/Shower |
| # Bedrooms | 3 |
| Basement | Crawl Space |
| Total # of Rooms | 9 |
| Laundry | 1st Floor, Laundry Room |
| Dining Room | Breakfast Room, Separate Dining Room |
| Flooring | Hardwood, Laminate, Vinyl |
| # Fireplaces | 1 |
| Appliances | Tankless Water Heater, Water Htr Age 3-6 Yrs, Water Heater, Dishwasher, Electric Range, Ice Maker Connection, Microwave |
| Interior Features | 1st Floor Master Bedroom, Bonus Room/Finish, Entrance Foyer, Nursery, Office, Walk In Pantry, Utility Room, 2nd Master Bedroom, Ceiling Fan(s), Granite Counters, Pantry, Walk-In Closet(s), Smooth Ceilings |
| Fireplace | Gas Log, Living Room, LP Gas |
| Window Features | Insulated Windows |
| Exterior | |
| Roof | Shingle, Roof Age 6-10 Years |
| Construction | Fiber Cement |
| # Covered Spaces | 2 |
| Parking Desc | Attached, DW/Concrete, Entry/Side, Garage, Garage Door Opener |
| # Garage Spaces | 2 |
| Exterior Features | Rain Gutters, Playground |
| Patio/ Porch | Covered Porch, Deck, Patio |
| Lot Desc | Hardwood Trees, Landscaped |
| Other Structures | Shed(s) |
| Fencing | Fenced Yard |
| Amenities / Utilities | |
| Sewer/ Septic | Septic Tank |
| Gas | Gas LP |
| Water Source | County Water |
| HOA Fee Includes | None Known |
| Location | |
| County | Johnston |
| Subdivision | Not In A Subdivision |
| Middle School | Johnston - Benson |
| High School | Johnston - S Johnston |
| Directions | Raleigh I40 East To Exit 325, Right On Hwy 242, Left On Hwy 301 North, Home On Left. Welcome Home! |
MLS # 2376892
MLS # 2210913
MLS # 2172225
MLS # 1712012| Est. value | Bed/bath | Sqft | mi | |
|---|---|---|---|---|
| 1783 N Wall St, Benson, NC 27504 | $605,000 | 4/3 | 3,282 | 0.03 |
| 1807 N Wall St, Benson, NC 27504 | $296,000 | 3/1 | 1,452 | 0.05 |
| 1755 N Wall St, Benson, NC 27504 | $525,000 | 3/3 | 3,295 | 0.12 |
| 1340 N Honeycutt St, Benson, NC 27504 | $211,000 | 3/1 | 864 | 0.15 |
| 1503 N Wall St, Benson, NC 27504 | $283,000 | 3/1 | 2,110 | 0.16 |
| 1915 N Wall St, Benson, NC 27504 | $290,000 | 3/1 | 1,298 | 0.18 |
| 51 Helms Dogwood Rd, Benson, NC 27504 | $221,000 | 3/2 | 1,046 | 0.19 |
| 1859 N Wall St, Benson, NC 27504 | $456,000 | 4/4 | 3,094 | 0.2 |
Estimated values are based on public record data and automated valuation models. Values are not guaranteed and may not reflect current market conditions.


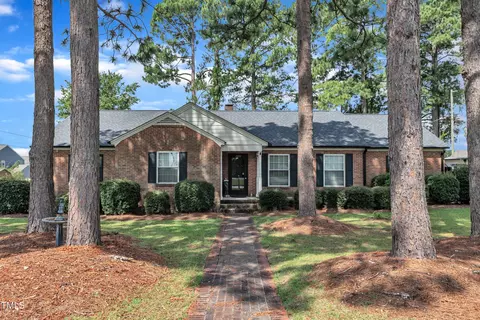
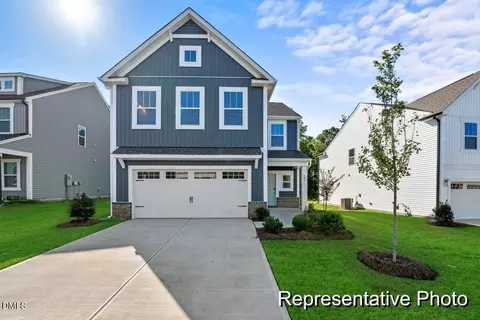
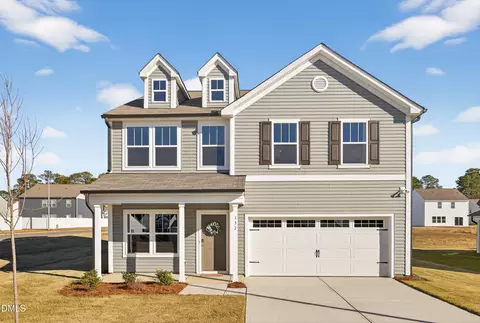
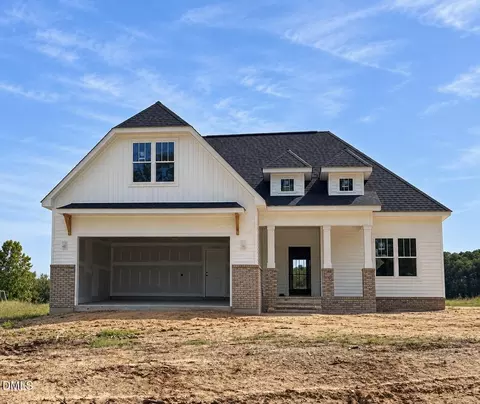
$299,500
$240,000
$489,900
$370,000
$350,000
$210,000
$652,450
$274,475
$380,400
$249,000
$694,000
$278,573
$245,000
$450,000
$389,995
$324,000
$397,000
$587,390
$569,900
$369,527
$1,288,888
$523,900
$695,000
$749,900
$600,000
$325,000
$330,700
$467,500
$515,000
