
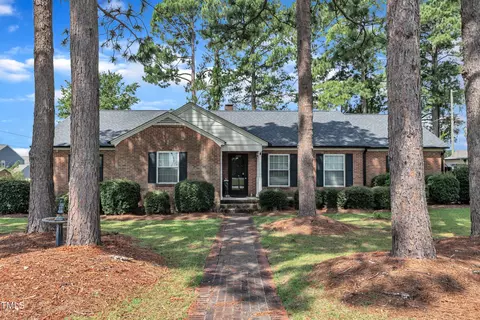
- $342,500
- 3Bd
- 3Ba
- 2,742 Sq Ft
SOLD 06/16/26

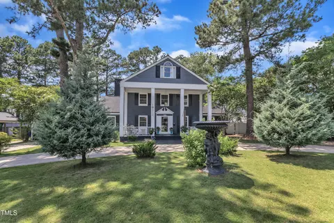
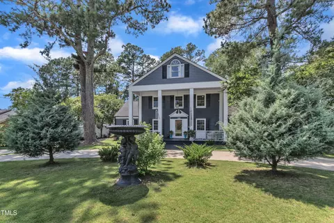
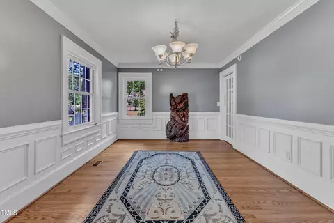
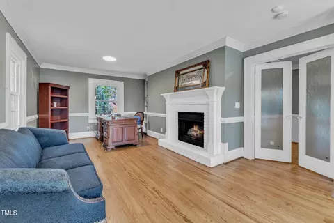
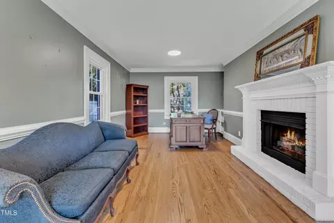
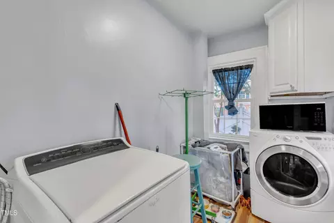
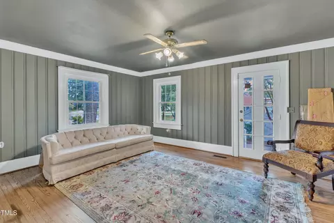
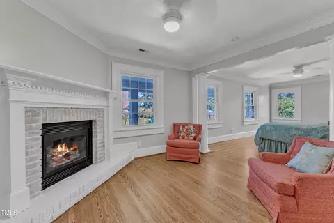
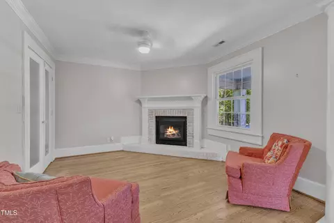
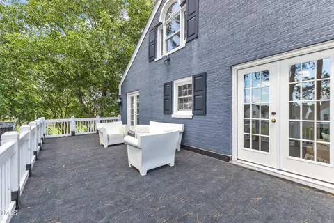
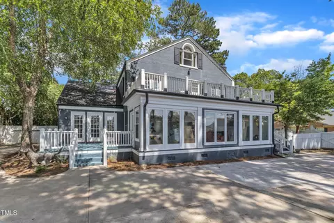
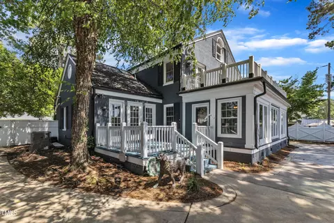
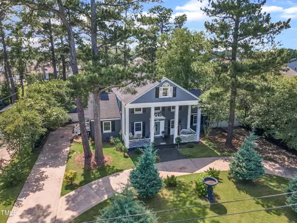
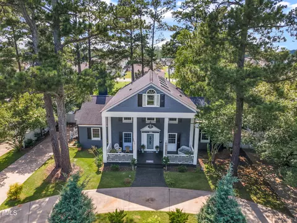
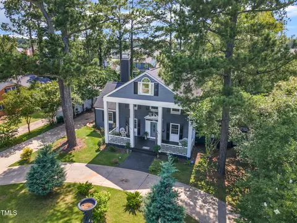
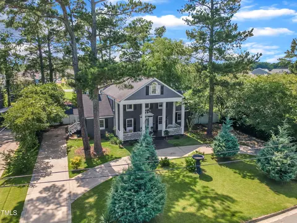
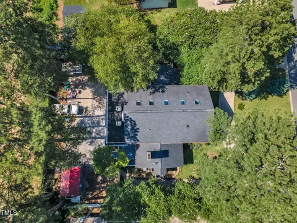
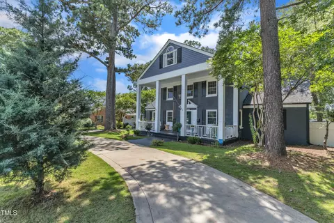
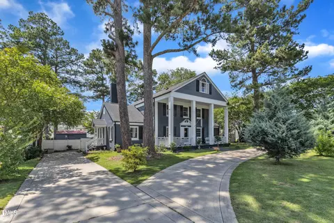
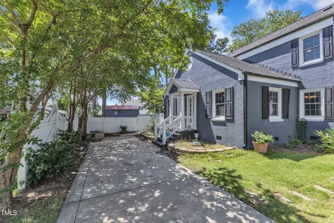
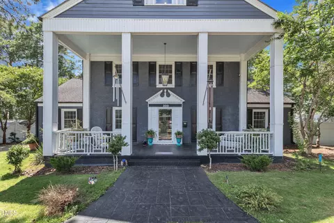
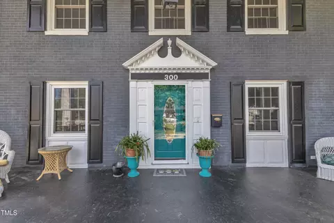
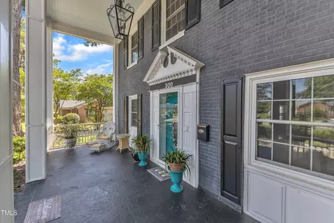
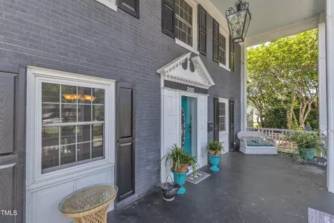
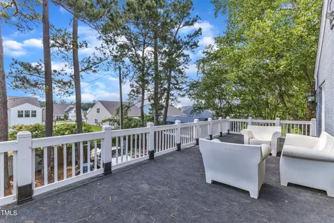
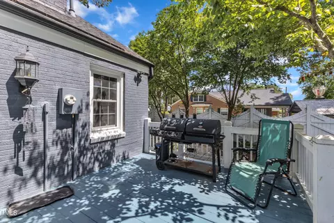
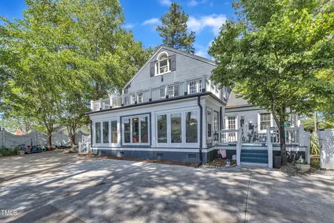
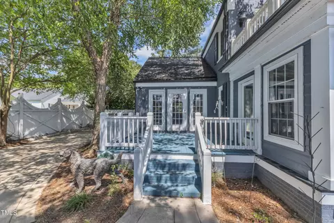
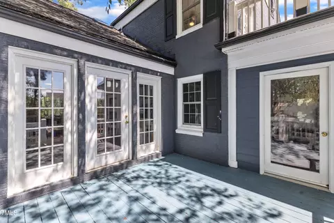
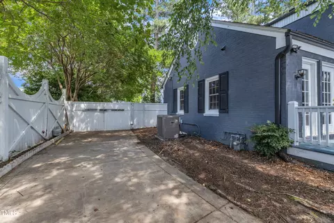
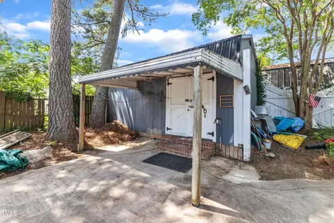
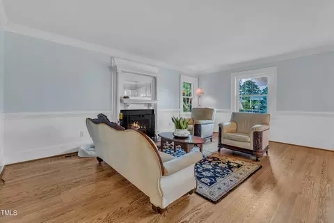
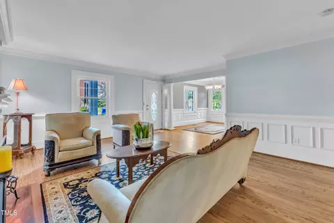
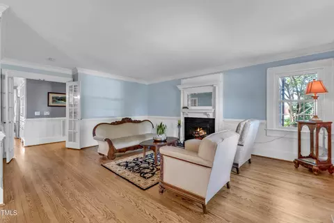
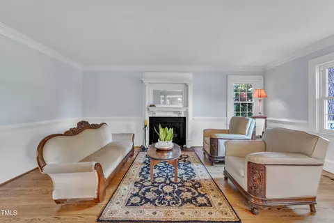
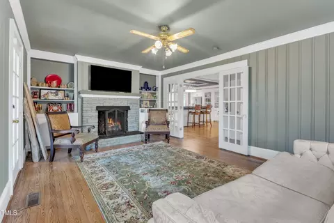
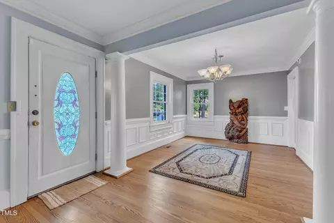
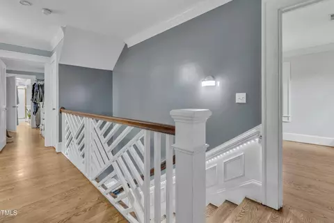
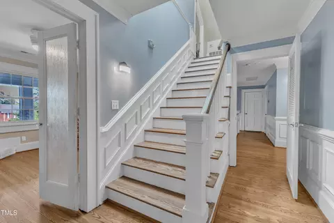
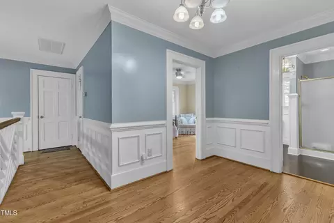
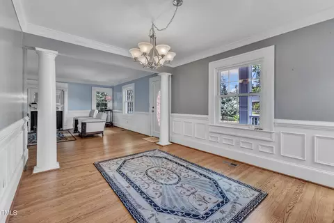
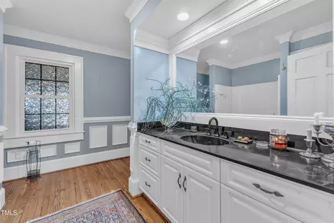
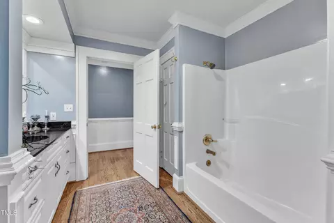
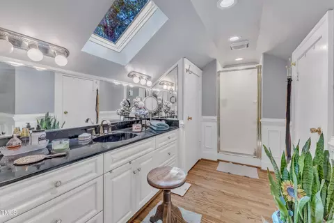
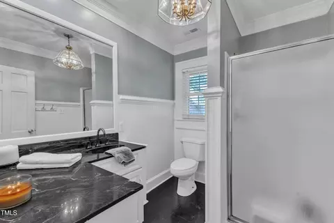
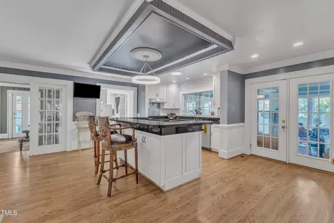
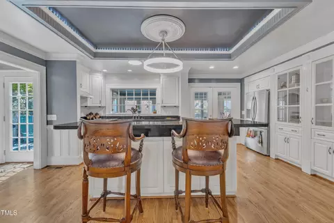
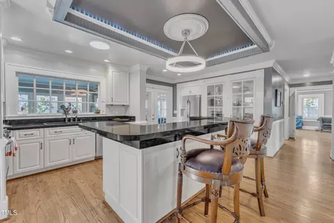
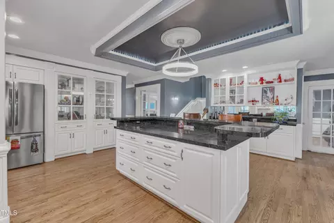
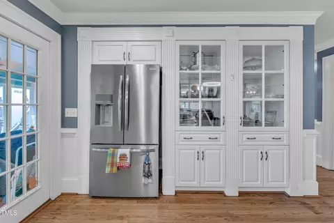
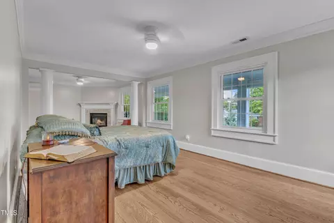
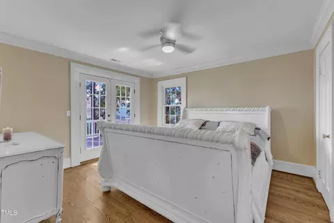
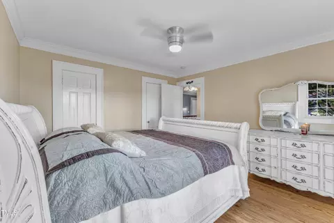
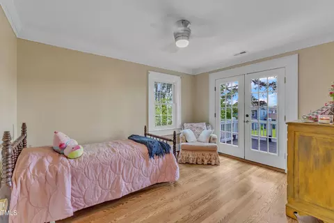
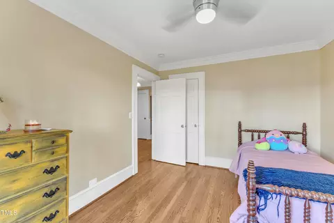
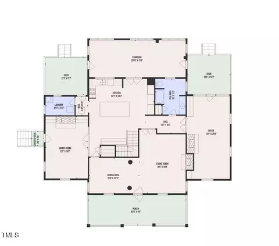
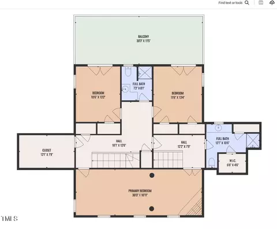
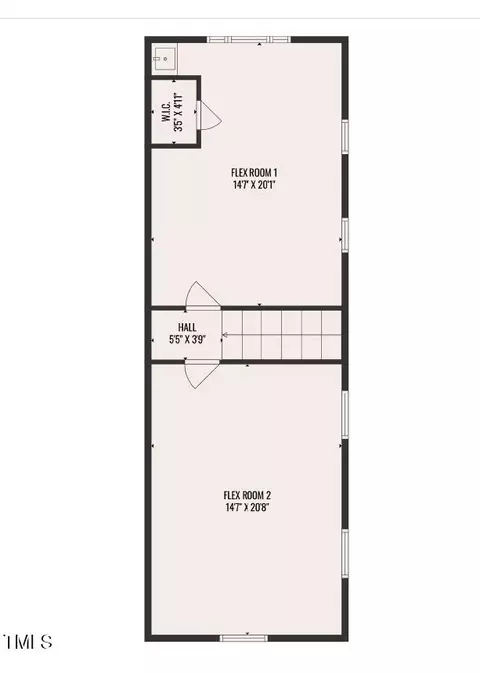
Last sold 03/09/2026 after 313 Days
bed
bath
Sqft ($92/Sqft)
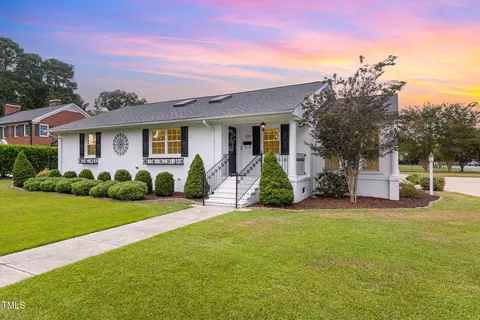
| Property type House | Neighborhood | Year built 1955 | HOA fee $0/month | Lot size 0.34 Acre | Movoto estimate |

| Overview | |
| Cooling/AC | Ceiling Fan(s), Central Air, Electric, Gas, Heat Pump |
| Heating | Central, Fireplace(s), Forced Air, Heat Pump, Natural Gas |
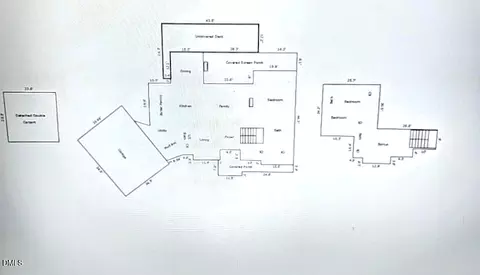
| Levels/Style | Tri-Level, Site Built, Traditional, 2 |
| MLS # | 10093237 |
| Type | Residential |
| Status | Closed |
| SubType | Single Family Residence |
| Living Area | 3765 |
| Lot Size (SqFt) | 14810.4 |
| Lot Size (Acres) | 0.34 |
| Property Tax | 2837 |
| Year Built | 1955 |
| Interior | |
| Total # of Bathrooms | 3 |
| # of Full Baths | 3 |
| Total # of Bedrooms | 4 |
| Basement | Crawl Space |
| Total # of Rooms | 11 |
| Laundry | Electric Dryer Hookup, Laundry Room, Main Level, Washer Hookup |
| Flooring | Carpet, Hardwood, Tile |
| Appliances | Dishwasher, Electric Range, Range Hood, Refrigerator |
| Interior Features | Bathtub/Shower Combination, Bookcases, Built-in Features, Ceiling Fan(s), Crown Molding, Dining L, Eat-in Kitchen, Kitchen Island, Pantry, Recessed Lighting, Smooth Ceilings, Storage, Walk-In Closet(s), Walk-In Shower |
| Exterior | |
| Foundation | Brick/Mortar, Combination |
| Roof | Shingle |
| Construction | Brick Veneer |
| # of Open Parking Spaces | 6 |
| Parking | Circular Driveway, Concrete |
| # of Parking Spaces | 6 |
| Exterior Features | Balcony, Fenced Yard, Rain Gutters, Storage |
| Patio/Porch | Deck, Front Porch, Porch |
| Lot Features | City Lot, Cleared, Front Yard, Hardwood Trees, Level |
| Other Structures | Barn(s) |
| Fencing | Vinyl, Wood |
| Amenities / Utilities | |
| Utilities | Cable Available, Cable Connected, Electricity Available, Electricity Connected, Natural Gas Available, Natural Gas Connected, Sewer Available, Sewer Connected |
| Sewer/Septic | Public Sewer |
| Water Source | Public |
| Location | |
| View | City |
| County | Johnston |
| Subdivision | Not In A Subdivision |
| Elementary School | Johnston - Benson |
| Middle School | Johnston - Benson |
| High School | Johnston - S Johnston |
| APN | 153909156127 |
| Directions | Follow I-95 S To NC-242 N/NC-50 N/E Main St In Benson. Take Exit 79 From I-95 S. Continue On E Main St. To S Pine St. Turn Left Onto S Pine St., Home Will Be On Your Right. |
| Lot/ Land Details | |
| Road Frontage | City Street |
| Road Surface | Asphalt |
MLS # 10093237
MLS # 1896222| Est. value | Bed/bath | Sqft | mi | |
|---|---|---|---|---|
| 206 S Pine St, Benson, NC 27504 | $216,000 | 3/1 | 1,312 | 0.02 |
| 302 S Pine St, Benson, NC 27504 | $332,000 | 3/2 | 2,840 | 0.02 |
| 30 N Buggy Dr, Benson, NC 27504 | $344,000 | 4/2 | 2,022 | 0.03 |
| 34 N Buggy Dr, Benson, NC 27504 | $345,000 | 3/2 | 2,196 | 0.03 |
| 26 N Buggy Dr, Benson, NC 27504 | $338,000 | 4/2 | 2,076 | 0.03 |
| 606 W Harnett St, Benson, NC 27504 | $243,000 | 3/1 | 1,380 | 0.03 |
| 38 N Buggy Dr, Benson, NC 27504 | $490,000 | 3/2 | 3,196 | 0.04 |
| 201 S Pine St, Benson, NC 27504 | $216,000 | 2/2 | 1,296 | 0.04 |
Estimated values are based on public record data and automated valuation models. Values are not guaranteed and may not reflect current market conditions.

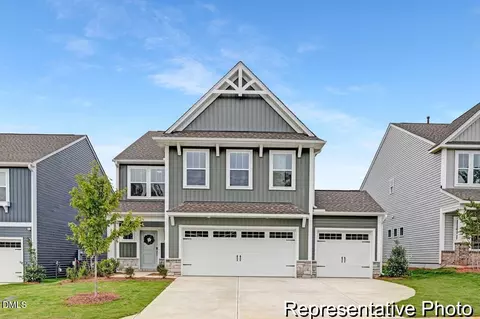
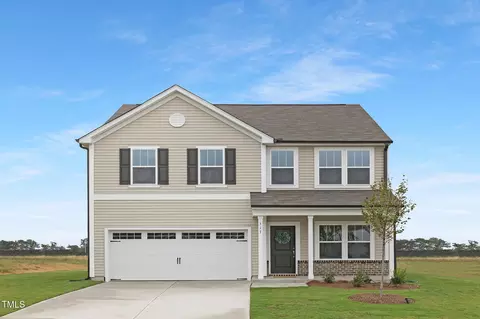

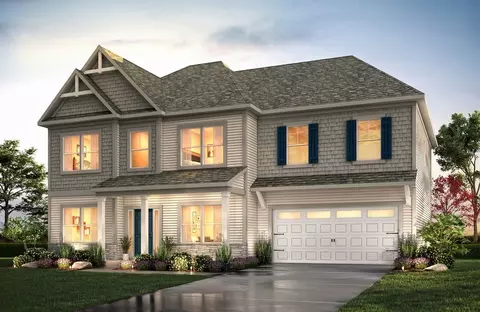
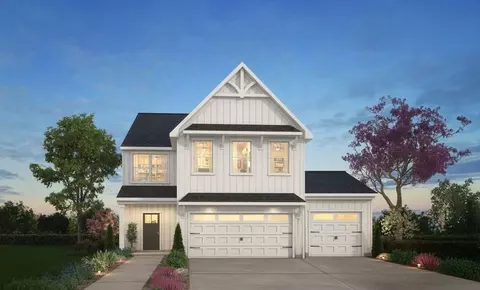
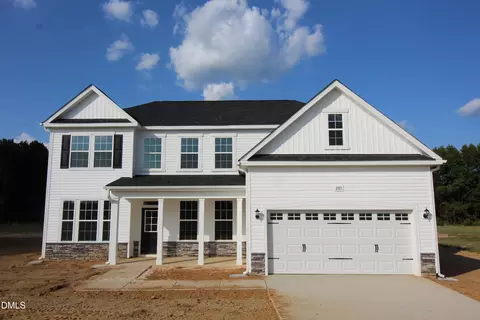
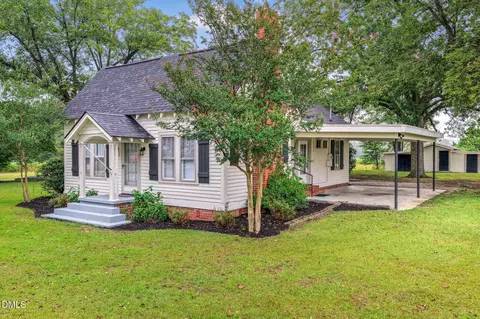
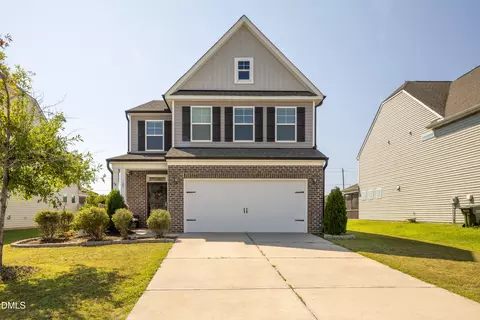
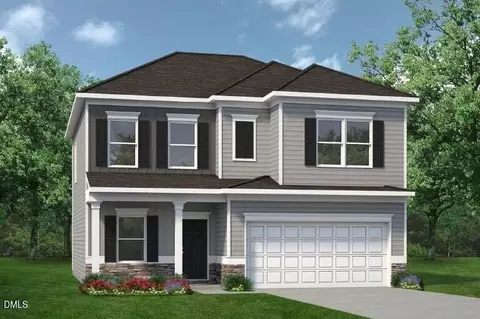
$299,500
$240,000
$489,900
$370,000
$350,000
$210,000
$652,450
$274,475
$380,400
$249,000
$694,000
$278,573
$245,000
$450,000
$389,995
$324,000
$397,000
$587,390
$569,900
$369,527
$1,288,888
$523,900
$695,000
$749,900
$600,000
$325,000
$330,700
$467,500
$515,000