
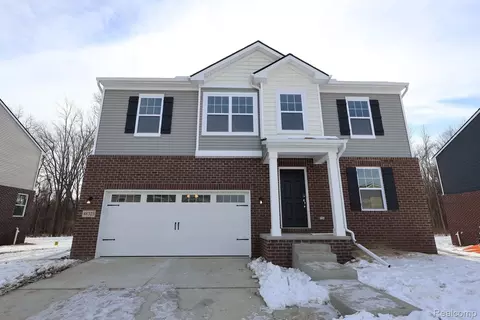

- $492,675
- 4Bd
- 3Ba
- 2,722 Sq Ft
SOLD

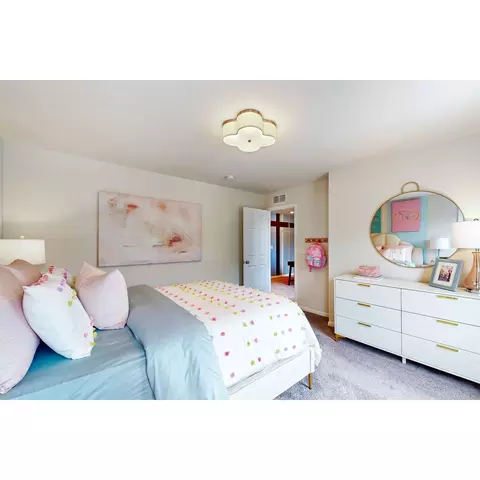
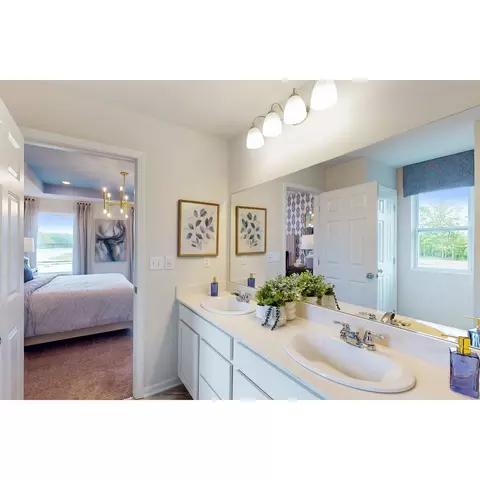
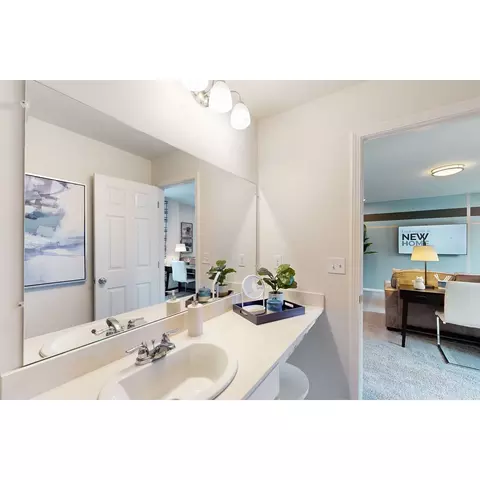
Last sold 10/01/2025 for $454K
bed
bath
Sqft ($204/Sqft)
| Property type House | HOA fee $0/month | Movoto estimate | Parking 2 garage spaces |
| Plan Information | |
| Levels/Style | 2 |
| Builder ID | 47727 |
| Brand Name | M/I Homes |
| Builder | External Link |
| Sales Office Website | External Link |
| Status | Active |
| Plan Name | Brooklyn |
| Move-In Date | 2025-10 |
| Virtual Tour | N/A |
| Home Details Website | External Link |
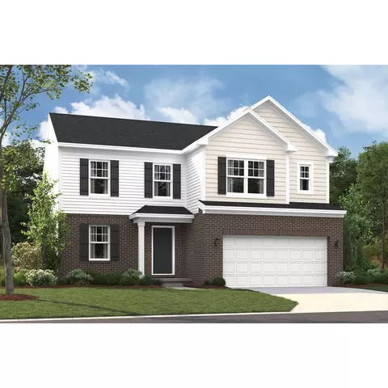
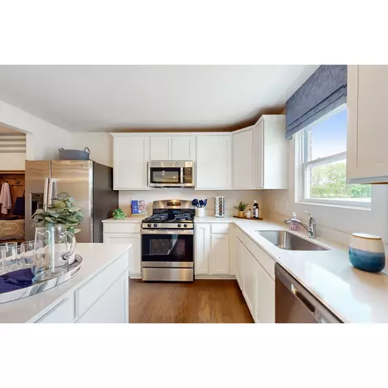
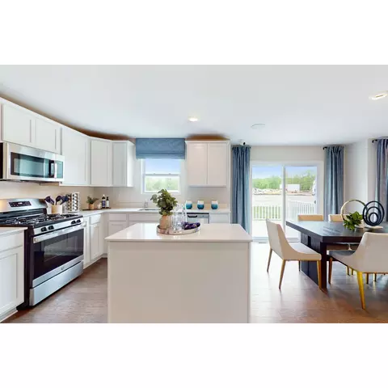
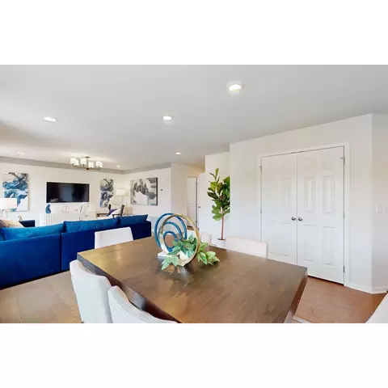
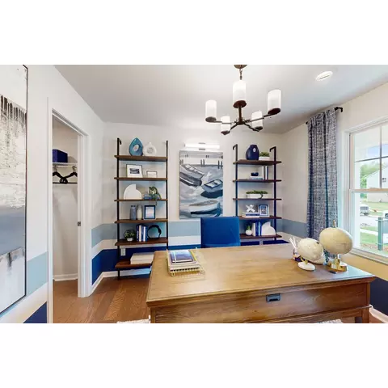
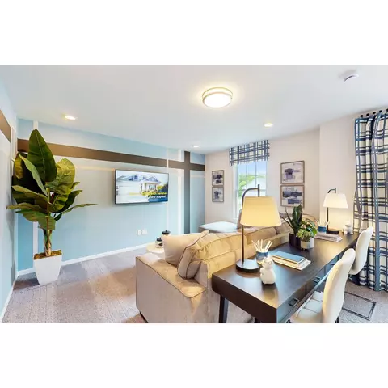
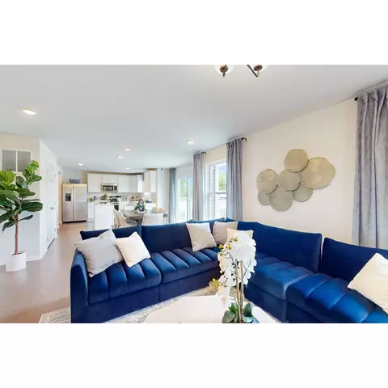
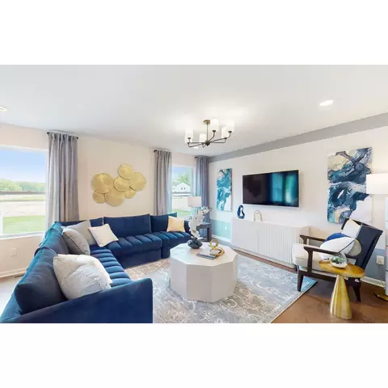
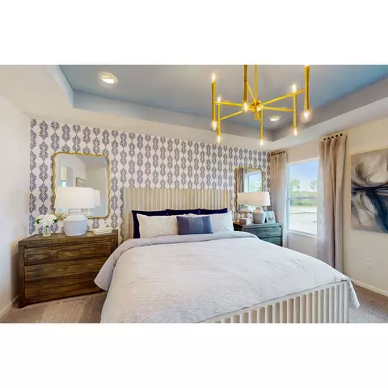
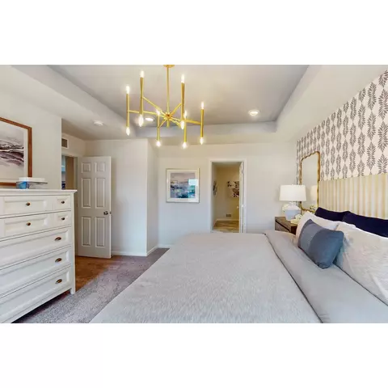
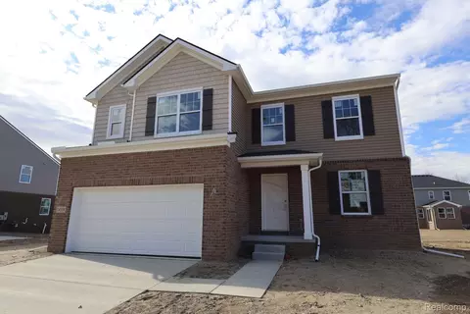
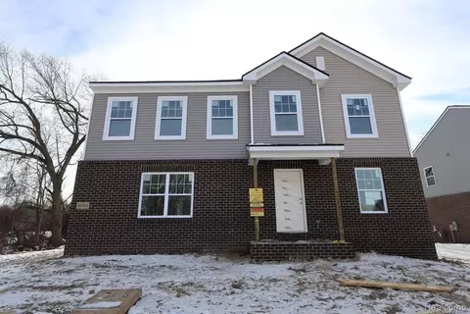
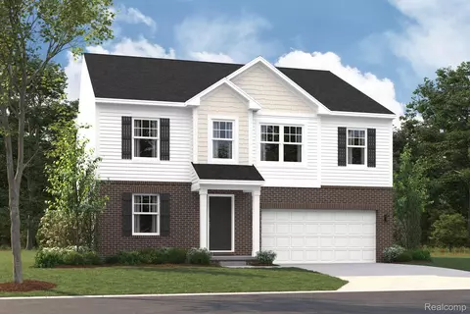
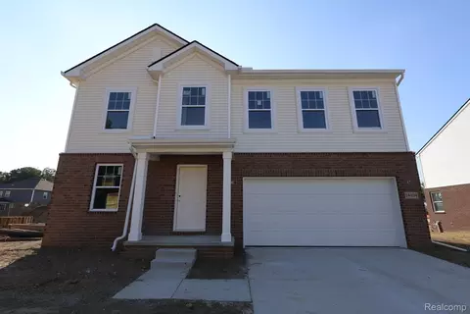
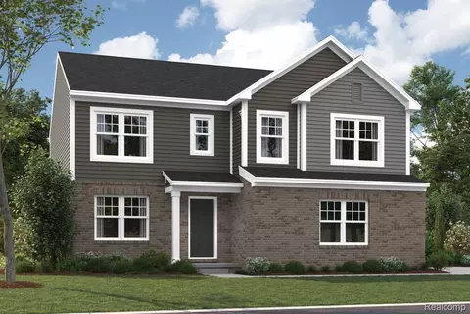
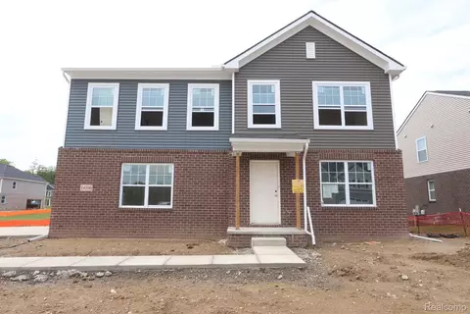
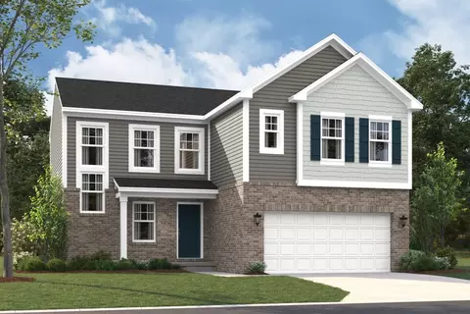
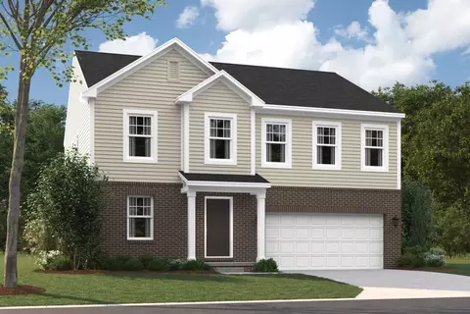
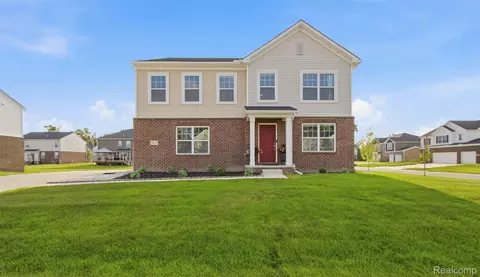
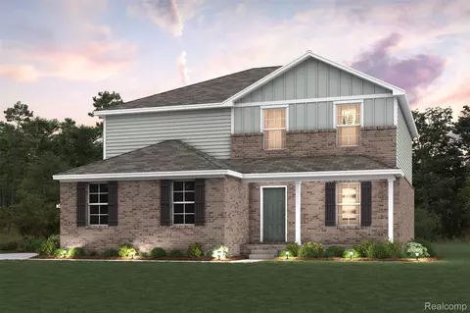
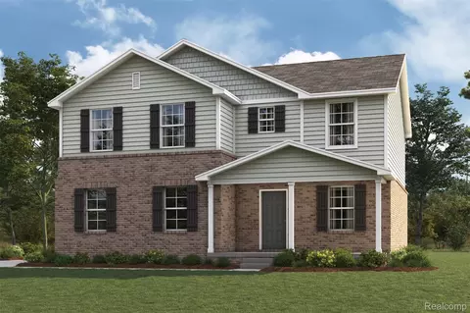
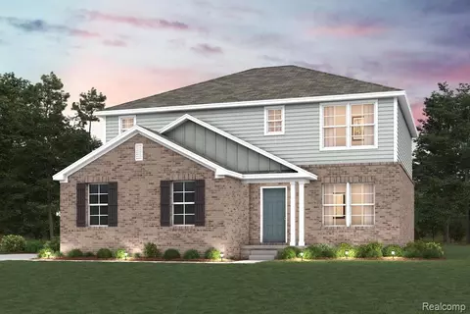
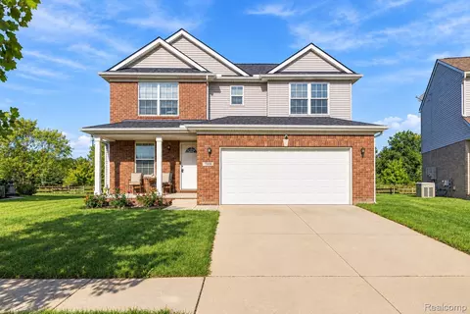
| Home Details | If Youre Searching For A Home With Plenty Of Space, Elegant Design Touches, And High-quality Craftsmanship, Take A Look Inside The Brooklyn Plan From Our Essential Series Series!. The Brooklyn Boasts 3 Bedrooms With An Optional Fourth, 2.5 Bathrooms, A 2-car Garage, And 2, 1282, 245 Square Feet. Step Under The Covered Front Porch, Through The Front Door, And Into The Foyer Hall Where Youll Be Greeted By A Flex Room With A Walk-in Storage Closet. Showcase Your Design Style In The Foyer Hallway With An Eye-catching Photo Gallery Wall Or A Mirror. Walk Past A 2-door Coat Closet And A Powder Bathroom Before The Hall Leads To The Focal Point Of This Homethe Open-concept Family Room, Nook, And Kitchen! The Family Room Offers Plenty Of Space For A Couch, Chairs, An Area Rug, And A Coffee Table. Do Even More With This Stunning Space By Adding A Fireplace Along The Back Wall And Mounting Your TV Above It. A Nook Unites The Family Room And The Kitchen. Whether Youre Baking A Batch Of Homemade Muffins Or Meal Prepping For The Week Ahead, The Kitchen Offers Ample Counter Space Along With The Following Features: Double-door Pantry L-shaped Cabinetry Center Island Sink With A Back-facing Window View Consider The Morning Room Option Off The Nook For A Warm And Inviting Space To Relax Or Sit And Enjoy Chatting With Friends Over A Hand-crafted Drink. A Nook Bay Is Another Option Here, And Both Upgrades Provide You With Sliding Glass Doors T... |
| Listing Type | New Construction |
| Price | 454755 |
| Total # of Bedrooms | 3 |
| Total # of Bathrooms | 2.5 |
| # Garage Spaces | 2 |
| Primary Bedroom | Upstairs |
| Property Type | SingleFamily |
| Basement (Y/N) | Yes |
| SqFt | 2234 |
| Listing # | 3034971 |
| Community Information | |
| Subdivision ID | 195204 |
| Price Range (Low) | 371100 |
| Price Range (High) | 483740 |
| Directions | Via M-39 S And I-94 W: Take M-39 S and I-94 W to Belleville Rd in Van Buren Charter Township. Take Exit 190 from I-94 W. Continue On Belleville Rd. Take High St and W Huron River Dr into Cobblestone Cir. |
| Greenbelt (Y/N) | Yes |
| Sports Facilities (Y/N) | Yes |
| Subdivision | Cobblestone Creek Woodlands |
| Subdivision Website | External Link |
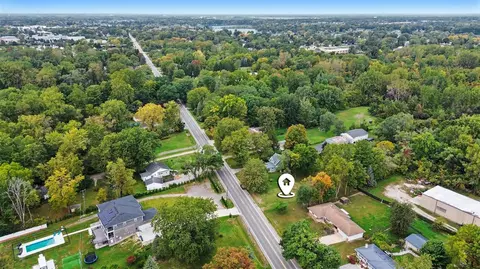
| Community Description | Cobblestone Creek Woodlands Is A New Construction Community Offering A Scenic Surrounding Area, Fantastic On-site Amenities Like Ponds And Walking Paths, And A Convenient Location Just 1.5 Miles From Downtown Belleville And Around 20 Minutes From The Detroit Metro Airport.. Community FeaturesCobblestone Creek Woodlands Is Surrounded By Public Lakes, Offering Scenic Views As You Drive Through Town And Into The Neighborhood Entrance. Safety And Walkability Are At The Forefront Of The Entire Neighborhoods Design, Where Each Section Connects To The Other With Walking Paths. Enjoy Leisurely Strolls With Your Family Just Steps Away From Your Own Front Door! Open Green Space Throughout, Ponds, And A Gazebo Elevates The Communitys Charm. Extra-wide Homesites Allow For Ample Space In Between Each New Home Built Here, Giving You Additional Privacy And More Room For Landscaping. About Our Available New Homes Near Belleville, MIOur Collection Of Single Family Home Plans From The Essential Series Was Designed With Todays Lifestyle In Mind. Thats Why Weve Adopted The Open-concept Design, Added An Optional Island To Our Kitchens, Created An Optional 3-car Garage, And Included At Least 3 Bedrooms To Give You The Flex Space You Need. Picture Life In A New M/I Home At Cobblestone Creek Woodlands, Where You Can: Relax In Your Spacious Owners Suite, Offering A Private Retreat Right In Your Own Home. Entertain Friends And Family In The First-floor Living Space Where The Kitchen, Family Room, And Dining Area All Come Together. Make And Serve Breakfast To Your Family Gathered Around The Kitchen Island. Set Up A Multipurpose Room As A Home Office That Doubles As A Guest Room, Or A Yoga Studio That Doubles As A Play Space For The Kids. Find Storage Solutions Throughout Including Closets Fit For Your Entire Wardrobe And Pantries With Built-in Shelving For All Your Dry Goods And Small Kitchen Appliances. ... |
| Est. value | Bed/bath | Sqft | mi | |
|---|---|---|---|---|
| 13693 Cobblestone Creek Dr, Van Buren Township, MI 48111 | $511,000 | 3/2 | 1,817 | 0.01 |
| 13715 Cobblestone Creek Dr, Van Buren Township, MI 48111 | $492,000 | 3/2 | 2,520 | 0.01 |
| 13661 Cobblestone Creek Dr, Van Buren Township, MI 48111 | $623,000 | —/3 | 3,438 | 0.02 |
| 13747 Cobblestone Creek Dr, Van Buren Township, MI 48111 | $503,000 | 3/2 | 1,858 | 0.03 |
| 13708 Cobblestone Creek Dr, Van Buren Township, MI 48111 | $446,000 | 4/2 | 2,099 | 0.03 |
| 13670 Cobblestone Creek Dr, Van Buren Township, MI 48111 | $519,000 | 4/2 | 2,478 | 0.03 |
| 13662 Cobblestone Creek Dr, Van Buren Township, MI 48111 | $466,000 | 3/2 | 1,798 | 0.04 |
| 13726 Cobblestone Creek Dr, Van Buren Township, MI 48111 | $610,000 | 4/3 | 3,439 | 0.04 |
Estimated values are based on public record data and automated valuation models. Values are not guaranteed and may not reflect current market conditions.
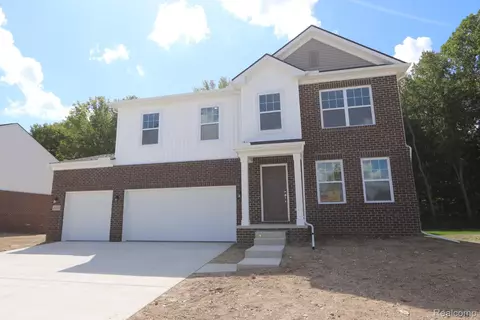
$324,900
$437,450
$87,500
$217,425
$295,000
$184,950
$190,000
$255,000
$210,000
$156,450
$199,000
$329,900
$419,900
$635,000
$279,900
$219,000
$259,850
$550,000
$190,000
$209,900
$165,000
$779,000
$56,450
$389,950
$200,000
$339,900
$275,000
$130,000
$700,000
$110,000
