

- $260,000
- 3Bd
- 2Ba
- 1,845 Sq Ft
SOLD


Last sold 01/28/2012 for $272K
bed
bath
Sqft ($74/Sqft)
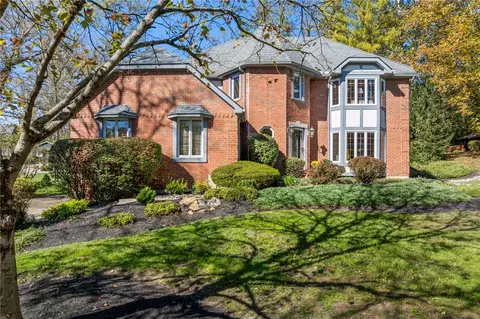
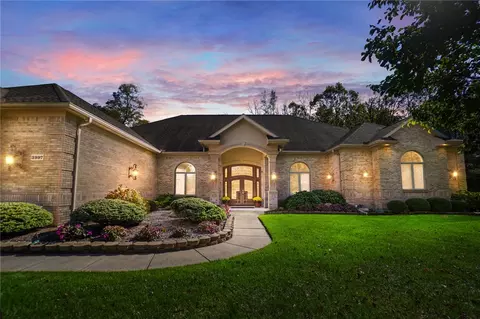
| Property type House | Neighborhood | Year built 1996 | HOA fee $0/month | Lot size 2.91 Acre | Movoto estimate |

| Overview | |
| Cooling/AC | Central |
| Levels/Style | 0, Traditional, 2 Story |
| Square Footage | 3674 |
| Property Type | Residential |
| Lot Measurement | Acres |
| Lot Dimensions | 2.911 AC |
| Acres | 1-2.9 Acres, 2.911 |
| Lot Square Footage | 126803 |
| Semi Annual Taxes | 3322 |
| Interior | |
| Half Bathrooms | 1 |
| Baths Lower Level | 1 |
| Full Bathrooms | 3 |
| 1/2 Bath Level 1 | 1 |
| Bathrooms Display | 4 (3 1) |
| Baths Level 2 | 2 |
| Bathrooms | 4 |
| Bedroom5 Len | 11 |
| Bedroom4 Area | 120 |
| Bedrooms | 6 |
| Bedroom1 Area | 224 |
| Bedroom2 Dim | 14 X 10 |
| Bedroom5 Wid | 10 |
| Bedroom5 Area | 110 |
| Bedroom1 Len | 16 |
| Bedroom5 Dim | 11 X 10 |
| Bedroom3 Len | 14 |
| Bedroom3 Wid | 10 |
| Bedroom3 Area | 140 |
| Bedroom 2 | 14x10 Level: 2 |
| Bedroom4 Wid | 10 |
| Bedroom4 Len | 12 |
| Bedroom1 Dim | 16 X 14 |
| Bedroom2 Area | 140 |
| Bedroom2 Wid | 10 |
| Bedroom2 Len | 14 |
| Bedroom 4 | 12x10 Level: 2 |
| Bedroom 5 | 11x10 Level: 2 |
| Bedroom 1 | 16x14 Level: 2 |
| Bedroom 3 | 14x10 Level: 2 |
| Bedroom4 Dim | 12 X 10 |
| Bedroom3 Dim | 14 X 10 |
| Bedroom1 Wid | 14 |
| GreatRoom Len | 27 |
| UtilityRoom Wid | 6 |
| UtilityRoom Len | 7 |
| Great Room | 27x14 Level: 1 |
| DiningRoom Wid | 12 |
| GreatRoom Wid | 14 |
| DiningRoom Len | 13 |
| ExtraRoom Dim | 0 X 0 |
| Kitchen | 13x10 Level: 1 |
| GreatRoom Area | 378 |
| Kitchen Wid | 10 |
| Breakfast Room | 14x13 Level: 1 |
| Utility Room | 7x6 Level: 1 |
| BreakfastRoom Area | 182 |
| Study Area | 156 |
| Study | 13x12 Level: QL |
| RecRoom Wid | 13 |
| Study Len | 13 |
| BreakfastRoom Wid | 13 |
| LivingRoom Dim | 0 X 0 |
| BreakfastRoom Len | 14 |
| Living Room | 0x0 Level: N/A |
| RecRoom Len | 33 |
| ExtraRoom2 Dim | 0 X 0 |
| Total Rooms | 13 |
| BreakfastRoom Dim | 14 X 13 |
| Family Room | 0x0 Level: N/A |
| Rec Room | 33x13 Level: QL |
| DiningRoom Dim | 13 X 12 |
| UtilityRoom Area | 42 |
| DiningRoom Area | 156 |
| Kitchen Area | 130 |
| RecRoom Dim | 33 X 13 |
| FamilyRoom Dim | 0 X 0 |
| Dining Room | 13x12 Level: 1 |
| Kitchen Len | 13 |
| Kitchen Dim | 13 X 10 |
| ExtraRoom1 Dim | 0 X 0 |
| UtilityRoom Dim | 7 X 6 |
| Study Dim | 13 X 12 |
| Study Wid | 12 |
| GreatRoom Dim | 27 X 14 |
| Exterior | |
| Entrance Wid | 7 |
| Property Subtype 1 | Single Family |
| Entrance Area | 84 |
| Entrance | 12x7 |
| Entrance Len | 12 |
| Construction | Other |
| Entrance Dim | 12 X 7 |
| Amenities / Utilities |
| Location | |
| Bus.Distance to Trns | None |
| Subdivision | VALLEY VIEW |
| School District | Sugarcreek Local SD |
MLS # 496988| Est. value | Bed/bath | Sqft | mi | |
|---|---|---|---|---|
| 927 Mead Rd, Bellbrook, OH 45305 | $725,000 | 4/2 | 3,011 | 0.05 |
| 910 Mead Rd, Bellbrook, OH 45305 | $727,000 | 4/3 | 3,662 | 0.07 |
| 943 Mead Rd, Bellbrook, OH 45305 | $596,000 | 4/2 | 3,003 | 0.08 |
| 920 Mead Rd, Bellbrook, OH 45305 | $659,000 | 4/2 | 2,844 | 0.11 |
| 959 Mead Rd, Bellbrook, OH 45305 | $617,000 | 4/3 | 3,312 | 0.12 |
| 2639 Indian Wells Trl, Xenia, OH 45385 | $890,000 | 5/4 | 4,157 | 0.12 |
| 936 Mead Rd, Bellbrook, OH 45305 | $707,000 | 4/4 | 3,414 | 0.13 |
| 2626 Indian Wells Trl, Xenia, OH 45385 | $747,000 | 4/2 | 3,231 | 0.14 |
Estimated values are based on public record data and automated valuation models. Values are not guaranteed and may not reflect current market conditions.




$375,000
$279,900
$274,900
$262,450
$219,900
$287,900
$750,000
$199,900
$469,900
$245,000
$317,000
$462,000
$406,000
$229,894
$374,900
$749,450
$269,900
$248,250
$184,900
$250,000
$160,000
$279,900
$165,000
$215,100
$162,450
$122,000
$184,950
$257,500
$260,000