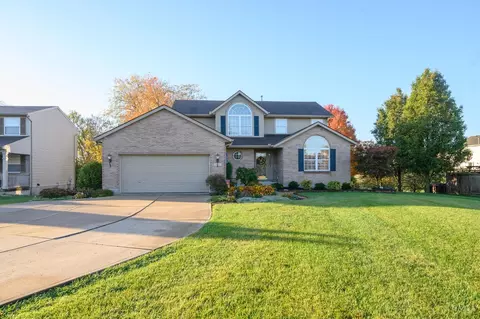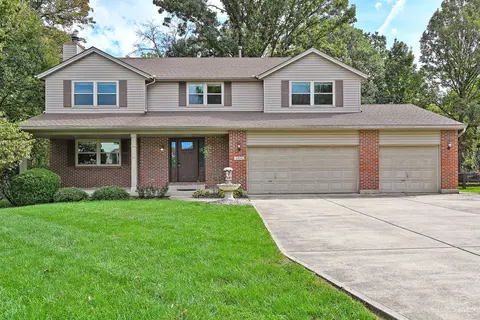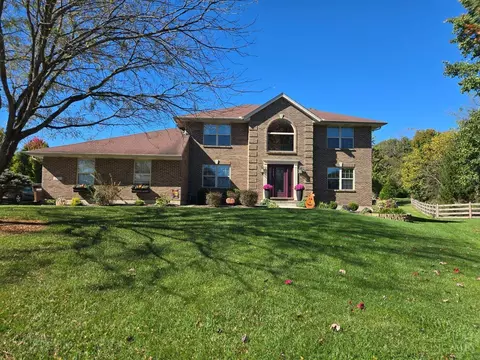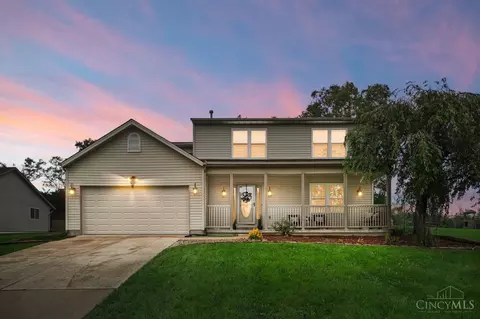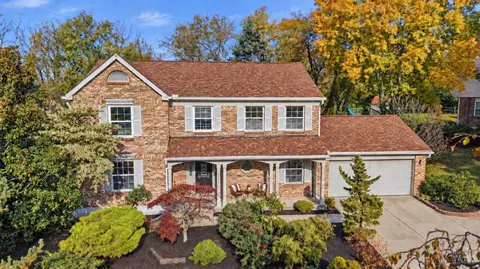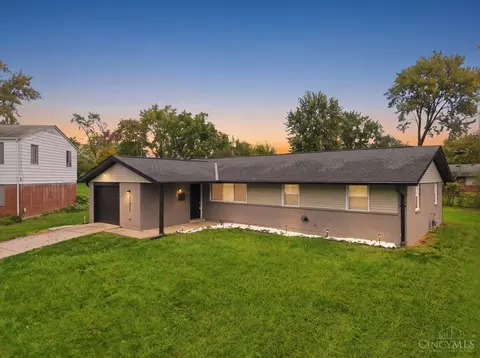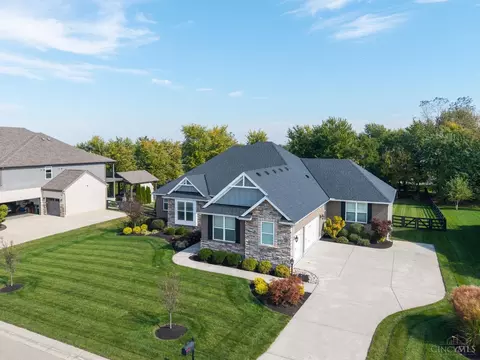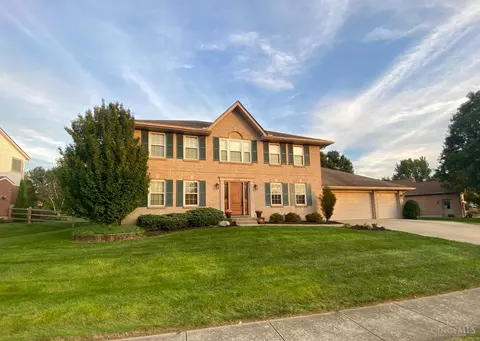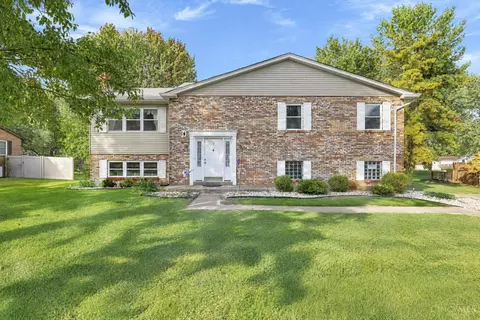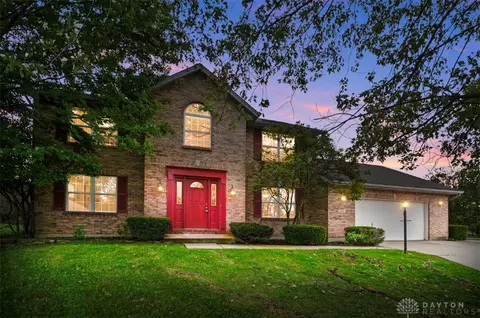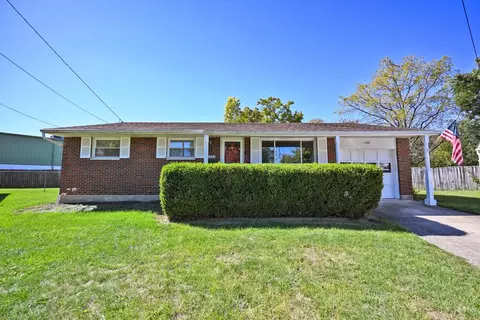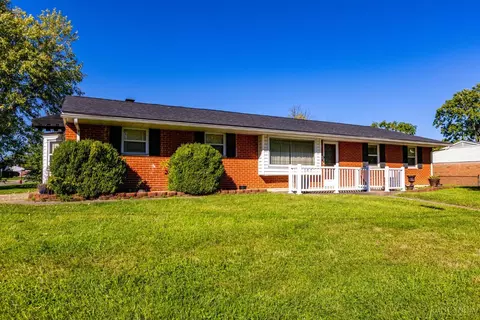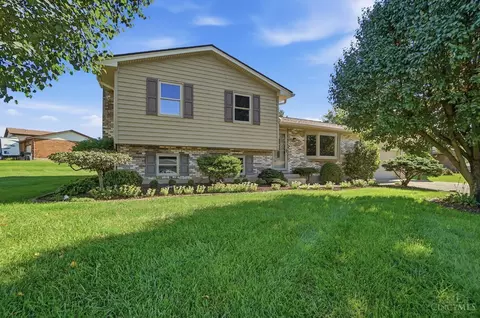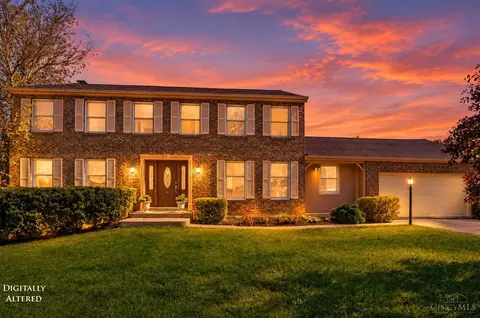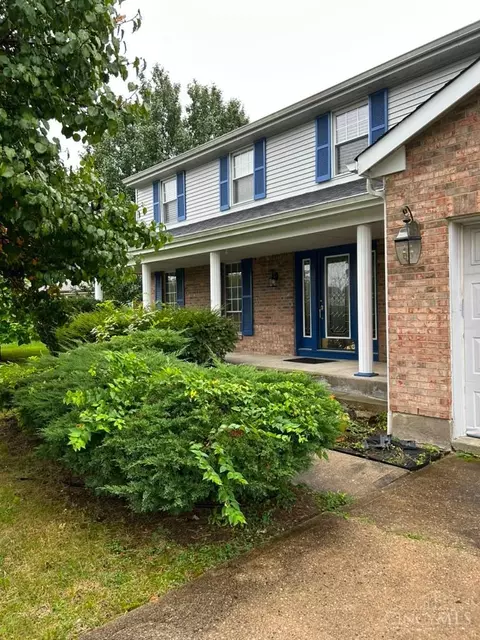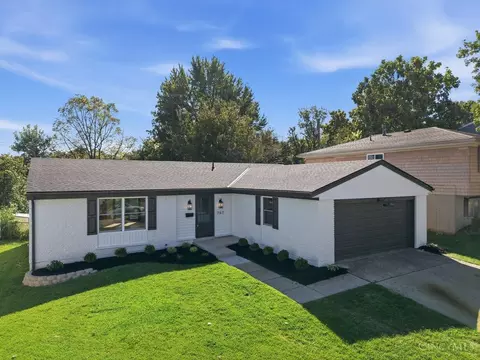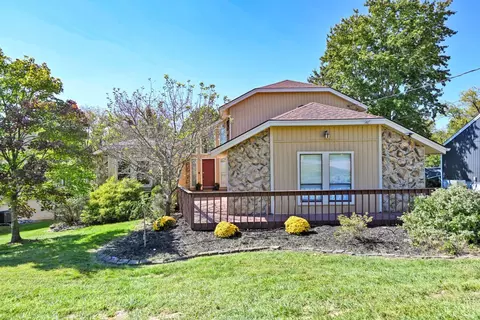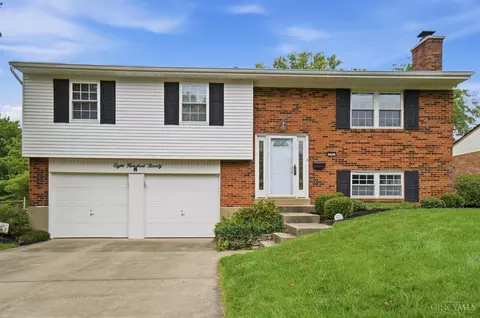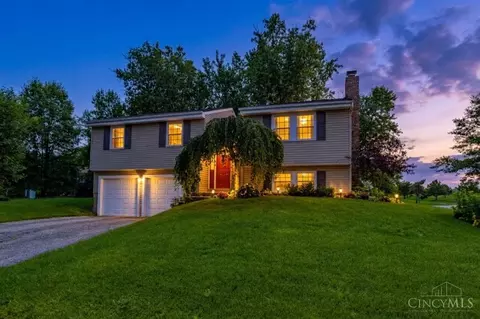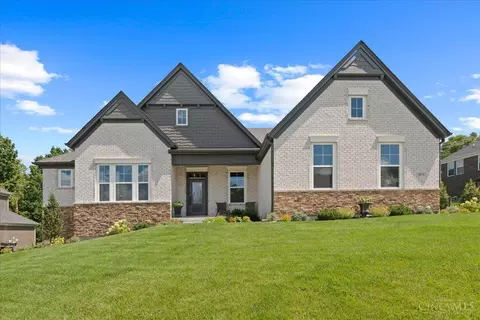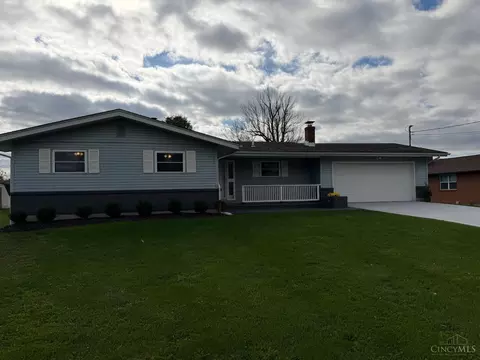
- $400,000
- 3Bd
- 2Ba
- 1,320 Sq Ft
Single Family Homes For Sale in Beckett Ridge, OH | Page 5
267 Homes
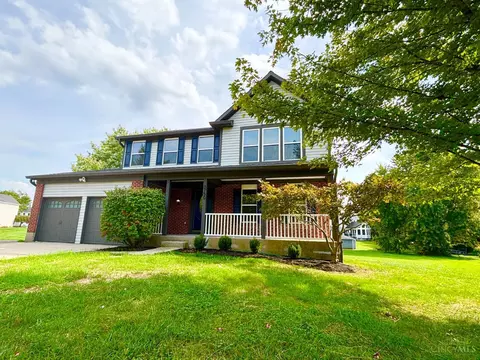
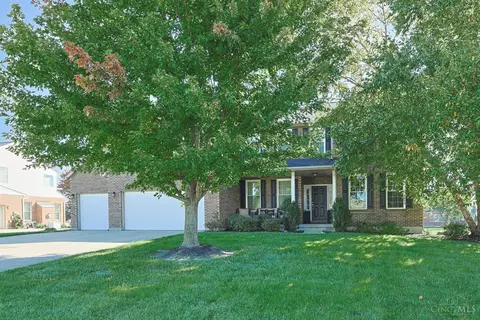
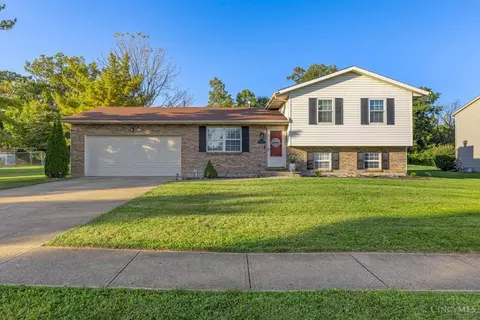
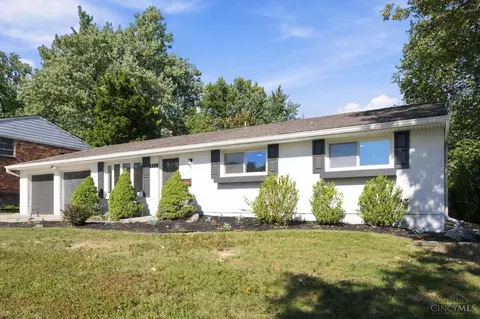
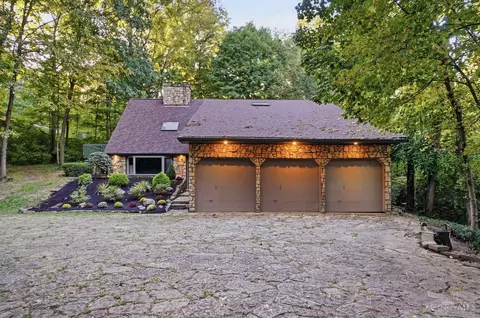
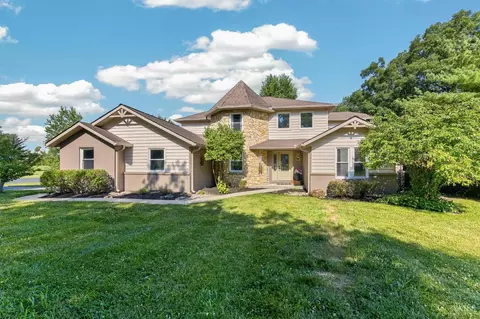
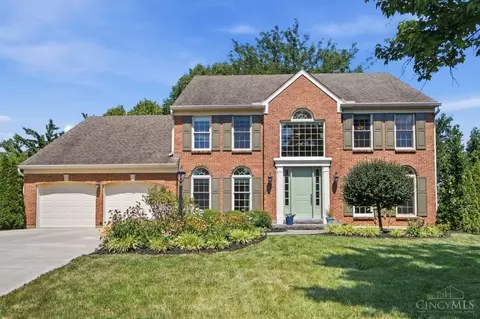
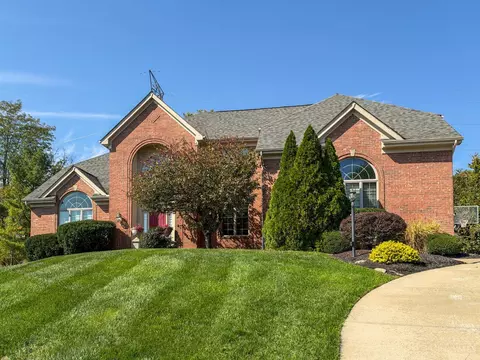
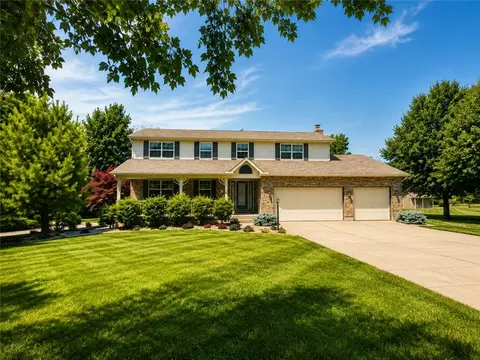
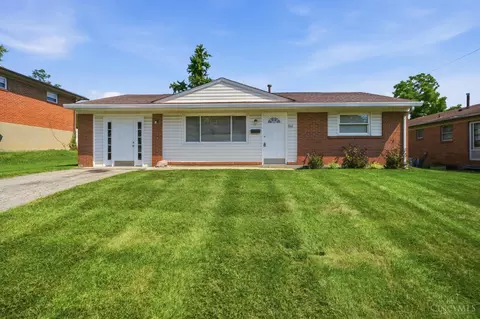
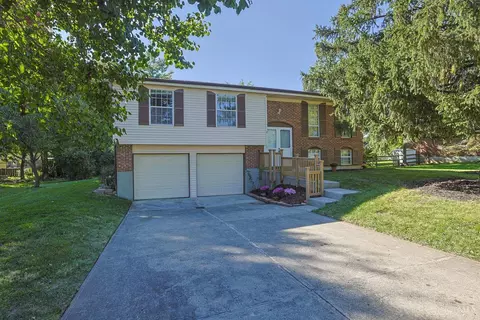
Fantastic square foot 2219! Nestled on a quiet cul-de-sac with a private, park-like yard, this charming brick-front home is warm, welcoming, and move-in ready. Enjoy fresh LVP flooring and carpet, neutral decor, custom shiplap accent wall, and an updated kitchen featuring granite countertops, cozy island, barn-style pantry doors, and stainless appliances. The open living and dining areas offer high ceilings, while the inviting family room features a gas fireplace and walkout to an impressive 27x19 deck overlooking the beautifully landscaped yard, private patio, and fenced area. A first-floor study and laundry add convenience. Upstairs offers 3 bedrooms, including a spacious primary suite with cathedral ceiling, walk-in closet, and adjoining bath. Updated baths, newer roof, oversized garage, 3-car driveway, and huge unfinished lower level with full bath rough-in complete the package. A truly loved home ready to welcome its next owners!
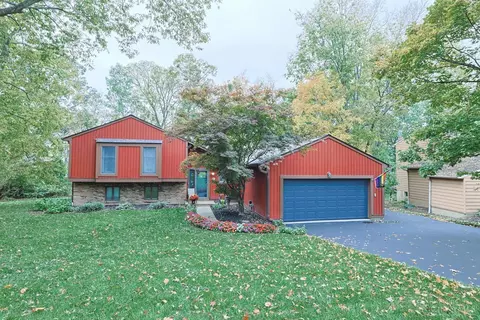
- $425,000
- 3Bd
- 3Ba
- 2,299 Sq Ft
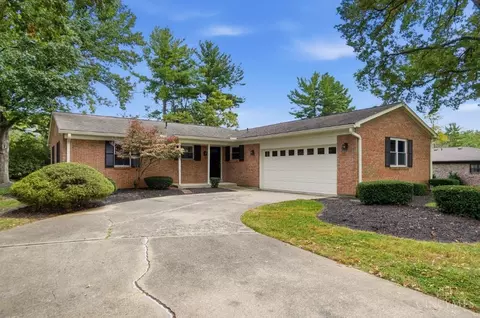
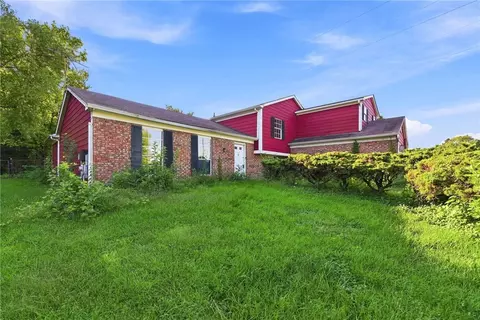
This 2-story transitional home sits on a private, wooded lot in a park-like setting. It has everything you would hope for in a home of this price in this area - three and a half baths, finished lower level and a 3-car, oversized garage. The welcoming front porch leads you to a first floor that features a huge family room with brick fireplace, large kitchen and eat-in area and a flex room suitable for a study or guest area. Upstairs is a generous primary suite with vaulted ceiling and connected, well-equipped bathroom, as well as 3 additional bedrooms and a full bath. The basement has been finished nicely with an open family room, partial kitchen, full bath and a bonus room. The kitchen walk-out leads to a concrete patio and a separate deck overlooking the wooded surrounds. Home has been freshly painted with new flooring on 2nd floor and most of 1st floor.
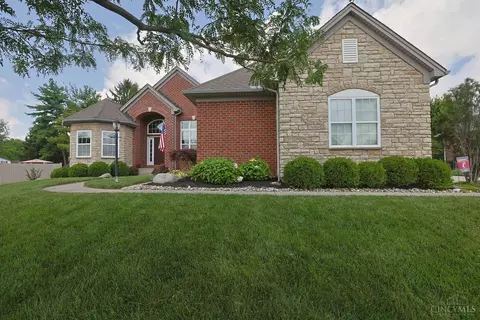
- $469,900
- 4Bd
- 4Ba
- 2,528 Sq Ft
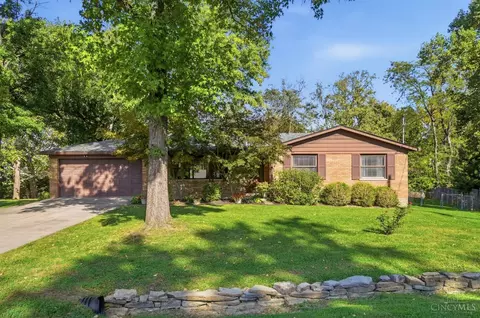
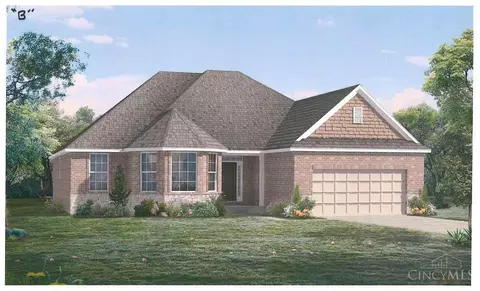
Welcome to this well-maintained home in a highly desirable location! Just waiting for your personal touch! Conveniently situated with easy highway access, and close to hospitals, this property offers both comfort and convenience. Enjoy being in close proximity of shopping, grocery store, dinning and beautiful VOA Park. Inside you will find spacious rooms, large family room with fireplace, oversize two car garage. Step outside to a private backyard featuring a large deck, perfect for entertaining, relaxing or enjoying outdoor meals. The yard also includes a playground. Roof 4-5 years old. Glass block windows in Lower level. Brand new dishwasher.
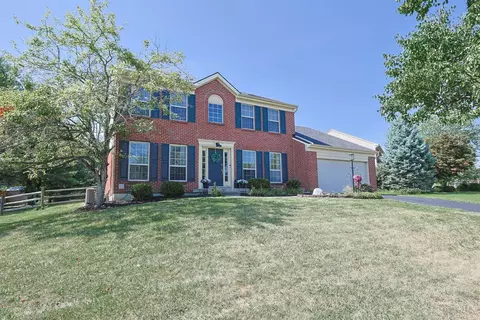
- $350,000
- 3Bd
- 3Ba
- 1,716 Sq Ft
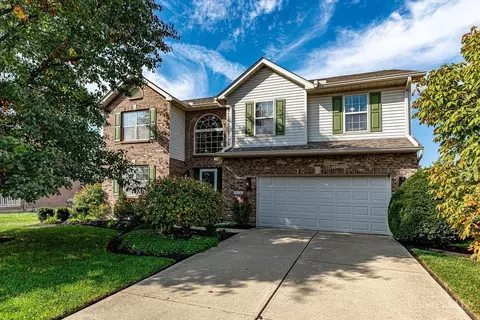
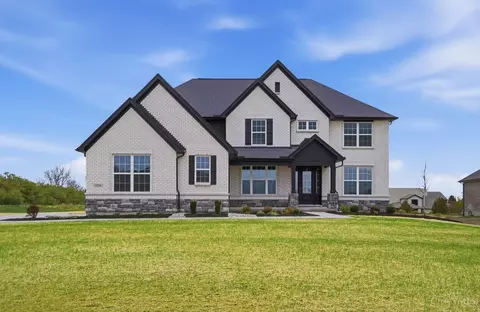
Welcome to this spacious 2,560 sq. ft. home, built by local Schmidt Builders & situated on a quiet, dead-end cul-de-sac street in the heart of the subdivision. A welcoming two-story foyer with tile flooring sets the tone, flanked by formal living & dining rooms. The kitchen opens to the family room, complete with a gas fireplace, creating a comfortable space for everyday living & gatherings. The traditional floor plan offers generously sized rooms and plenty of possibilities to make this home your own. An unfinished lower level provides additional storage & future finishing potential. Notable improvements include a roof & air conditioner (2016), newer kitchen appliances, garage doors & openers, water heater, & sump pump. Attractive landscaping & charming seasonal window boxes enhance the home's curb appeal, while the side-entry three-car garage complements its classic exterior. A wonderful opportunity to personalize a well-established home in a peaceful neighborhood setting.
- $485,000
- 4Bd
- 3Ba
- 2,560 Sq Ft
Move-in ready with immediate occupancy! This spacious four-bedroom, two-and-a-half-bath home has been freshly painted throughout and features a new furnace and HVAC system, low-maintenance LVP flooring throughout the first floor, a new garage door, and newer windows. Laundry and stove can easily be converted to gas. Generously sized bedrooms provide plenty of space, including a primary bedroom with adjoining private bath. Enjoy outdoor living from the large covered front porch or relax and entertain on the back patio overlooking the yard. A storage shed provides additional space for lawn equipment and outdoor essentials.
- $390,000
- 4Bd
- 3Ba
- 1,898 Sq Ft
Some homes just make everyday life a little more enjoyable! Picture slow mornings in your beautifully renovated kitchen overlooking the backyard, summer afternoons relaxing beneath the cedar gazebo, and crisp fall evenings gathered around the stone firepit. Quartz countertops, an apron-front sink, Samsung appliances, and a cozy breakfast nook make the kitchen a pleasure to spend time in. Natural light and beautiful Pergo flooring add to the welcoming feel, while four bedrooms, including a spacious primary suite, provide room to spread out. Outside, mature trees, cedar fencing, and a spacious deck create a private setting for relaxing or entertaining, while a 10x12 shed with a loft provides extra storage. The full unfinished basement offers storage and possibilities for the future. Enjoy West Chester Station's quiet, established setting, with shopping and dining just minutes away. A new roof and oversized gutters (2024) are welcome updates!
- $445,900
- 4Bd
- 3Ba
- 2,140 Sq Ft
Beautifully renovated 3-bedroom, 2-full-bath brick ranch nestled on a quiet cul-de-sac in Sharonville! Completely rebuilt from the exterior walls in, featuring updated electrical, plumbing, insulation, windows, HVAC, water heater, and more. The open-concept layout offers a stunning kitchen with custom Amish-built cabinetry, granite countertops, and a spacious island. Both bathrooms feature custom tile and Amish-built vanities. Additional highlights include updated flooring, lighting, a dedicated laundry room, and an attached garage with storage. Enjoy a newer roof, stained brick with a 15-year guarantee, and a concrete patio overlooking the spacious backyard. Located in Princeton City Schools, this move-in-ready home is a must-see!
- $310,000
- 3Bd
- 2Ba
- 1,300 Sq Ft
Enjoy upscale Carriage Hill living in this beautifully upgraded, five-year-new Craftsman-style ranch. Approximately 2,500 square feet of open-concept first-floor living features hardwood floors, 9- and 10-foot ceilings, a sunlit great room with stone fireplace and built-ins, a spacious kitchen with newer granite, and a French-door study. The private primary suite offers a walk-in closet and a spa-inspired bath. Relax outdoors on the expanded deck with stone fireplace, overlooking a fenced, landscaped yard. The finished lower level adds nearly 1,000 square feet, including a recreation area, bedroom, full bath, and abundant storage. A three-car side-entry garage completes the home. Carriage Hill offers two pools, clubhouse, trails, stocked ponds and streams, and 80 acres of green space. Nearby Liberty Center, Voice of America, and Bridgewater Falls offer shopping, dining, and entertainment, with parks and hospitals close by.
- $925,000
- 4Bd
- 4Ba
- 3,511 Sq Ft
WELCOME HOME! You won't be disappointed with this beautifully maintained former Schmidt Builders model home. Updates galore beginning with gorgeous hardwood flooring throughout the 1st floor, up the staircase and the 2nd floor hallway. Dining Room features a stunning custom wainscoting & crown molding. The kitchen boasts updated cabinets, granite tops, and SS appliances. Open to the kitchen is a spacious family room with WBFP & built-ins, perfect for gatherings. Walk out to an amazing covered patio & adjacent paver patio, as well as the expansive back yard. Back inside, the finished lower level offers additional space to enjoy your leisure time or host family & friends. Upstairs you'll find an expansive master suite with renovated bath & WIC. Rounding out the upstairs are 3 spacious bedrooms and an updated hall bath. Completing the package of this amazing property is a 1st floor laundry, 3-car garage, full brick front & wrap, all on a cul-de-sac street.
- $464,900
- 4Bd
- 3Ba
- 3,324 Sq Ft
Welcome home! This beautifully remodeled 4-bed, 2.5-bath home is completely updated and move-in ready. 1st floor offers a grand 2-story foyer leading to a bright flex room (perfect for a home office or formal dining). The expanded gourmet kitchen boasts new white cabinetry, custom tile backsplash, stainless steel appliances, a massive center island, & a spacious breakfast area. It opens seamlessly to a family room with 9' ceilings, hardwd floors, a cozy fireplace, and walk-out to your new back deck & large backyard.l: F2nd floor features a primary suite with vaulted ceilings & spa-like bath with custom tile & double sinks. Three more generous bedrooms share a stunningly updated hall bath. Lower Level Enjoy a finished rec room with new flooring, plus plenty of storage. Bonus: New windows, carpet, lighting, and plumbing throughout. The roof, HVAC, and tankless hot water heater are all under 5 years old!
- $509,900
- 4Bd
- 3Ba
- 2,086 Sq Ft
Welcome home to this beautifully updated 3-bedroom, 2-full-bath ranch offering comfortable one-level living and a peaceful setting on a large, a tree lined lot. Fresh updates throughout make this home move-in ready, including new carpet and paint inside and out, new windows,sliding glass doors, granite countertops, oven/range, dishwasher and microwave, gutters, downspouts, electrical box and fuses. HVAC and HWH 2019. A versatile study or nursery offers additional flexibility to suit your needs, whether you're working from home, welcoming a little one, or creating a dedicated hobby space. Water is directly below this room if you wanted to move the laundry room upstairs. The sunroom provides a wonderful spot to relax and enjoy views of the surrounding property throughout the seasons. New siding around the sunroom and LVP in the 12x18 sunroom.
- $360,000
- 3Bd
- 2Ba
- 1,554 Sq Ft
Beautifully updated ranch offering the perfect blend of comfort, style, and functionality! This inviting home features a full basement, and a generous yard on an ideal lot. Step inside to discover new flooring throughout, fresh updates, and a remodeled kitchen complete with granite countertops and stainless steel appliances. New interior doors and sliding glass doors add to the home's appeal, while the screened-in porch provides a wonderful spot to relax and enjoy the outdoors. A brand-new deck creates even more space for entertaining, grilling, or simply enjoying the backyard. With its thoughtful updates, great outdoor spaces, and versatile full basement offering additional potential, this move-in-ready home is one you won't want to miss!
- $390,000
- 3Bd
- 3Ba
- 1,907 Sq Ft
Step inside and enjoy this beautiful, movevin ready home! Featuring 4 bedrooms, 3.5 baths, and a finished basement, with updates from top to bottom, including a new roof in 2024 and a new furnace, water heater, and dishwasher in 2026. Updated lighting and fresh paint add to the appeal. Turn the key and make yourself at home!
- $524,900
- 4Bd
- 4Ba
- 2,369 Sq Ft
Huge 2288sf 3 bed 3 bath raised ranch on cul-de-sac street with nearly a half-acre lot. So much character and charm inside starting with the entry and curved staircase which is a great conversation piece. You will love it! Flat rear yard with lots of mature trees for privacy. Good sized living room with bright windows and natural light open to formal dining room. Equipped Eat in kitchen, built-in table, wood cabinets, pantry and walks out to open deck. Lower level family room with WBFP and rec space, half bath. All bedrooms are generous size with the primary bedroom having its own bathroom with shower. Huge Laundry room. Glass block windows. Side entry garage with finished floor. Lots of storage. Beautiful location. Convenient to Liberty Center, highways, dining and entertainment. HVAC 2yrs, Roof 14yrs, HWH 2009, Windows 13yrs.
- $369,900
- 3Bd
- 3Ba
- 2,288 Sq Ft
This beautifully maintained quad level home sits in an established West Chester neighborhood w/no HOA giving you the freedom to make it your own. Step outside to a gorgeous deck and patio in the private backyard, perfect for entertaining or relaxing in a beautifully landscaped setting. Inside, vaulted ceilings and a cozy gas fireplace create a bright, inviting living space. The large updated kitchen offers generous room to cook, gather, and entertain, and the flexible quad level layout provides comfortable separation between living areas. Four bedrooms plus a home office give you room to live and work from home, and the primary bedroom is ensuite for a private retreat. A full-house generator and whole-house surge protector provide peace of mind, the roof was replaced in 2017, and the HVAC is newer. Meticulous records document the care this home has received. Shopping, dining, parks, and everything West Chester offers are close by. Fresh, updated, and move-in ready for its next owner.
- $375,000
- 4Bd
- 3Ba
- 2,224 Sq Ft
Beautiful ranch-style home featuring 9-11' ceilings, an open floor plan, and gorgeous hardwood floors throughout. The main level offers 2 bedrooms plus a private office, while the finished lower level features 2 generously sized bedrooms, a full bath, recreation space, and an additional family room! The stunning full-brick front elevation with a charming turret creates exceptional curb appeal. The oversized kitchen features SS Appliances, Oversized Island and a pantry and flows seamlessly into the great room, complete with detailed ceilings and built-in cabinetry! Enjoy a walkout to the private backyard, where a pergola and mature trees create the perfect setting for relaxing or entertaining!Additional highlights include a 3-car side-entry garage and an ideal location close to schools, shopping, I-75, the new Whole Foods, and Liberty Center.
- $695,000
- 4Bd
- 3Ba
- 4,005 Sq Ft
Welcome home to this beautifully maintained 4-BR, 2.5-bath home in the desirable Lakota SD! Offering 2,713 square feet of finished liv. space, this home combines comfortable everyday living with fantastic spaces for entertaining. The main level features hardwood floors throughout most of the first floor andopen-concept layout where the kitchen flows into the spacious fam room. The family room showcases a vaulted ceiling and fireplace, creating a warm and welcoming gathering space. Step directly from the family room onto the entertainment bar and patio area, overlooking the fully fenced backyard perfect for summer gatherings, relaxing evenings, and outdoor entertaining. Upstairs, the spacious primary suite features a vaulted ceiling, while three additional bedrooms provide plenty of room for family, guests, or a home office. New carpet was installed on the second floor in 2025, adding a fresh, updated feel. Recent improvements include HVAC replaced in 26' and a sump pump
- $449,900
- 4Bd
- 3Ba
- 2,713 Sq Ft
Like-new, beautifully updated home in Knolls of Liberty Reserves! The open floor plan offers abundant natural light and an extensively renovated first floor (2022), featuring white-painted kitchen cabinets, new appliances, an enlarged island, granite countertops, and an added coffee bar with a granite top. LVP flooring throughout the first floor, fresh paint, new baseboards, an updated powder bath, refinished stair railings, and new carpet complete the refresh. Finished lower level (2021) adds approximately 1,350 square feet with a full bath and kitchenetteperfect for entertaining! Enjoy outdoor living on the stamped concrete patio (2020) and garage cabinets and countertops added in 2024. Major updates include HVAC (2022), water heater and sump pump (2021), plus a new roof, windows, shutters, and updated primary and hall baths in 2026. Conveniently located just minutes from Liberty Center, VOA, shopping, dining, and more. Move right in and enjoy!
- $675,000
- 4Bd
- 4Ba
- 2,830 Sq Ft
Welcome home to this beautifully updated quad-level residence, thoughtfully designed for comfortable living and ready for its next family! Located in a desirable neighborhood with no HOA, this home offers the perfect combination of modern updates, flexible living space, and a large backyard ideal for relaxing, entertaining, and making memories. The versatile quad-level layout provides plenty of space for everyone, while the lower-level bump-out offers an excellent opportunity for a dedicated home office, study, playroom, or hobby space. With its move-in-ready condition and inviting floor plan, there is nothing left to do but unpack and enjoy. Step outside to discover a generous backyard, providing plenty of room for outdoor gatherings, pets, play, gardening, or simply enjoying your own private space. The established neighborhood setting adds to the home's appeal.
- $329,900
- 3Bd
- 3Ba
- 1,648 Sq Ft
Fresh style meets effortless living in this beautifully updated Beacon Hills ranch in Springdale. The open floor plan sets the stage for easy entertaining, complemented by new flooring, fresh interior and exterior paint, updated lighting throughout, and stylishly refreshed tile baths. The bright kitchen features crisp white cabinetry, stainless steel appliances, and a tile backsplash. Retreat to the primary bedroom, where direct access to your own courtyard patio invites slow mornings and relaxing evenings. Outside, the generous, tiered lot offers space to gather, garden, and enjoy the outdoors among mature trees. With neighborhood sidewalks, a park across the street, and Springdale's community center and local shops nearby, this home pairs inviting spaces with everyday convenience.
- $375,000
- 4Bd
- 2Ba
- 2,127 Sq Ft
Custom-built 4-bedroom + home office, 5-bath home nestled on 1.25 picturesque, wooded acres along a private street, with thoughtful updates throughout! The inviting living room features a stunning stone fireplace, while the eat-in kitchen offers granite countertops and abundant storage. The family room is designed for entertaining with built-ins, a wet bar, and a walkout to the composite double deck. An updated modern staircase leads to the spacious primary suite with a gorgeous stone shower. Enjoy the natural setting from the impressive 25x25 screened porch or composite double deck overlooking the newly landscaped yard with added hardscape and plantings. Extensive 2026 improvements include a new roof, carpet and flooring, washer/dryer, interior and exterior paint, whole-house lighting and ceiling fans, plus three completely updated bathrooms. New fence and stone mailbox rebuilt in 2020. A truly unique home offering space, privacy and exceptional outdoor living! Agent owned.
- $537,000
- 4Bd
- 5Ba
- 2,984 Sq Ft
Welcome to 6816 Kings River Court, a beautifully renovated 4-bedroom, 2.5-bath home situated on a desirable cul-de-sac in Liberty Township. This impressive two-story home features a stylishly updated kitchen with granite counter top and new backsplash. All the bathrooms have renovated bathrooms with new vanities and cabinets and new LVP flooring. New carpet and fresh paint throughout. A full basement provides excellent additional space and future possibilities. Spacious, bright and move-in ready, with convenient access to I-75, premier shopping, dining and entertainment. An exceptional home in a sought-after location! Agent Owned.
- $455,000
- 4Bd
- 3Ba
- 2,352 Sq Ft
Welcome home to this low-maintenance brick ranch tucked away on a quiet cul-de-sac in Springdale! Near busline, Springdale Community Center & parks this 3-bedroom, 1.5-bath home offers comfortable one-level living with a full basement providing plenty of additional storage or flexible living space. Most of the framing already done for you! Accessibility features include a wheelchair ramp, wide-hinge doors & wide hallways for ease of movement. Enjoy the added living space of the bright sunroom, plus an attached 1-car garage. Conveniently located near major highways, shopping, dining, & everyday amenities. A great opportunity for buyers looking for convenience, functionality, & easy living in a peaceful neighborhood!
- $239,900
- 3Bd
- 2Ba
- 1,513 Sq Ft
Welcome to this charming house located at 11807 Ramsdale Ct in Cincinnati, OH. Solid brick ranch that is move-in ready with plenty of potential to make it your own! This home has a classic brick exterior, a functional single-story layout, and several major updates already completed. The furnace and AC were replaced in 2017, and the roof is newer, approximately 3-5 years old. The home could use cosmetic updates to bring it to the next level, along with a new hot water heater and paint on the shed. A great opportunity for a buyer looking for a solid home they can move into while making updates over time.
- $193,500
- 3Bd
- 2Ba
- 1,362 Sq Ft
Welcome to 4016 Bramble, a beautifully maintained, move-in-ready quad-level home situated on a desirable corner lot. From the moment you arrive, the impeccable landscaping and pride of ownership make an impression. Inside, you'll find a home that has been thoughtfully cared for and updated over the years, offering plenty of space across multiple levels for everyday living, entertaining, working from home, or simply spreading out. Major improvements include a new roof in 2023, Andersen front door and window installed in December 2025, additional replacement windows, insulated siding, and updated gutters. With its beautiful curb appeal, well-maintained interior, flexible layout, and truly move-in-ready condition, this is one you'll want to see in person!
- $339,000
- 3Bd
- 3Ba
- 1,870 Sq Ft
Seller now offering buyer concession of $15,000 for rate buy down or closing costs! Check out this classic Beckett Ridge colonial with over 3,500 sq ft per auditor! Turn key condition with refinished hardwood floors, fresh paint and new carpet throughout! The family room features a brick fireplace and built-in shelving, with an adjoining sunroom for relaxing. The kitchen offers large windows overlooking backyard, stainless steel appliances, 2 pantries & island w/counterbar! Primary bath & guest bath is updated, there is a first-floor study/home office and formal living and dining rooms! The finished lower level offers a huge rec room, flex space & full bath. Outside, you'll enjoy a private, fenced yard with mature trees, a deck and your own full basketball court! Located beside community walking trails and near a playground, with green space just beyond the yard. Brand new roof and HVAC is only 5 yrs old!
- $475,000
- 4Bd
- 4Ba
- 3,529 Sq Ft
Rare Sweat Equity Opportunity in Oxford Heights! Tucked away at the end of a quiet cul-de-sac on Hillgrove Court, this spacious 4-bedroom, 2.5-bath 2-story brick home offers over 2,400 sq. ft. of living space plus a full basement. Offered at a deep discount below neighborhood comps to account for needed repairs and updates, this property presents massive upside for an owner-occupant, DIY buyer, or savvy investor looking to build instant equity. Features a solid layout with generous room sizes, a 2-car attached brick garage, and a private 0.29-acre lot. Skip top-dollar retail prices, complete the updates yourself, and pocket the value in a highly desirable Springdale location with easy access to I-275 and regional amenities. Property is being sold AS-IS. Bring your contractor and your vision, opportunities with this much margin on a quiet court don't last long!
- $309,900
- 4Bd
- 3Ba
- 2,482 Sq Ft
ABSOLUTELY STUNNING!! This beautiful ranch has been completely remodeled top to bottom. Open floor plan. New roof, windows, recessed lighting, flooring, multi panel doors, bathrooms, ceramic tile, landscaping and much more! Kitchen features custom cabinets with quartz counters and stainless steel appliances. finished basement. This home is a must see!!
- $299,900
- 3Bd
- 2Ba
- 1,323 Sq Ft
Motivated Sellers. Home warranty & no HOA! Distinctive architectural features, natural light, and a backyard made for entertainment. This welcoming 4 bed with study, 3.5 bath home offers a special floorplan filled with floor to ceiling windows, two stone fireplaces, and natural light throughout. The updated kitchen, fresh paint, and new flooring make this home move-in ready. Finished walkout basement adds additional living space. Outside, the newer oversized deck with covered gazebo overlooks a flat, fenced backyard with plenty of room for a pool, play, pets, and entertaining. For added peace of mind, the major exterior updates have already been handled. This is an exceptional architecturally unique home with a floorplan and setting you don't see everyday.
- $450,000
- 4Bd
- 4Ba
- 3,033 Sq Ft
Welcome to this exceptional custom 4-bedroom + flex room, 3.5-bath home on 5.22 acres in desirable Liberty Township and the Lakota School Dist (East). Hardwood floors in much of the home, Spacious kitchen that flows well to dining and living areas with granite countertops, a Kohler cast iron farmhouse sink, abundant cabinetry, and generous prep space make this home perfect for everyday living and entertaining. The primary suite features a large walk-in closet complete with built-in storage, dressing area, spa tub, and large shower. Additional highlights include an oversized laundry room, mudroom, oversized 3-car garage, and partially finished basement. Outside, enjoy a partially covered patio with TV, hot tub, and peaceful wooded views. A large pole barn provides exceptional storage or workspace for hobbies or business needs. This rare property offers the perfect combination of privacy, space, and convenience just minutes from shopping, dining, and major highways. Agent Owned
- $1,240,000
- 4Bd
- 4Ba
- 3,450 Sq Ft
Unique home nestled on a private corner lot in the heart of West Chester, mins from schools, shopping, dining, hwy access, & entertainment. Versatile space features a large updated kitchen w/ granite countertops & composite sink, updated appliances & cabinetry, recessed lighting, breakfast nook, updated back door, & cathedral ceilings. Peace of mind w/ updated siding, updated gutters, waterproofed basement w/ transferable warranty, & updated AC/furnace. Upgraded half bath w/ 1st-floor washer/dryer conveniently attached to primary BR. Updated 1st-floor main bath offers granite counters, updated cabinets, & backsplash. Upstairs family rm or bonus BR boasts stunning views of Beckett Ridge, cathedral ceilings w/ skylights, bay window, & 2 closets. Enjoy stunning sunsets from the back porch on this large, sought-after lot offering privacy & endless potential. Fully fenced backyard w/ ample space for entertaining, pets, gardening, or expansion. Sold As-Is.
- $279,900
- 3Bd
- 2Ba
- 1,590 Sq Ft
Welcome home to this spacious 4-bedroom, 2.5-bath home tucked away on a cul-de-sac in desirable Liberty Township! Situated on approximately half an acre, this home offers plenty of space both inside and out. Recent updates include a new furnace, stove and microwave in 2025. The basement provides additional potential with a bath rough-in already in place ready for your finishing touches. Enjoy the combination of a great location, generous lot and comfortable living space, all conveniently located near shopping, dining, schools and everything Liberty Township has to offer. Super close to Wetlands Park West. Don't miss the opportunity to make this home your own!
- $399,900
- 4Bd
- 3Ba
- 2,156 Sq Ft
The ultimate outdoor oasis! Wonderful 2-story transitional featuring formal living and dining rooms, eat-in kitchen with stainless appliances, great room with gas fireplace, primary suite with attached dual vanity bath and walk-in closet, and finished lower level with rec space/wet bar/addt'l bath. Newer AC/water heater. Hardwoods throughout entire first floor. Outside, a piece of paradise awaits with a covered patio, in-ground pool, and huge grassy tree-lined yard complete with storage shed. All in a quiet, conveniently located community! Plenty of time to make this one yours before the holidays!
- $439,900
- 4Bd
- 4Ba
- 3,120 Sq Ft
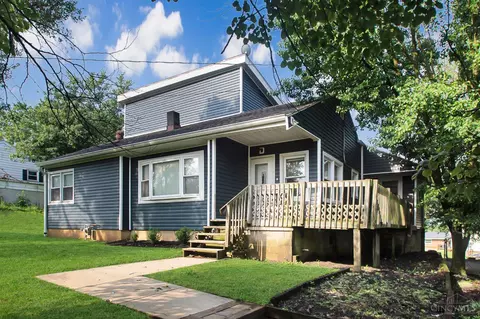
Welcome to your next home nestled in desirable West Chester. This 3 bedroom 2 bath home offers comfortable living space inside and out. The property features a large yard perfect for outdoor activities or entertaining. Don't miss the opportunity to make this home you own! Solar panels installed in 2020 but seller did not see any benefit after installation (reduced electric bill). Seller does not warrant system.
- $355,000
- 3Bd
- 2Ba
- 1,962 Sq Ft
Located in the desirable Tyler's Crossing community in West Chester, this 4-bedroom, 2.5-bath home offers a spacious floor plan and excellent potential. The eat-in kitchen features granite countertops, center island, stainless steel appliances, and a bright breakfast room with walkout to the rear patio. The dramatic two-story family room showcases a fireplace and opens to a screened-in deck overlooking the flat, fully fenced backyard. Beautifully refinished hardwood floors span the first floor, while brand-new carpet has been installed throughout the second level. The second-floor full bath includes accessibility features. Major updates include HVAC with whole-house humidifier and UV air purification (2022) and a new water heater (2025). The unfinished basement offers a full bath rough-in and future finishing potential. Bring your personal touches and enjoy the neighborhood pool, plus convenient access to shopping, dining, parks, and major highways.
- $449,900
- 4Bd
- 3Ba
- 2,846 Sq Ft
Tastefully updated townhome-style condo in the popular Copperfield community. Refreshed kitchen with premium cabinetry, granite counters, and SS appliances. Spacious living room with a vaulted ceiling, deck access, and skylights with remote-controlled shades. Fully finished basement with a full bath, convenient laundry, and extra storage space. Neighborhood pool and tennis right across the street, plus direct access to Sharon Woods trails for running, hiking, or biking. Easy living in a great location... there's a lot to love at 5564 Oliver Court.
- $275,000
- 2Bd
- 3Ba
- 1,675 Sq Ft
More than a cosmetic makeover this home has been thoughtfully renewed inside and out. Major improvements include a fully replaced roof with new plywood decking, and fully new installation, most windows replaced, a new water heater, updated electrical panel, plumbing improvements, fresh exterior paint, and a beautifully refreshed interior. The kitchen has been completely updated with new cabinetry, countertops and flooring. New carpet and fresh paint flow throughout, while the renovated bathrooms feature ceramic tile and modern finishes. Conveniently located in Sharonville with easy access to I-75 and I-275, making travel north or south around Greater Cincinnati simple. Shopping, restaurants, parks and everyday conveniences are all just minutes away. Move-in ready, extensively updated, and designed for the next owner to simply unpack and enjoy.
- $325,000
- 4Bd
- 3Ba
- 2,058 Sq Ft
If entertaining friends and family is your thing, you're going to love this West Chester home! The large, cozy family room features built-ins and a fireplace and opens right up into the spacious kitchen with an eat-in area. But the real fun starts outside. Here you'll find a large multi-tiered deck overlooking the wooded lot and a large in-ground pool perfect for summer pool parties, cookouts, or just kicking back on a nice evening. The finished basement gives you even more space with a wet bar and plenty of room for football Sundays, movie nights, or a game room. This is the kind of home where you can picture everyone hanging out. Finally, are you looking to cut energy costs? This home even has solar panels! Come take a look before someone else gets there first!
- $410,000
- 4Bd
- 4Ba
- 2,970 Sq Ft
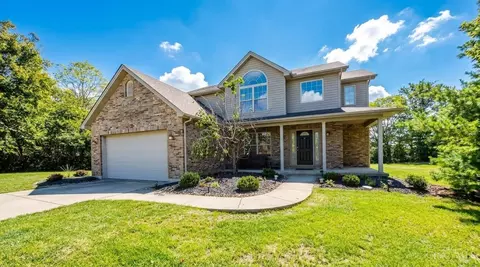
Full of charm and ready to welcome you home! This beautifully maintained 4-bedroom, 2-full-bath home on a quiet cul-de-sac offers a comfortable, flexible floor plan with space for everyone. The finished basement is perfect for cozy movie nights, a home office, fitness space, or entertaining friends. Step outside to a fully fenced, private backyard with plenty of room to garden, gather, or simply relax. With inviting curb appeal, an attached two-car garage, and a wonderful location in the Lakota Local School District near beautiful Keehner Park, shopping, and dining, this home has so much to love!
- $375,000
- 4Bd
- 2Ba
- 2,084 Sq Ft
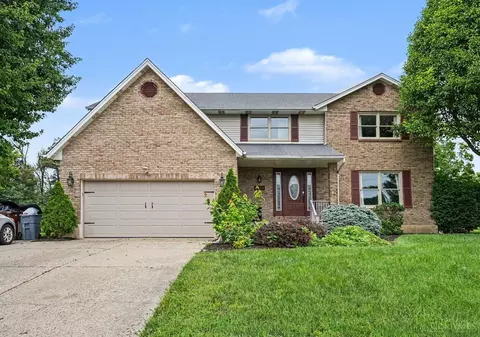
Nestled on a quiet cul-de-sac, this beautiful 2-story home offers 4 bedrooms, 2 1/2 bath, combining charm, comfort, & modern updates. Step inside to a welcoming family room w/ vaulted ceilings, built-in shelving, & a cozy fireplace, perfect for gathering w/ loved ones. Kitchen features quartz countertops, an island, pantry & planning desk. Primary suite has vaulted ceilings, a split-unit for personalized comfort, & a renovated en-suite bath. Three addt'l bedrooms, all w/ double closets & ceiling fans, share a stylishly updated bathroom w/ double vanity. This home is filled w/ high-quality Pella windows, bringing in natural light thru out. Basement offers exciting potential w/ a utility sink, rough-in for full bath, & updated windows. Step outside to enjoy a beautiful patio w/ a gas grill hookup, perfect for summer gatherings. Has community pool, playground, 5 ponds for fishing, pavilion with restrooms, sidewalk & street lights. Truly a gem!
- $555,000
- 4Bd
- 3Ba
- 2,993 Sq Ft
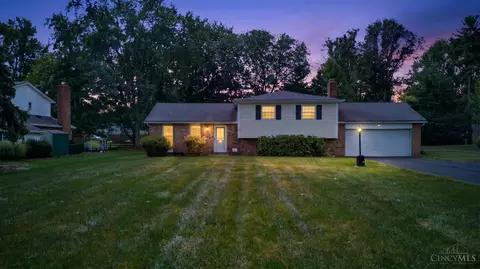
Exceptional home blending beauty & comfort. Expansive kitchen with stainless steel appliances & granite island opens to a dramatic vaulted two-story family room with granite fireplace & wall of windows. Abundance of light filled rooms. Gorgeous detailed moldings. Gleaming hardwood floors. 2 staircases. Primary bedroom retreat highlights a 2-sided fireplace & tray ceiling. Lower level boasts additional family room / recreation area. Perched on a hill, this home offers breathtaking views from the front yard and a golf course bordering the backyard. It has a private patio, ideal for unwinding or hosting gatherings. This versatile floorplan can seamlessly adapt to your lifestyle and personal style.
- $599,000
- 4Bd
- 3Ba
- 3,372 Sq Ft
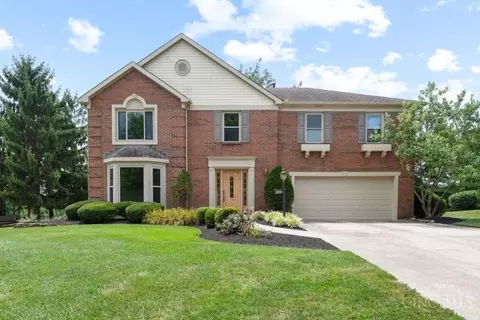
Located in a highly desirable area of Fairfield Township, 7279 Vinnedge Road offers the perfect balance of privacy, space, and convenience. Situated between Hamilton and West Chester, this home provides quick access to shopping, dining, entertainment, and major commuter routes while still maintaining a peaceful residential setting. Just minutes away is the popular Bridgewater Falls shopping district featuring restaurants, retail stores, grocery options, fitness centers, coffee shops, and everyday conveniences. The property's rare double lot provides additional outdoor space and separation from neighboring homes something increasingly difficult to find in today's market. With easy access to Route 4, Route 129, and Interstate 75, this location is ideal for buyers looking to stay connected to the greater Cincinnati area while enjoying the comfort of a quieter suburban lifestyle.
- $435,000
- 4Bd
- 3Ba
- 2,554 Sq Ft
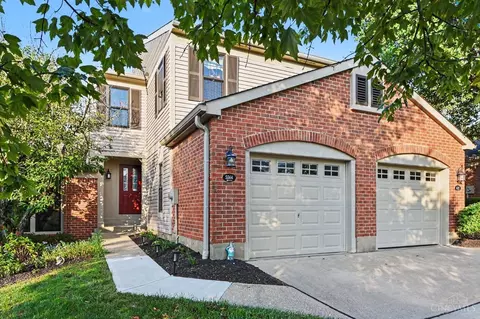
Welcome home to this beautifully updated ranch in the heart of Forest Park! Offering comfortable one-level living, this move-in ready home features new stylish luxury vinyl plank flooring throughout the main living areas & bedrooms, with durable tile flooring in the kitchen & bathrooms. The updated kitchen showcases granite countertops, ample prep space, wood cabinets and new appliances. The flex room provides flexibility for families: create a play space, home office, home gym or another bedroom in the large converted garage space. Primary bath has new vanity, granite top & mirror. Situated on a generous flat lot, this home is conveniently located near shopping, dining, parks, schools, & major highways, making commuting & daily errands a breeze. If you're looking for low-maintenance living, tasteful updates & an ideal location, this gem is for you. 1 Year Home Warranty! HWH 2024, fresh paint, new lighting, new electric panel. Pre-Listing Inspection done, seller offering 2/1 buydown!!
- $222,000
- 3Bd
- 2Ba
- 1,276 Sq Ft
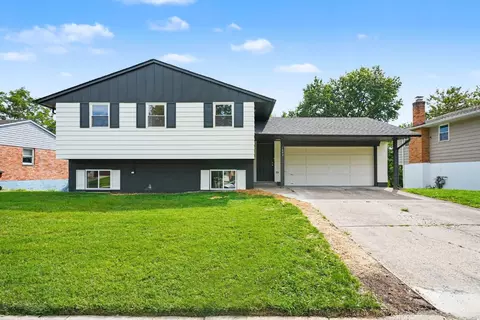
Back on the market due to buyer's personal matter. This private 5936-acre lot and versatile tri-level with a loft is a sleeping beauty in the Fairfield City School District. An estate sale sold strictly AS-IS. The property requires a visionary's touch to restore its brilliance but offers incredible scale to build equity. The sprawling layout is anchored by a massive family room and a huge recreation room featuring FRESH PAINT & BRAND NEW LVP flooring which walks out to the side of the home & attached 2-car garage. The main-level half-bath boasts a new vanity and toilet. Upstairs, the primary ensuite includes a walk-in closet and full bath. A flexible loft provides easy potential for a 5th bedroom or office. Walk out from the family room to a rear patio and fully fenced, secluded backyard. The lot features an in-ground pool requiring service and opening. This is the perfect canvas for a stunning summer oasis. Bring your contractor & explore the possibilities!
- $225,000
- 4Bd
- 3Ba
- 2,536 Sq Ft
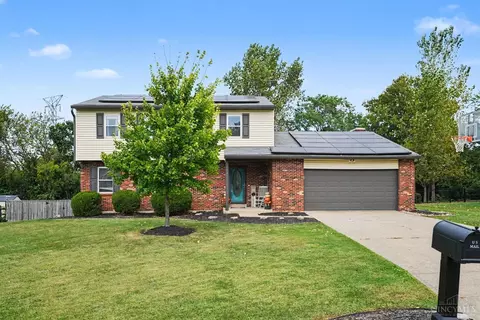
New construction in the beautiful Estates at Wynds of Liberty community, featuring the stunning Brighton design. This sophisticated design offers 4 bedrooms and 3 full baths. The cozy great room is the perfect gathering space with a fireplace and walk-out access to the covered deck. The open-concept layout connects the spacious great room with expansive kitchen featuring large island and generous pantry space. Private study through French doors. The primary suite serves as a luxurious personal retreat with walk-in closet and en-suite bathroom. Full basement with bath and bedroom. This home provides the perfect blend of style, comfort, and adaptability. The spacious 2-bay garage completes this exceptional home.
- $867,483
- 4Bd
- 3Ba
- 2,601 Sq Ft
New construction in the beautiful Estates at Wynds of Liberty community, featuring the stunning Kensington design. This sophisticated design offers 4 bedrooms and 3 full baths. The cozy great room with a stone fireplace and walk-out patio access is the perfect gathering space. The open-concept layout connect the spacious 2-story great room with expansive kitchen featuring a large island and generous pantry space. Convenient flex room and private study through French doors. The main entry foyer invites guest to the formal living room. The primary suite serves as a luxurious personal retreat with walk-in closet and en-suite bathroom, with bedrooms down the hall. Full basement with bath rough-in. This home provides the perfect blend of style, comfort, and adaptability. The spacious 2-bay garage completes this exceptional home.
- $875,730
- 4Bd
- 3Ba
Now offered at a new, lower price, this spacious Beacon Hills bi-level delivers exceptional value! Loved by the same owners for 50 years, it's ready for its next chapter. With more than 2,100 finished square feet, there's room to gather, unwind and make yourself at home. Beautiful LVP flooring flows through most of the main level, while the bright 3-season room invites you to enjoy views of the lush, level backyard. Three generous bedrooms include a primary suite, with 2.5 baths throughout the home. The finished lower level offers flexible space for a family room, home office, playroom or potential fourth bedroom area. A recently painted exterior and refreshed landscaping add curb appeal, while a new water heater (2024) and HVAC system (2017) offer peace of mind. Bonus storage beneath the 3-season room keeps outdoor essentials handy. Close to the beautiful Springdale Recreation Center for fitness, recreation and community activities! Clean, move-in ready home in Princeton Schools.
- $300,000
- 3Bd
- 3Ba
- 2,100 Sq Ft
Live in the heart of Beckett Ridge with golf, shopping, dining and highway access just minutes away! This 3 bedroom, 2.5 bath home offers 1,688 sq ft with an opened-up main level that creates a spacious, connected kitchen and living area. The kitchen features a versatile movable island that can be positioned to fit everyday living or entertaining. The lower level adds additional living space with a brick fireplace, laundry room and walkout access to the backyard. Step outside onto the newer Trex deck (2024), offering another great space to relax or entertain. Major updates include roof (2020), water heater (2024), and deck (2024). Enjoy an established Beckett Ridge community location just across the street from Beckett Ridge Golf Club! Attached 2 car garage, Lakota Schools and 13 years of thoughtful ownership make this one worth a closer look!
- $349,999
- 3Bd
- 3Ba
- 1,688 Sq Ft
Newer construction meets thoughtful customization in The Oaks of West Chester. Backing to Keehner Park, this home pairs striking architecture and professional landscaping with upgrades throughout. Custom trim, designer wallpaper and app-controlled blinds add character and convenience, while a customized kitchen island, upgraded countertops and additional cabinetry enhance everyday function and storage. The fully fenced backyard extends the living space outdoors with stamped concrete, beautiful landscaping and an expanded deck off the primary suite that connects to the covered porch. Upgrades include a private owner's suite walkout, whole house generator, stamped concrete patio, extensive landscaping and landscaping lights. This property may qualify for a temporary interest rate buydown of 1 percentage point for the first two years, subject to buyer and loan eligibility.
- $874,900
- 4Bd
- 4Ba
- 3,813 Sq Ft
Adjust filters to expand your search.
201 - 250 of 267 Houses for sale in Beckett Ridge, OH
Don’t see what you’re looking for?
A local real estate agent is the best way to get access to exclusive and off-market properties so you can find home.
Explore nearby locations
The prices shown are the median list prices.West Chester Homes for sale
$440,950
Cincinnati Homes for sale
$275,000
Fairfield Homes for sale
$396,900
Hamilton Homes for sale
$409,900
Mason Homes for sale
$554,500
Middletown Homes for sale
$199,900
Springdale Homes for sale
$280,000
Liberty Township Homes for sale
$560,000
Loveland Homes for sale
$430,000
Blue Ash Homes for sale
$710,000
Sharonville Homes for sale
$279,500
Milford Homes for sale
$460,000
Monroe Homes for sale
$729,900
Franklin Homes for sale
$1,425,000
Trenton Homes for sale
$349,900
Colerain Twp Homes for sale
$225,000
45069, OH Homes for sale
$442,000
45011, OH Homes for sale
$406,000
45231, OH Homes for sale
$225,000
45242, OH Homes for sale
$749,450
45240, OH Homes for sale
$250,000
45013, OH Homes for sale
$248,250
45251, OH Homes for sale
$218,950
45246, OH Homes for sale
$254,900
45215, OH Homes for sale
$248,450
45015, OH Homes for sale
$174,950
Hyde Park Homes for sale
$529,900
Oakley Homes for sale
$619,000
Pleasant Ridge Homes for sale
$338,500
Copperfield Homes for sale
$260,000
Northside Homes for sale
$285,000
Madisonville Homes for sale
$349,900
Mount Lookout Homes for sale
$774,900
North Avondale Homes for sale
$575,000
Kennedy Heights Homes for sale
$250,000
Tennyson Homes for sale
$219,250
Butler County Homes for sale
$315,000
Warren County Homes for sale
$435,000
Hamilton County Homes for sale
$289,000
Beckett Ridge, OH real estate market trends
Statistics as of November 2026
$279K
Avg. list price
$146/Sqft
Avg. price/sqft
1
Homes for sale
1,917 Sqft
Avg. home size
1 Days
Avg. days on market
Movoto makes it easy to track market trends in Beckett Ridge, OH. Whether you’re entering the market or planning your next move, understanding these key metrics can guide smart decisions. Looking for more detailed housing market stats in Beckett Ridge, OH?
Schools
Frequently Asked Questions about Beckett Ridge, OH
In November 2026 Beckett Ridge homes were listed to buy for a median price of $279K, The median value of a home listed to buy in Beckett Ridge in November 2026 was $146 per sqft,
It is affordable to live in Beckett Ridge. Buying a home in Beckett Ridge is 1% less expensive compared with the national average.
The best and safest neighborhoods to live in Beckett Ridge in November 2026 are Mount Lookout, Oakley, North Avondale, Carpenters Run, Hyde Park, Blue Ash Estate, Madisonville, Evanston, Pleasant Ridge, Northside, The Gables, The Timbers, Copperfield, Kennedy Heights, Bond Hill, Tennyson, College Hill, Hartwell, West Price Hill, East Price Hill
In November 2026, Beckett Ridge homes were listed to buy for a median price of $279K, with 25% down you would need $1.71K/month to cover expenses and assume that's 35% of your total monthly income, your total yearly income would need to be $58.6K.