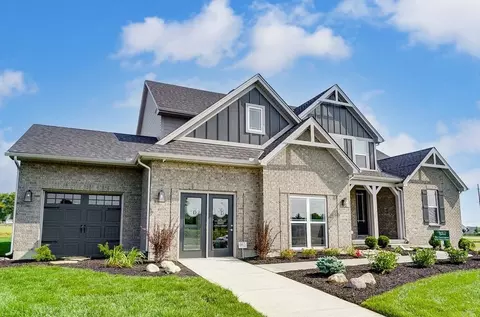
- $174,900
- 1Bd
- 2Ba
- 1,050 Sq Ft
Single Family Homes For Sale in Beckett Ridge, OH | Page 4
267 Homes
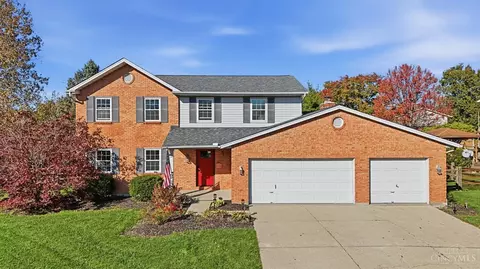
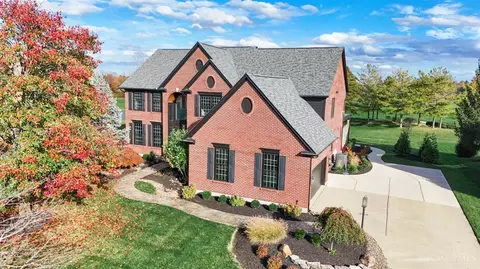
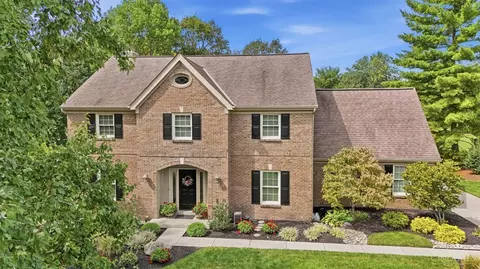
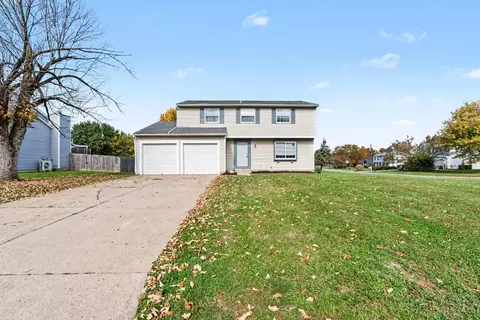
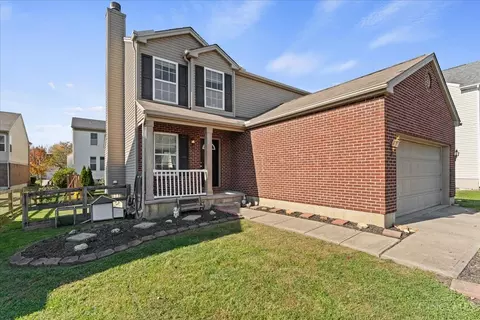
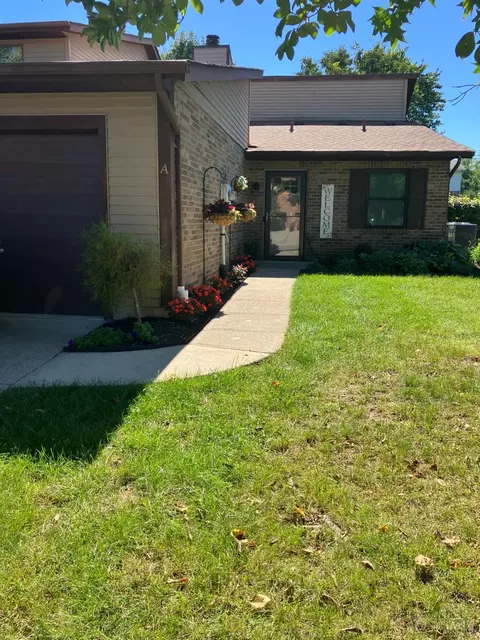
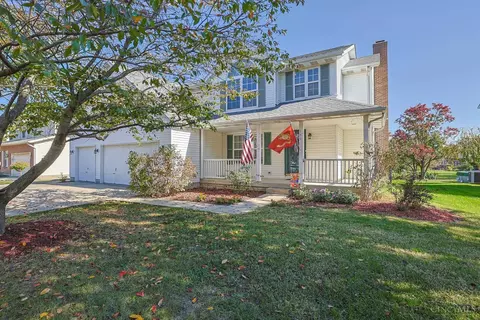
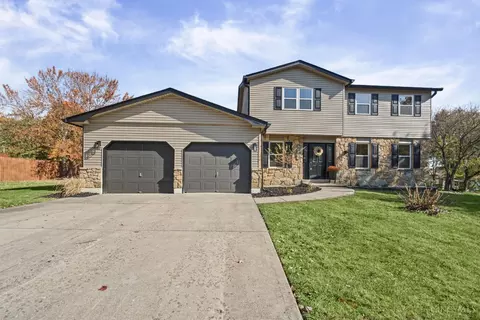
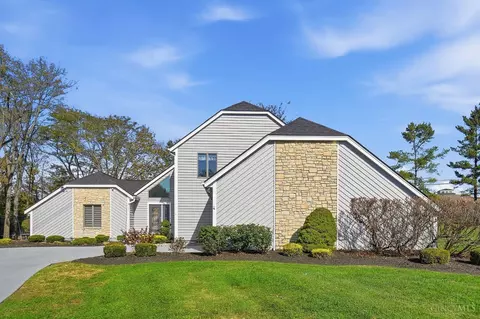
A backyard retreat, room for everyone, and a neighborhood you'll love! Built and lovingly owned by the original owners since 1991, this 4-bedroom, 2.5-bath home offers plenty of space to gather and entertain. Hardwood floors run throughout the main living areas. The family room opens to the kitchen and dining area, with a formal dining room and private study. The primary suite features a walk-in closet and a private bath with double sinks. The partially finished basement offers a recreation/game room area with a bar. Enjoy the outdoors in your own backyard retreat with an inground pool, expansive patio, wood fence and mature landscaping. Additional highlights include a 3-car garage, roof approximately 5 years old, and pool liner and heater approximately 2 years old. Located in a family-friendly community with great schools and neighborhood events, plus easy access to hospitals, shopping, restaurants and highways. Make this home your next favorite place to be!
- $450,000
- 4Bd
- 3Ba
- 2,028 Sq Ft
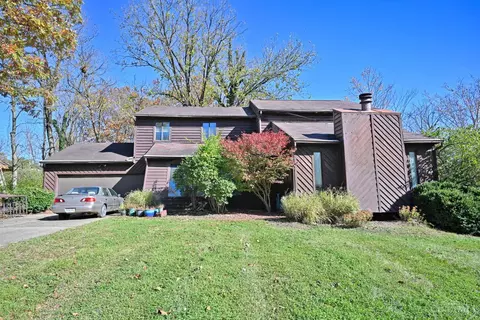
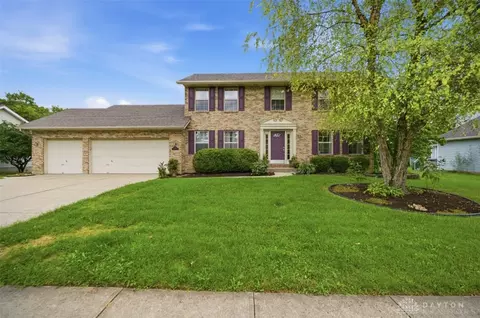
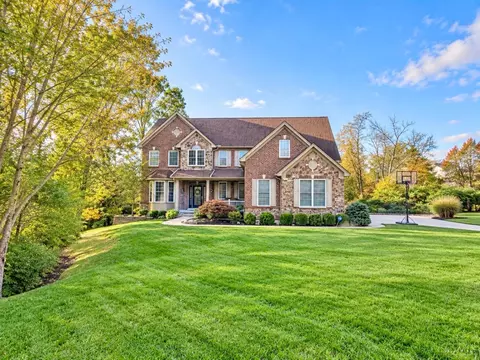
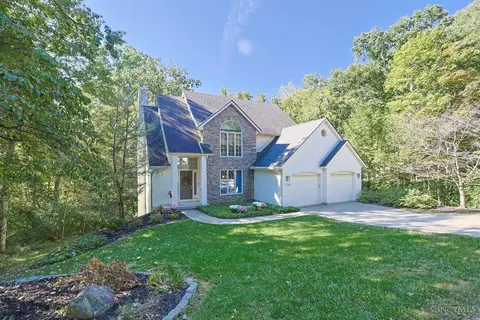
Calling all investors and cash buyers! Opportunity awaits in West Chester Township, located within the highly desirable Lakota Local School District. This spacious two-story home offers over 3,000 sq. ft. of living space, situated on a wooded lot tucked away on a quiet cul-de-sac. Features include a 2-car attached garage and walkout basement, offering plenty of potential to bring your vision to life. Whether you're looking for your next investment project or an opportunity to build equity, this property is ready for its next chapter. Bring your ideas and unlock the possibilities!
- $250,000
- 4Bd
- 3Ba
- 2,376 Sq Ft
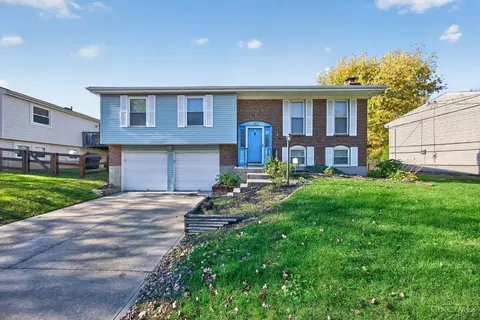
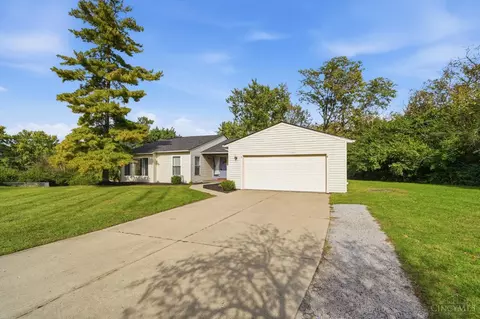
3 Bedroom Bi-Level in Mason located minutes from Voice of America Shopping Center, I-75 and more! Nice Fenced Yard. Updated Mechanicals: HVAC Approximately 2 Years Old, Roof Approximately 10 Years Old, Windows approximately 10 Years, Hot Water Heater 2010. Great Investment opportunity or a place to make your own! Property is Sold As Is.
- $259,900
- 3Bd
- 3Ba
- 1,604 Sq Ft
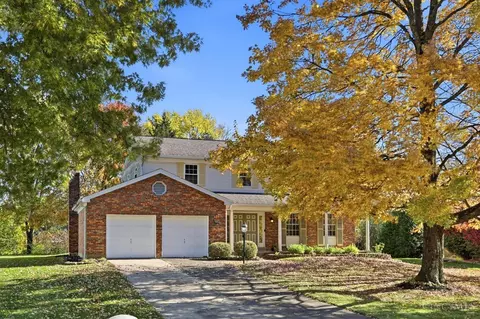
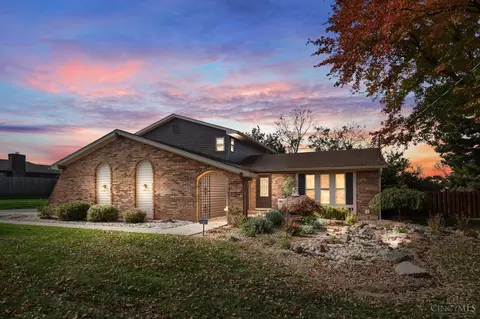
Spacious One-Owner Home in West Chester! Offering 4 bedrooms, 2.5 baths and 2,386 sq. ft. per county auditor on a beautiful .41-acre, tree-lined lot! Features include formal living and dining rooms, family room with brick fireplace and walkout to patio, eat-in kitchen, unfinished basement and 2-car garage. Newer HVAC/heat pump, water heater, several replacement windows and new family room carpeting. Located in an established neighborhood with no HOA, just minutes from shopping, restaurants and major highways. Priced to reflect the cosmetic updates needed, this home offers a wonderful opportunity to add your personal style and make it your own!
- $329,900
- 4Bd
- 3Ba
- 2,386 Sq Ft
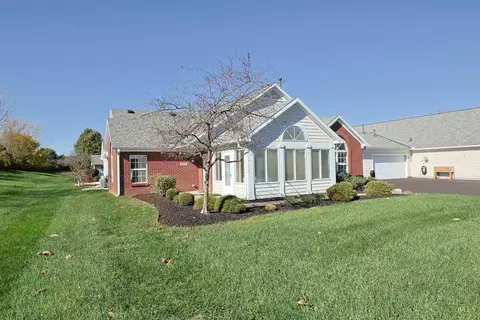
Enjoy easy, single-level living in this inviting 2-bedroom, 2-bath ranch condo. A zero-step entry, attached two-car garage, and bright sunroom add everyday convenience and flexibility. Inside, vaulted ceilings, an arched window, and a fireplace give the open living area a welcoming feel. Fresh white paint, new LVP flooring in the main living area, and new bedroom carpeting bring a refreshed look throughout. The furnace, air conditioner, and water heater are each one year old. Tucked at the end of the community with a green backdrop, this home offers a peaceful setting. Some photos have been virtually staged. Sunroom windows have been paid for and scheduled for replacements.
- $300,000
- 2Bd
- 2Ba
- 1,292 Sq Ft
2-Story home offering luxury living, privacy & breathtaking golf course and water views! Nestled on a quiet cul-de-sac, this beautifully updated home features hardwood floors, custom built-ins, fireplace & expansive windows. The gourmet kitchen boasts a large island, pantry, abundant cabinetry & beverage/wine refrigerator, ideal for entertaining. The main level also offers formal living & dining rooms and a private office with French doors. Upstairs, enjoy a spacious 17x16 Bonus Rm, perfect for a media room, playroom or 5th bedroom, plus a second laundry room. The luxurious primary suite features a sitting area, fireplace & spa-inspired bath with Jacuzzi tub, separate shower, dual vanities & walk-in closet. The finished lower level is an entertainer's dream with stylish wet bar, media area 5th BDRM(no e-gress) & full bath! Enjoy resort-style golf course community living in Four Bridges with convenient access to highways,parks,liberty malls & new Whole Foods!
- $975,000
- 4Bd
- 5Ba
- 5,030 Sq Ft
This home has the winning combination: a 3-car garage AND a full bath in the finished lower level AND a new HVAC! Fresh paint and new carpeting makes it move-in ready for a busy family. I love how well the layout flows easily from the garage to the laundry, bath, or kitchen. The kitchen features a counter bar, pantry, and a breakfast room with tile flooring and white cabinetry. Best of all ? the morning view as the sun rises over the trees and across the deck. The great room gives this family both a traditional family room area, gas fireplace and a mini-office area used for printing, scrapbooking, and homework. The dining room has a beautiful bamboo floor with the perfect lighting for any green thumb buyers out there. The primary suite includes walk-in closet, jetted tub, and built-in shelving for decor, TV, or extra closet space. LL has a nice-sized study w/closet, full bath, and L shaped area for recreation or relaxation. Close to shopping & din areas
- $425,000
- 4Bd
- 4Ba
- 2,197 Sq Ft
Pride of Ownership! LOCATION, beautifully maintained and updated full brick home! Updated granite kitchen with gorgeous cabinetry, new stainless steel appliances, kitchen pantry with built-ins, hardwood through first floor kitchen, hallway, foyer, and dining area, newer carpet first and second floors, new updated primary bathroom with his and her sinks and closets, new updated spare bathroom with double sinks, full finished basement with storage area, beautiful large paver patio with stone walls, new furnace and AC high efficiency 19 Seer Heat Pump with Ecobee Thermostat 2025, newer driveway and sidewalk replaced, water heater replaced 2022, chimney head and crown replacement, power washed and sealed 2026, new exterior paint on gutter and new gutter covers 2026, high end Gilkey Windows, front and back doors replaced, new garage floor coating and paint! Minutes to all major highways!
- $575,000
- 4Bd
- 3Ba
- 2,718 Sq Ft
Move In Ready 4 Bedroom 2.5 bath Two Story! Brand New carpet and Luxury Vinyl Plank flooring throughout- Brand New Stainless Steel Appliances-Freshly painted-Large Master bedroom with attached bath and walk in closet-New Vanities and toilets in baths-Includes extra shed in large flat yard-This is a must see!
- $349,900
- 4Bd
- 3Ba
- 1,769 Sq Ft
Welcome to 7727 Sycamore Woods! This 3-bedroom, 2-bath home offers a functional layout and a great opportunity to make it your own. The main level provides comfortable living and entertaining spaces with an easy flow between the living, dining and kitchen areas. Upstairs, you'll find three bedrooms, including a spacious primary with attached full bathroom and walk in closet. The basement offers additional storage and plenty of potential for future additional finished square footage. Outside, enjoy a fenced backyard with room to play, entertain or relax. Conveniently located near Bridgewater Falls, Jungle Jim's International Market, Spooky Nook Sports Complex, shopping, dining and everyday essentials, with easy access to SR-4 and I-75.
- $319,900
- 3Bd
- 3Ba
- 1,594 Sq Ft
Welcome home to this beautiful Fairfield Landominium. Great location close to highways, shopping and Jungle Jim's. Featuring one floor living and many updates. this home is sure to please. It features 2 bd, and 2 full bath, a on car attached garage and vaulted ceiling in the great room also make it great for entertaining. Updates includes, windows, slider, HVAC, Water Heater, flooring, kitchen and baths. Get ready to move right in.
- $209,900
- 2Bd
- 2Ba
- 1,232 Sq Ft
Welcome home to this well-maintained two-story home nestled on a quiet cul-de-sac. Lovingly owned for over 22 years, this home offers comfort, space, and a wonderful opportunity for its next owner. The spacious, open-concept great room and kitchen create the perfect setting for everyday living and entertaining. Enjoy the fresh look of newly painted interiors and new carpeting throughout. Step outside to a flat lot with a brand-new deck, ideal for relaxing or hosting gatherings. A welcoming front porch adds to the home's curb appeal, while the spacious three-car garage provides plenty of room for vehicles, storage, and hobbies. Move-in ready with immediate occupancy available, this home is ready for you to make it your own. Don't miss this opportunity to enjoy comfortable living in a desirable cul-de-sac location.
- $375,000
- 4Bd
- 3Ba
- 1,972 Sq Ft
Beautifully renovated from top to bottom and move-in ready! This stunning home features a brand-new roof, all-new windows, and new luxury vinyl plank flooring throughout. The completely remodeled kitchen offers modern finishes and a fresh, updated design, while the beautifully renovated bathrooms add to the home's appeal. A convenient first-floor butler's pantry and laundry room provides additional storage and functionality. With extensive updates, stylish finishes, and thoughtful improvements throughout, this home offers the perfect combination of modern comfort and everyday convenience. Property is agent owned.
- $419,900
- 4Bd
- 3Ba
- 2,105 Sq Ft
Wow, this custom full brick home features high quality upgrades, 6 bedrooms and a salt water pool in the desirable Ashwood Knolls community! Premium one acre lot on a beautiful cul-de-sac street. 3 car side-entry Garage with epoxy floor. Fantastic Kitchen with 42 inch cabinets, crown molding, large island, gas range with hood, and bar area with bev fridge! Breakfast Room plus elegant Dining Room with tray ceiling. 1st floor Study with hardwood floors and French doors. Family Room and Bonus Room with vaulted ceiling, hardwood floors and gas fireplace. New Primary Suite 2026 featuring heated floors, dual shower, double vanity and makeup area. Jack & Jill Bath and another Bedroom with ensuite. Lower level finished in 2019 with a bar, full bath, bedroom, media room, and sauna! Speaker system, hot tub, tv pergola, heated pool with newer filter and salt cell. Roof 2024, Water Heater 2022.
- $749,900
- 6Bd
- 5Ba
- 4,384 Sq Ft
Discover the charm of this inviting 3-bedroom, 2.5-bath ranch home, offering a wonderful blend of character, comfort, and modern updates! The updated kitchen provides a fresh, stylish space, while the composite decking is perfect for relaxing or entertaining outdoors. Situated on an almost one-acre lot at the end of a quiet cul-de-sac street, this property offers plenty of room to enjoy the outdoors and added privacy. Enjoy peace of mind with a newer roof, plus the added bonus of NO HOA! If you're looking for single-level living with character, space, and a desirable setting, this home is a must-see!
- $429,000
- 3Bd
- 3Ba
- 3,299 Sq Ft
Welcome to this renovated Mid Modern Style 5 BR, 3.5 Bath home - nothing to do but move in! Luxury Vinyl Flooring & new carpet throughout, fresh neutral paint, gorgeous kitchen & upscale lighting! Entire home has been touched through renovation, updates or improvements. Kitchen offers granite, island w/ storage, cooktop w/ stainless vent, built in oven & microwave, lots of quality wood cabinets, expansive workspace, crown molding & views to pool. New wndws '21, HVAC '19, Waterproofing '21, Garage Dr replaced '22, New Siding & Gutters '22, Stamped Patio & Steps '22, Indoor Renovation '22, Covered Patio '22, Kitchen Floor '22, Primary & Hall Baths '24, Main Split AC added to Primary BR '26, EV Outlet in garage '26, Plumbing & HVAC Evaluation '26 & Back & Side Yard Drains, gravel & Sandstone Pavers added. All of this on .46 acres with privacy fence, huge pool with gorgeous landscaping & shed! Enjoy the luxury & serenity from the covered patio! Seller has put $450,000+ into this home!
- $450,000
- 5Bd
- 4Ba
- 2,521 Sq Ft
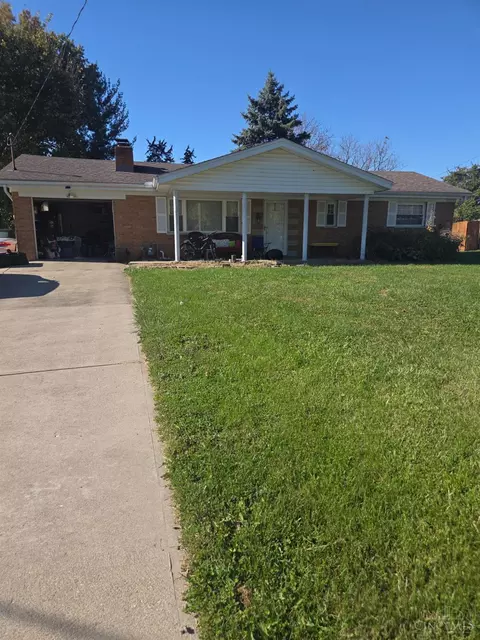
Located on a private, wooded cul-de-sac lot in Providence Manor, this home offers 3,500+ of total finished living space. The main level features two large living rooms (one with gas fireplace and wet bar), first-floor office, formal dining room, four-season room, and eat-in kitchen with granite countertops, island with counter bar, updated backsplash (2024), stainless steel appliances, and pantry. Spacious primary suite with walk-in closet, bath with vaulted ceiling, skylight, and jetted tub. The finished lower level includes a potential fourth bedroom/flex room, full bath, kitchenette, and large recreation room, providing flexible space for guests, extended living, or entertaining. Updates include a new roof in 2024, Trex composite deck in 2024, and furnace and A/C are 2017. Lot is nearly half-acre with mature trees, expansive deck, hot tub, and fire pit. Laundry can placed on main or lower level. Convenient to shopping, dining, parks, and major highways. Lakota Schools.
- $470,000
- 3Bd
- 4Ba
- 3,527 Sq Ft
Contemporary style & distinctive design set this home apart. The dramatic 2 story great room creates an inviting centerpiece, while the spacious kitchen offers plenty of room to gather & entertain. Refinished Hardwoods on 1st flr, new LVP on 2nd floor. Baths updated w/features such as custom warm-tone wood and white cabinets, sleek matte black finishes, free-standing tub & clean lines. Enjoy the private, wooded setting from the 3 season room, tucked along a quiet private street. A finished LL adds over 1000SF of living space w/Full BA, BR & living area - ideal for guest, hobbies, or a separate retreat. A truly unique home with space & features to make your own.
- $485,000
- 4Bd
- 4Ba
- 2,294 Sq Ft
Welcome to The Sanibel Designed for Your Busy Life and Relaxation The Sanibel by Maronda Homes is the ideal home for those with a fast-paced lifestyle who also value moments of relaxation. Featuring 3 spacious bedrooms, including an owner's suite with a luxurious spa-style bath, this home offers comfort and tranquility. The open-concept design provides versatile space perfect for any activity or gathering. With flexible rooms throughout, you have the freedom to customize the space to fit your family's needs-whether it's a home office, playroom, or extra living area. The Sanibel truly delivers flexible, functional living designed for everyone.
- $500,189
- 3Bd
- 2Ba
- 1,704 Sq Ft
$199
Discover The Eisenhower Luxury Living in Our Presidential Collection The Eisenhower floor plan is designed to impress with over 5,100 square feet of stunning, modern living space. Step inside to an expansive first floor featuring soaring 20-foot ceilings in the foyer, enhanced by elegant built-ins and exquisite crown molding and trim options. At the heart of the home is a gourmet deluxe kitchen with a large island-perfect for meal prep and entertaining. You can also add a bright, spacious sunroom to bring even more natural light and comfort to your living space. Upstairs, the luxurious owner's suite boasts a stylish tray ceiling, an award-winning spa bath, and a spacious California closet designed for optimal organization and style. Explore The Eisenhower today-an exceptional home where luxury meets thoughtful design.
- $638,990
- 4Bd
- 2Ba
- 3,481 Sq Ft
$1K
Discover The Birmingham A Two-Story Home Designed for the Way You Live The Birmingham offers the perfect blend of space, style, and flexibility to match your lifestyle. This impressive two-story floorplan welcomes you with a wide foyer and open layout that leads into a bright and spacious family room-ideal for everyday living and entertaining. Add even more warmth and character with optional features like a gas fireplace or additional windows. At the heart of the home, the kitchen shines with an island countertop, a double-door pantry, and a generous breakfast area-perfect for casual meals and morning routines. Upstairs, your private retreat awaits. The expansive owner's suite, entered through elegant French doors, features a large walk-in closet and a luxurious owner's bath with a soaking tub, separate shower, and dual-sink vanity. Convenience continues with a thoughtfully placed second-floor laundry room, which can be enhanced with a folding station, extra natural light, and even a direct entry into your closet. Want more flexibility? Choose between an open second-floor loft or an additional bedroom-whatever fits your needs best. Start personalizing The Birmingham today and bring your vision of home to life.
- $557,189
- 3Bd
- 2Ba
- 2,691 Sq Ft
$199
Welcome to The Somerset - Spacious Living Designed for Your Family The Somerset is a beautiful four-bedroom, three-bath home offering up to 3,365 square feet of living space. This single-family design features an open floor plan with a spacious great room, a bright kitchen, and a cozy breakfast area-perfect for everyday living and entertaining. Upstairs, retreat to the large owner's suite complete with a private bath, walk-in closet, and a conveniently tucked-away laundry area. A versatile flex space on the second floor can serve as a family game room or an additional bedroom to suit your needs. With a full unfinished basement and an attached two-car garage, The Somerset provides plenty of room to grow. Personalize this home to perfectly fit your family's lifestyle today!
- $523,189
- 3Bd
- 2Ba
- 2,382 Sq Ft
$199
Welcome to The Harding Classic Colonial Elegance with a Modern Twist Part of Maronda Homes' Presidential Series, The Harding is a stunning new floor plan that blends timeless colonial design with contemporary features. Offering up to 3,475 square feet of living space, choose from 4 to 5 bedrooms and 3.5 to 6.5 bathrooms to fit your family's needs. Customization is at the heart of The Harding. Enhance the family room with a cozy fireplace and a deluxe window wall, or upgrade the kitchen to a chef's or gourmet style. Enjoy outdoor living with an optional covered full porch and a bright sunroom featuring sliding glass doors. The main-level Master Suite provides a private retreat, with the option to add a second Master Suite upstairs. Bathroom upgrades include luxurious Deluxe Platinum and Executive Master Bath packages. This open, airy design is perfect for both growing families and those who appreciate spacious living. Start building The Harding today and create a home that's uniquely yours.
- $616,990
- 4Bd
- 2Ba
- 3,194 Sq Ft
$7K
Welcome to The Miramar The Perfect Blend of Openness and Privacy Introducing The Miramar, a standout floor plan from our Americana series featuring 3 bedrooms and 2 to 3 bathrooms. This design offers a thoughtful balance of spacious common areas and private retreats. All bedrooms, including the master suite, are thoughtfully positioned for privacy, nestled in the corners of the home. At the heart of the layout, the breakfast nook, kitchen, and family room flow seamlessly together. Step out from the family room onto a covered deck-ideal for relaxing or entertaining guests. Choose from multiple elevations and opt for a finished lower level to expand your living space up to 3,459 square feet. Customize your home with upgrades like a Silver or Platinum master bath, a chef's kitchen, or an enhanced master closet. Personalize The Miramar today and create the home that perfectly fits your lifestyle.
- $555,189
- 3Bd
- 2Ba
- 2,039 Sq Ft
$199
Meet The Truman - Classic Elegance Meets Modern Living Say hello to The Truman, a stunning Presidential home design offering over 4,400 square feet of finished living space. This spacious layout includes 4 to 5 bedrooms, with the added convenience of a first-floor bedroom. Step inside from the 2- or 3-car garage and be greeted by a dramatic two-story family room featuring soaring 20-foot ceilings. The kitchen is fully equipped with a luxurious island and a large corner pantry-ideal for cooking and entertaining. Upstairs, find the remaining bedrooms, laundry room, and a generous owner's suite complete with double vanities, a separate water closet, and an expansive walk-in closet. Maximize your living and entertainment space by opting for a finished basement. Discover how The Truman can be tailored to fit your lifestyle-learn more today!
- $625,990
- 4Bd
- 2Ba
- 2,998 Sq Ft
$18K
Enjoy low maintenance living with The Avalon, the newest single level home by Schmidt Builders. An open concept home with an inviting covered front porch and a private covered back porch, The Avalon is a flexible three-bedroom, two bath home. Perfect for family dinners or entertaining friends, The Avalon has a well thought out great room (with wall of windows) that adjoins a gourmet kitchen and dining area with access to the covered back porch. The large primary bedroom also accesses the covered back porch and includes a four-piece ensuite with large shower with seat and linen closet. This home includes an unfinished lower level.
- $614,100
- 3Bd
- 2Ba
- 1,847 Sq Ft
Be prepared to be wowed by this exciting ranch style home with three bedrooms and covered outdoor areas. A formal dining area is open on two sides to a massive great room with fireplace, kitchen with center island, and morning room with butler's pantry. The primary bedroom suite features a freestanding shower and split vanities in the master bath. Two secondary bedrooms and bath are separated from the master living area. This home includes an unfinished lower level.
- $669,400
- 3Bd
- 2Ba
- 2,254 Sq Ft
Traditional two-story living can be found in The Brookstone offering a formal dining room and flex room off the great room. Family style dining can be enjoyed in the dining area off the kitchen with standard island. The primary bedroom retreat offers a large walk-in closet and bath with corner soaking tub, separate shower, and dual sinks. Three additional bedrooms and a bath with two sinks complete the upper level. This home includes an unfinished lower level.
- $668,300
- 4Bd
- 2Ba
- 2,859 Sq Ft
We hit the high note with the Branson by Schmidt Builders. Designed for those looking for single level living, The Branson, with 10' ceilings on the main level, features 2,275 finished square feet with an open concept style. There's plenty of room for formal gatherings or intimate get-togethers in the great room with adjoining dining area and kitchen with center island. The primary bedroom retreat features a four piece ensuite with a roomy shower with built-in bench. Owners will love the oversized walk-in closet. Two additional bedrooms are included. This home includes an unfinished lower level.
- $670,300
- 3Bd
- 2Ba
- 2,275 Sq Ft
Flexible living is showcased in the two-story Catalina with covered front porch. The main level showcases a separate laundry room, mudroom, and flex room. The oversized great room with corner fireplace is ideal for entertaining with a corner kitchen with island and eating nook. The main level primary bedroom retreat offers a huge walk-in closet and bath with split sinks and large corner shower. The upper level includes three bedrooms with their own bathrooms! This home includes an unfinished lower level.
- $711,500
- 4Bd
- 3Ba
- 2,851 Sq Ft
Covered front porch...two-story great room with fireplace and optional bookcase...large kitchen with island and dining area...main level study. There's just so much to love about the Carrington. The main level primary bedroom suite is a true retreat with a large two-person closet and ensuite with dual sinks, linen closet, corner soaking tub and separate shower. Three additional bedrooms and two baths are located on the upper level. This home also includes an unfinished lower level.
- $730,600
- 4Bd
- 3Ba
- 3,056 Sq Ft
Time to "right size" into single level living with The Brighton! The Brighton is perfect for everyone and options plenty of flexibility with a optional finished lower level. An impressive foyer opens to a bright and cheerful great room with adjoining kitchen and dining area. The study is ideal for telecommuting. The primary bedroom retreat includes a large bedroom, bath with soaking tub and freestanding shower, and substantial closet. This home includes an unfinished lower level.
- $710,000
- 3Bd
- 2Ba
- 2,541 Sq Ft
The Kensington is a stunning two-story home designed for formal and informal entertaining with a main level office and flex space. The covered front porch offers a wrap around option to expand outdoor living and sense of arrival. The two-story foyer opens to a formal dining room and leads to a great room, gourmet kitchen with center island, and airy morning room flooded with light. The second floor primary bedroom suite features a large walk-in closet and impressive bath with soaking tub and separate shower. Three additional bedrooms, a bonus room, and two bathrooms are also on the upper level. This home includes an unfinished lower level. This home can be personalized with an optional 3-car front or side load garage and an upper level optional shared bathroom and 3rd full bathroom.
- $756,200
- 4Bd
- 3Ba
- 3,332 Sq Ft
The grand Turin is a three-bedroom ranch style home that's ideal for formal and informal gatherings. The gourmet kitchen with a large center island opens up to a great room with corner fireplace and an informal dining room that walks out to a covered patio. The primary bedroom suite features a roomy walk-in closet and bath with dual vanities and large shower. This home includes an unfinished lower level.
- $636,000
- 3Bd
- 2Ba
- 2,069 Sq Ft
The Amherst offers the exterior charm of a two-story home, but once inside, you'll find five levels of spacious, open living. This multi-level home features 9' main level ceilings and a 13' tall great room with gas fireplace. The kitchen showcases a generous serving island and adjoining dining area. Loaded with plenty of flexibility, a step-down game room offers a place for play and a flex room off the foyer can easily transition from home office to guest room. A secluded primary bedroom suite offers both privacy and luxury with a large walk-in closet and ample four-piece en-suite with shower. Three additional bedrooms, a full bath with two sinks, and a laundry room compliment the upper level. This home includes an unfinished lower level.
- $709,800
- 4Bd
- 2Ba
- 3,085 Sq Ft
Formal living and dining rooms welcome you home to The Weldon. Informal gatherings can be enjoyed in the two-story great room with fireplace. Entertaining friends and family is a breeze in the kitchen with island and eating nook. Escape to the upper level spa-like primary bedroom retreat with its oversized corner shower and separate vanities. Three additional bedrooms and bath are on the upper level. This home includes an unfinished lower level. Modeled in The Estates of Monroe Crossings.
- $689,300
- 4Bd
- 2Ba
- 2,762 Sq Ft
Formal living and dining rooms welcome you home to The Weldon. Informal gatherings can be enjoyed in the two-story great room with fireplace. Entertaining friends and family is a breeze in the kitchen with island and eating nook. Escape to the upper level spa-like primary bedroom retreat with its oversized corner shower and separate vanities. Three additional bedrooms and bath are on the upper level. This home includes an unfinished lower level.
- $666,900
- 4Bd
- 2Ba
- 2,762 Sq Ft
Time to "right size" into single level living with The Brighton! The Brighton is perfect for everyone and options plenty of flexibility with a optional finished lower level. An impressive foyer opens to a bright and cheerful great room with adjoining kitchen and dining area. The study is ideal for telecommuting. The primary bedroom retreat includes a large bedroom, bath with soaking tub and freestanding shower, and substantial closet. This home includes an unfinished lower level.
- $687,600
- 3Bd
- 3Ba
- 2,541 Sq Ft
Enjoy low maintenance living with The Avalon, the newest single level home by Schmidt Builders. An open concept home with an inviting covered front porch and a private covered back porch, The Avalon is a flexible three-bedroom, two bath home. Perfect for family dinners or entertaining friends, The Avalon has a well thought out great room (with wall of windows) that adjoins a gourmet kitchen and dining area with access to the covered back porch. The large primary bedroom also accesses the covered back porch and includes a four-piece ensuite with large shower with seat and linen closet. This home includes an unfinished lower level.
- $591,700
- 3Bd
- 2Ba
- 1,847 Sq Ft
Covered front porch...two-story great room with fireplace and optional bookcase...large kitchen with island and dining area...main level study. There's just so much to love about the Carrington. The main level primary bedroom suite is a true retreat with a large two-person closet and ensuite with dual sinks, linen closet, corner soaking tub and separate shower. Three additional bedrooms and two baths are located on the upper level. This home also includes an unfinished lower level.
- $708,200
- 4Bd
- 2Ba
- 3,056 Sq Ft
The Amherst offers the exterior charm of a two-story home, but once inside, you'll find five levels of spacious, open living. This multi-level home features 9' main level ceilings and a 13' tall great room with gas fireplace. The kitchen showcases a generous serving island and adjoining dining area. Loaded with plenty of flexibility, a step-down game room offers a place for play and a flex room off the foyer can easily transition from home office to guest room. A secluded primary bedroom suite offers both privacy and luxury with a large walk-in closet and ample four-piece en-suite with shower. Three additional bedrooms, a full bath with two sinks, and a laundry room compliment the upper level. This home includes an unfinished lower level.
- $687,400
- 4Bd
- 2Ba
- 3,085 Sq Ft
The charming Brentwood is efficiently designed with a flex room and open concept great room with 13' ceilings and corner fireplace and open eat-in kitchen on the main level. The upper level features a primary bedroom with ensuite bath and walk-in closet and three additional bedrooms and bath with dual sinks. This home includes an unfinished lower level.
- $632,800
- 4Bd
- 2Ba
- 2,587 Sq Ft
Traditional two-story living can be found in The Brookstone offering a formal dining room and flex room off the great room. Family style dining can be enjoyed in the dining area off the kitchen with standard island. The primary bedroom retreat offers a large walk-in closet and bath with corner soaking tub, separate shower, and dual sinks. Three additional bedrooms and a bath with two sinks complete the upper level. This home includes an unfinished lower level.
- $645,900
- 3Bd
- 2Ba
- 2,859 Sq Ft
Flexible living is showcased in the two-story Catalina with covered front porch. The main level showcases a separate laundry room, mudroom, and flex room. The oversized great room with corner fireplace is ideal for entertaining with a corner kitchen with island and eating nook. The main level primary bedroom retreat offers a huge walk-in closet and bath with split sinks and large corner shower. The upper level includes three bedrooms with their own bathrooms! This home includes an unfinished lower level.
- $689,100
- 3Bd
- 3Ba
- 2,851 Sq Ft
Be prepared to be wowed by this exciting ranch style home with three bedrooms and covered outdoor areas. A formal dining area is open on two sides to a massive great room with fireplace, kitchen with center island, and morning room with butler's pantry. The primary bedroom suite features a freestanding shower and split vanities in the master bath. Two secondary bedrooms and bath are separated from the master living area. This home includes an unfinished lower level.
- $647,000
- 3Bd
- 2Ba
- 2,254 Sq Ft
The grand Turin is a three-bedroom ranch style home that's ideal for formal and informal gatherings. The gourmet kitchen with a large center island opens up to a great room with corner fireplace and an informal dining room that walks out to a covered patio. The primary bedroom suite features a roomy walk-in closet and bath with dual vanities and large shower. This home includes an unfinished lower level.
- $613,600
- 3Bd
- 2Ba
- 2,069 Sq Ft
The Kensington is a stunning two-story home designed for formal and informal entertaining with a main level office and flex space. The covered front porch offers a wrap around option to expand outdoor living and sense of arrival. The two-story foyer opens to a formal dining room and leads to a great room, gourmet kitchen with center island, and airy morning room flooded with light. The second floor primary bedroom suite features a large walk-in closet and impressive bath with soaking tub and separate shower. Three additional bedrooms, a bonus room, and two bathrooms are also on the upper level. This home includes an unfinished lower level. This home can be personalized with an optional 3-car front or side load garage and an upper level optional shared bathroom and 3rd full bathroom.
- $733,800
- 4Bd
- 3Ba
- 3,332 Sq Ft
We hit the high note with the Branson by Schmidt Builders. Designed for those looking for single level living, The Branson, with 10' ceilings on the main level, features 2,275 finished square feet with an open concept style. There's plenty of room for formal gatherings or intimate get-togethers in the great room with adjoining dining area and kitchen with center island. The primary bedroom retreat features a four piece ensuite with a roomy shower with built-in bench. Owners will love the oversized walk-in closet. Two additional bedrooms are included. This home includes an unfinished lower level.
- $647,900
- 3Bd
- 2Ba
- 2,275 Sq Ft
NEW MODEL HOME NOW OPEN! Covered front porch...two-story great room with fireplace and optional bookcase...large kitchen with island and dining area...main level study. There's just so much to love about the Carrington. The main level master suite is a true retreat with a large two-person closet and ensuite with dual sinks, linen closet, corner soaking tub and separate shower. Three additional bedrooms and two baths are located on the upper level. Additional features of this home include a 3-car garage, unfinished lower level, gourmet kitchen with 42" tall wall cabinets and upgraded stainless steel appliances with over stainless steel hood, and luxury vinyl plank flooring.
- $730,600
- 4Bd
- 4Ba
- 3,073 Sq Ft
Adjust filters to expand your search.
151 - 200 of 267 Houses for sale in Beckett Ridge, OH
Don’t see what you’re looking for?
A local real estate agent is the best way to get access to exclusive and off-market properties so you can find home.
Explore nearby locations
The prices shown are the median list prices.West Chester Homes for sale
$440,950
Cincinnati Homes for sale
$275,000
Fairfield Homes for sale
$396,900
Hamilton Homes for sale
$409,900
Mason Homes for sale
$554,500
Middletown Homes for sale
$199,900
Springdale Homes for sale
$280,000
Liberty Township Homes for sale
$560,000
Loveland Homes for sale
$430,000
Blue Ash Homes for sale
$710,000
Sharonville Homes for sale
$279,500
Milford Homes for sale
$460,000
Monroe Homes for sale
$729,900
Franklin Homes for sale
$1,425,000
Trenton Homes for sale
$349,900
Colerain Twp Homes for sale
$225,000
45069, OH Homes for sale
$442,000
45011, OH Homes for sale
$406,000
45231, OH Homes for sale
$225,000
45242, OH Homes for sale
$749,450
45240, OH Homes for sale
$250,000
45013, OH Homes for sale
$248,250
45251, OH Homes for sale
$218,950
45246, OH Homes for sale
$254,900
45215, OH Homes for sale
$248,450
45015, OH Homes for sale
$174,950
Hyde Park Homes for sale
$529,900
Oakley Homes for sale
$619,000
Pleasant Ridge Homes for sale
$338,500
Copperfield Homes for sale
$260,000
Northside Homes for sale
$285,000
Madisonville Homes for sale
$349,900
Mount Lookout Homes for sale
$774,900
North Avondale Homes for sale
$575,000
Kennedy Heights Homes for sale
$250,000
Tennyson Homes for sale
$219,250
Butler County Homes for sale
$315,000
Warren County Homes for sale
$435,000
Hamilton County Homes for sale
$289,000
Beckett Ridge, OH real estate market trends
Statistics as of November 2026
$279K
Avg. list price
$146/Sqft
Avg. price/sqft
1
Homes for sale
1,917 Sqft
Avg. home size
1 Days
Avg. days on market
Movoto makes it easy to track market trends in Beckett Ridge, OH. Whether you’re entering the market or planning your next move, understanding these key metrics can guide smart decisions. Looking for more detailed housing market stats in Beckett Ridge, OH?
Schools
Frequently Asked Questions about Beckett Ridge, OH
In November 2026 Beckett Ridge homes were listed to buy for a median price of $279K, The median value of a home listed to buy in Beckett Ridge in November 2026 was $146 per sqft,
It is affordable to live in Beckett Ridge. Buying a home in Beckett Ridge is 1% less expensive compared with the national average.
The best and safest neighborhoods to live in Beckett Ridge in November 2026 are Mount Lookout, Oakley, North Avondale, Carpenters Run, Hyde Park, Blue Ash Estate, Madisonville, Evanston, Pleasant Ridge, Northside, The Gables, The Timbers, Copperfield, Kennedy Heights, Bond Hill, Tennyson, College Hill, Hartwell, West Price Hill, East Price Hill
In November 2026, Beckett Ridge homes were listed to buy for a median price of $279K, with 25% down you would need $1.71K/month to cover expenses and assume that's 35% of your total monthly income, your total yearly income would need to be $58.6K.