
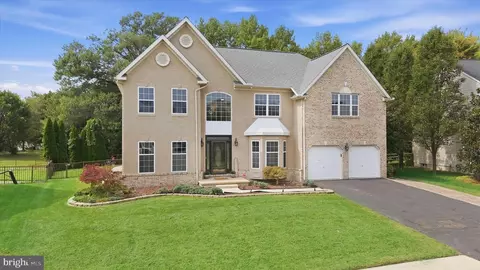
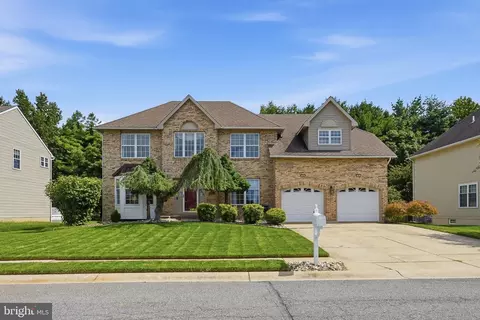
- $640,000
- 4Bd
- 3Ba
- 3,100 Sq Ft
SOLD 10/16/26

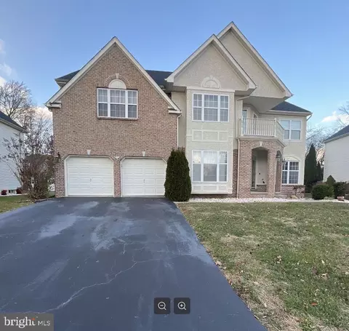
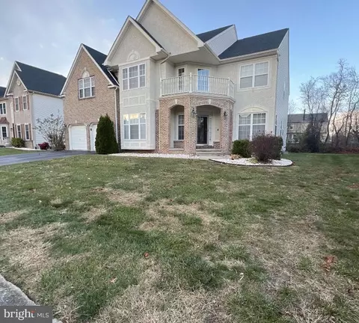
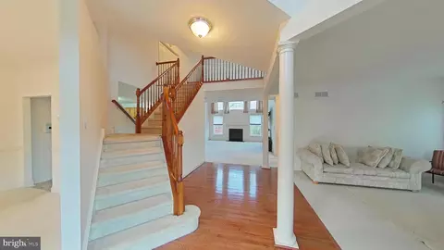
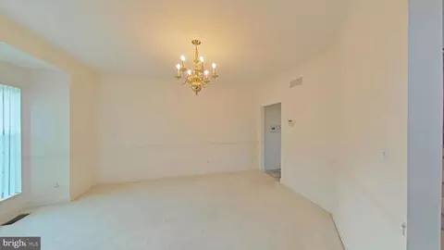
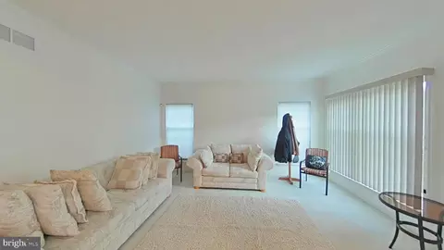
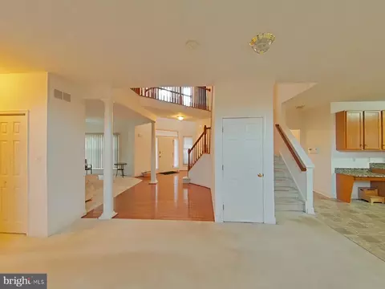
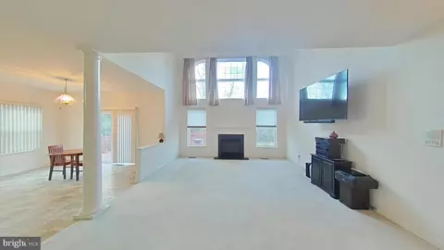
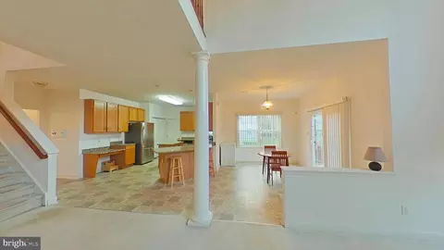
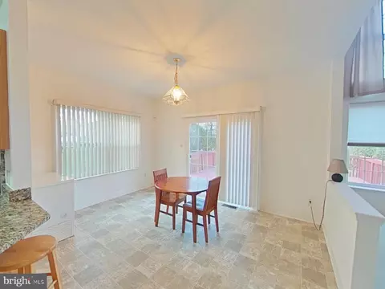
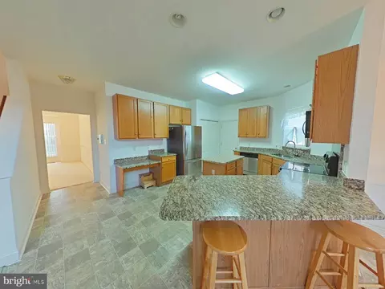
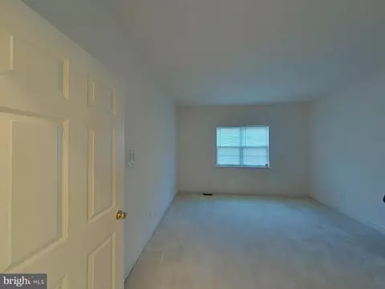
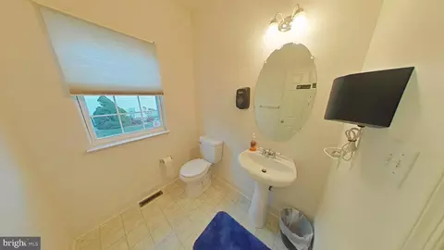
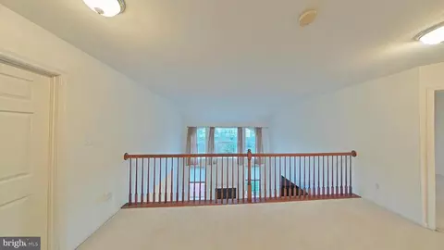
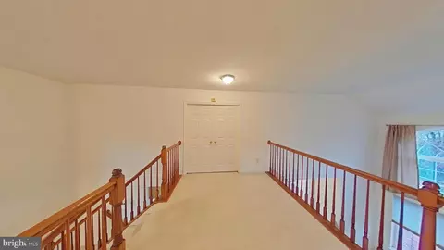
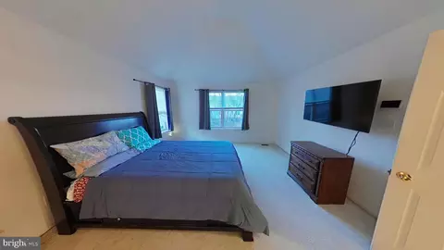
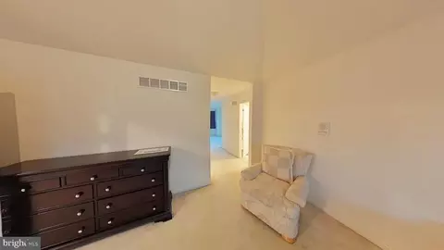
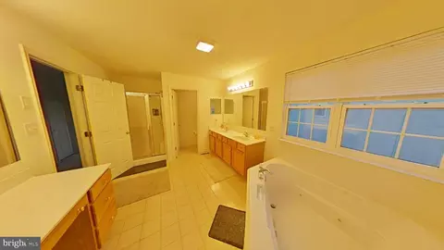
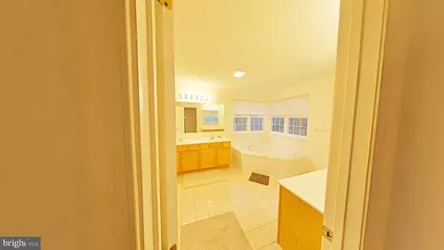
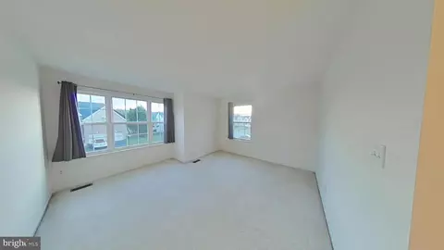
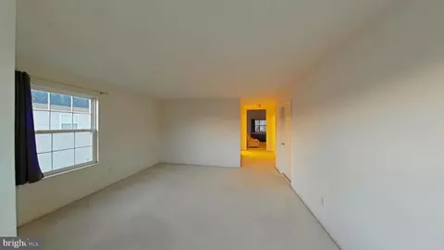
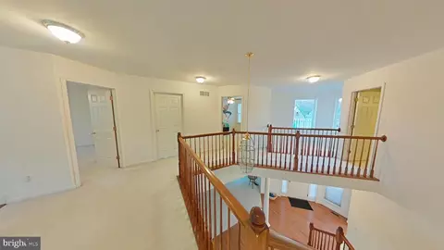
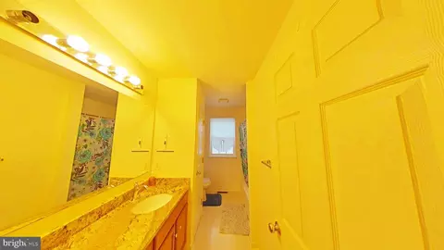
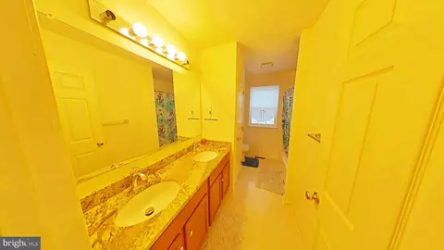
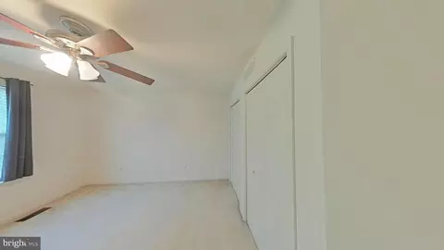
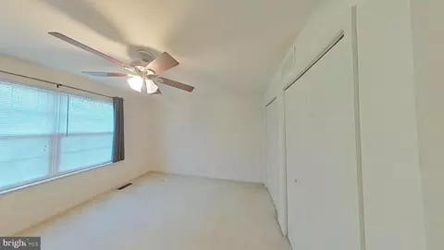
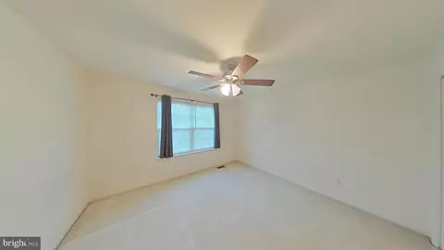
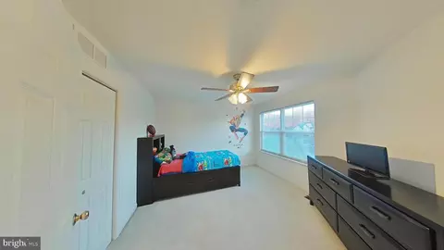
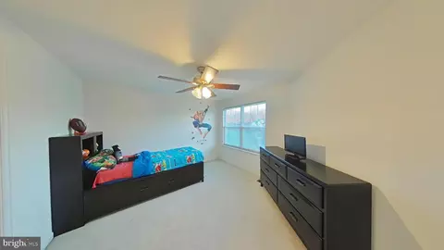
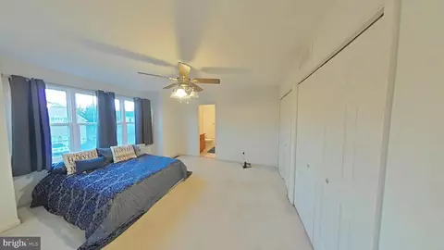
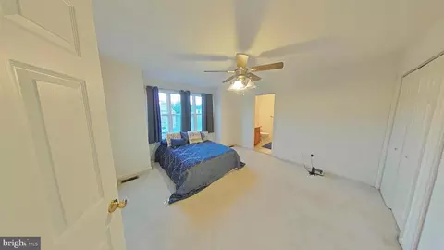
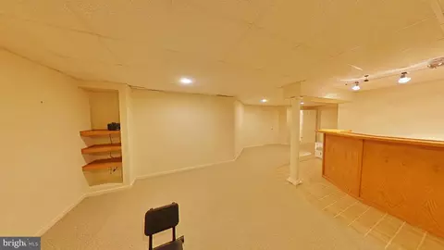
Last sold 02/29/2024 for $613K
bed
bath
Sqft ($125/Sqft)
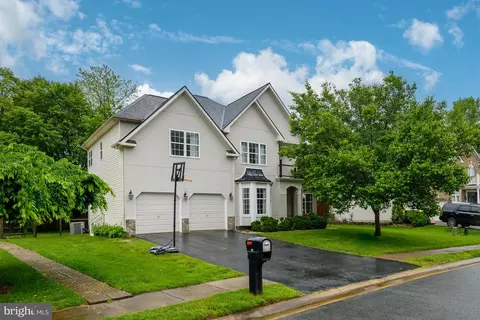
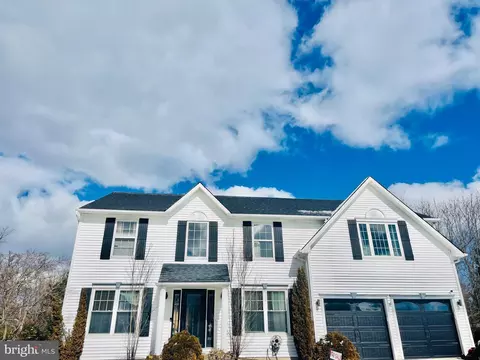
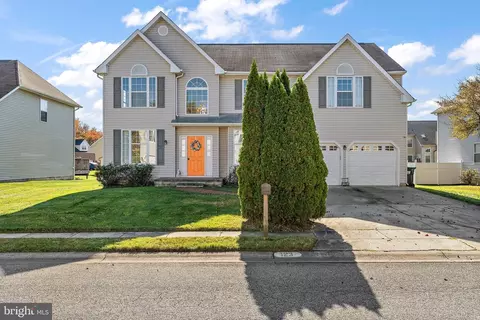
| Property type House | Neighborhood | Year built 2003 | HOA fee $27/month | Lot size 9,148 Sqft | Movoto estimate | Parking 2 garage spaces |

| Overview | |
| Cooling/AC | Central A/C, Electric |
| Heating | Natural Gas |
| Levels/Style | Contemporary |
| Type | Residential |
| Status | Closed |
| SqFt | 4900 |
| Lot Size (SqFt) | 9148 |
| Lot Size (Acres) | 0.21 |
| County Tax | 1069, Annually |
| School Tax | 4273 |
| Tax: Assessed Value | 129300 |
| Annual Property Tax | 5342 |
| Year Built | 2003 |
| Condition | Excellent |
| HOA Fee | 320, Annually |
| New Construction (Y/N) | N |
| Foreclosure (Y/N) | N |
| Interior | |
| Total # of Bathrooms | 5 |
| # Full Baths | 4 |
| # Half Baths | 1 |
| Total # of Bedrooms | 4 |
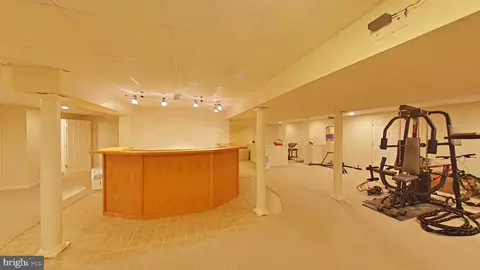
| Basement | Full, Fully Finished, Heated, Interior Access, Outside Entrance, Sump Pump |
| Laundry | Main Floor |
| Appliances | Built-In Microwave, Dryer, Dishwasher, Washer, Oven/Range - Electric, Refrigerator, Cooktop, Microwave, Water Heater |
| Walls/ Ceilings | 2 Story Ceilings, 9'+ Ceilings, Dry Wall, High |
| Fireplace | Gas/Propane |
| Interior Features | Breakfast Area, Wet/Dry Bar, Ceiling Fan(s), Kitchen - Island, Formal/Separate Dining Room, Family Room Off Kitchen, Floor Plan - Open, Intercom, Store/Office, Tub Shower, Upgraded Countertops, Walk-in Closet(s), Wood Floors, Built-Ins, Carpet, Window Treatments |
| Accessibility Features | None |
| Exterior | |
| Roof | Pitched, Shingle |
| Foundation | Concrete Perimeter |
| Garage Desc | Built In |
| Parking Desc | Asphalt Driveway, Attached Garage |
| # Garage Spaces | 2 |
| # Parking Spaces | 2 |
| # Attached Garage Spaces | 2 |
| Exterior Features | Exterior Lighting, Flood Lights |
| Existing Structures | Above Grade, Below Grade, Deck(s) |
| Amenities / Utilities | |
| Sewer/ Septic | Public Sewer |
| Pool | No Pool |
| Security Features | Security System |
| Location | |
| Subdivision | SYLVAN PARK |
| Water Source | Public |
| Senior Community (Y/N) | N |
| School District | CHRISTINA |
| Directions | Please Use GPS For The Property Location. |
| Zoning | NC21 |
MLS # DENC2053038
MLS # DENC2053172
MLS # DENC2049412 MLS # 4797037
| Est. value | Bed/bath | Sqft | mi | |
|---|---|---|---|---|
| 48 Blue Spruce Dr, Bear, DE 19701 | $595,000 | 4/2 | 3,050 | 0.01 |
| 52 Blue Spruce Dr, Bear, DE 19701 | $670,000 | 4/2 | 4,050 | 0.02 |
| 639 Corsica Ave, Bear, DE 19701 | $289,000 | 2/1 | 1,150 | 0.03 |
| 641 Corsica Ave, Bear, DE 19701 | $308,000 | 2/1 | 1,425 | 0.03 |
| 637 Corsica Ave, Bear, DE 19701 | $304,000 | 2/2 | 1,550 | 0.03 |
| 635 Corsica Ave, Bear, DE 19701 | $290,000 | 3/2 | 1,575 | 0.03 |
| 645 Corsica Ave, Bear, DE 19701 | $288,000 | 2/1 | 1,150 | 0.03 |
| 643 Corsica Ave, Bear, DE 19701 | $287,000 | 2/1 | 1,125 | 0.03 |
Estimated values are based on public record data and automated valuation models. Values are not guaranteed and may not reflect current market conditions.
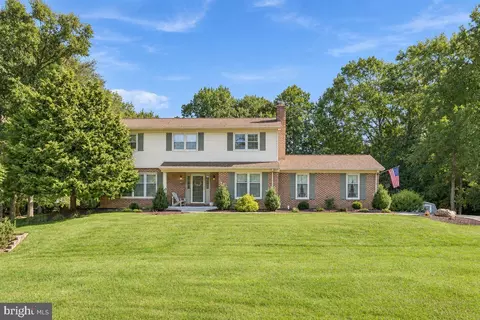
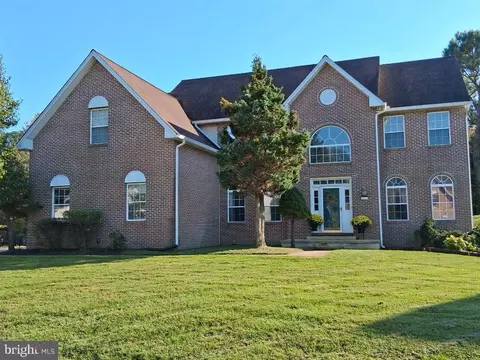
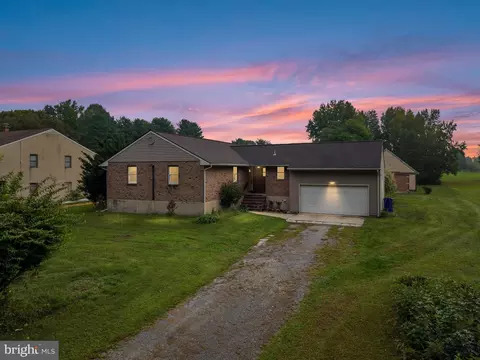
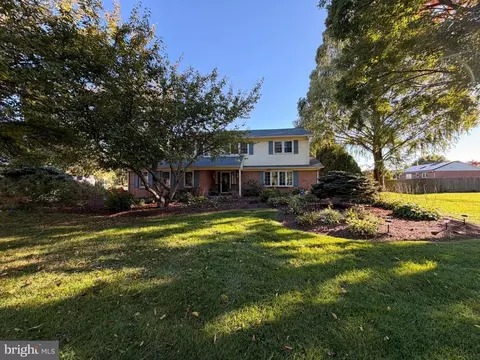
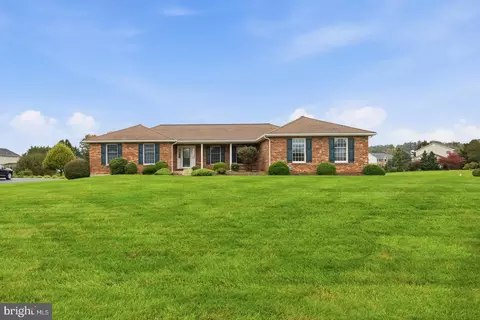
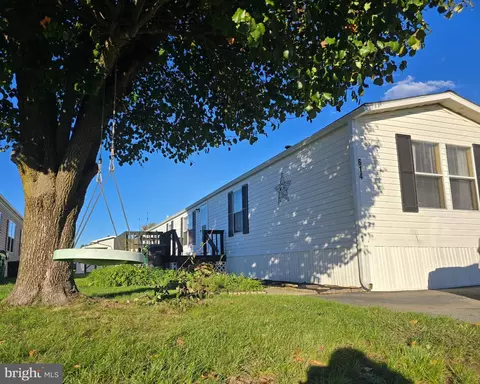
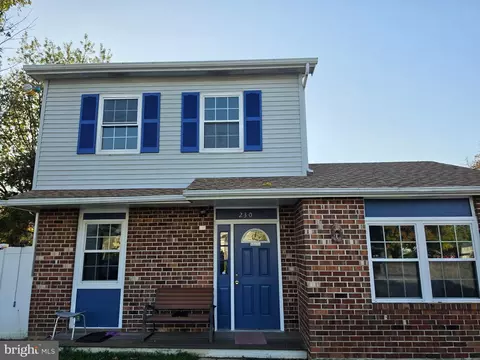
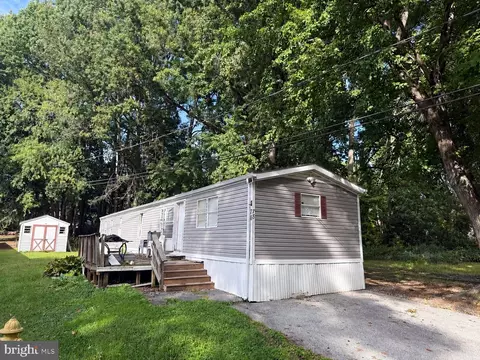
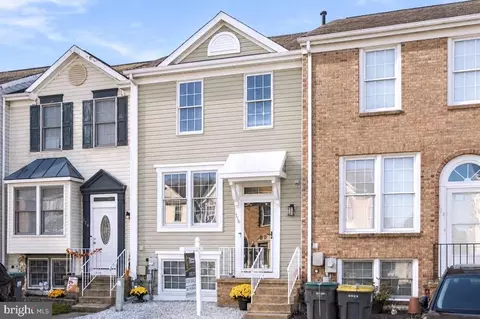
$370,500
$355,000
$229,900
$465,490
$447,500
$299,000
$280,490
$172,000
$250,000
$322,000
$380,000
$415,000
$515,000
$299,900
$275,000
$454,950
$349,900
$575,000
$339,900
$225,000
$519,900
$334,450
$610,000
$437,000
$329,900
$389,900