
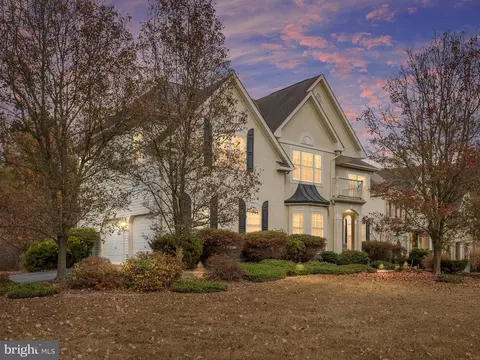
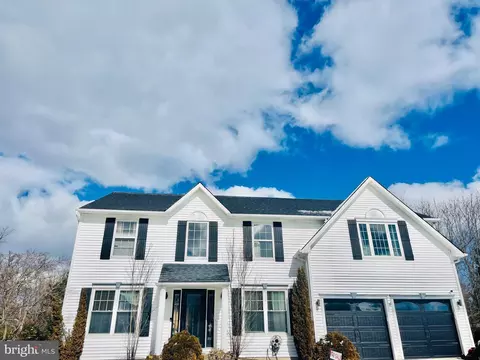
- $575,000
- 4Bd
- 4Ba
- 3,550 Sq Ft
SOLD

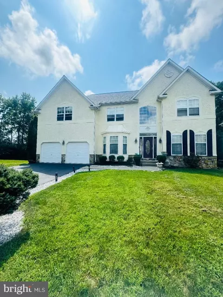
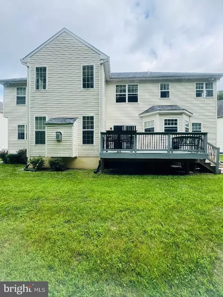
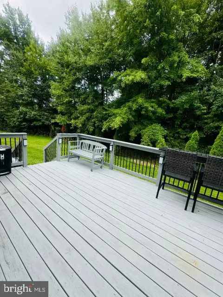
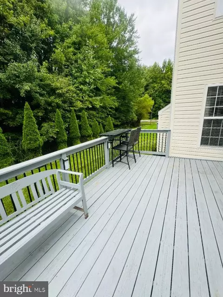
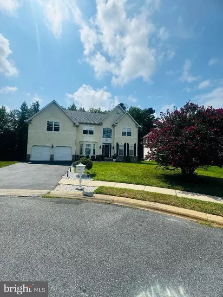
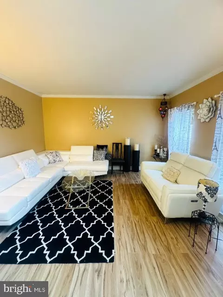
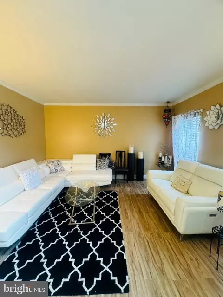
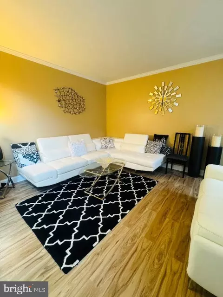
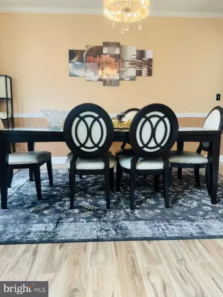
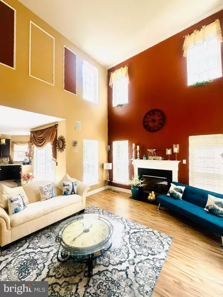
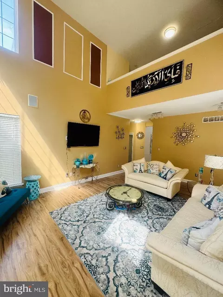
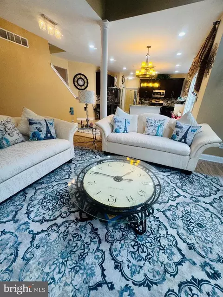
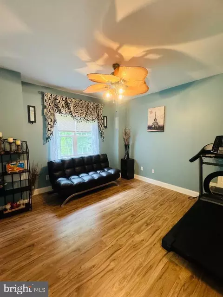
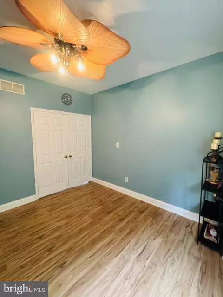
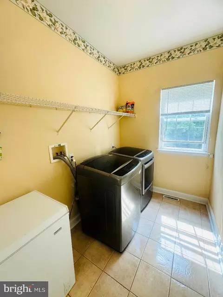
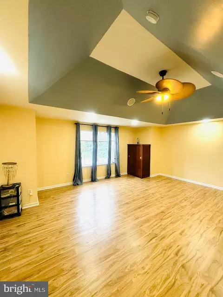
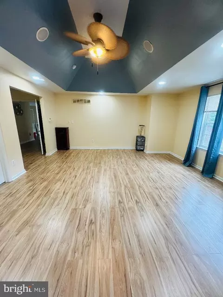
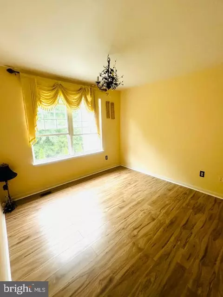
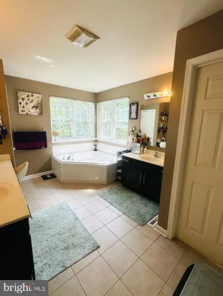
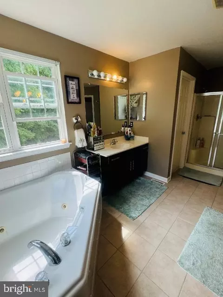
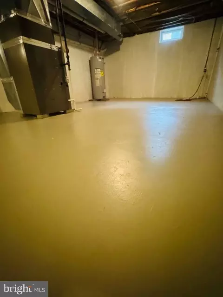
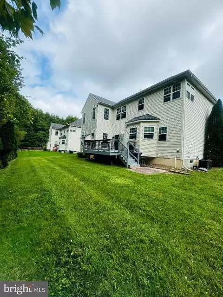
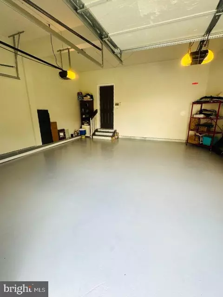
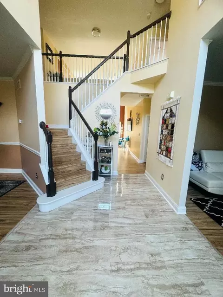
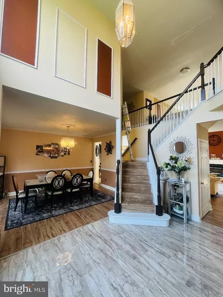
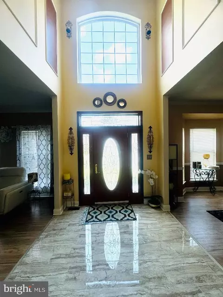
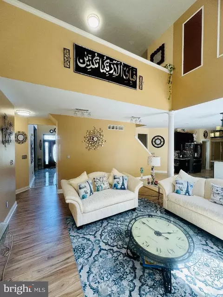
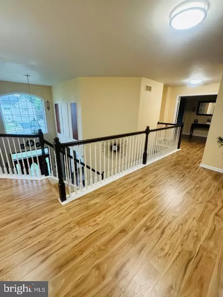
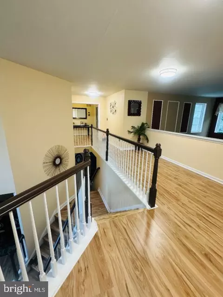
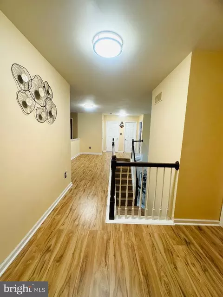
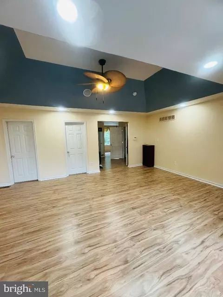
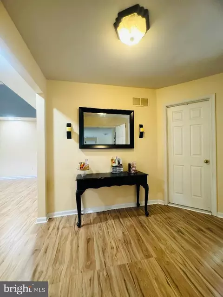
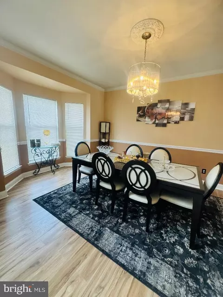
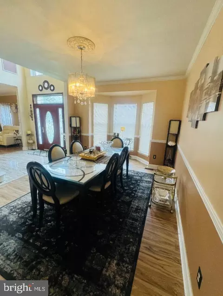
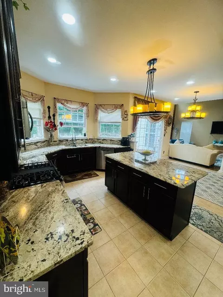
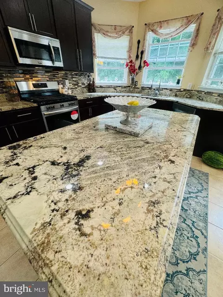
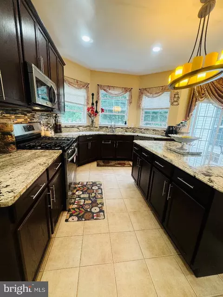
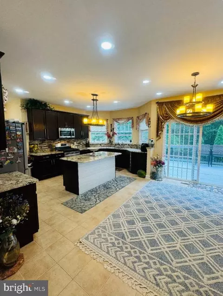
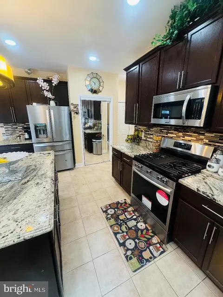
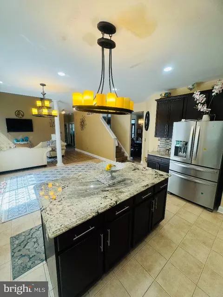
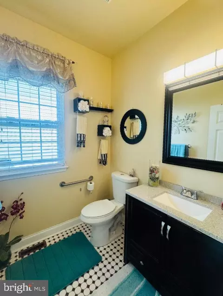
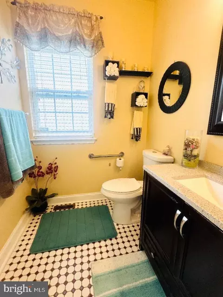
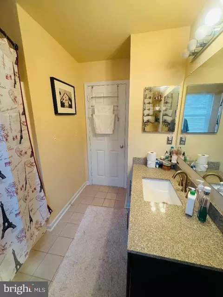
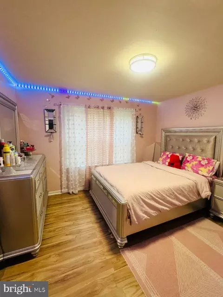
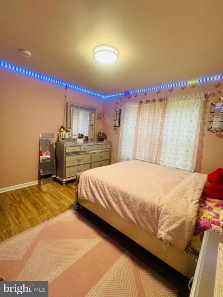
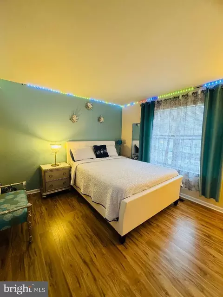
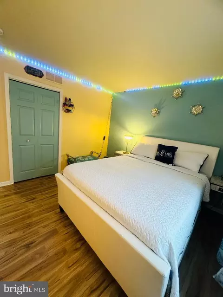
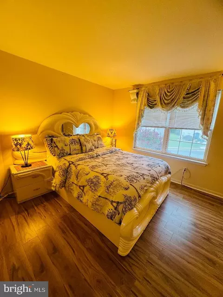
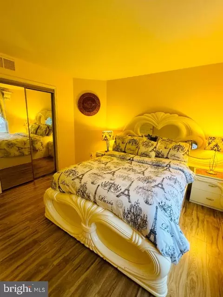
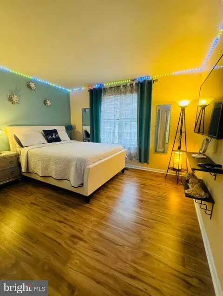
Last sold 11/15/2024 for $616K
bed
bath
Sqft ($199/Sqft)
| Property type House | Neighborhood | Year built 2005 | HOA fee $25/month | Lot size 9,583 Sqft | Movoto estimate | Parking 2 garage spaces |

| Overview | |
| Cooling/AC | Central A/C, Natural Gas |
| Heating | Natural Gas |
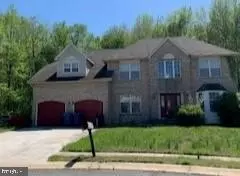
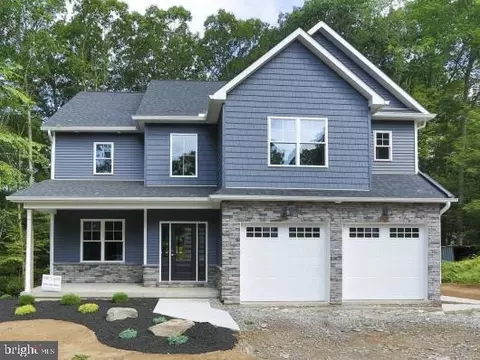
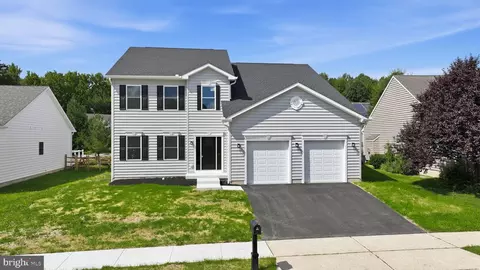
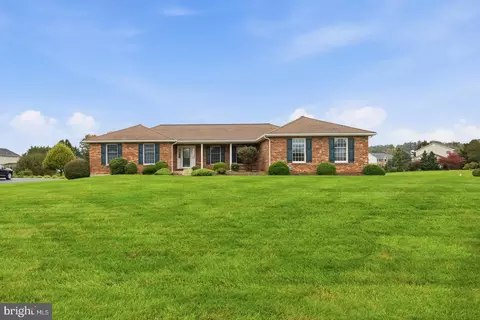
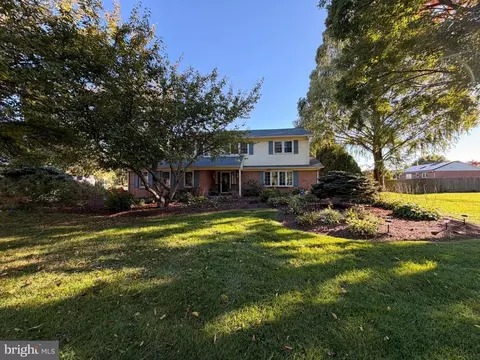
| Levels/Style | Colonial |
| Type | Residential |
| Status | Closed |
| SqFt | 4200 |
| Lot Size (SqFt) | 9583 |
| Lot Size (Acres) | 0.22 |
| County Tax | 1072.6, Annually |
| School Tax | Annually, 3850.3 |
| Tax: Assessed Value | 108300 |
| Annual Property Tax | 4634 |
| Year Built | 2005 |
| Condition | Very Good |
| HOA Fee | 300, Annually |
| New Construction (Y/N) | N |
| Foreclosure (Y/N) | N |
| Interior | |
| Total # of Bathrooms | 3 |
| # Full Baths | 2 |
| # Half Baths | 1 |
| Total # of Bedrooms | 4 |
| Basement | Full, Interior Access, Sump Pump, Windows |
| Other Room(s) | Family Room |
| Laundry | Main Floor |
| Appliances | Dishwasher, Dryer - Front Loading, Dryer - Gas, Dual Flush Toilets, Microwave, Stainless Steel Appliances, Stove |
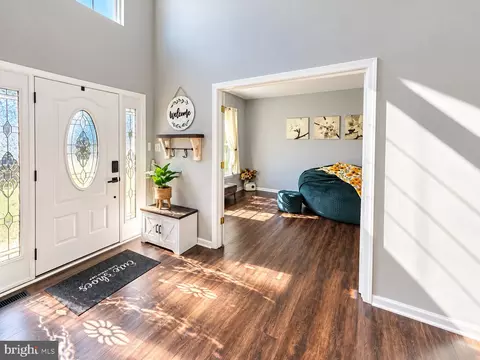
| Walls/ Ceilings | 9'+ Ceilings, Dry Wall, High, Tray Ceilings |
| Fireplace | Gas/Propane |
| Interior Features | Attic, Ceiling Fan(s), Double/Dual Staircase, Family Room Off Kitchen, Floor Plan - Open, Kitchen - Island, Recessed Lighting |
| Accessibility Features | None |
| Exterior | |
| Roof | Shingle |
| Foundation | Other |
| Garage Desc | Built In, Garage - Front Entry, Garage Door Opener |
| Parking Desc | Asphalt Driveway, Off Street, Attached Garage |
| # Garage Spaces | 2 |
| # Parking Spaces | 6 |
| # Off-Street Spaces | 4 |
| # Attached Garage Spaces | 2 |
| Existing Structures | Above Grade, Below Grade, Deck(s) |
| Amenities / Utilities | |
| Sewer/ Septic | Public Sewer |
| Electricity | 200+ Amp Service |
| Pool | No Pool |
| Security Features | Smoke Detector |
| Inclusions | All Appliances And Fixtures. |
| HOA Amenities | Other |
| Location | |
| Subdivision | SYLVAN PARK |
| Water Source | Public |
| Senior Community (Y/N) | N |
| High School | GLASGOW |
| Elementary School | KEENE |
| School District | CHRISTINA |
| Middle School | GAUGER-COBBS |
| Directions | Head West On US-40 W, Use The Left 2 Lanes To Turn Left Onto Wrangle Hill Rd, Turn Left Onto White Birch Blvd, Turn Right Onto Walnut Ct. Property Will Be On The Right |
| Zoning | NC21 |
MLS # DENC2067594
MLS # DENC493318
MLS # 1005620320 MLS # 6981128
MLS # 6909474
MLS # 6693102
MLS # 6613422
MLS # 6981128
MLS # 6909474
MLS # 6693102
MLS # 6613422| Est. value | Bed/bath | Sqft | mi | |
|---|---|---|---|---|
| 2 Walnut Ct, Bear, DE 19701 | $627,000 | 5/3 | 3,425 | 0.01 |
| 6 Walnut Ct, Bear, DE 19701 | $616,000 | 4/2 | 3,325 | 0.02 |
| 1 Walnut Ct, Bear, DE 19701 | $639,000 | 4/2 | 3,625 | 0.04 |
| 3 Walnut Ct, Bear, DE 19701 | $599,000 | 4/2 | 3,175 | 0.04 |
| 3027 Wrangle Hill Rd, Bear, DE 19701 | $344,000 | 3/1 | 1,050 | 0.08 |
| 4 Dogwood Ct, Bear, DE 19701 | $597,000 | 4/2 | 3,100 | 0.09 |
| 12 White Birch Blvd, Bear, DE 19701 | $560,000 | 4/2 | 2,550 | 0.09 |
| 3009 Wrangle Hill Rd, Bear, DE 19701 | $459,000 | 3/2 | 2,025 | 0.1 |
Estimated values are based on public record data and automated valuation models. Values are not guaranteed and may not reflect current market conditions.
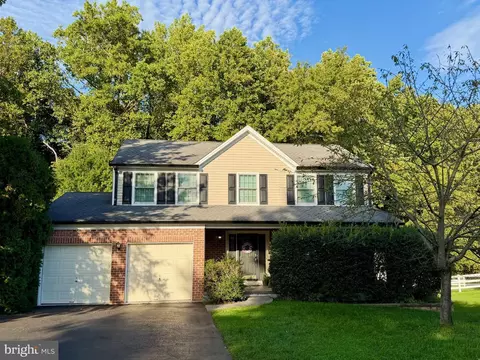
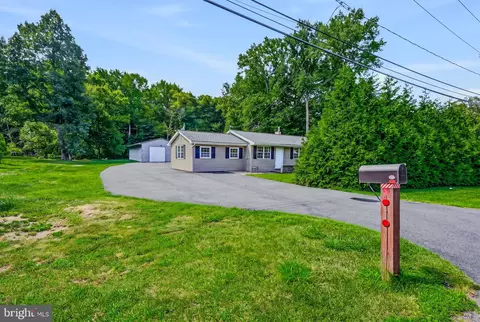
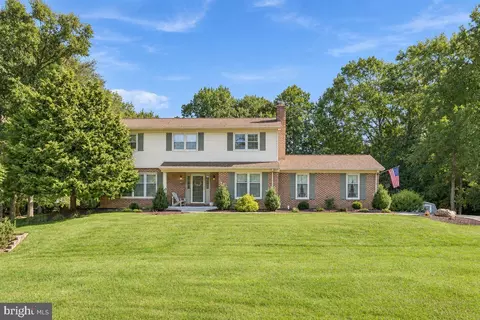
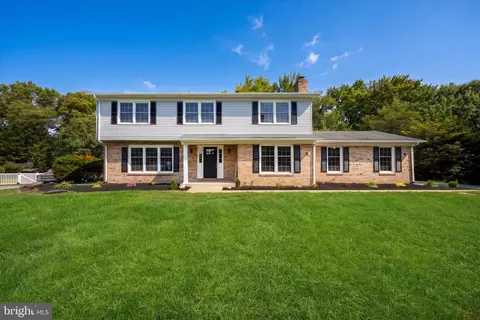
$370,500
$355,000
$229,900
$465,490
$447,500
$299,000
$280,490
$172,000
$250,000
$322,000
$380,000
$415,000
$515,000
$299,900
$275,000
$454,950
$349,900
$575,000
$339,900
$225,000
$519,900
$334,450
$610,000
$437,000
$329,900
$389,900