
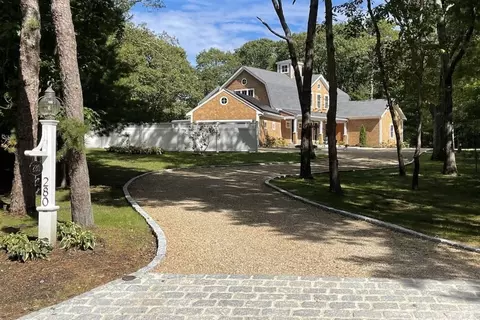
- $3,700,000
- 4Bd
- 5Ba
- 3,557 Sq Ft
SOLD 07/17/26

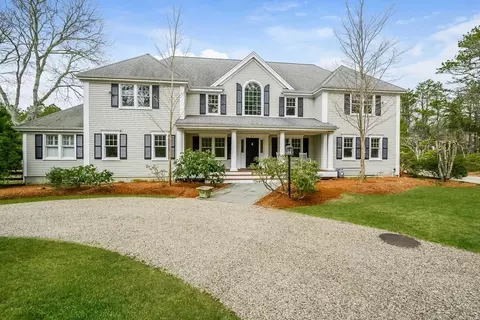

Last sold 03/16/2022 for $2.96M
bed
bath
Sqft ($517/Sqft)
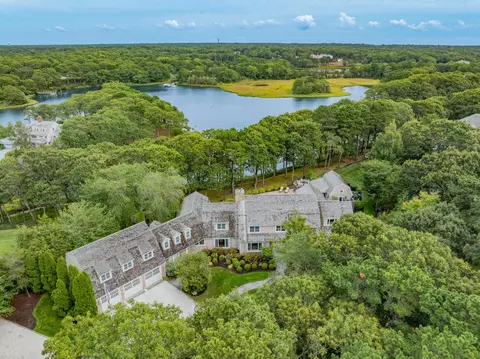
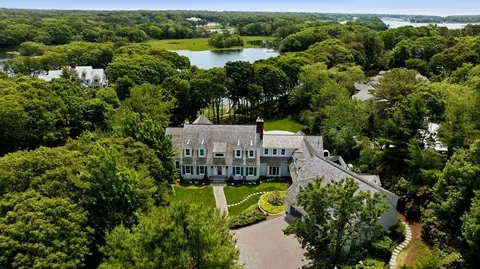
| Property type House | Neighborhood | Year built 1983 | HOA fee $0/month | Lot size 3.06 Acre | Movoto estimate | Parking 3 garage spaces |

| Overview | |
| Cooling/AC | Central Air |
| Heating | Forced Air, Natural Gas, Fireplace |
| Levels/Style | Colonial |
| MLS # | 72921578 |
| Type | Residential |
| Status | Closed |
| SubType | Single Family Residence |
| SqFt | 5721 |
| Lot Size (SqFt) | 133293 |
| Lot Size (Acres) | 3.06 |
| Annual Property Tax | 23832 |
| Year Built | 1983 |
| Interior | |
| Primary Bathroom | Yes |
| Total # of Bathrooms | 7 |
| # Full Baths | 6 |
| # Half Baths | 1 |
| Total # of Bedrooms | 5 |
| Bedroom 5 | Bathroom - 3/4, Closet, Flooring - Wall To Wall Carpet |
| Bedroom 3 | Bathroom - Full, Walk-In Closet(s), Flooring - Wall To Wall Carpet, Balcony / Deck, Balcony - Exterior |
| Bedroom 4 | Bathroom - Full, Closet, Flooring - Wall To Wall Carpet |
| Bedroom 2 | Flooring - Wall To Wall Carpet, Closet - Double |
| Basement | Full, Partially Finished, Interior Entry, Bulkhead |
| Family Room | Closet, Flooring - Wall To Wall Carpet, Cable Hookup, 13.5 |
| Living Room | Closet/Cabinets - Custom Built, Flooring - Hardwood, Balcony / Deck, Cable Hookup, Deck - Exterior, Exterior Access, Open Floorplan, Recessed Lighting, Sunken, Crown Molding, Decorative Molding |
| Dining Room | Main, First, Closet/Cabinets - Custom Built, Flooring - Hardwood, Open Floorplan, Recessed Lighting, Crown Molding |
| Total # of Rooms | 11 |
| Laundry | First Floor |
| Kitchen | Closet/Cabinets - Custom Built, Flooring - Hardwood, Window(s) - Bay/Bow/Box, Pantry, Countertops - Stone/Granite/Solid, Breakfast Bar / Nook, Cabinets - Upgraded, Open Floorplan, Recessed Lighting, Stainless Steel Appliances, Gas Stove |
| Flooring | Wood, Tile, Carpet, Flooring - Wall To Wall Carpet, Flooring - Stone/Ceramic Tile |
| Appliances | Water Heater, Range, Dishwasher, Microwave, Refrigerator, Washer, Dryer, Wine Refrigerator, Range Hood |
| # Fireplaces | 3 |
| Interior Features | Closet, Closet/Cabinets - Custom Built, Recessed Lighting, Slider, Den, Mud Room |
| Fireplace | Dining Room, Living Room |
| Window Features | Screens |
| Exterior | |
| Foundation | Concrete Perimeter |
| Roof | Shingle |
| Construction | Frame |
| # Covered Spaces | 3 |
| Parking Desc | Attached, Garage Door Opener, Heated Garage, Off Street, Stone/Gravel |
| # Parking Spaces | 6 |
| # Garage Spaces | 3 |
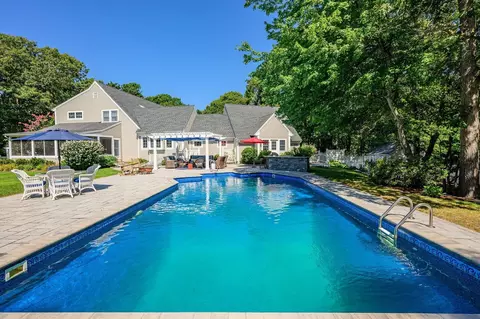
| Exterior Features | Porch, Deck, Patio, Balcony, Pool - Inground Heated, Rain Gutters, Storage, Professional Landscaping, Sprinkler System, Screens, Garden, Outdoor Shower |
| Patio/ Porch | Porch, Deck, Patio |
| Lot Desc | Wooded, Cleared, Level |
| Amenities / Utilities | |
| Sewer | Inspection Required For Sale |
| Utilities | For Gas Range |
| Water Source | Public |
| Pool Desc | Pool - Inground Heated |
| Location | |
| Waterfront | Bay, Lake/Pond, Ocean, 1/2 To 1 Mile To Beach, Beach Ownership(Public) |
| County | Barnstable |
| Community Features | Shopping, Tennis Court(s), Golf, Conservation Area, Highway Access, House Of Worship, Marina, Private School, Public School |
| Zoning | RES |
| APN | 2231684 |
| Directions | South County Rd To Seapuit Rd To Bunker Hill |
| Lot/ Land Details | |
| Road Frontage | Private Road |
| Road Responsibility | Private Maintained Road |
| Road Surface | Paved |
 MLS # 22106849
MLS # 72921578
MLS # 22101858
MLS # 72814710
MLS # 21715564
MLS # 72227491
MLS # 21607439
MLS # 21506845
MLS # 72055642
MLS # 21407567
MLS # 71871515
MLS # 21307202
MLS # 71644969
MLS # 71615864
MLS # 21106434
MLS # 20808521
MLS # 20713222
MLS # 70695056
MLS # 20700974
MLS # 70658331
MLS # 70596559
MLS # 20502100
MLS # 2029418
MLS # 2019368
MLS # 2013500
MLS # 9907663
MLS # 8043749
MLS # 22106849
MLS # 72921578
MLS # 22101858
MLS # 72814710
MLS # 21715564
MLS # 72227491
MLS # 21607439
MLS # 21506845
MLS # 72055642
MLS # 21407567
MLS # 71871515
MLS # 21307202
MLS # 71644969
MLS # 71615864
MLS # 21106434
MLS # 20808521
MLS # 20713222
MLS # 70695056
MLS # 20700974
MLS # 70658331
MLS # 70596559
MLS # 20502100
MLS # 2029418
MLS # 2019368
MLS # 2013500
MLS # 9907663
MLS # 8043749| Est. value | Bed/bath | Sqft | mi | |
|---|---|---|---|---|
| 51 Bunker Hill Rd, Osterville, MA 02655 | $2,134,000 | 4/3 | 2,179 | 0.07 |
| 123 Bunker Hill Rd, Osterville, MA 02655 | $4,712,000 | 3/3 | 4,678 | 0.07 |
| 340 Seapuit Rd, Osterville, MA 02655 | $2,624,000 | 5/4 | 4,091 | 0.08 |
| 139 Bunker Hill Rd, Osterville, MA 02655 | $3,085,000 | 4/3 | 3,369 | 0.09 |
| 98 Bunker Hill Rd, Osterville, MA 02655 | $2,699,000 | 5/4 | 4,715 | 0.09 |
| 362 Seapuit Rd, Osterville, MA 02655 | $2,209,000 | 4/4 | 1,824 | 0.09 |
| 68 Bunker Hill Rd, Osterville, MA 02655 | $2,462,000 | 4/3 | 2,902 | 0.1 |
| 120 Bunker Hill Rd, Osterville, MA 02655 | $2,443,000 | 3/3 | 2,950 | 0.1 |
Estimated values are based on public record data and automated valuation models. Values are not guaranteed and may not reflect current market conditions.

$1,386,500
$1,025,000
$619,000
$390,000
$724,450
$849,500
$1,599,000
$704,500
$1,292,000
$950,000
$1,089,000
$832,000
$750,000
$4,250,000
$622,000
$943,950
$849,500
$974,450
$558,950
$1,750,000