
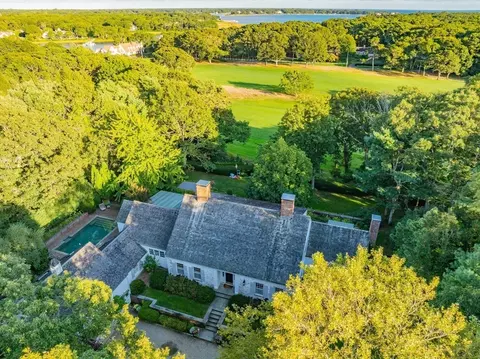
- $5,275,000
- 5Bd
- 6Ba
- 4,637 Sq Ft
SOLD

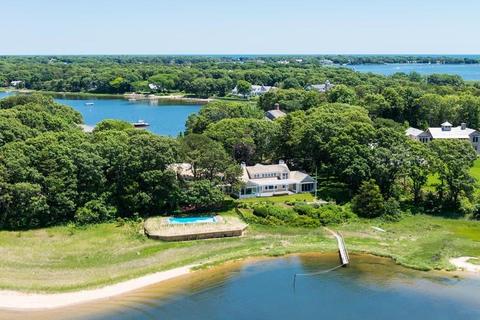
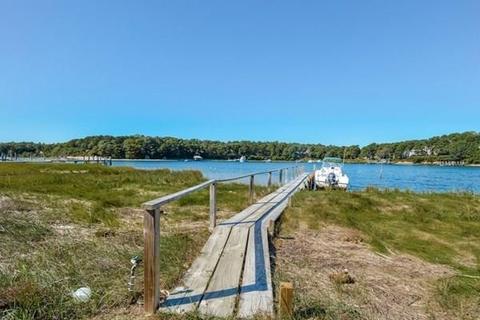
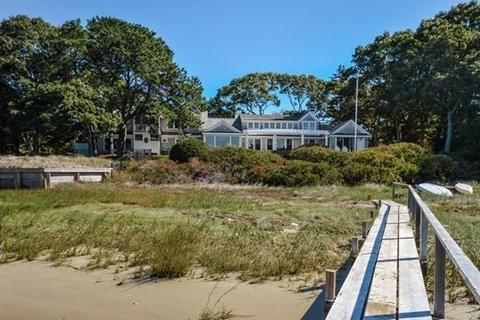
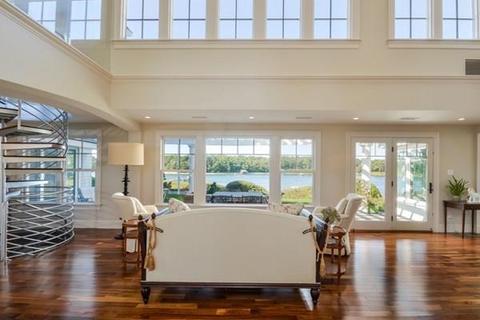
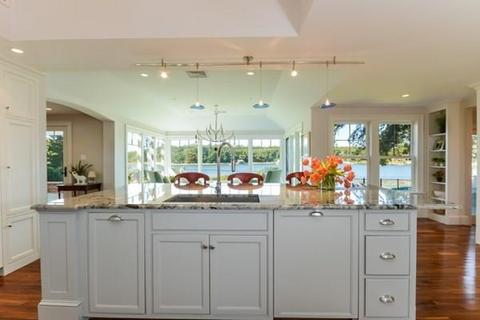
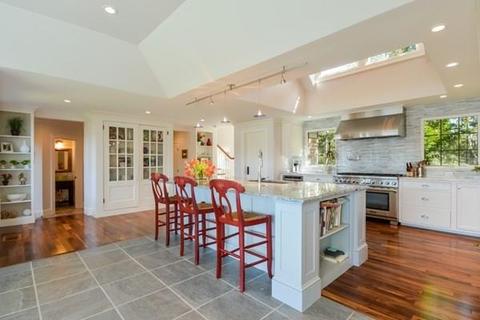
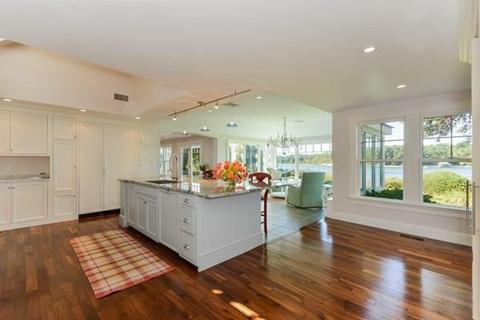
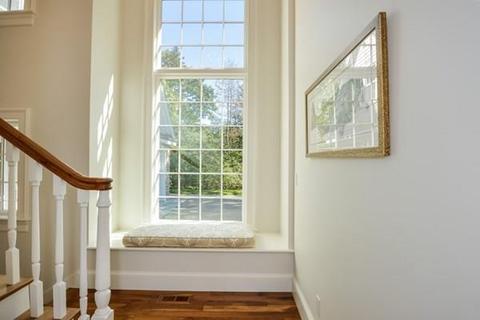
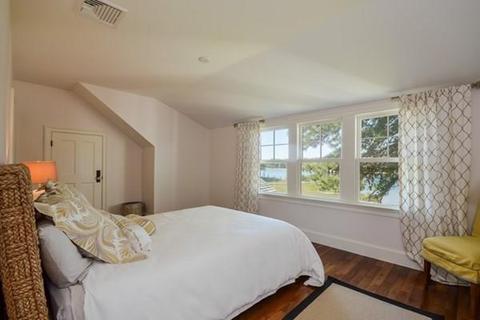
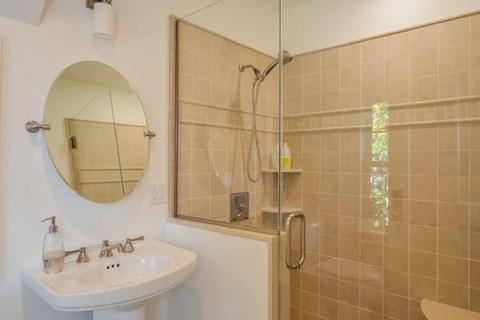
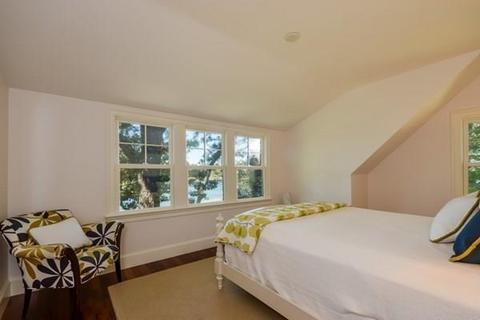
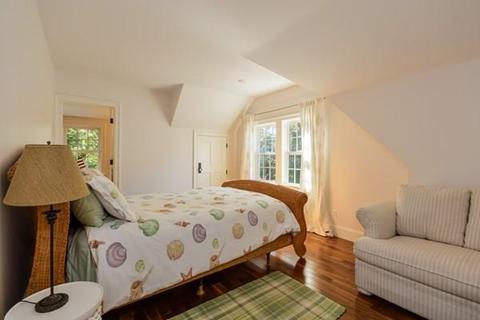
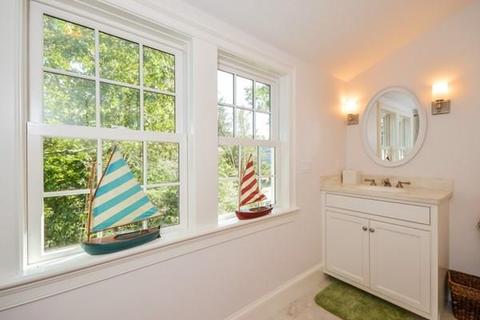
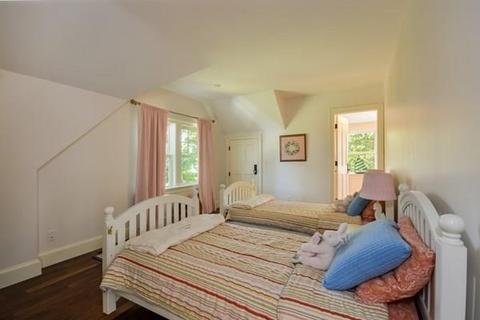
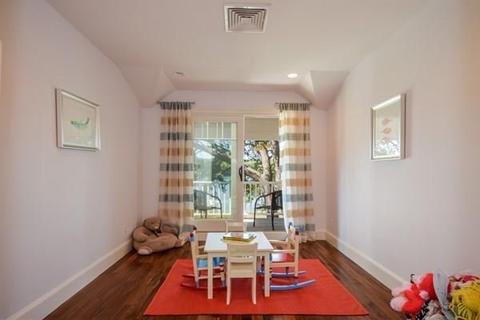
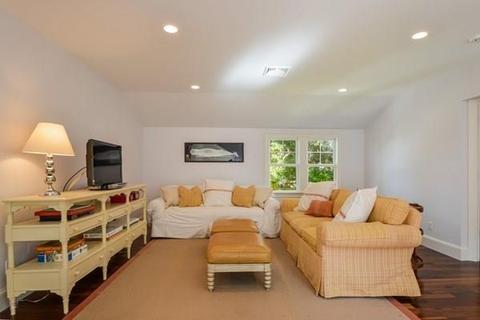
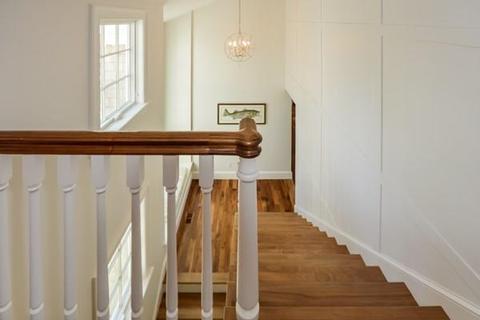
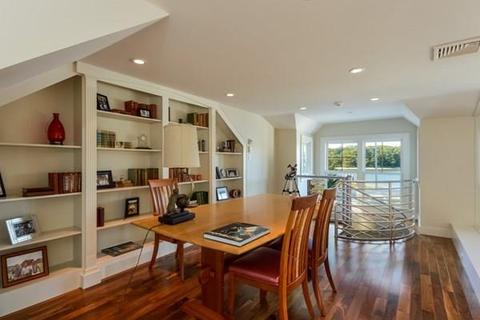
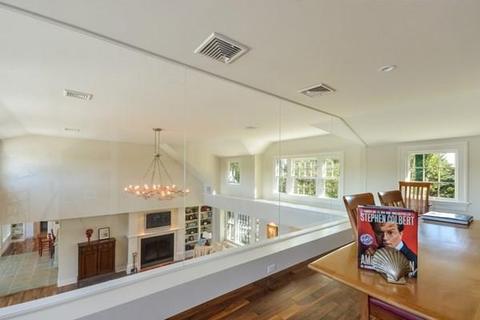
Last sold 10/16/2020 for $6.49M
bed
bath
Sqft ($1,315/Sqft)
| Property type House | Neighborhood | Year built 2014 | HOA fee $3,000/month | Lot size 1.37 Acre | Movoto estimate | Parking 2 garage spaces |

| Overview | |
| Levels/Style | Cape, Contemporary, Shingle, Other (See Remarks) |
| Type | Single Family |
| SubType | Detached |
| MLS # | 72729796 |
| SqFt | 4938 |
| Status | Sold |
| Lot Size (Acre) | 1.37 |
| Property Tax | 63170 |
| Year Built | 2014 |
| HOA Fee | 3000 |
| Short Sale (Y/N) | No |
| Foreclosure (Y/N) | No |
| Interior | |
| # Full Baths | 4 |
| Bathroom 2 | Bathroom - Full, Closet/Cabinets - Custom Built, Flooring - Stone/Ceramic Tile |
| Bathroom 3 | Bathroom - Full, Closet/Cabinets - Custom Built, Flooring - Stone/Ceramic Tile |
| Primary Bathroom | Yes |
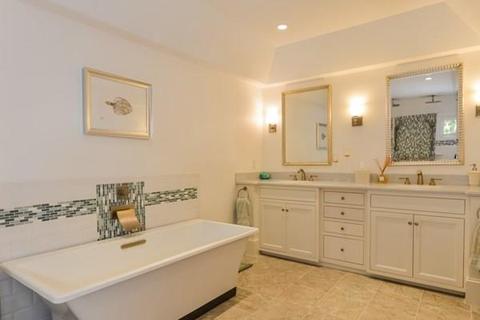
| Bathroom 1 | Bathroom - Full, Bathroom - Double Vanity/Sink, Bathroom - Tiled With Shower Stall, Bathroom - With Tub, Closet - Walk-in, Closet/Cabinets - Custom Built, Flooring - Stone/Ceramic Tile |
| # Half Baths | 2 |
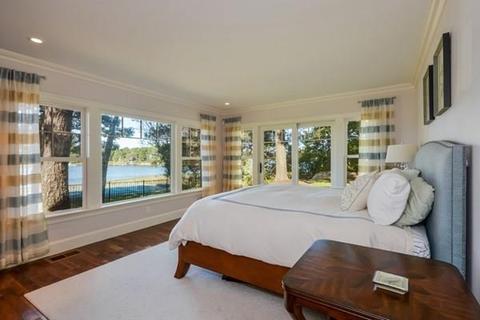
| Primary Bedroom | Bathroom - Double Vanity/Sink, Closet - Walk-in, Closet/Cabinets - Custom Built, Flooring - Wood, Main Level |
| Bedroom 5 | Bathroom - Full, Closet, Flooring - Wood |
| Bedroom 3 | Bathroom - Full, Bathroom - Double Vanity/Sink, Closet, Flooring - Wood |
| Bedroom 2 | Bathroom - Full, Bathroom - Double Vanity/Sink, Closet, Flooring - Wood |
| Bedroom 4 | Bathroom - Full, Closet, Flooring - Wood |
| Total # of Bedrooms | 5 |
| Total # of Rooms | 11 |
| Add'l Room 3 | Bathroom - Half, Bathroom |
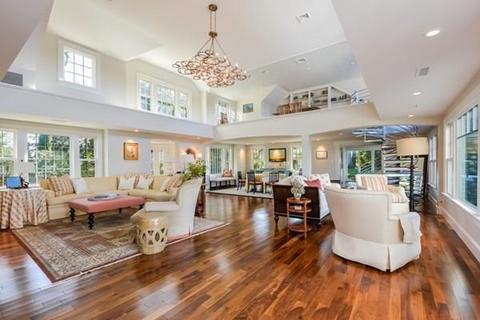
| Family Room | Closet/Cabinets - Custom Built, Flooring - Wood, Open Floor Plan |
| Add'l Room 2 | Bathroom, Bathroom - Half |
| Laundry | Closet/Cabinets - Custom Built, Countertops - Stone/Granite/Solid, Main Level, Recessed Lighting |
| Kitchen | Ceiling - Cathedral, Closet/Cabinets - Custom Built, Pantry, Countertops - Stone/Granite/Solid, Main Level, Kitchen Island, Open Floor Plan |
| Add'l Room 5 | Office, Ceiling - Cathedral, Flooring - Wood |
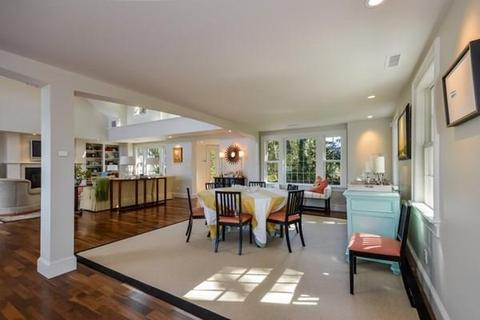
| Dining Room | Flooring - Stone/Ceramic Tile, Main Level, Open Floor Plan |
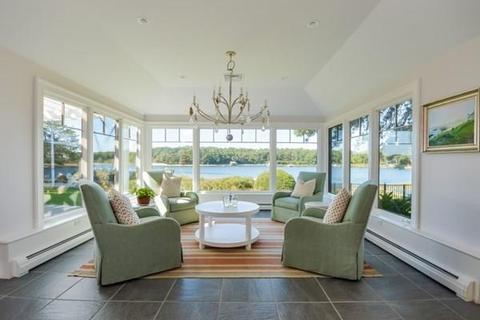
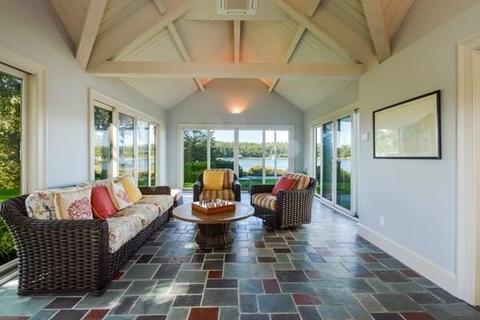
| Add'l Room 4 | Sun Room, Ceiling - Cathedral, Closet/Cabinets - Custom Built, Flooring - Stone/Ceramic Tile, Countertops - Stone/Granite/Solid, Main Level, Wet Bar, Exterior Access, Second Dishwasher |
| Add'l Room 1 | Bathroom - Half, Closet/Cabinets - Custom Built, Recessed Lighting, Media Room |
| Basement | Full, Partially Finished, Interior Access, Bulkhead |
| # Fireplaces | 1 |
| Interior Features | Fireplace, Ceiling - Cathedral, Closet/Cabinets - Custom Built, Flooring - Wood, Main Level, Exterior Access, Open Floor Plan, Central Vacuum, Security System, Wetbar |
| Exterior | |
| Foundation | Other (See Remarks) |
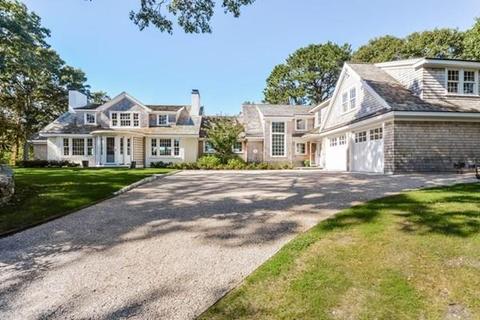
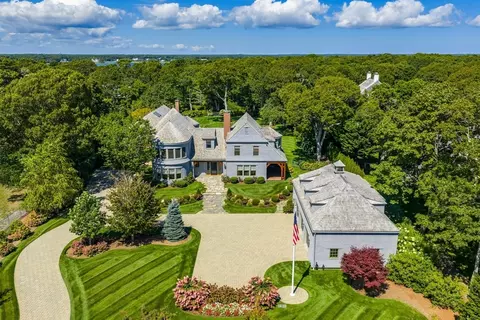
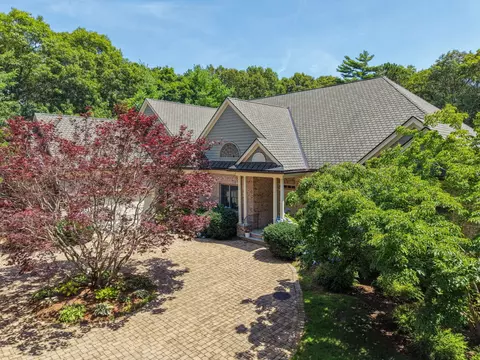
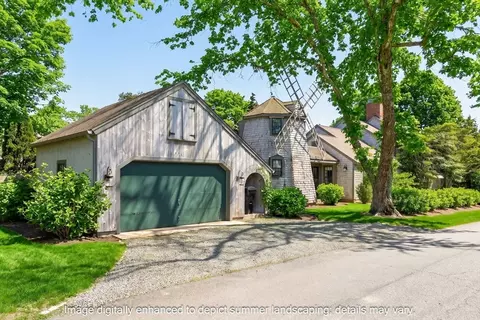
| Exterior | Shingles, Brick |
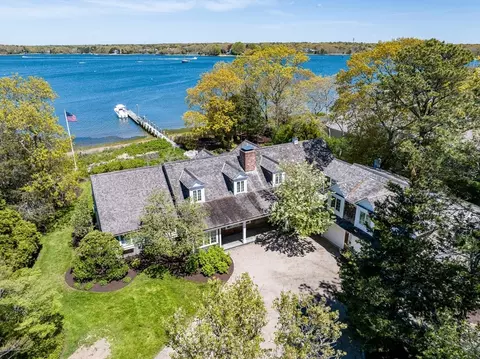
| Roof | Wood Shingles |
| Construction | Frame |
| Garage/ Parking | Attached, Garage Door Opener, Insulated |
| Parking Desc | Off-Street, Paved Driveway |
| # Parking Spaces | 4 |
| # Garage Spaces | 2 |
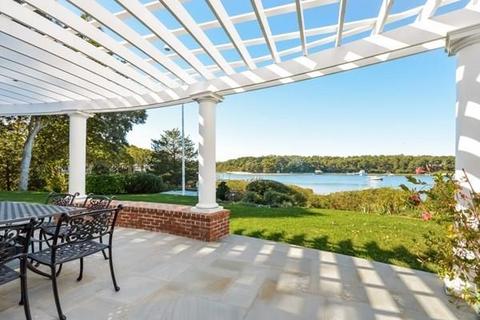
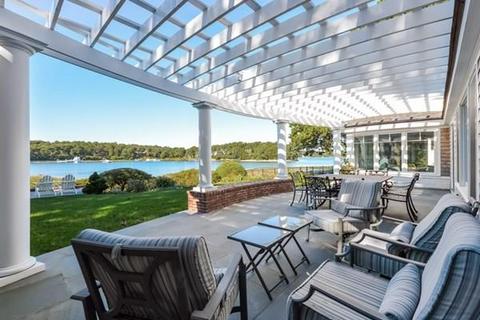
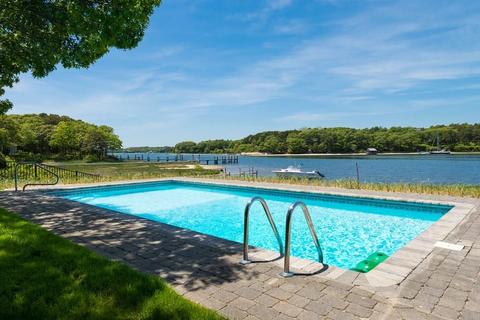
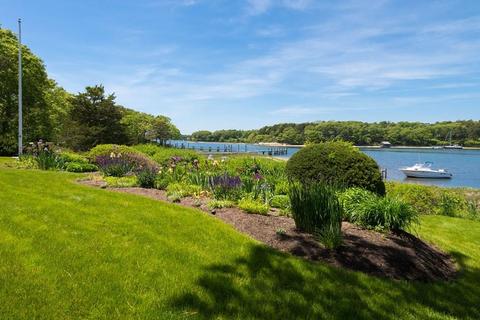
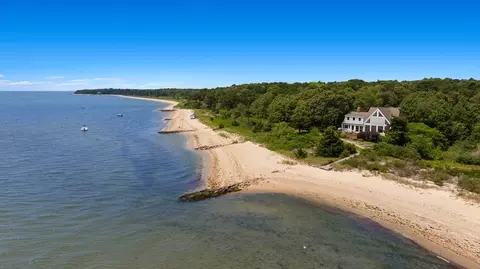
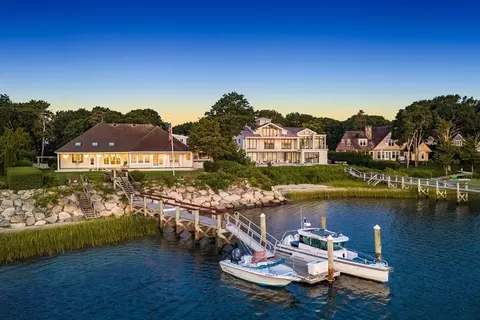
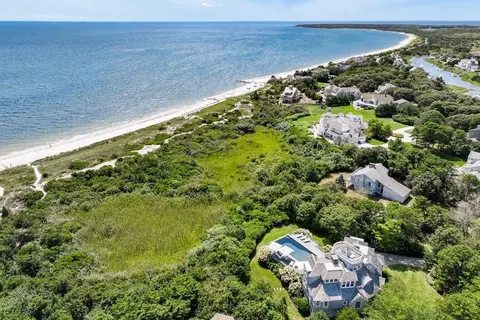
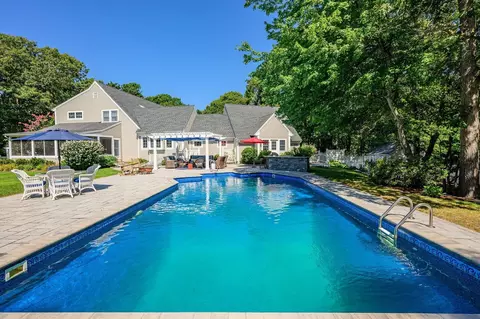
| Exterior Features | Patio, Covered Patio/Deck, Pool - Inground Heated, Professional Landscaping, Sprinkler System, Decorative Lighting, Screens, Outdoor Shower, Stone Wall |
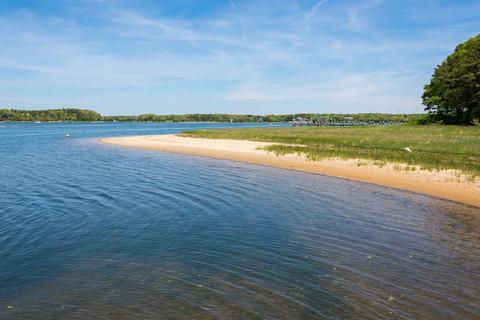
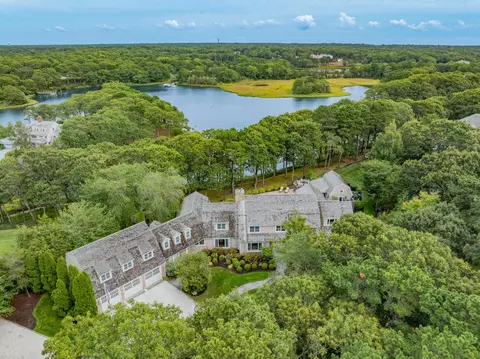
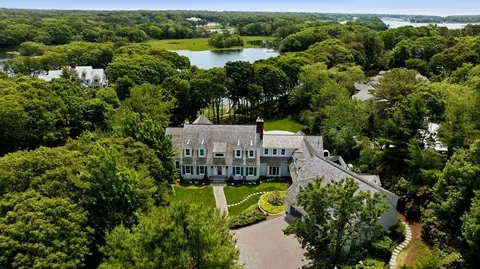
| Lot Desc | Underground Storage Tank, Scenic View(s) |
| Amenities / Utilities | |
| Green Features: Energy Efficiency | Prog. Thermostat |
| Utility Connections | For Gas Range |
| Utilities: Hot Water | Propane Gas, Tank |
| Water Source | City/Town Water |
| HOA Amenities | Shopping, Golf Course, Marina, Private School, Other (See Remarks) |
| Location | |
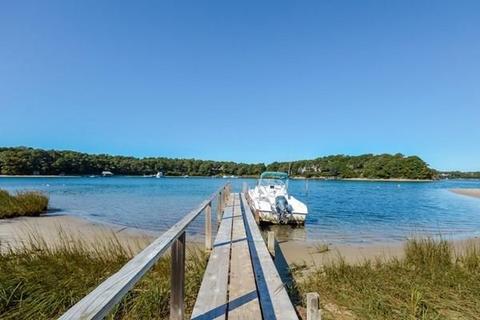
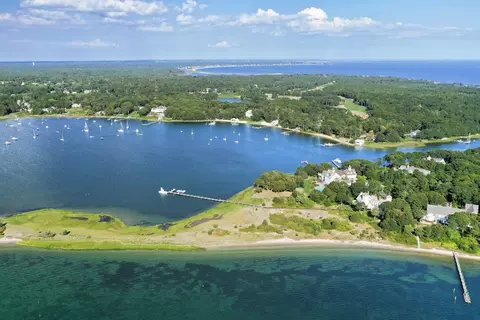
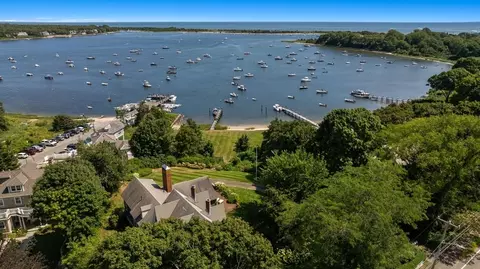
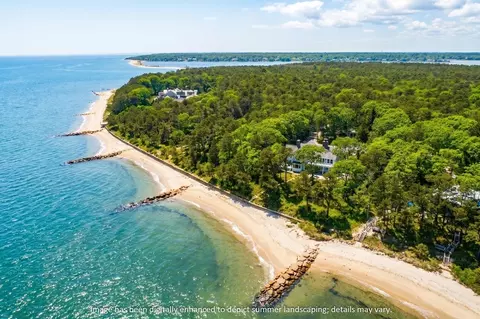
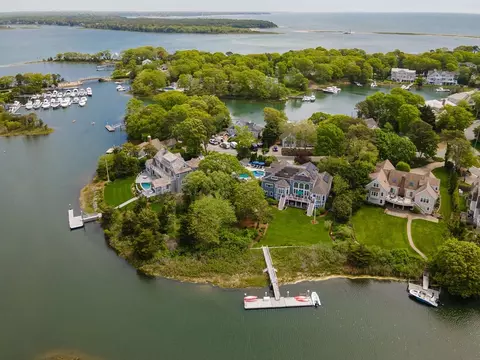
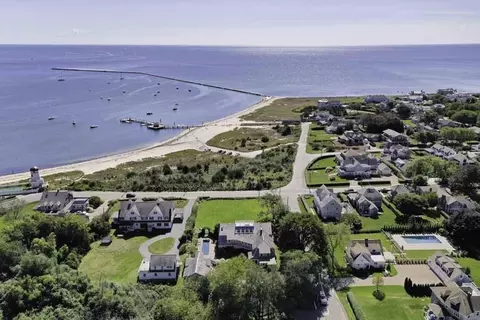
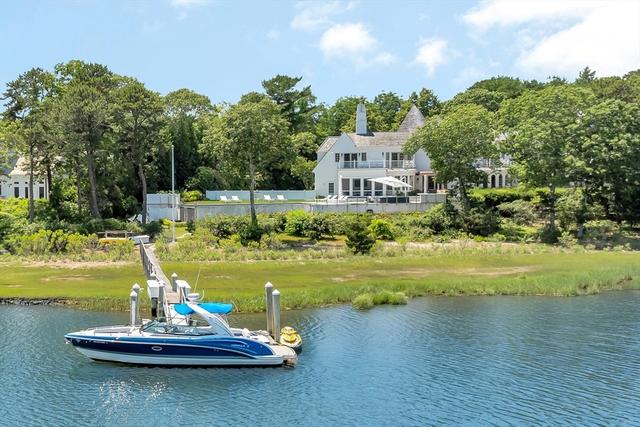
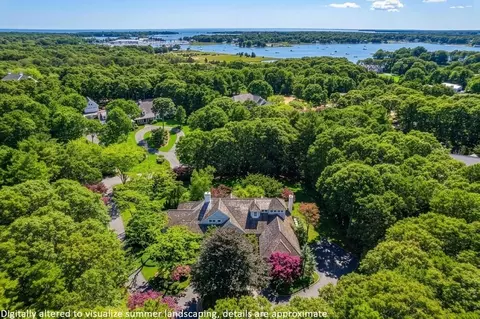
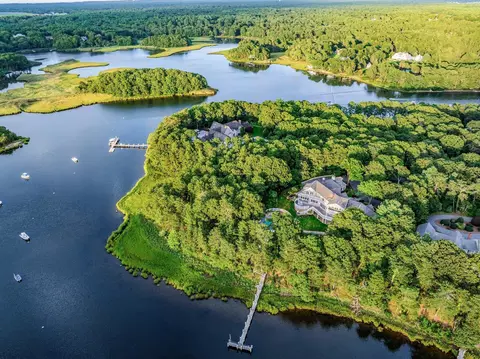
| Waterfront | Bay, Ocean, Direct Access, Frontage, Private, Association, Deeded Rights, Bay, Dock/Mooring, Frontage, Direct Access, Private |
| Distance to Beach (mi.) | 0 To 1/10 Mile |
| View | Bay, Dock/Mooring, Ocean, Private, Walk To |
| Neighborhood | Oyster Harbors |
| Area | Osterville |
| County | Barnstable |
| APN | M:073 L:014 |
| Lot/ Land Details | |
| Road Type | Private, Paved, Privately Maint., Dead End |
 MLS # 22500873
MLS # 73342640
MLS # 22403681
MLS # 73277408
MLS # 72729796
MLS # 22006274
MLS # 21608856
MLS # 72108801
MLS # 72077295
MLS # 21402353
MLS # 71650453
MLS # 21207668
MLS # 21109279
MLS # 22500873
MLS # 73342640
MLS # 22403681
MLS # 73277408
MLS # 72729796
MLS # 22006274
MLS # 21608856
MLS # 72108801
MLS # 72077295
MLS # 21402353
MLS # 71650453
MLS # 21207668
MLS # 21109279| Est. value | Bed/bath | Sqft | mi | |
|---|---|---|---|---|
| 79 Sand Pt, Osterville, MA 02655 | $10,448,000 | 6/5 | 4,944 | 0.04 |
| 41 Sand Pt, Centerville, MA 02632 | — | 6/5 | 5,350 | 0.05 |
| 81 Sand Pt, Osterville, MA 02655 | — | 3/3 | 2,454 | 0.07 |
| 82 Sand Pt, Osterville, MA 02655 | — | 6/4 | 5,557 | 0.07 |
| 56 Sand Pt, Osterville, MA 02655 | — | 6/4 | 7,630 | 0.08 |
| 86 Sand Pt, Osterville, MA 02655 | — | 7/6 | 4,699 | 0.09 |
| 38 Sand Pt, Osterville, MA 02655 | — | 5/5 | 5,777 | 0.1 |
| 21 Sand Pt, Osterville, MA 02655 | — | 6/6 | 7,543 | 0.1 |
Estimated values are based on public record data and automated valuation models. Values are not guaranteed and may not reflect current market conditions.
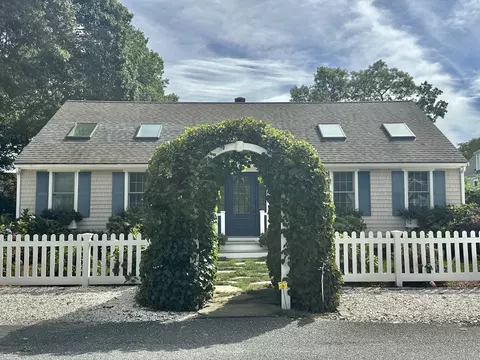

$1,386,500
$1,025,000
$619,000
$390,000
$724,450
$849,500
$1,599,000
$704,500
$1,292,000
$950,000
$1,089,000
$832,000
$750,000
$4,250,000
$622,000
$943,950
$849,500
$974,450
$558,950
$1,750,000