
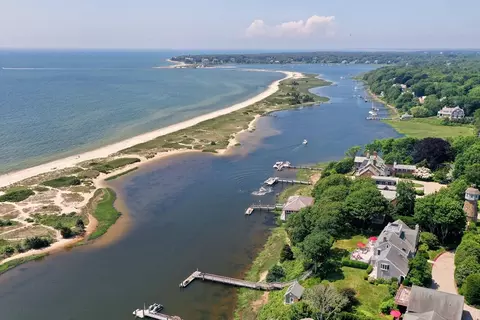
- $6,100,000
- 7Bd
- 8Ba
- 7,413 Sq Ft
SOLD

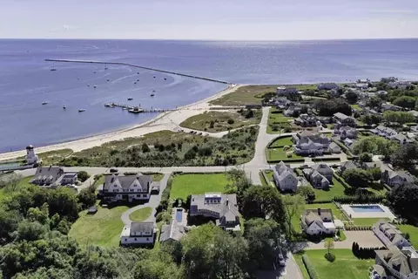
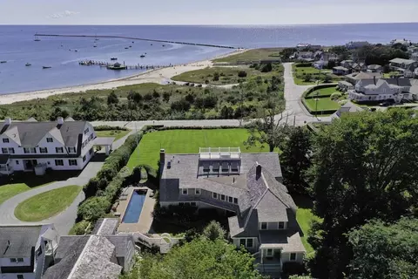
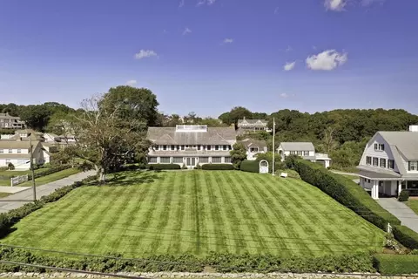
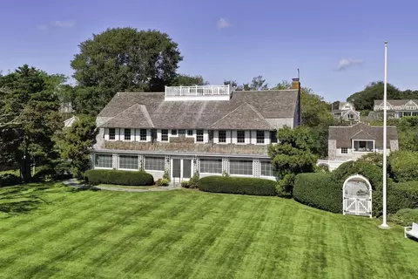
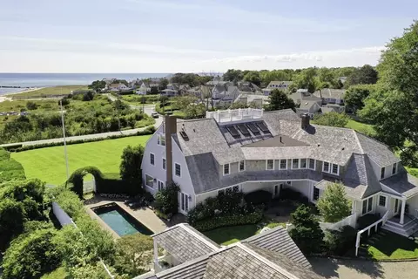
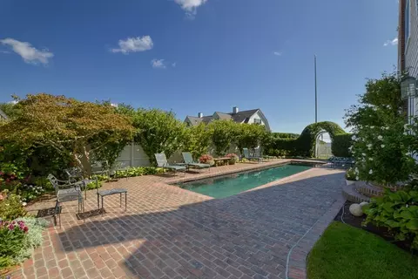
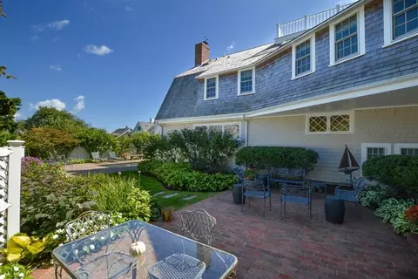
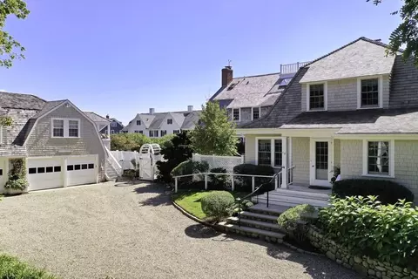
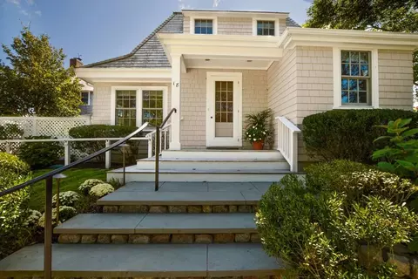
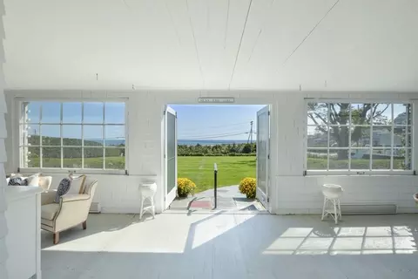
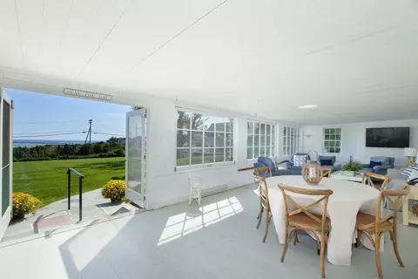
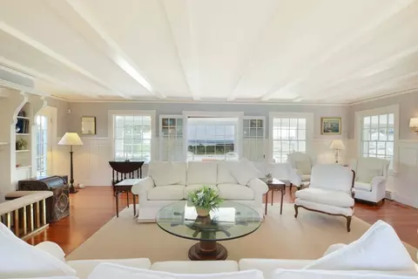
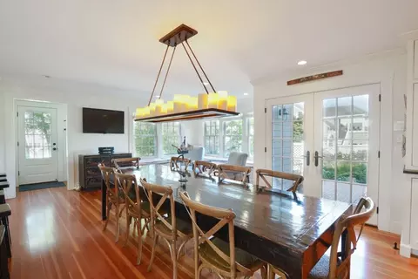
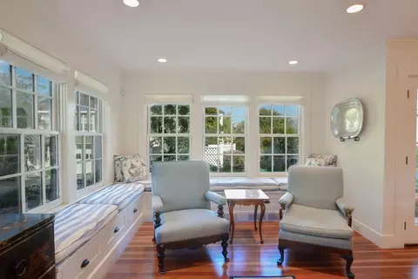
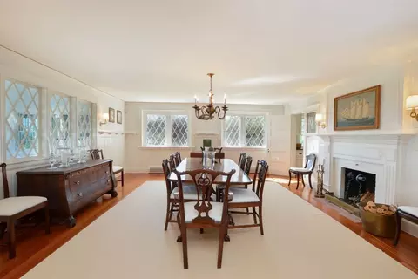
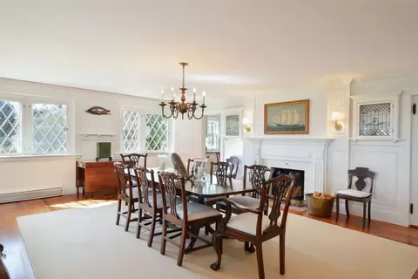
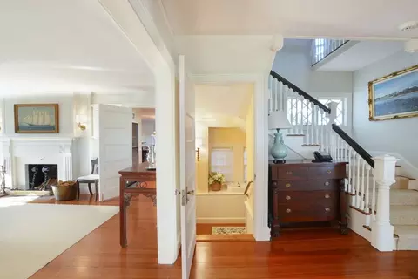
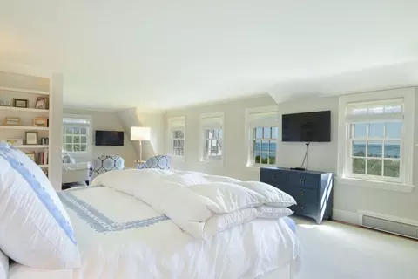
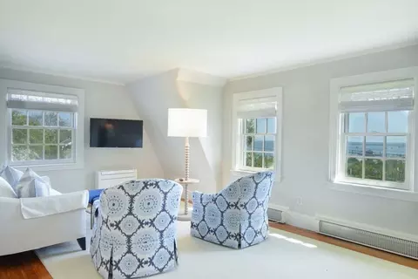
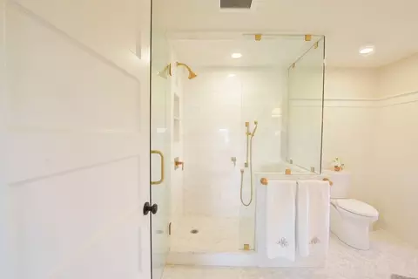
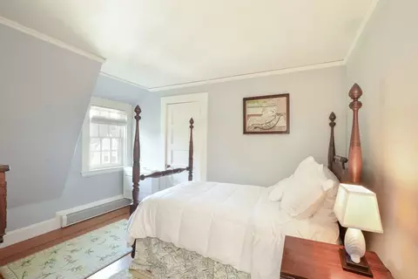
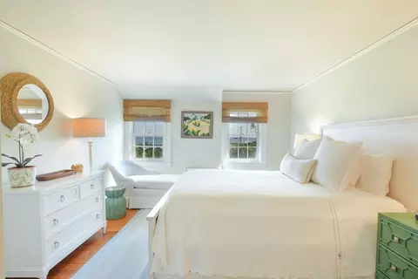
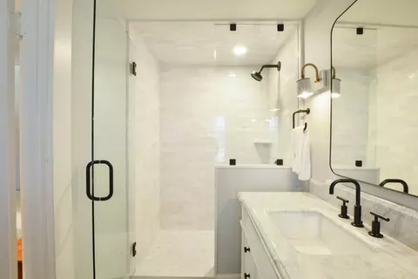
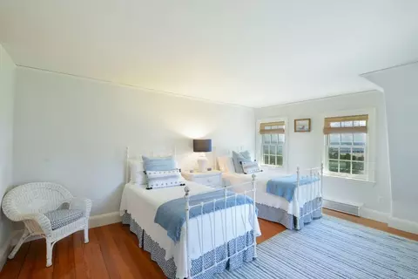
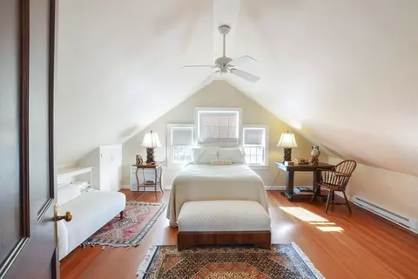
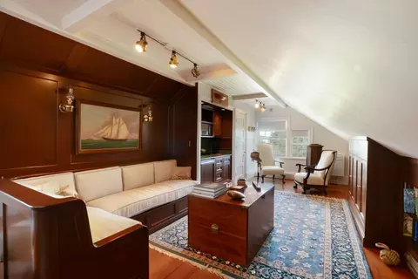
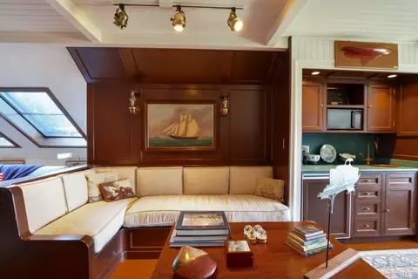
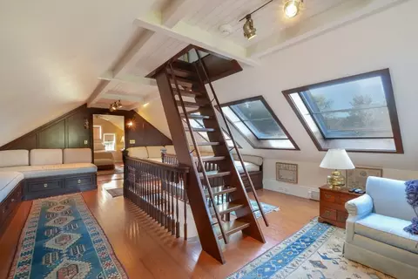
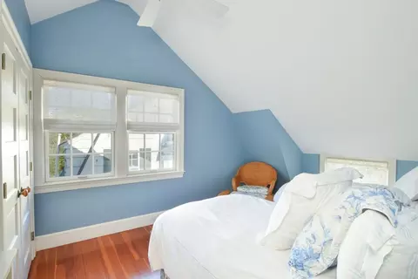
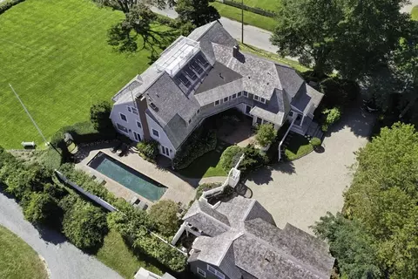
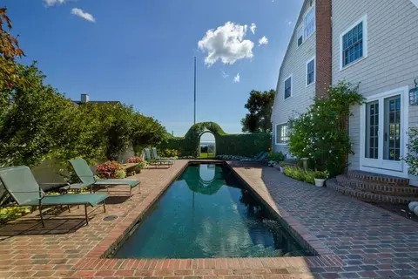
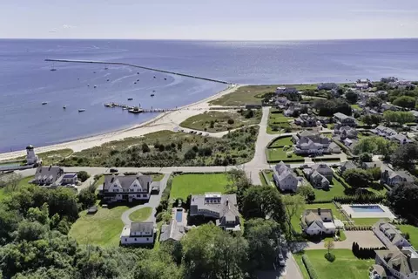
Last sold 06/05/2026 after 226 Days
bed
bath
Sqft ($1,362/Sqft)
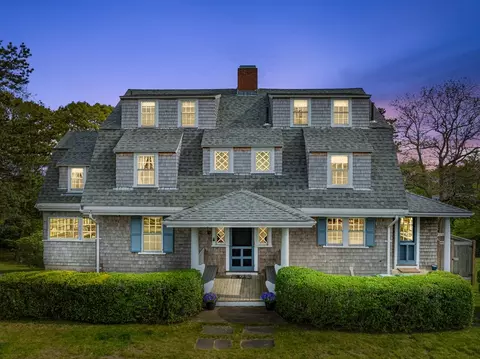
| Property type House | Neighborhood | Year built 1906 | HOA fee $0/month | Lot size 0.72 Acre | Movoto estimate | Parking 3 garage spaces |

| Overview | |
| Cooling/AC | Central Air, Heat Pump |
| Heating | Forced Air, Electric Baseboard, Heat Pump |
| MLS # | 73446770 |
| Type | Residential |
| Status | Closed |
| SubType | Single Family Residence |
| SqFt | 5872 |
| Lot Size (SqFt) | 31363 |
| Lot Size (Acres) | 0.72 |
| Annual Property Tax | 49096 |
| Year Built | 1906 |
| Interior | |
| Total # of Bathrooms | 7 |
| # Full Baths | 5 |
| # Half Baths | 2 |
| Total # of Bedrooms | 8 |
| Bedroom 5 | Flooring - Wood |
| Bedroom 3 | Flooring - Wood |
| Bedroom 4 | Flooring - Wood |
| Bedroom 2 | Bathroom - Full, Flooring - Wood |
| Basement | Partial, Crawl Space, Interior Entry |
| Office | Bathroom - Half, Skylight, Flooring - Wood, Wet Bar, Window Seat |
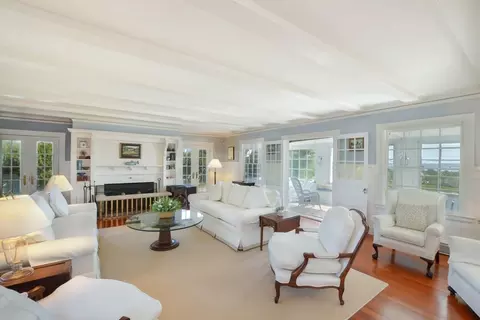
| Living Room | Flooring - Wood, French Doors |
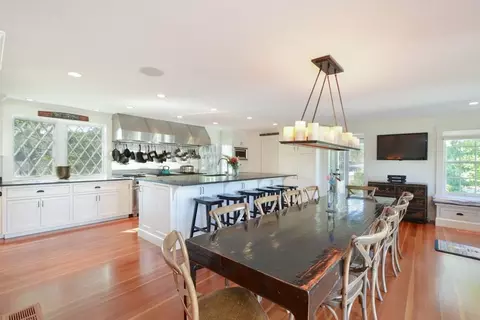
| Dining Room | First, Closet/Cabinets - Custom Built, Flooring - Wood |
| Total # of Rooms | 15 |
| Laundry | Second Floor, Electric Dryer Hookup, Washer Hookup |
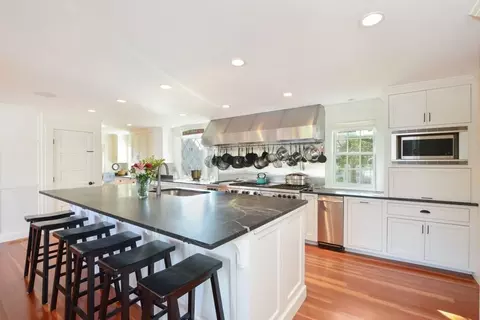
| Kitchen | Flooring - Wood, Dining Area, Pantry, Countertops - Stone/Granite/Solid, French Doors, Kitchen Island, Wet Bar, Breakfast Bar / Nook, Exterior Access, Second Dishwasher, Stainless Steel Appliances, Pot Filler Faucet, Wine Chiller, Gas Stove |
| Flooring | Wood, Tile, Flooring - Wood |
| Appliances | Range, Dishwasher, Microwave, Refrigerator, Freezer, Washer, Dryer, Wine Refrigerator, Range Hood |
| # Fireplaces | 2 |
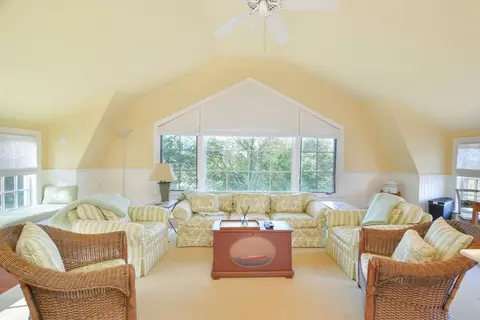
| Interior Features | Bathroom - Half, Wet Bar, Window Seat, Home Office, Bedroom, Sun Room, Wet Bar |
| Fireplace | Dining Room, Living Room |
| Door Features | French Doors |
| Window Features | Skylight(s) |
| Exterior | |
| Foundation | Block |
| Roof | Wood |
| # Covered Spaces | 3 |
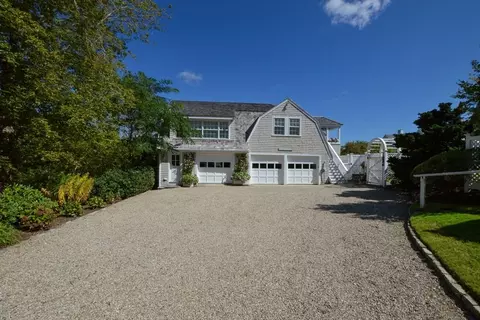
| Parking Desc | Detached, Garage Door Opener, Off Street |
| # Parking Spaces | 9 |
| # Garage Spaces | 3 |
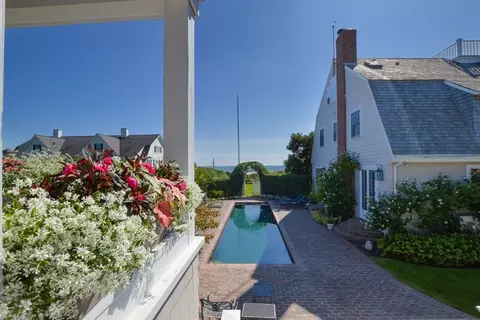
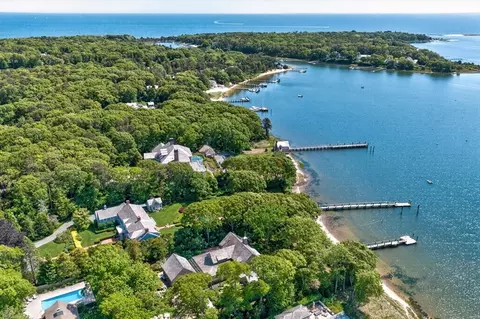
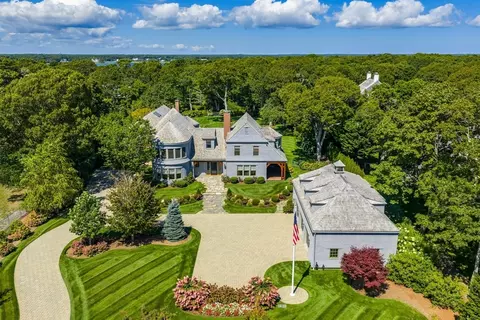
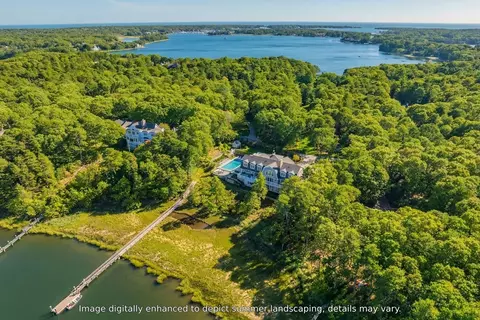
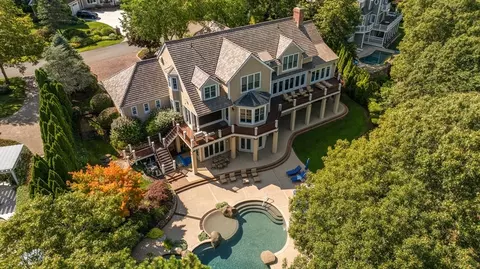
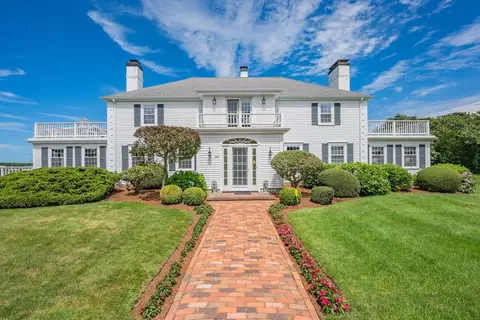
| Exterior Features | Porch - Screened, Patio, Pool - Inground Heated, Professional Landscaping, Fenced Yard, Guest House |
| Patio/ Porch | Screened, Patio |
| Fencing | Fenced |
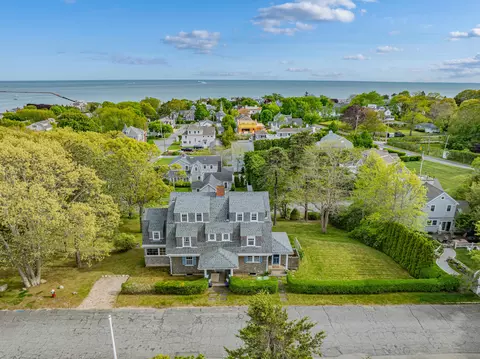
| Lot Desc | Corner Lot, Cleared, Level |
| Other Structures | Guest House |
| Amenities / Utilities | |
| Sewer | Private Sewer |
| Utilities | For Gas Range, for Electric Dryer, Washer Hookup, Generator Connection |
| Electricity | Generator, Generator Connection |
| Water Source | Public |
| Pool Desc | Pool - Inground Heated |
| Location | |
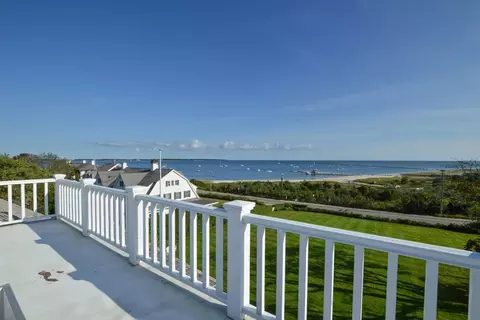
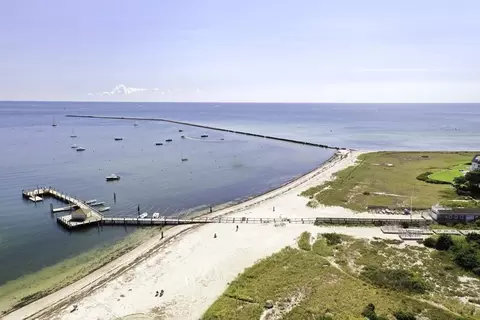
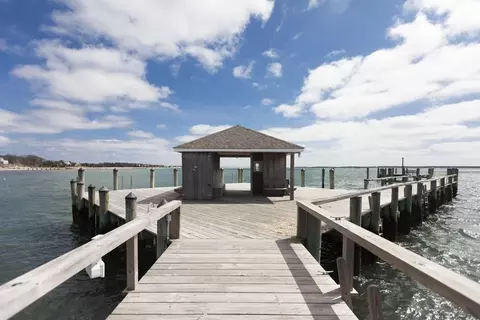
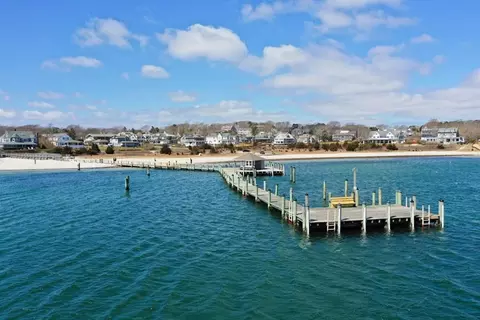
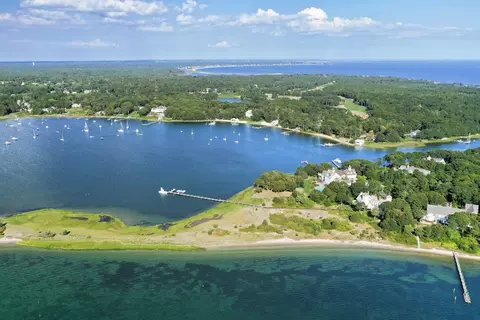
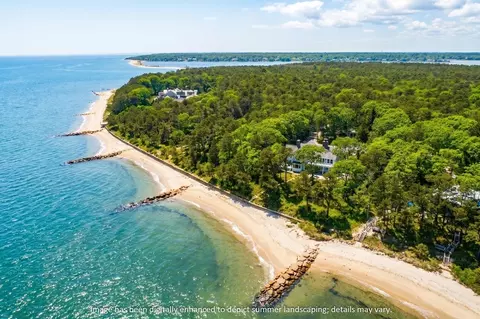
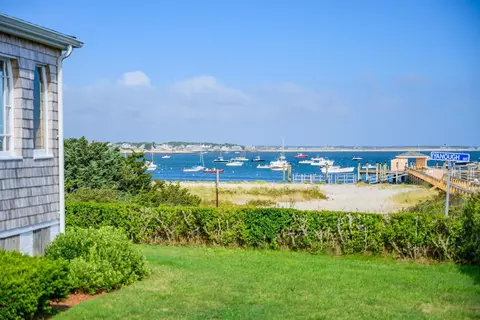
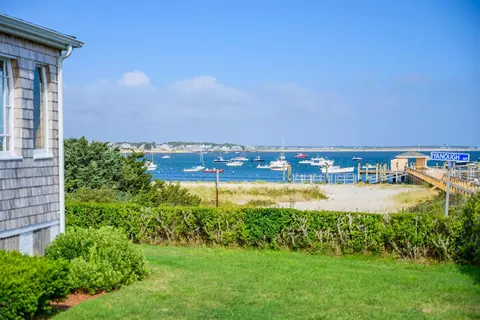
| View | Scenic View(s) |
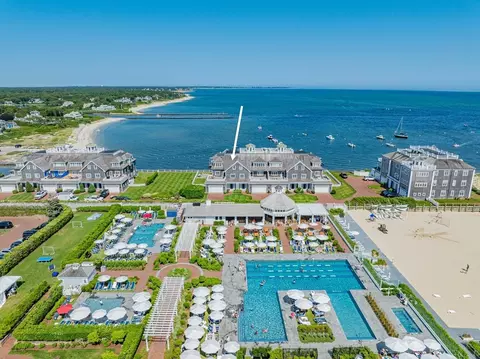
| Waterfront | 1/10 To 3/10 To Beach, Beach Ownership(Association) |
| County | Barnstable |
| Community Features | Shopping, Park, Golf, Highway Access, House Of Worship, Marina, Private School, Public School |
| Zoning | RES |
| APN | 2218227 |
| Directions | Scudder Ave To Wachusett Ave To Corner Of Washington Ave And Mount Vernon Ave |
| Lot/ Land Details | |
| Road Frontage | Public |
| Road Surface | Paved |
MLS # 73446770| Est. value | Bed/bath | Sqft | mi | |
|---|---|---|---|---|
| 34 Mount Vernon Ave, Hyannis, MA 02601 | $2,465,000 | 4/2 | 1,734 | 0.02 |
| 25 Mount Vernon Ave, Hyannis, MA 02601 | $4,488,000 | 3/2 | 2,355 | 0.02 |
| 76 Washington Avenue Ext, Hyannis, MA 02601 | $4,215,000 | 5/3 | 3,393 | 0.03 |
| 68 Washington Avenue Ext, Hyannis, MA 02601 | $952,000 | 6/2 | 2,312 | 0.04 |
| 35 Mount Vernon Ave, Hyannis, MA 02601 | — | 5/3 | 3,464 | 0.05 |
| 41 Mount Vernon Ave, Hyannis, MA 02601 | $2,686,000 | 7/5 | 4,931 | 0.05 |
| 64 Washington Avenue Ext, Hyannis, MA 02601 | $1,185,000 | 3/3 | 2,448 | 0.05 |
| 51 Mount Vernon Ave, Hyannis, MA 02601 | $1,481,000 | 4/1 | 2,042 | 0.05 |
Estimated values are based on public record data and automated valuation models. Values are not guaranteed and may not reflect current market conditions.

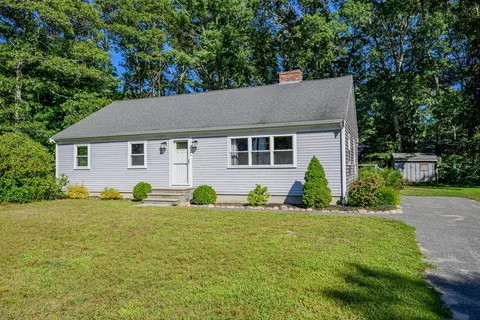
$619,000
$4,250,000
$1,599,000
$724,450
$390,000
$1,243,250
$1,025,000
$704,500
$1,386,500
$849,500
$622,000
$558,950
$750,000
$2,595,000
$974,450
$1,750,000
$629,900
$832,000
$943,950
$785,000