Movoto Real Estate
  • Exterior
  • Other
  • View/Area
  • Entry Way
  • Living
  • Dining
  • Kitchen
  • Bedroom
  • Bath
  • Floorplan

140 Seapuit Rd, Osterville, MA 02655

  • $3,500,000

  • 4

    bed

  • 5

    bath

  • 5,049

    Sqft ($693/Sqft)

House for sale 76 days
Learn about Osterville's top local Real Estate agents

About 140 Seapuit Rd

Property type House
Neighborhood
Year built 1996
HOA fee $0/month
Lot size 2.05 Acre
Movoto estimate
Property description
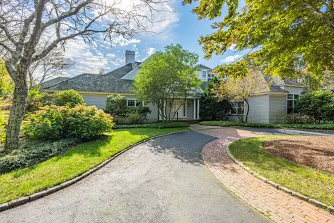
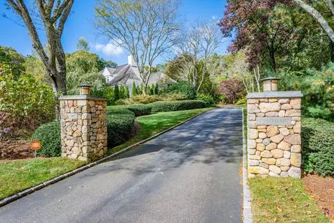
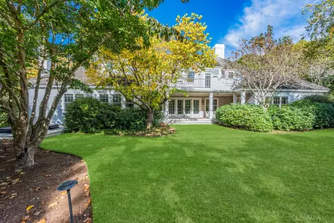
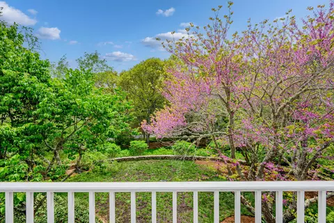
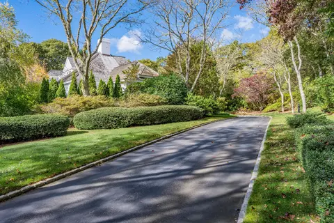
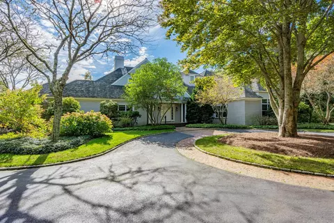
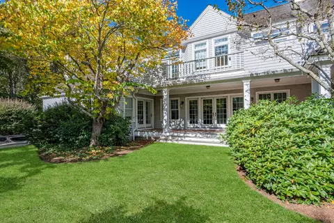
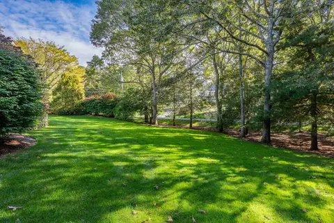
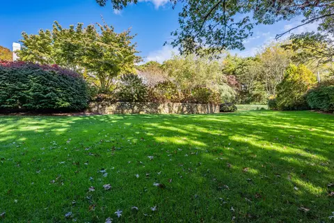
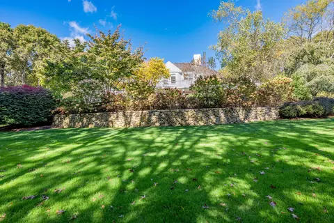
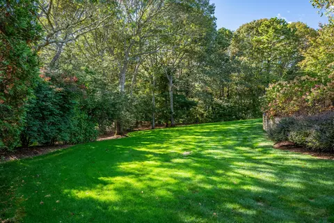
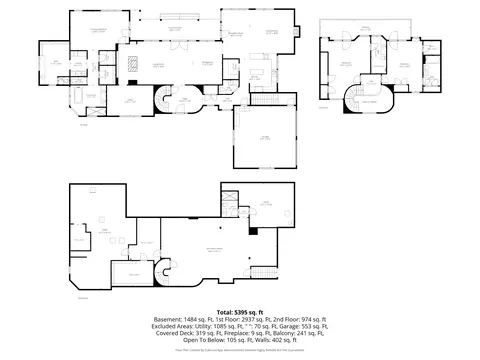
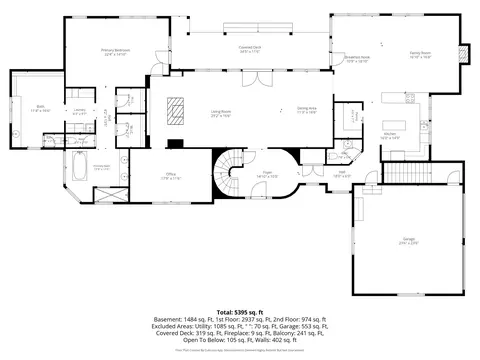
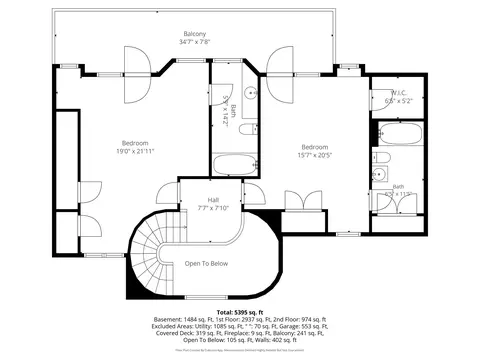
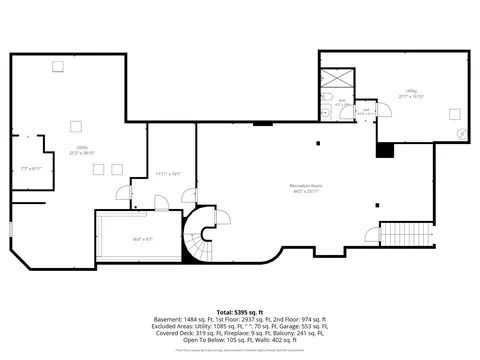
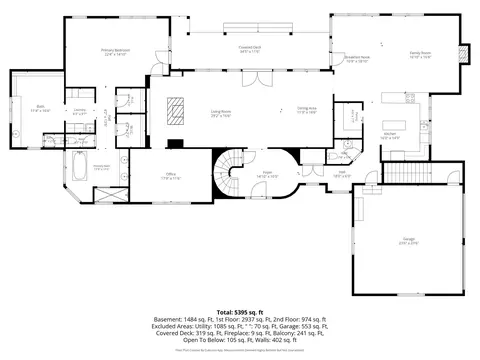
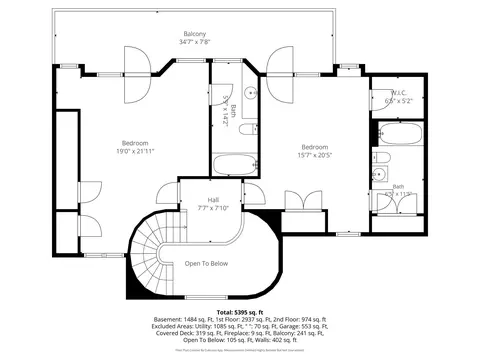
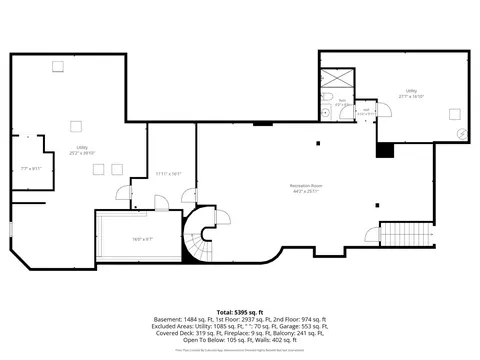
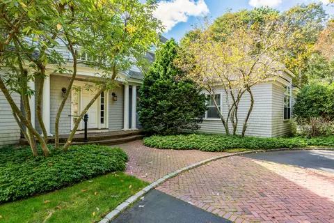
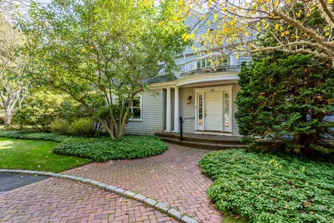
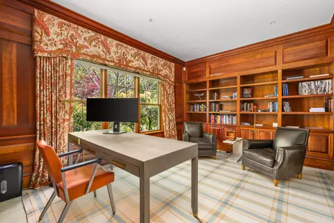
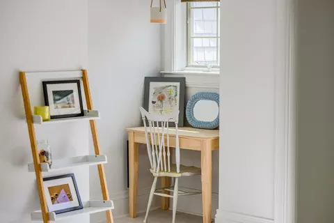
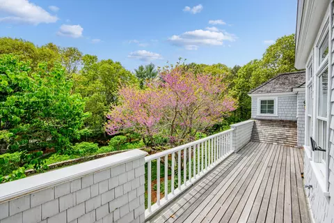
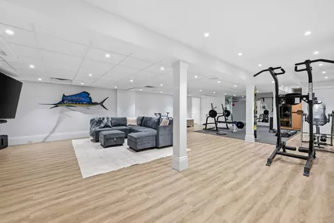
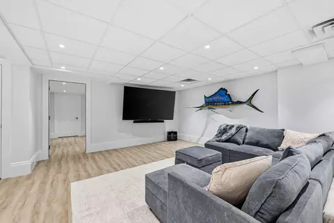
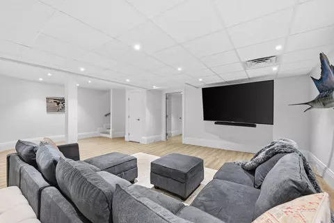
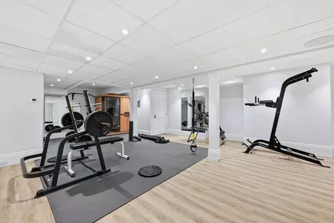
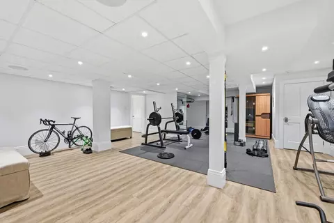
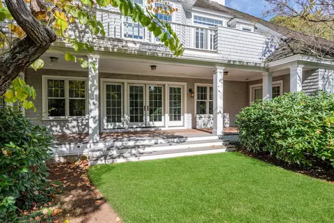
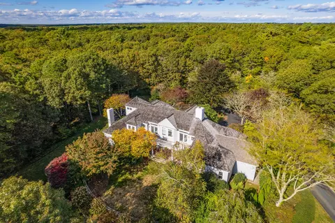
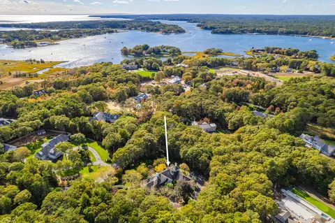
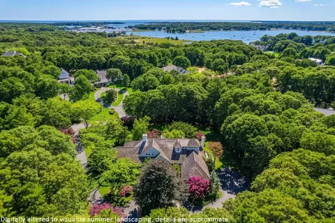
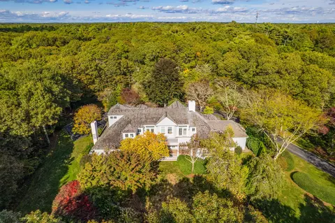
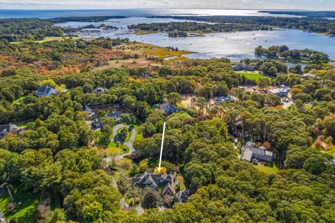
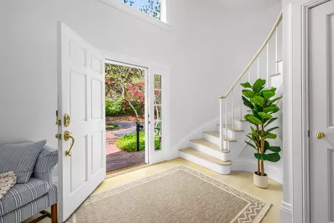
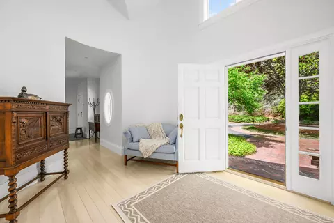
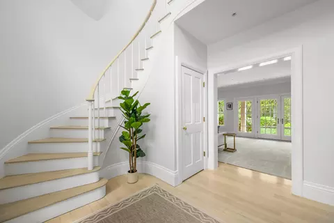
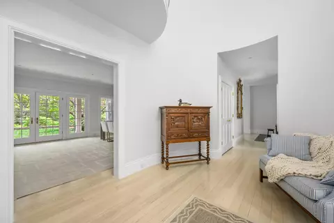
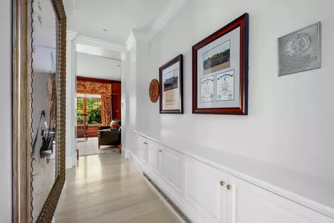
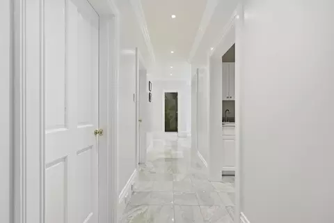
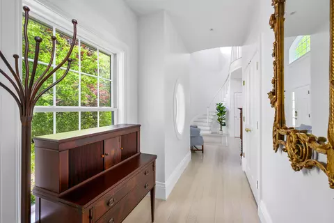
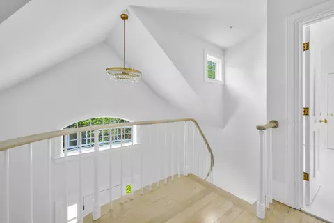
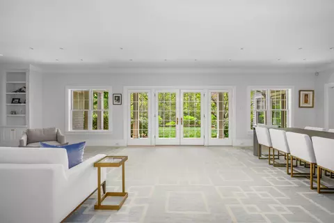
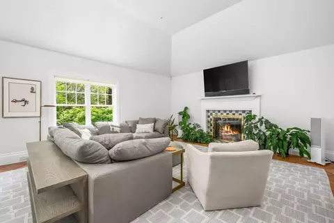
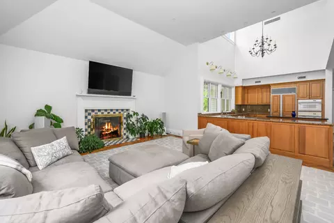
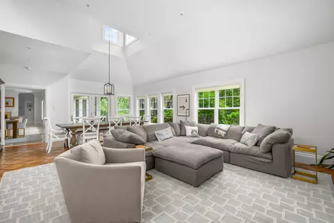
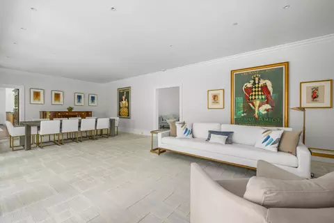
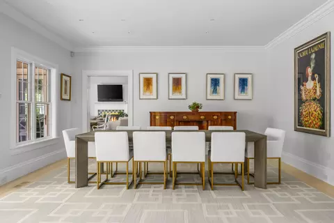
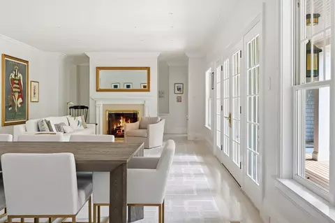
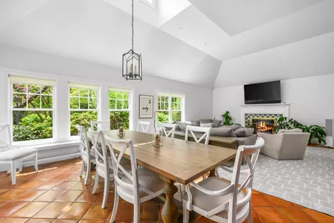
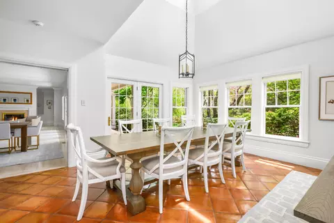
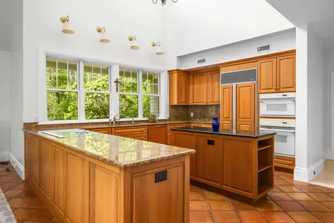
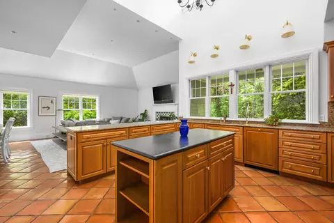
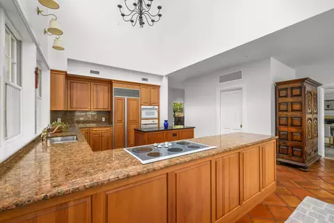
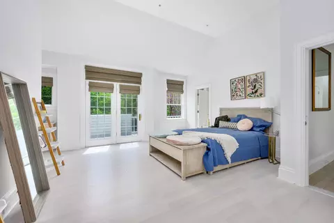
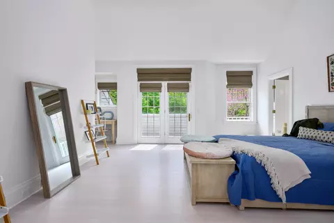
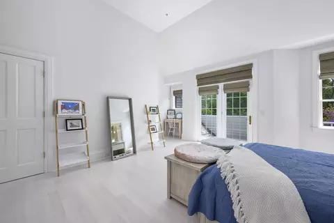
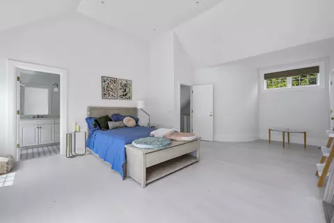
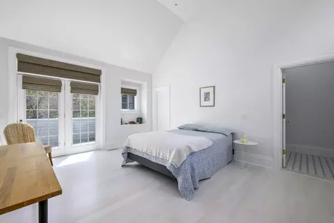
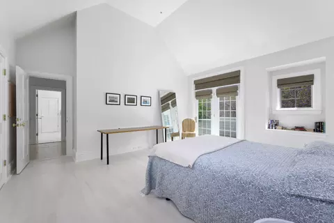
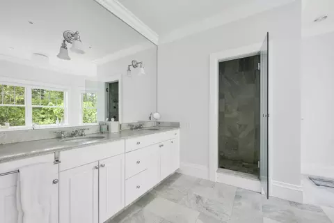
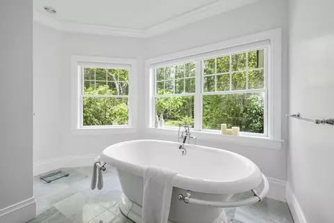
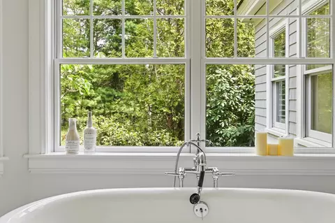
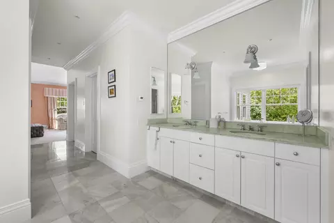
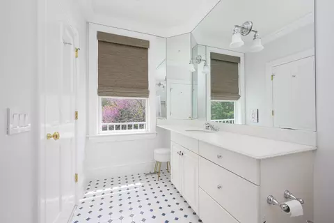
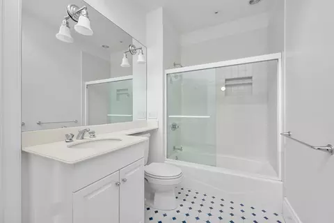
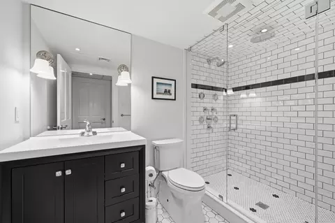
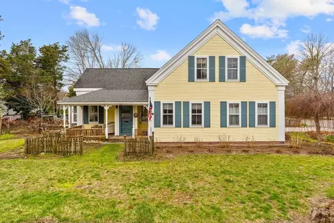
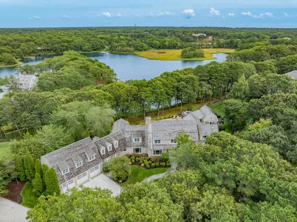
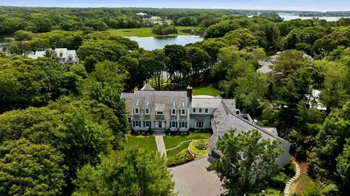
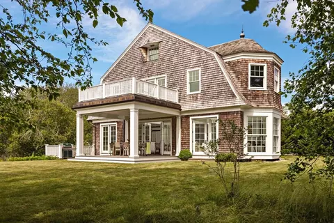
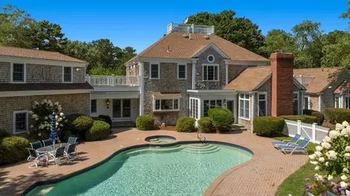
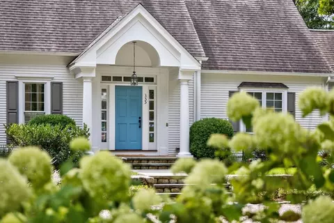
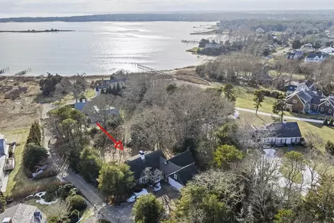
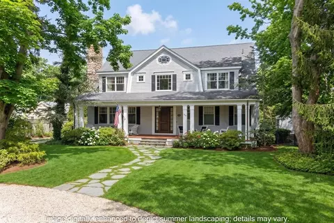
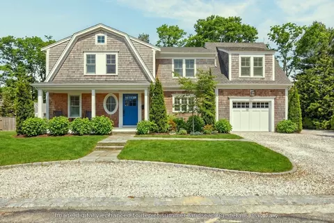
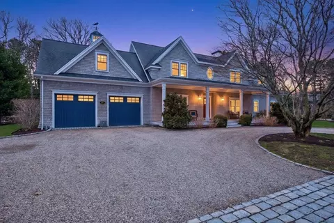
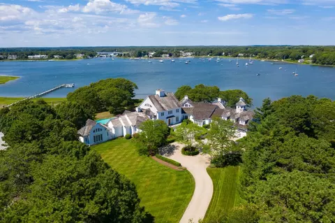
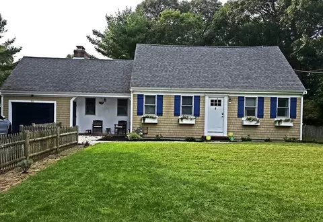
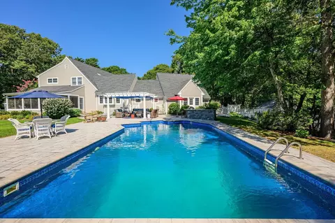
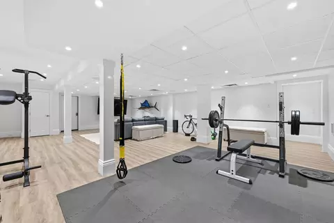
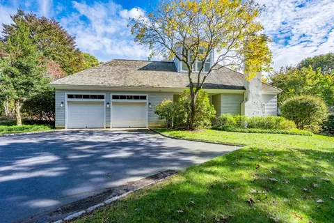
Nestled within the prestigious enclave of Seapuit, this architectural masterpiece represents a rare synergy of design and craftsmanship spanning over 5,000SF of meticulously curated space. A collaboration between renowned architect Doreve Nicholaeff & the master builders at Sylvia & Sylvia, the residence is an exercise in sophisticated coastal living. The home is set on a two-acre private oasis, featuring manicured grounds in a serene courtyard setting designed by the acclaimed David Hawk. The main level is anchored by a sumptuous primary suite boasting a state-of-the-art bathroom, a dedicated dressing room, and dual walk-in closets. Upstairs, two additional private suites offer refined accommodations for guests or family & the newly finished lower level extends the living space even further. Modern luxury is seamlessly integrated through a recently installed, whole-home Savant automation system, giving you effortless control over climate, lighting, and entertainment at the touch of a button. The heart of Osterville Village & the sands of Dowses Beach are just a few minutes away. This is more than a home; it's a legacy estate offering a lifestyle of unmatched privacy & convenience.
Listed by
Listing Agent - Rick Shechtman
Listing Office - Kinlin Grover Compass
Source: CCIMLS mls logo
MLS#22602715 • last updated 2 months ago
Movoto checked CCIMLS for data 58 minutes ago
Request a virtual or in-person tour
Overview
Cooling/AC Central Air
Heating Hot Water
Levels/Style Cape Cod, Shingle
MLS # 22602715
SubType Single Family Residence
Status Active
SqFt 5049
Lot Size (SqFt) 89298
Lot Size (Acres) 2.05
Property Tax 31096
Property Condition Updated/Remodeled, Actual
Interior
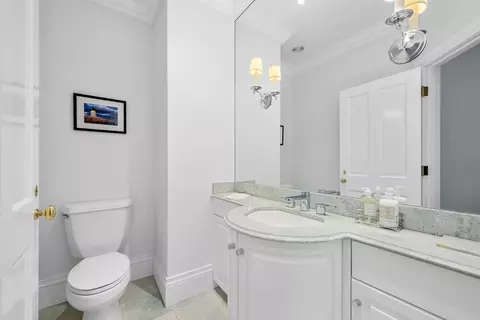
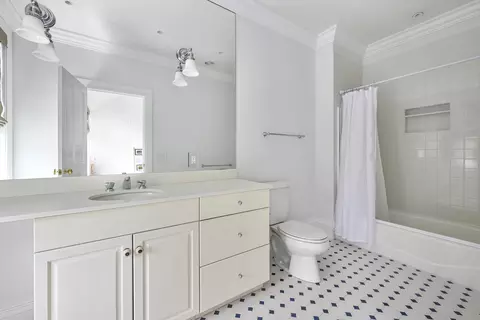
Primary Bathroom Private Full Bath
Total # of Bathrooms 5
# Full Baths 4
# Half Baths 1
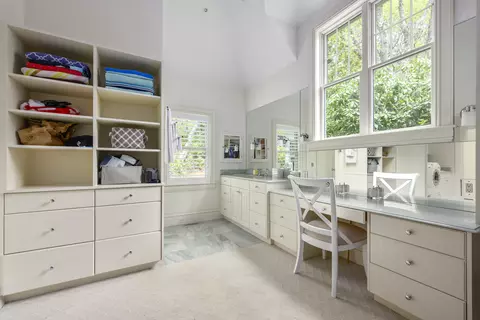
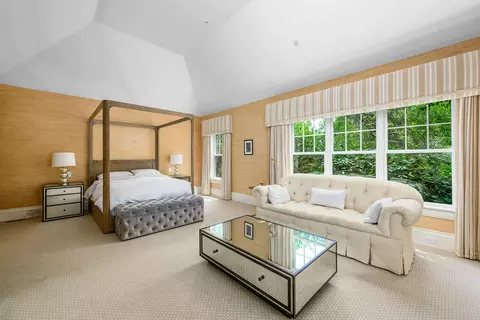
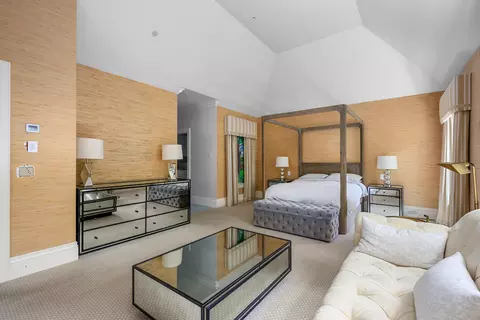
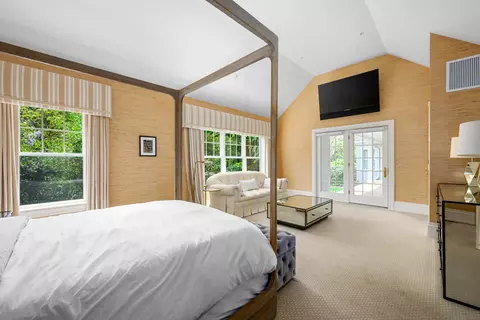
Primary Bedroom Laundry Areas, Walk-In Closet(s), Recessed Lighting, Dressing Room, Cathedral Ceiling(s), Built-in Features
# Bedrooms 4
Bedroom 3 Bedroom 3, Cathedral Ceiling(s), Closet, Private Full Bath, Recessed Lighting
Bedroom 2 Bedroom 2, Walk-In Closet(s), Cathedral Ceiling(s), Private Full Bath, Recessed Lighting
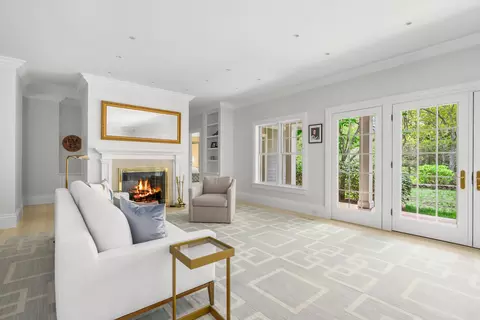
Living Room Recessed Lighting, Living Room, Built-in Features, Fireplace(s): Gas, Flooring: Wood, Door(s): French
Basement Finished, Interior Entry, Full
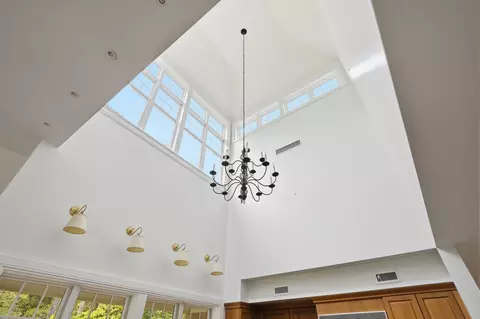
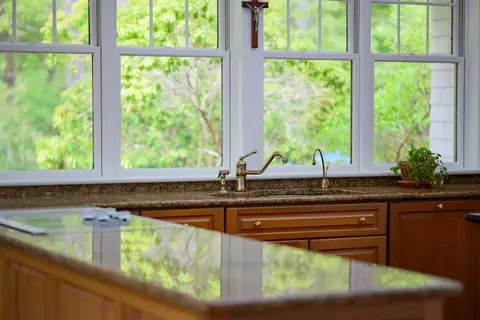
Kitchen Kitchen, Shared Half Bath, Upgraded Cabinets, Cathedral Ceiling(s), Kitchen Island, Pantry, Recessed Lighting
Total # of Rooms 9
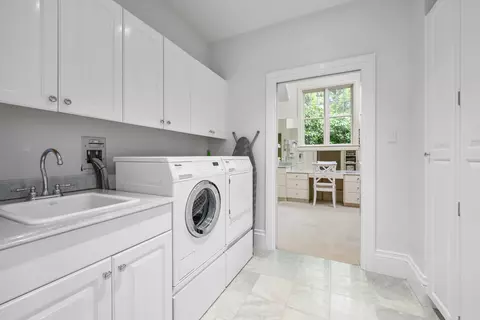
Laundry Laundry Room, Sink, Built-Ins, Recessed Lighting, First Floor
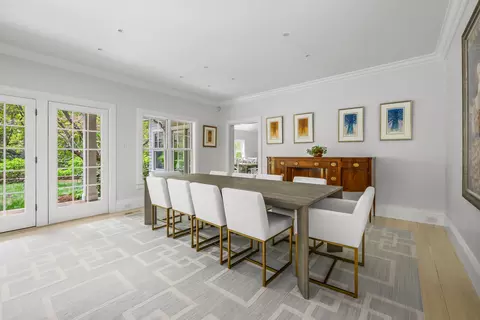
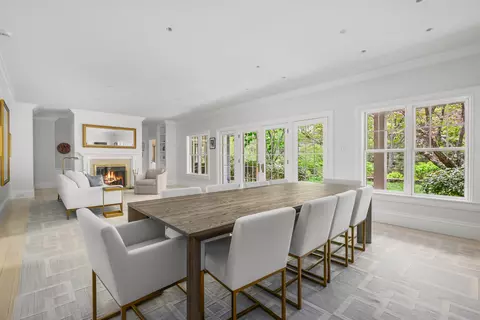
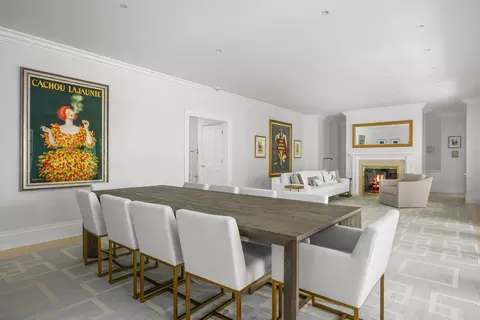
Dining Room Flooring: Wood, Door(s): French, Recessed Lighting, Dining Room
Flooring Hardwood, Carpet, Tile, Laminate
Appliances Dishwasher, Washer, Wall/Oven Cook Top, Security System, Refrigerator, Microwave, Electric Dryer, Gas Water Heater
Interior Features Sound System, Recessed Lighting, Pantry, Linen Closet, HU Cable TV
Fireplace Gas
Door Features French Doors, French
Exterior
Foundation Concrete Perimeter, Poured
Roof Pitched, Shingle, Wood
Construction Shingle Siding
Parking Basement
# Parking Spaces 8
# Garage Spaces 2
Exterior Features Garden
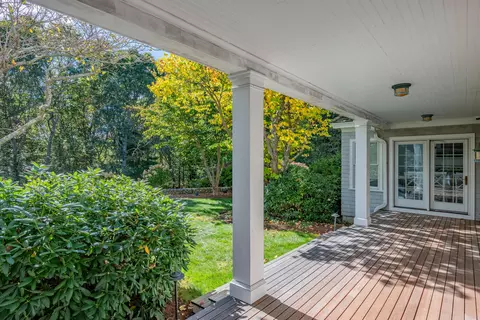
Patio/ Porch Deck
Lot Features In Town Location, School, House Of Worship, Near Golf Course, Shopping, Marina, Level, Wooded, South Of Route 28
Amenities / Utilities
Sewer Septic Tank, Septic Tank
Spa Private, Heated
Location
Township Barnstable
County Barnstable
Elementary School District Barnstable
High School District Barnstable
Middle School District Barnstable
Zoning RF
APN OSTE M:095 L:012001
Lot/ Land Details
Road Frontage Public
Road Surface Paved
Tour this home
When would you like to see 140 Seapuit Rd?
question
Have a question about this property? Call us at (844) 430-0869
3/10
6/10
4/10
5/10
Source: GreatSchools.org © 2026. All rights reserved.

Around Mid Cape

Explore everything this neighborhood has to offer.
27/100
Walk
60/100
Family
42/100
Dining
75/100
Pet
  • Real Estate
  • MA
  • Barnstable County
  • Osterville
  • 02655
  • 140 Seapuit Rd

My commute

Enter a destination to see travel time and distance.
By entering my info and clicking Ask a Question below, I am providing my e-signature and express written consent to receive marketing emails, calls, and texts (including via automatic telephone dialing systems, AI generative, artificial or pre-recorded voice technology) relating to my inquiry from Movoto (and parties calling/messaging on their behalf) even if my number appears on the company, state, or national Do Not Call Registry. You also agree to ourTerms and Conditions and Privacy Policy. Consent not required to receive services (call 1-844-420-1270 to be connected without providing consent).

Nearby homes for sale in Osterville, MA

Nearby recently sold homes in Osterville, MA

Newest listings in 02655

Meet with a real estate agent today (844) 430-0869
The multiple listing information is provided by Cape Cod & Islands Association of Realtors (CCIMLS). IDX information is provided exclusively for consumers’ personal, non-commercial use and that it may not be used for any purpose other than to identify prospective properties consumers may be interested in purchasing. Information deemed reliable but not guaranteed to be accurate. Buyer to verify all information. The information provided is for consumers' personal, non-commercial use and may not be used for any purpose other than to identify prospective properties consumers may be interested in purchasing. Listing information updated every 15 minutes. Terms of use & Privacy Policy, California Privacy Info. Copyright © 2005 - 2026 Movoto, Inc. All rights reserved. Equal Housing Opportunity CalDRE CalDRE #01517281
Movoto Real Estate is committed to ensuring accessibility for individuals with disabilities. We are continuously working to improve the accessibility of our web experience for everyone. We welcome feedback and accommodation requests, please submit them here.
All data relating to real estate for sale on this page comes from the Broker Reciprocity (BR) of the Cape Cod and Islands Multiple Listing Service, Inc. Detailed information about real estate listings include the name of the listing company. The Broker providing this data believes it to be correct, but advises interested parties to confirm any item before relying on it in a purchase decision. Copyright 2026 Cape Cod and Islands Multiple Listing Service, Inc All rights reserved.
Requests for information regarding mortgage products will be directed to Movoto.com affiliate, Lower, LLC - a licensed Mortgage Lender (NMLS #1124061), or, based on your location, may be redirected to a participating mortgage marketing partner that may pay Lower, LLC for any consumer contact information provided through this site.