
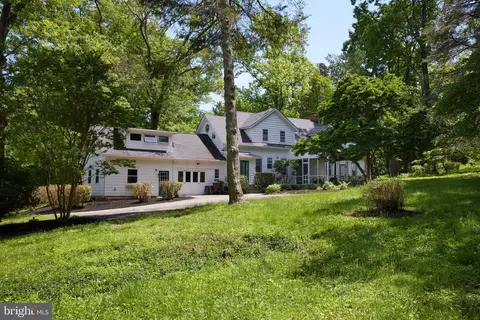
- $925,000
- 3Bd
- 3Ba
- 2,800 Sq Ft
SOLD

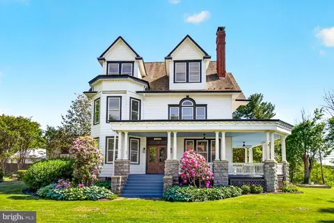
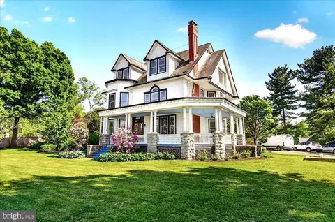
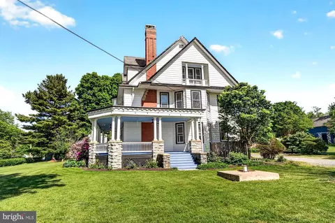
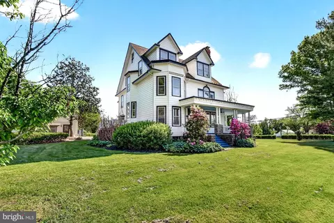
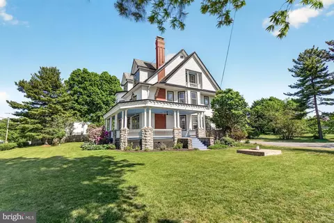
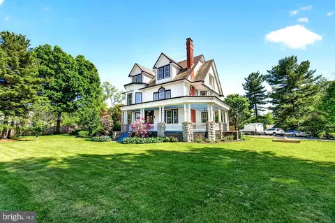
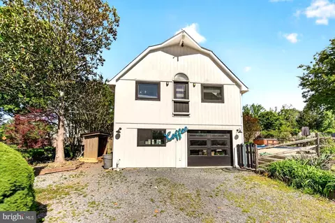
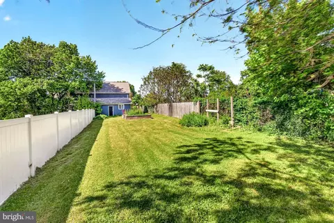
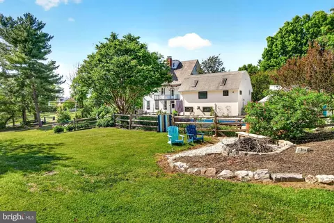
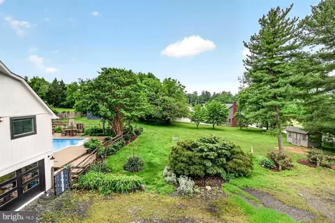
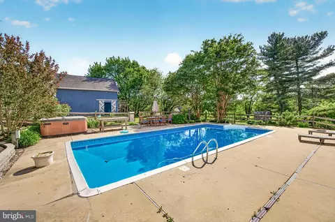
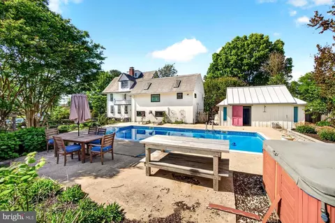
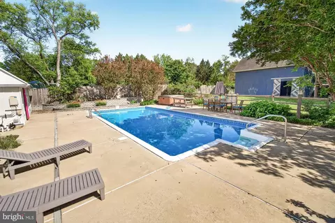
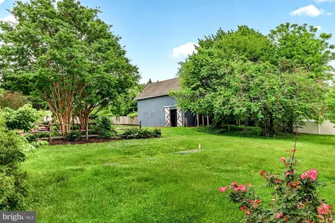
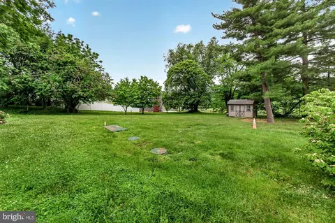
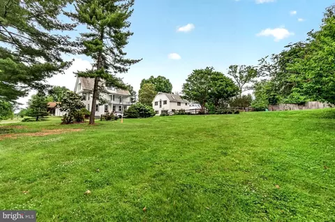
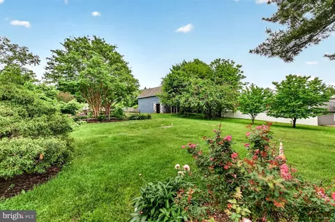
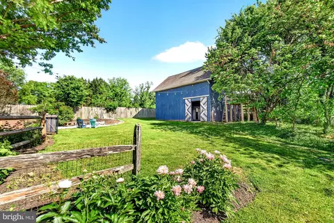
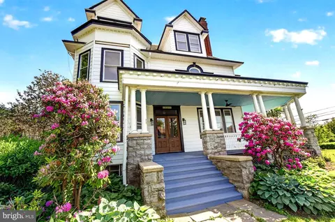
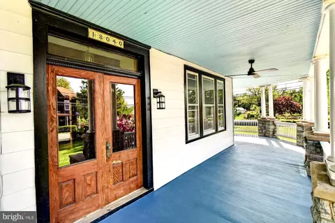
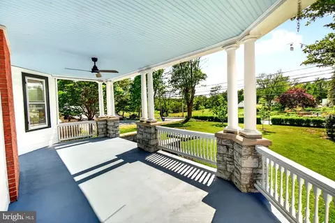
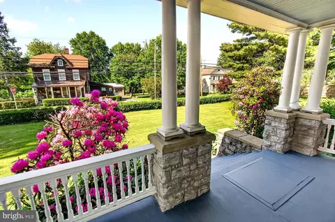
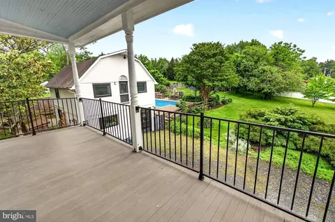
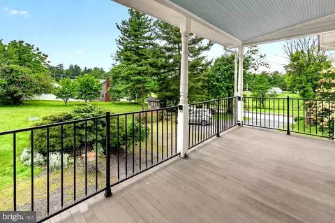
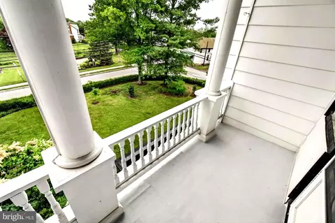
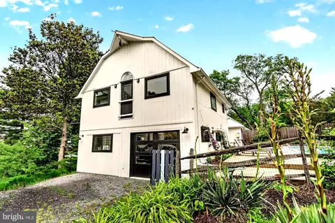
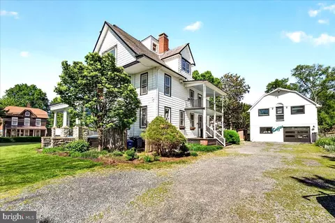
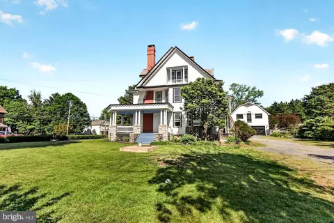
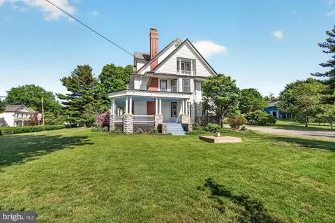
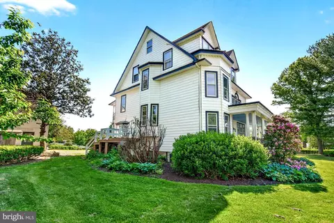
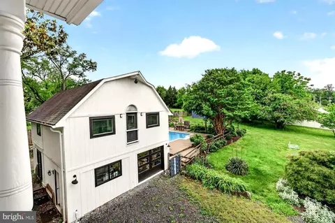
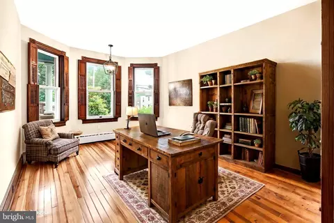
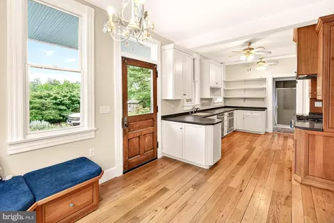
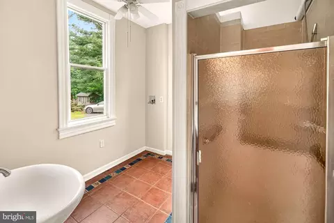
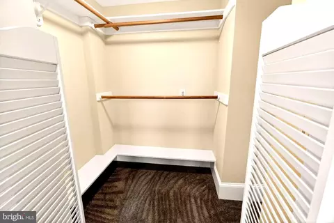
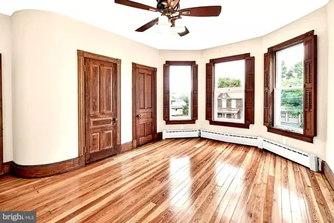
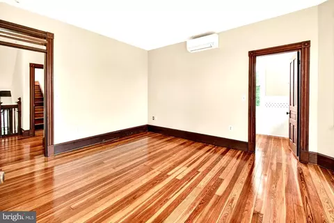
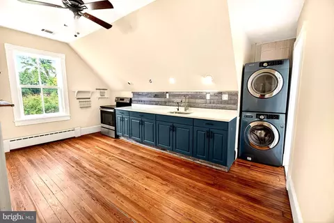
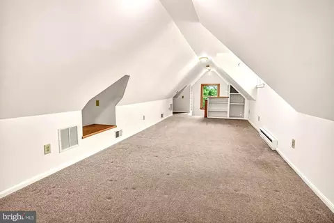
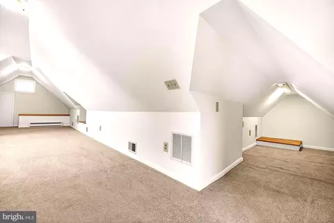
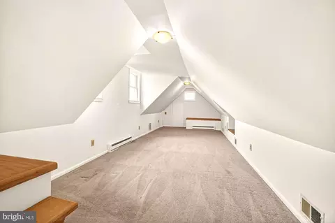
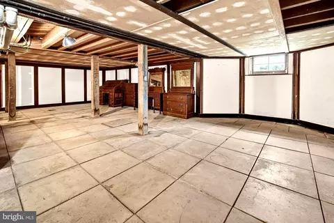
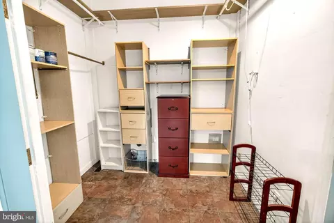
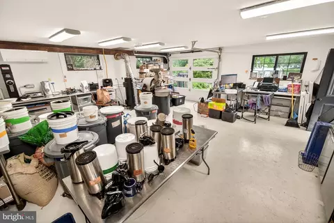
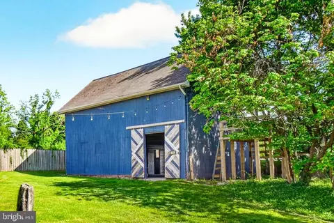
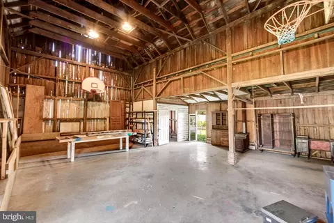
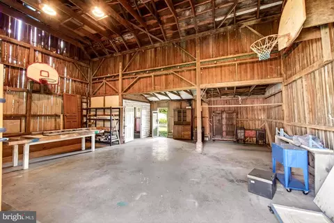
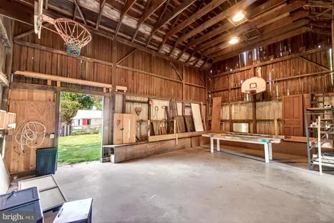
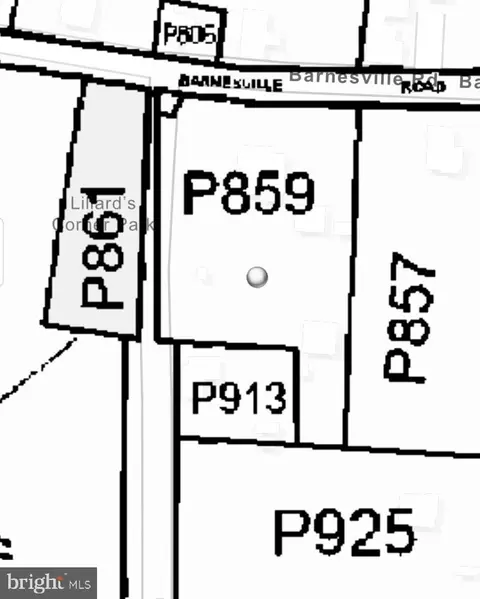
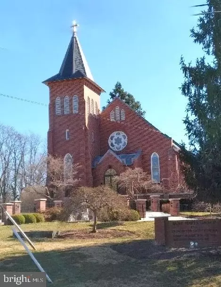

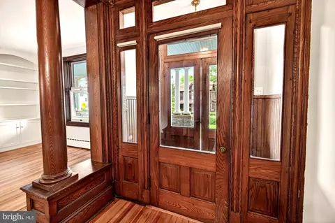
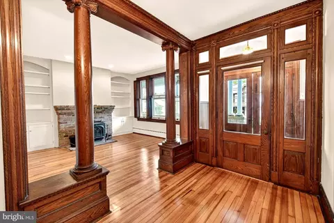
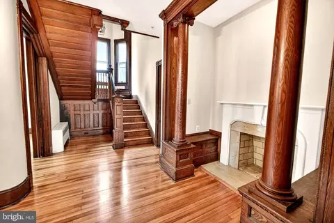
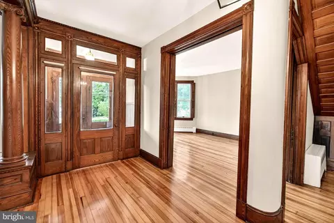
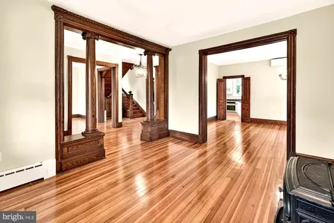
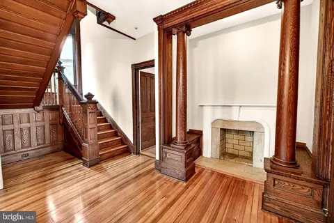
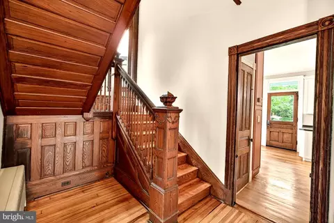
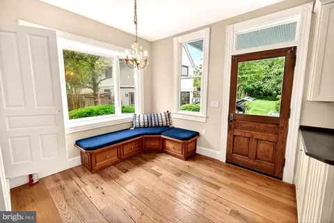
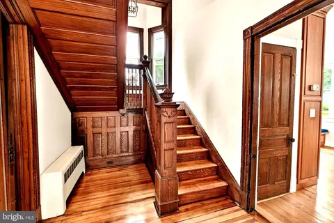
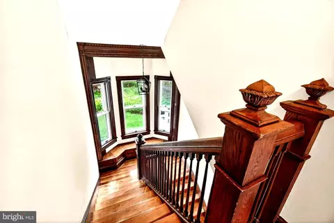
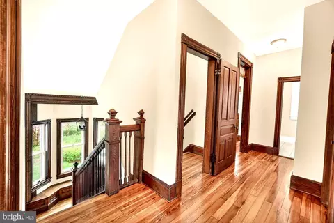
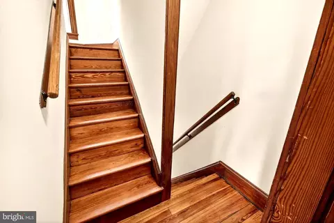
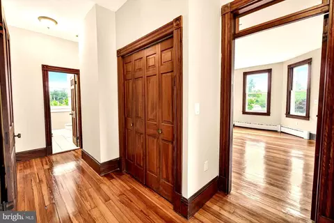
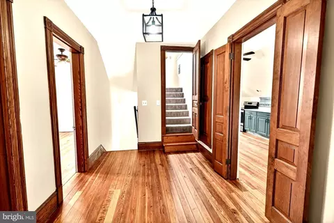
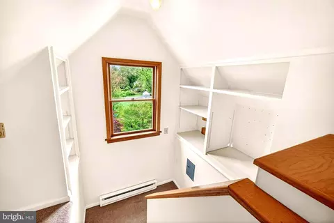
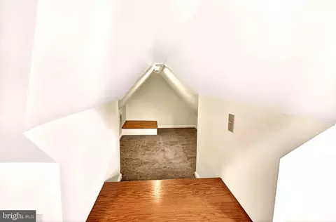
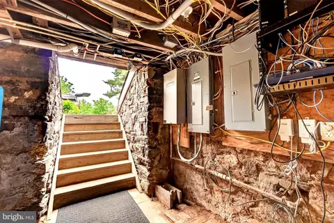
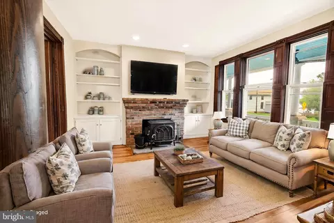
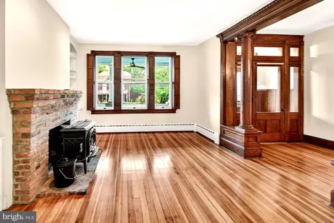
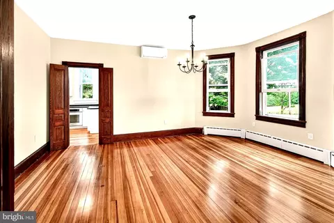
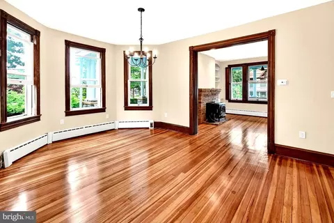
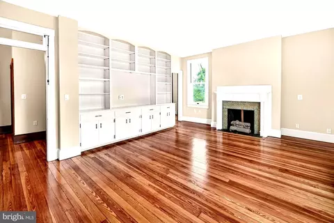
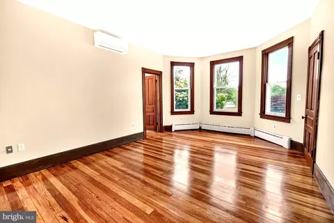
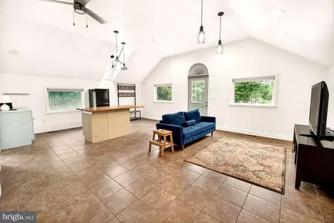
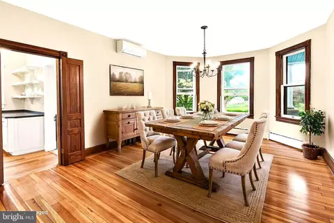
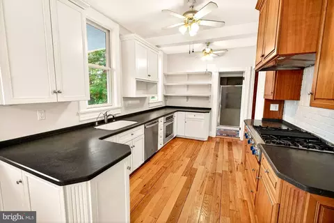
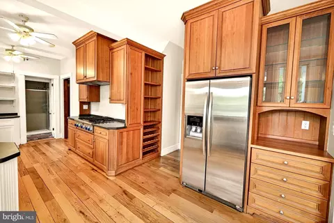
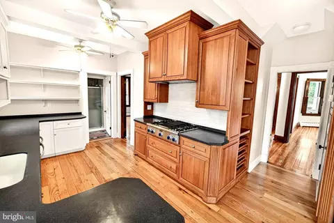
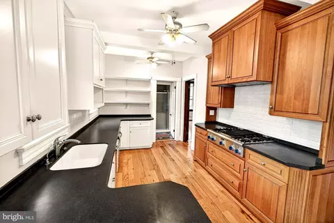
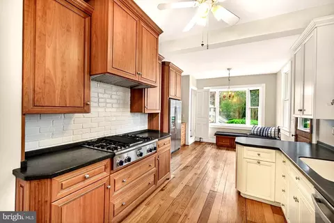
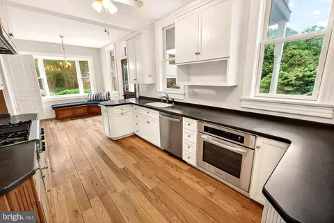
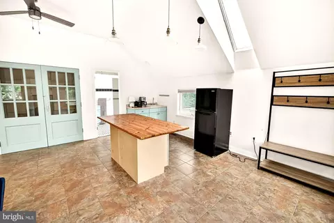
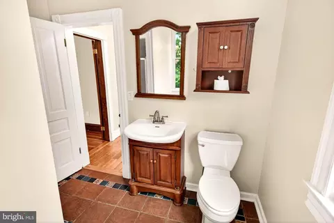
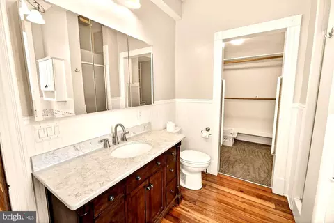
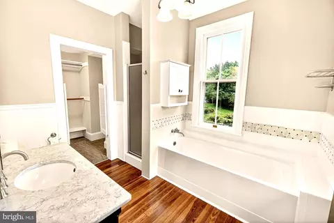
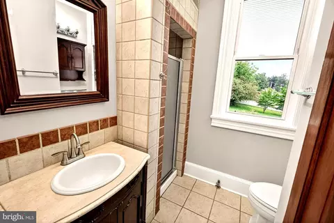
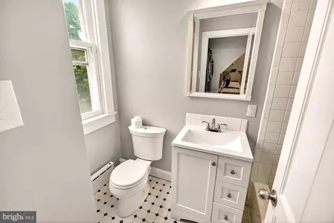
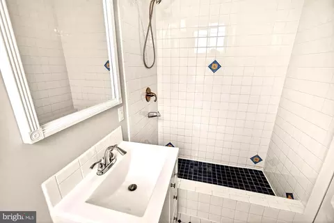
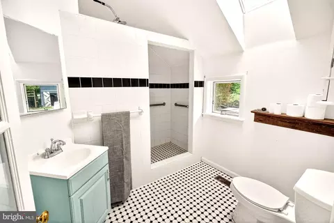
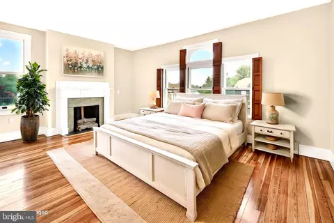
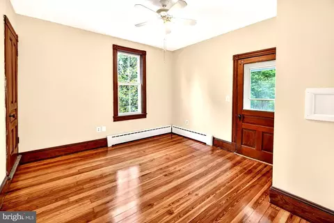
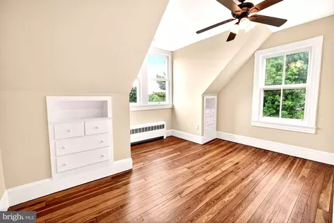
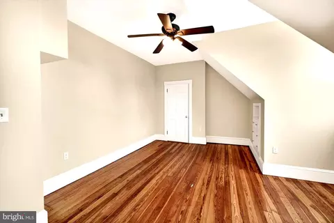
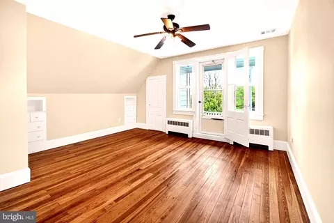
Last sold 07/24/2026 after 55 Days
bed
bath
Sqft ($218/Sqft)
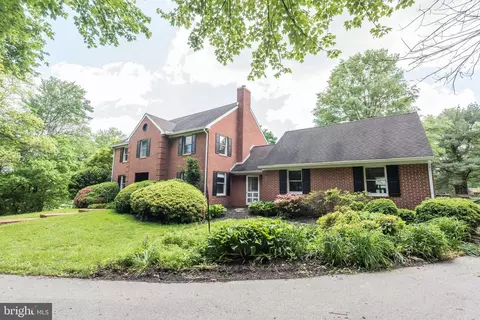
| Property type House | Year built 1900 | HOA fee $0/month | Lot size 1.37 Acre | Movoto estimate | Parking 1 garage spaces |

| Overview | |
| Cooling/AC | Central A/C, Ductless/Mini-Split, Window Unit(s), Electric |
| Heating | Propane - Owned |
| Type | Residential |
| Status | Closed |
| SqFt | 5720 |
| Lot Size (SqFt) | 59677 |
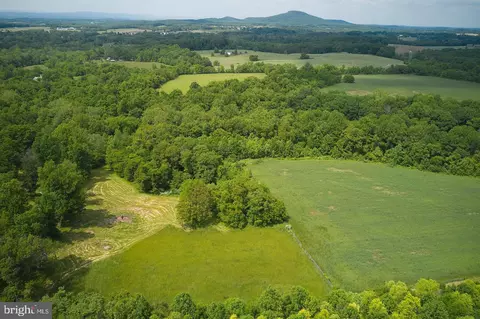
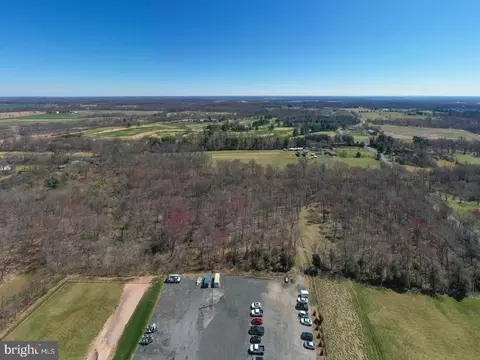
| Lot Size (Acres) | 1.37 |
| County Tax | 6162, Annually |
| City/ Town Tax | 295 |
| Tax: Assessed Value | 590367 |
| Annual Property Tax | 7046 |
| Year Built | 1900 |
| Condition | Very Good |
| Municipality | Town Of Barnesville |
| New Construction (Y/N) | N |
| Foreclosure (Y/N) | N |
| Interior | |
| Total # of Bathrooms | 4 |
| # Full Baths | 4 |
| Total # of Bedrooms | 5 |
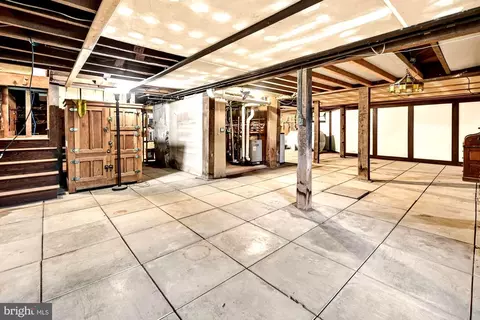
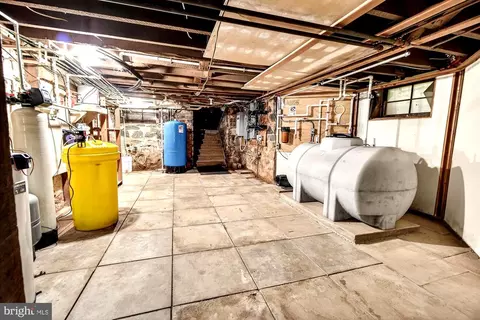
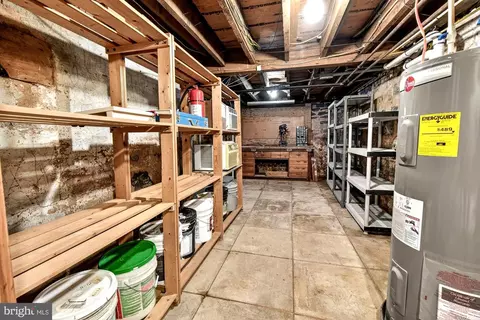
| Basement | Daylight, Partial, Full, Improved, Walkout Stairs, Workshop |
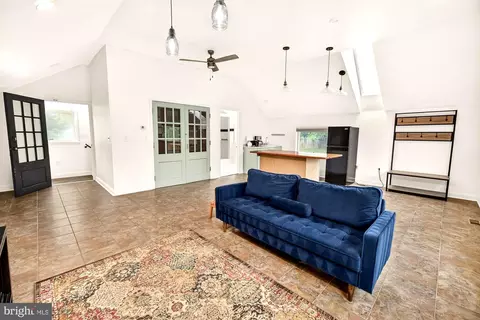
| Other Room(s) | Living Room, Dining Room, Primary Bedroom, Bedroom 2, Bedroom 3, Bedroom 4, Kitchen, Foyer, Bedroom 1, Laundry, Office, Utility Room, Workshop, Bedroom 6, Bathroom 1, Bathroom 2, Primary Bathroom |
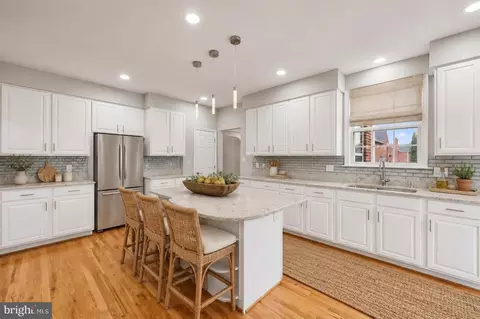
| Flooring | Solid Hardwood |
| Appliances | Stove, Washer, Water Heater, Dryer, Dishwasher |
| Walls/ Ceilings | 9'+ Ceilings |
| Fireplace | Wood |
| Interior Features | 2nd Kitchen, Attic, Bathroom - Soaking Tub, Bathroom - Stall Shower, Bathroom - Tub Shower, Bathroom - Walk-In Shower, Breakfast Area, Built-Ins, Ceiling Fan(s), Crown Moldings, Dining Area, Family Room Off Kitchen, Floor Plan - Traditional, Formal/Separate Dining Room, Kitchen - Eat-In, Kitchen - Table Space, Pantry, Primary Bath(s), Wood Floors, Walk-in Closet(s) |
| Accessibility Features | None |
| Exterior | |
| Roof | Shingle |
| Construction | Frame |
| Foundation | Stone |
| Garage Desc | Garage - Front Entry, Additional Storage Area, Garage Door Opener, Oversized |
| Parking Desc | Gravel Driveway, Detached Garage, Driveway |
| # Garage Spaces | 1 |
| # Parking Spaces | 7 |
| # Detached Garage Spaces | 1 |
| # Driveway Spaces | 6 |
| Exterior Features | Bump-outs, Chimney Cap(s), Extensive Hardscape, Flood Lights, Hot Tub, Outbuilding(s) |
| Existing Structures | Above Grade, Below Grade |
| Amenities / Utilities | |
| Sewer/ Septic | On Site Septic |
| Electricity | 200+ Amp Service |
| Pool | Yes - Personal |
| Inclusions | See Seller-Supplied Inclusions/Exclusions Addendum |
| Location | |
| View | Mountain |
| Subdivision | NONE AVAILABLE |
| Water Source | Well |
| Senior Community (Y/N) | N |
| High School | POOLESVILLE |
| Elementary School | MONOCACY |
| School District | MONTGOMERY COUNTY PUBLIC SCHOOLS |
| Middle School | POOLESVILLE |
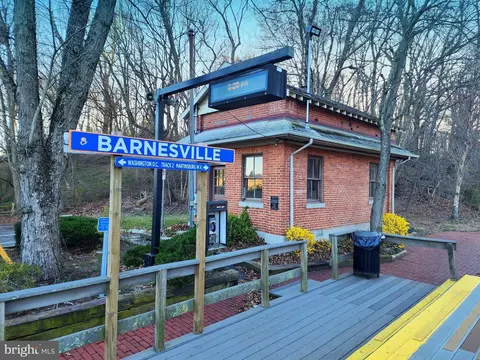
| Directions | At The Corner Of Barnesville And Old Hundred Road In The Historic Town Of Barnesville, MD! Walk Or Ride Your Bike To The MARC Station! |
| Zoning | RUR |
MLS # MDMC2237476| Est. value | Bed/bath | Sqft | mi | |
|---|---|---|---|---|
| 18041 Barnesville Rd, Barnesville, MD 20838 | $730,000 | —/1 | 2,562 | 0.03 |
| 18031 Barnesville Rd, Barnesville, MD 20838 | $1,144,000 | 4/2 | 3,103 | 0.04 |
| 18030 Barnesville Rd, Barnesville, MD 20838 | $599,000 | 3/1 | 1,424 | 0.04 |
| 22211 Beallsville Rd, Barnesville, MD 20838 | $627,000 | 3/1 | 1,581 | 0.04 |
| 18111 Barnesville Rd, Barnesville, MD 20838 | $587,000 | —/2 | 1,944 | 0.04 |
| 18020 Barnesville Rd, Barnesville, MD 20838 | $446,000 | —/1 | 960 | 0.06 |
| 18121 Barnesville Rd, Barnesville, MD 20838 | $770,000 | —/3 | 2,777 | 0.06 |
| 18010 Barnesville Rd, Barnesville, MD 20838 | $624,000 | —/1 | 2,008 | 0.08 |
Estimated values are based on public record data and automated valuation models. Values are not guaranteed and may not reflect current market conditions.

$405,000
$500,290
$499,950
$669,065
$656,925
$579,000
$634,450
$653,170
$514,000
$692,990
$694,000
$839,900
$395,000
$564,950
$632,450
$550,000
$709,990
$850,000
$299,995
$675,000
$625,000
$619,950
$625,000
$2,000,000
$509,950
$732,500
$617,500
$419,000
$619,900
$812,500