
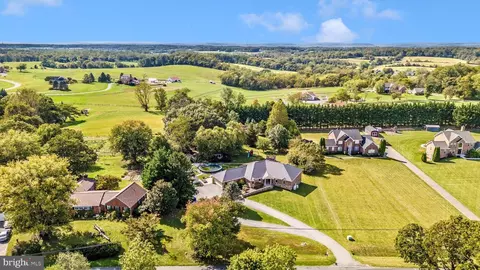
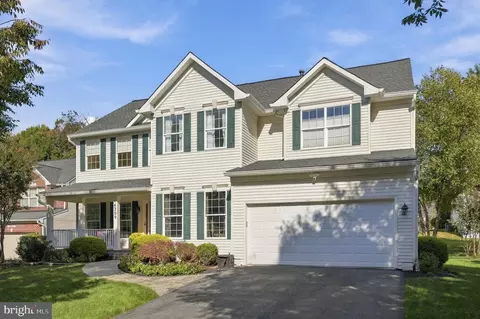
- $750,000
- 4Bd
- 4Ba
- 4,333 Sq Ft
SOLD

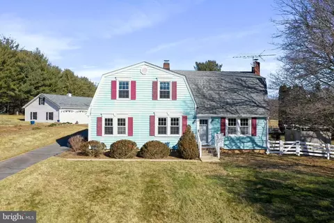
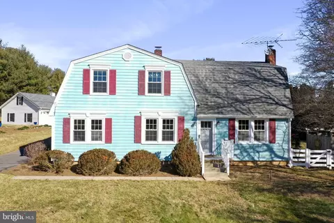
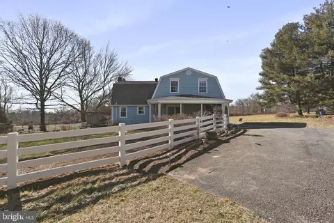
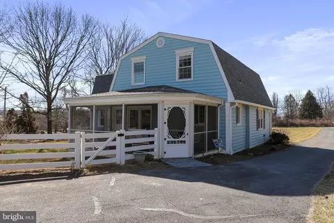
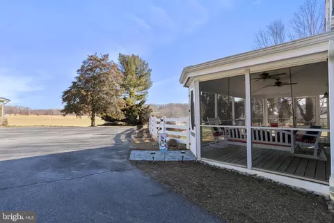
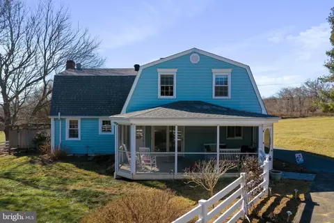
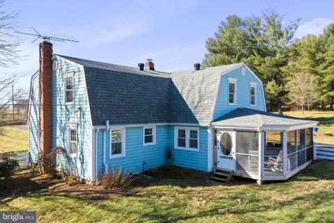
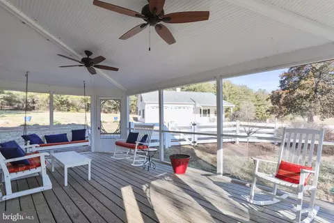
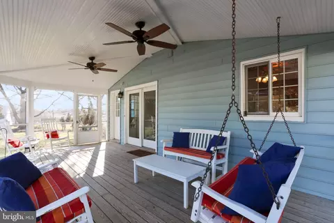
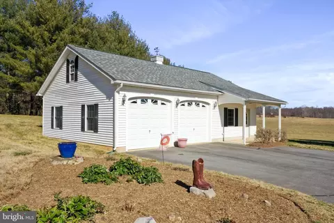
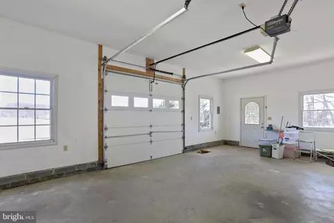
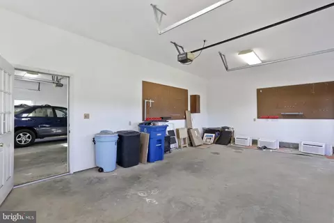
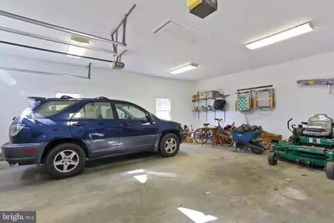
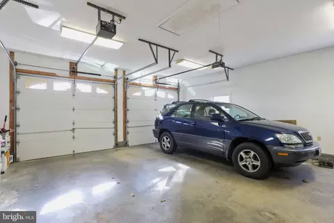
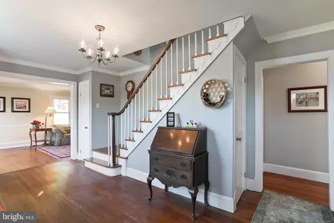
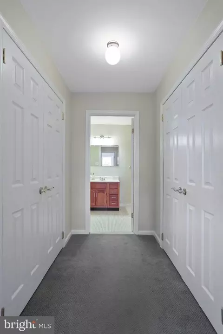
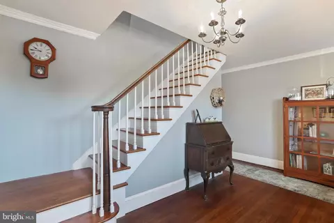
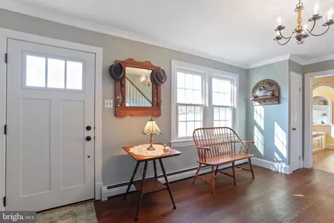
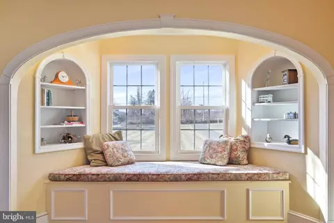
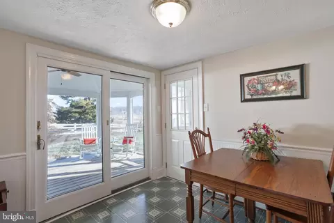
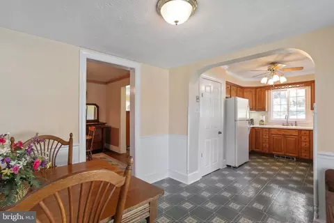
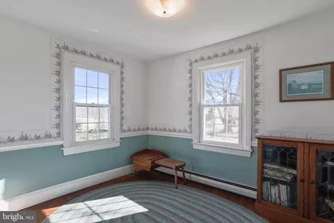
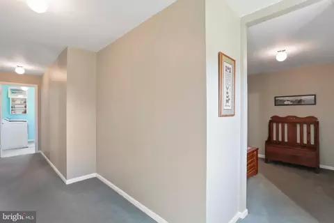
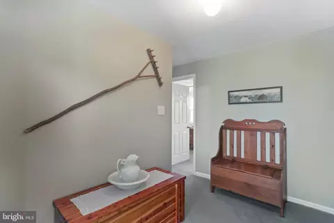
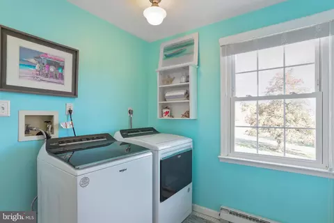
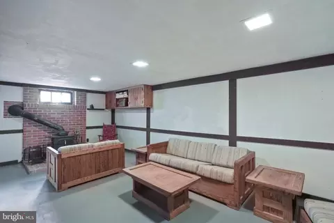
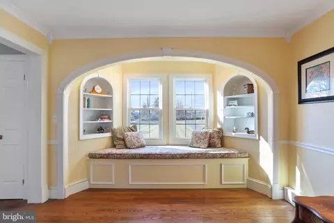
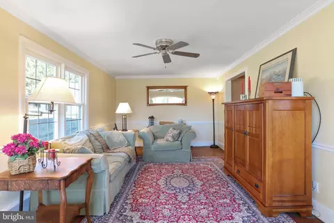
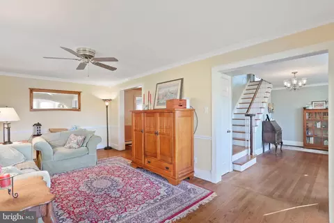
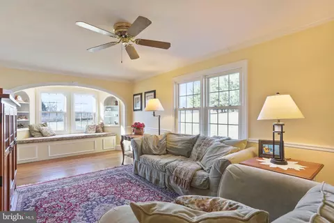
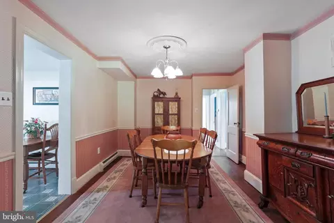
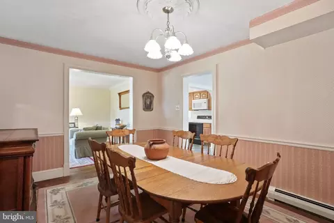
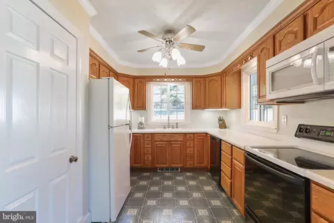
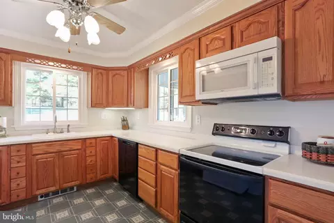
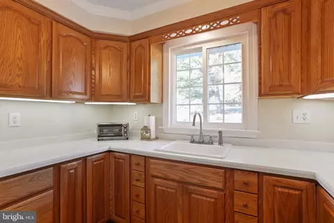
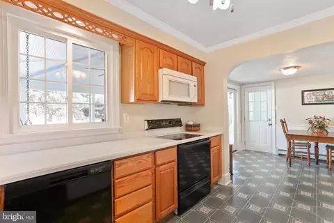
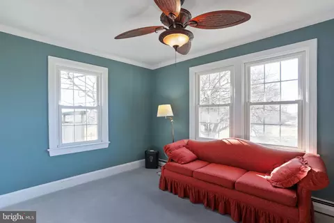
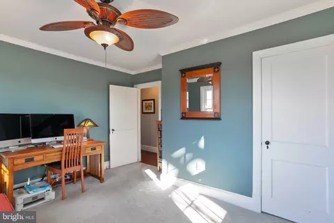
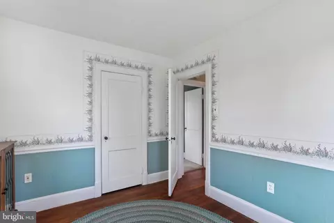
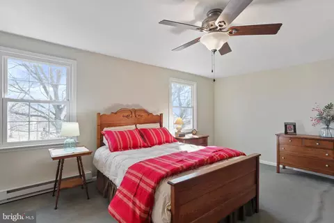
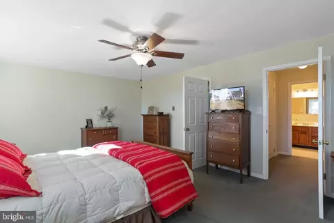
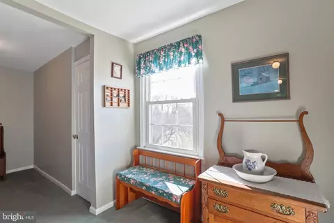
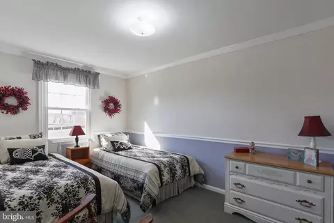
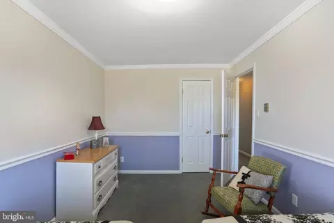
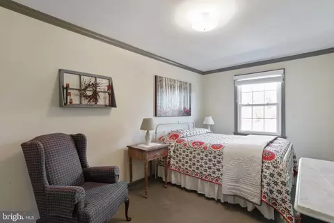
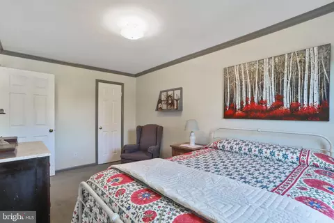
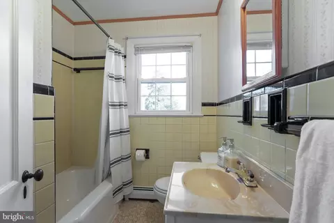
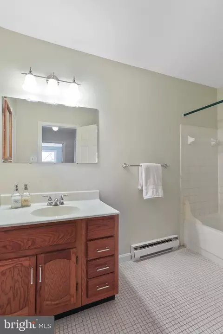
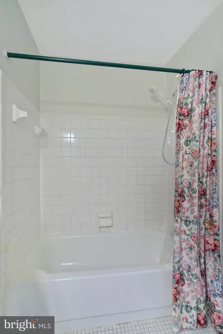
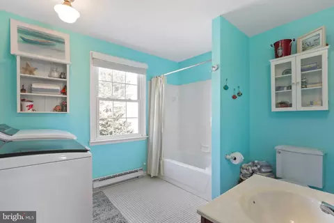
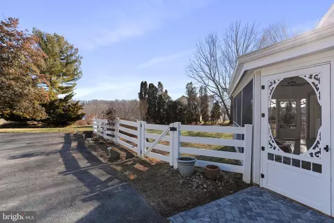
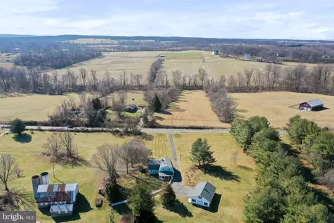
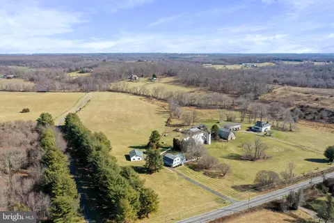
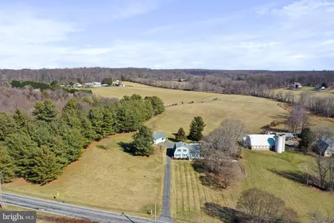
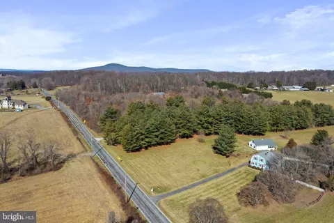
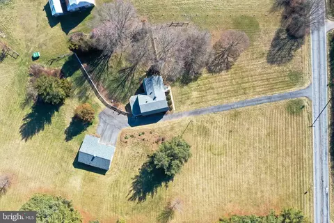
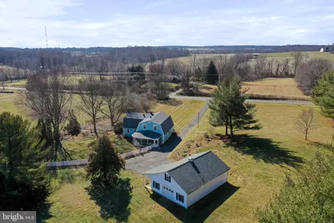
Last sold 03/15/2024 for $760K
bed
bath
Sqft ($239/Sqft)
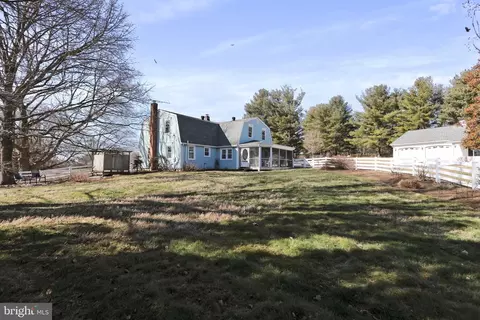
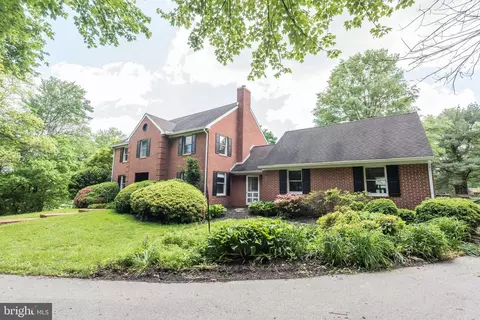
| Property type House | Neighborhood | Year built 1943 | HOA fee $0/month | Lot size 5.41 Acre | Movoto estimate | Parking 3 garage spaces |

| Overview | |
| Cooling/AC | Window Unit(s), Ceiling Fan(s), Electric |
| Heating | Oil, Electric |
| Type | Residential |
| Virtual Tour | N/A |
| Status | Closed |
| SqFt | 4104 |
| Lot Size (SqFt) | 235660 |
| Lot Size (Acres) | 5.41 |
| County Tax | 5414, Annually |
| Tax: Assessed Value | 469900 |
| Annual Property Tax | 5893 |
| Year Built | 1943 |
| Condition | Very Good |
| New Construction (Y/N) | N |
| Foreclosure (Y/N) | N |
| Interior | |
| Total # of Bathrooms | 3 |
| # Full Baths | 3 |
| Total # of Bedrooms | 5 |
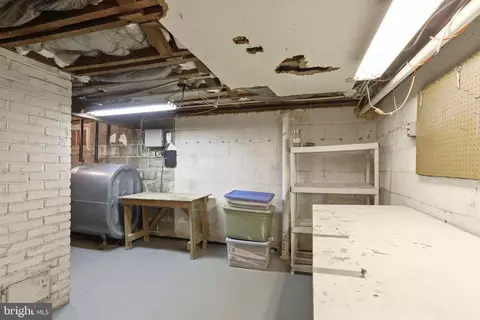
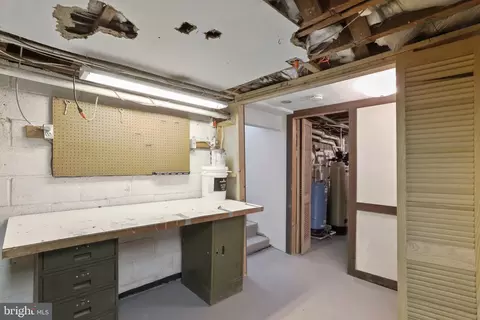
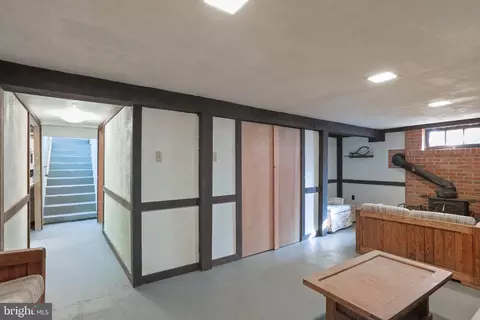
| Basement | Partially Finished, Connecting Stairway, Interior Access, Full, Improved, Water Proofing System |
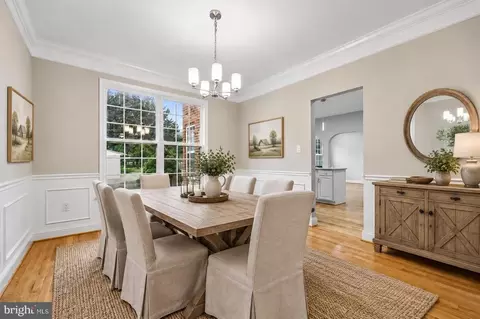
| Other Room(s) | Living Room, Dining Room, Primary Bedroom, Bedroom 2, Bedroom 3, Bedroom 4, Bedroom 5, Kitchen, Foyer, Breakfast Room, Recreation Room, Bathroom 2, Bathroom 3, Primary Bathroom |
| Laundry | Upper Floor |
| Appliances | Washer, Dryer, Refrigerator, Stove, Built-In Microwave, Dishwasher, Disposal, Icemaker |
| Walls/ Ceilings | Dry Wall, Plaster Walls |
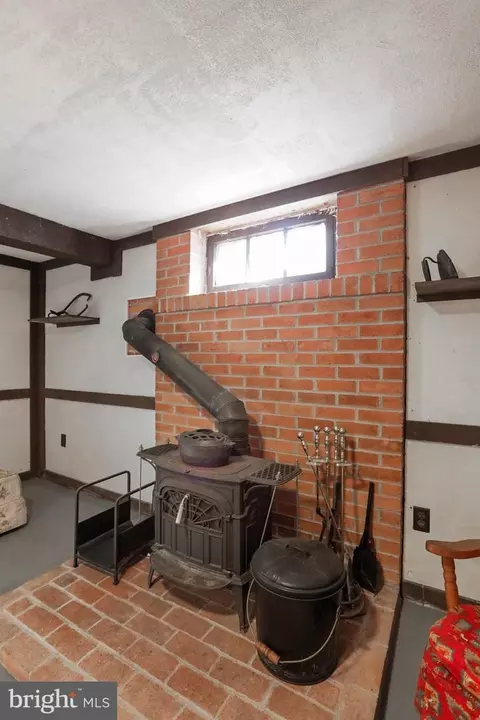
| Interior Features | Attic, Carpet, Ceiling Fan(s), Built-Ins, Dining Area, Floor Plan - Traditional, Formal/Separate Dining Room, Pantry, Primary Bath(s), Stove - Wood, Tub Shower, Water Treat System, Window Treatments, Wood Floors, Other |
| Accessibility Features | None |
| Exterior | |
| Roof | Asphalt |
| Foundation | Block |
| Garage Desc | Additional Storage Area, Oversized, Garage Door Opener, Garage - Front Entry |
| Parking Desc | Asphalt Driveway, Detached Garage |
| # Garage Spaces | 3 |
| # Parking Spaces | 3 |
| # Detached Garage Spaces | 3 |
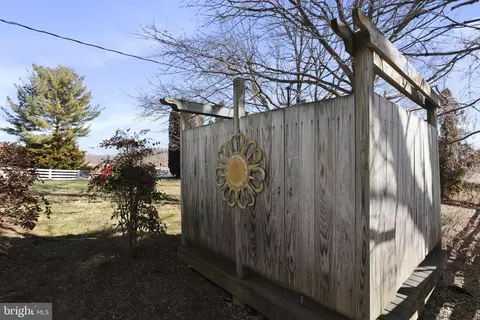
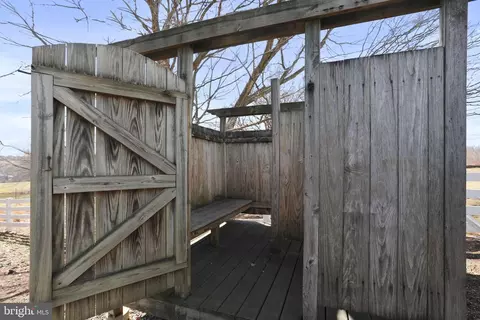
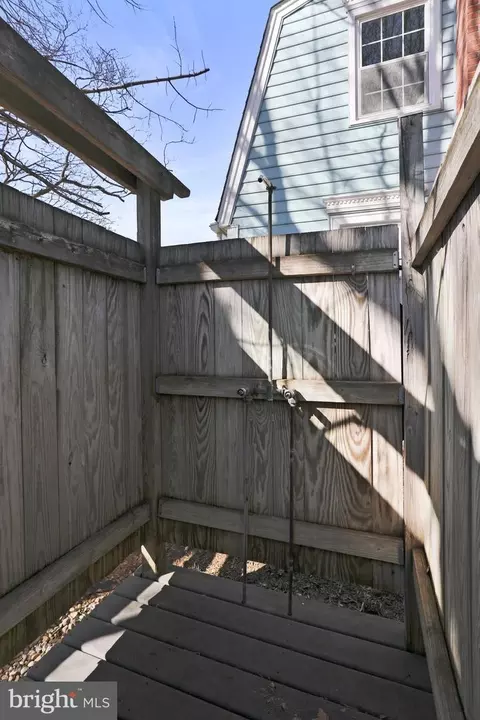
| Exterior Features | Exterior Lighting, Outside Shower |
| Existing Structures | Above Grade, Below Grade, Garage(s) |
| Amenities / Utilities | |
| Sewer/ Septic | Septic Exists |
| Pool | No Pool |
| Location | |
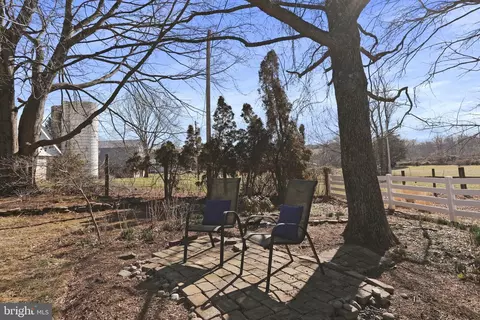
| View | Pasture |
| Subdivision | BARNESVILLE OUTSIDE |
| Water Source | Well |
| Senior Community (Y/N) | N |
| School District | MONTGOMERY COUNTY PUBLIC SCHOOLS |
| Directions | From Barnesville School Head Toward Peach Tree Rd Then Turn Right Onto Barnesville Rd |
| Zoning | AR, Currently In Ag - Neighbor Farms Hay |
MLS # MDMC2117706| Est. value | Bed/bath | Sqft | mi | |
|---|---|---|---|---|
| 16901 Barnesville Rd, Boyds, MD 20841 | $310,800 | —/4 | 4,570 | 0.05 |
| 16910 Barnesville Rd, Boyds, MD 20841 | $439,000 | —/2 | 1,618 | 0.12 |
| 17010 Barnesville Rd, Boyds, MD 20841 | $1,527,300 | —/— | 4,331 | 0.15 |
| Sculpin Brook Rd, Boyds, MD 20841 | — | —/— | — | 0.19 |
| 21925 Peach Tree Rd, Boyds, MD 20841 | $734,000 | —/2 | 2,053 | 0.21 |
| 21915 Peach Tree Rd, Boyds, MD 20841 | $476,000 | 4/2 | 1,144 | 0.21 |
| 22021 Peach Tree Rd, Boyds, MD 20841 | $1,342,000 | 3/3 | 1,601 | 0.23 |
| 16919 Barnesville Rd, Boyds, MD 20841 | $928,900 | —/3 | 3,439 | 0.35 |
Estimated values are based on public record data and automated valuation models. Values are not guaranteed and may not reflect current market conditions.
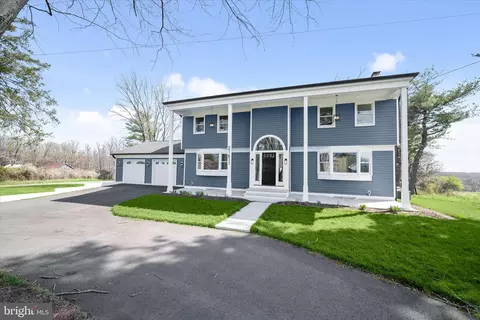
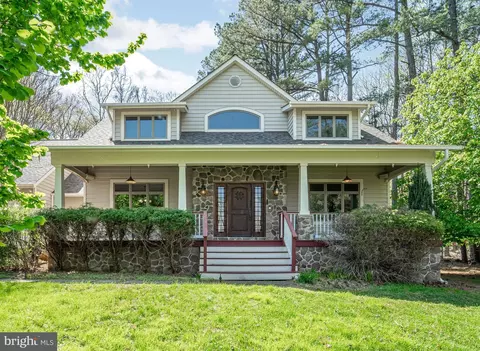
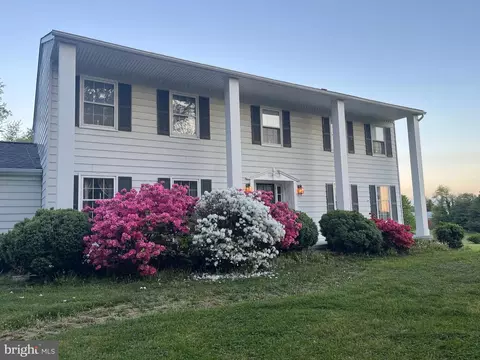

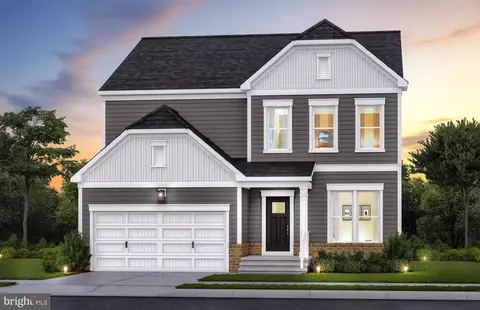
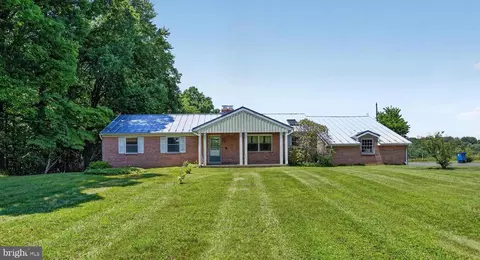
$405,000
$499,950
$804,990
$500,290
$669,065
$656,925
$579,000
$634,450
$692,990
$653,170
$694,000
$839,900
$395,000
$564,950
$449,000
$709,990
$850,000
$325,000
$669,900
$675,000
$619,950
$625,000
$2,000,000
$625,000
$509,950
$732,500
$617,500
$619,900
$419,000
$812,500