
- $1,149,990
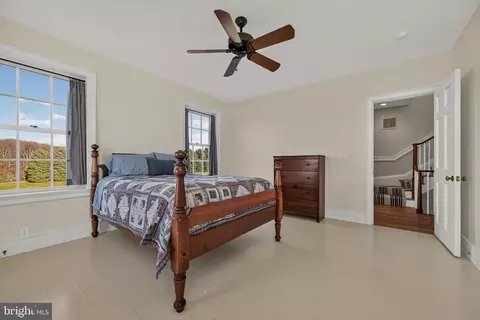
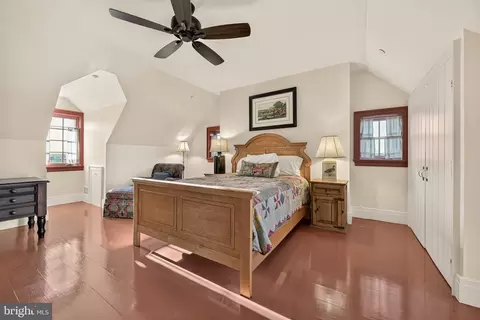
- 4Bd
- 5Ba
- 4,604 Sq Ft
$50K

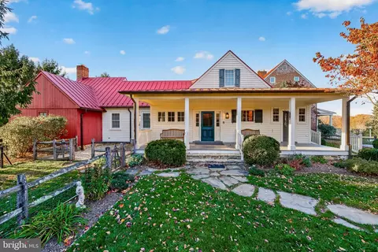
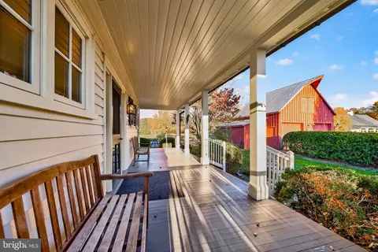
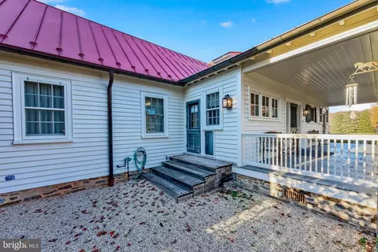
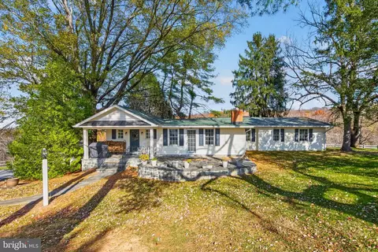
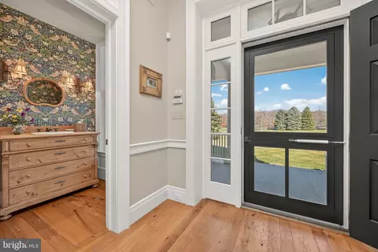
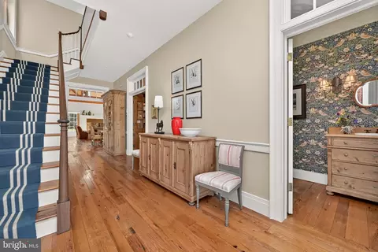
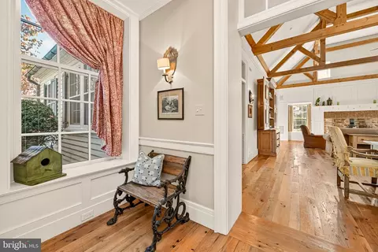
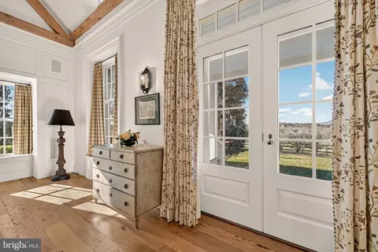
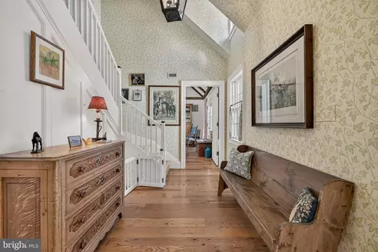
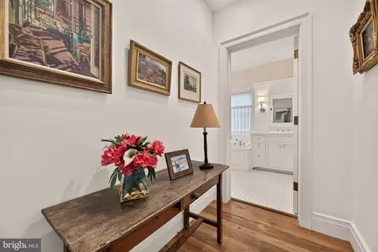
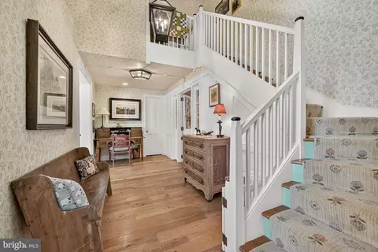
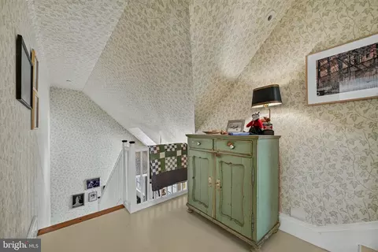
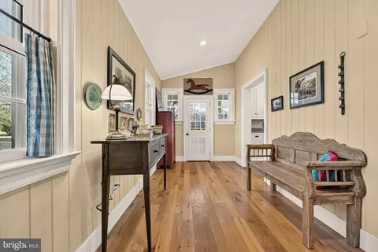
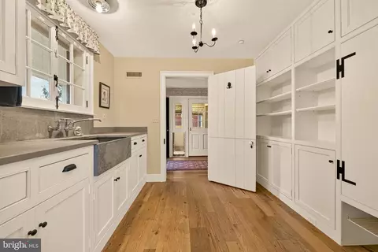
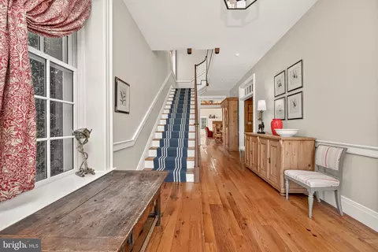
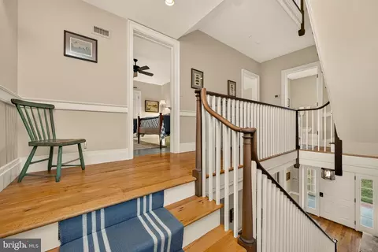
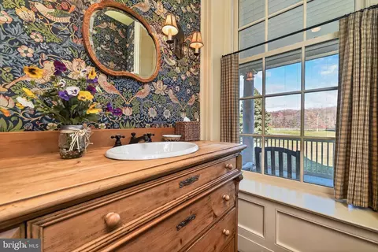
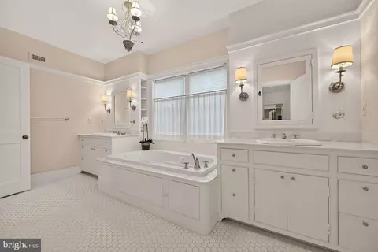
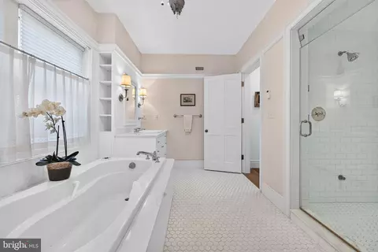
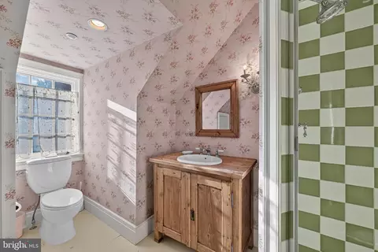
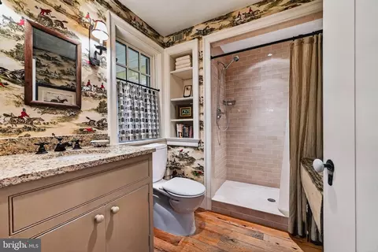
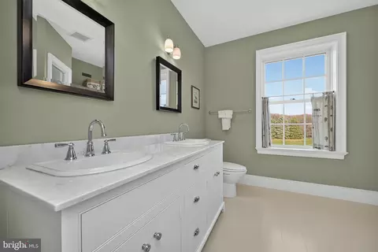
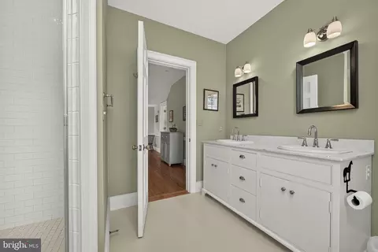
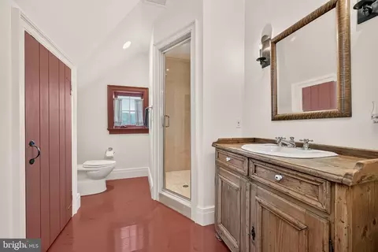
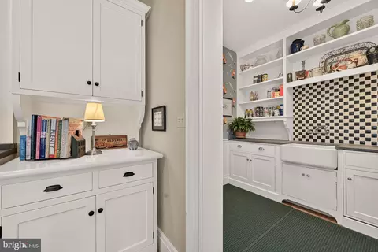
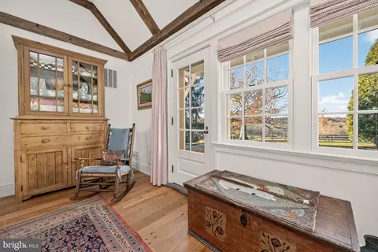
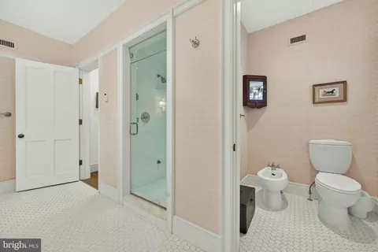
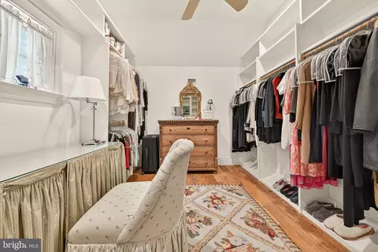
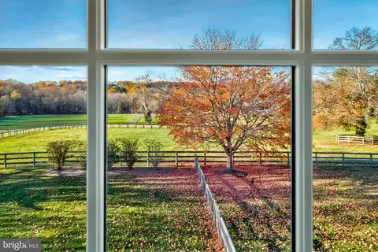

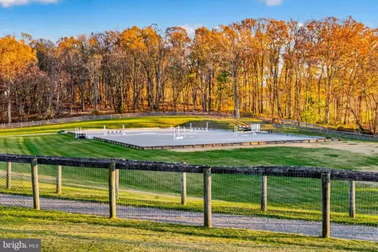
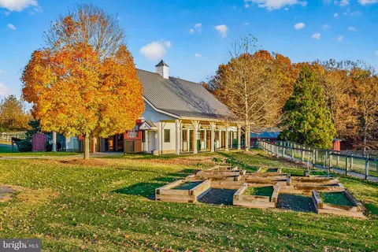
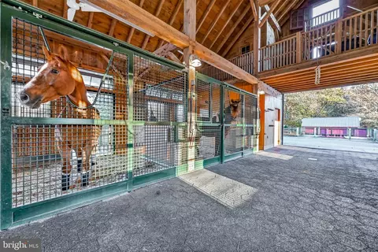
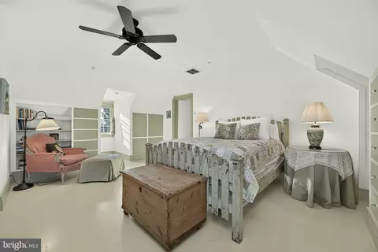
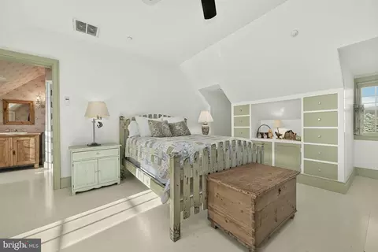
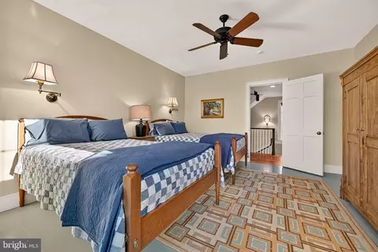
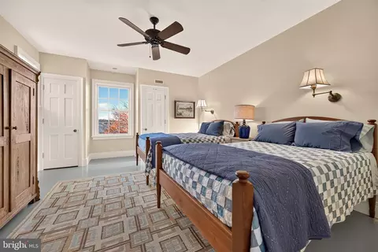
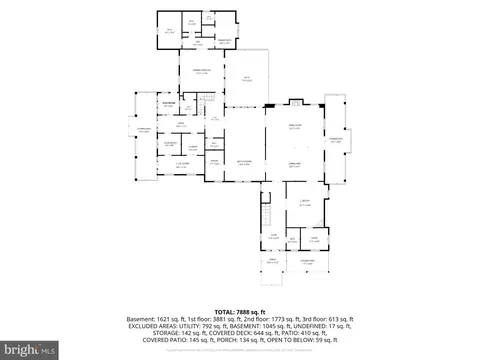
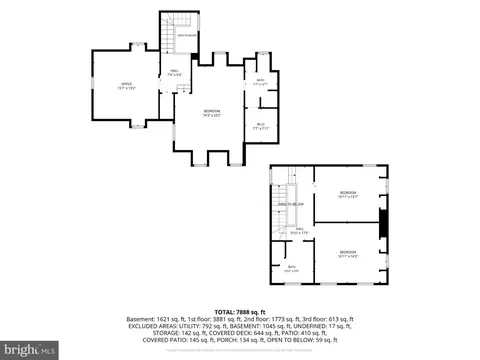
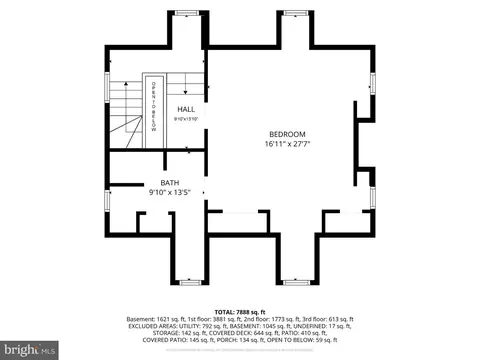
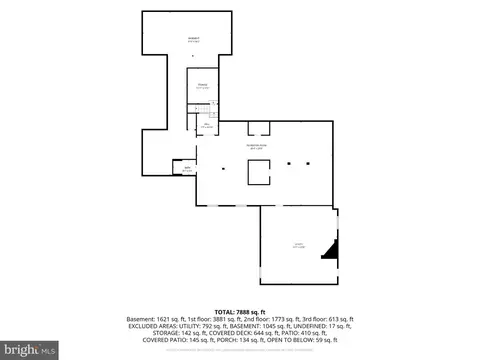
bed
bath
Sqft ($496/Sqft)
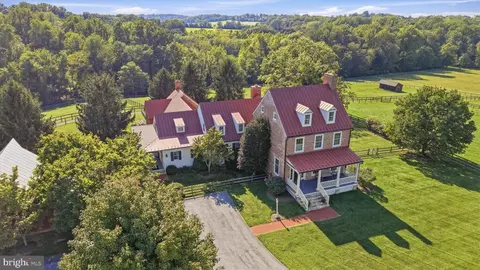
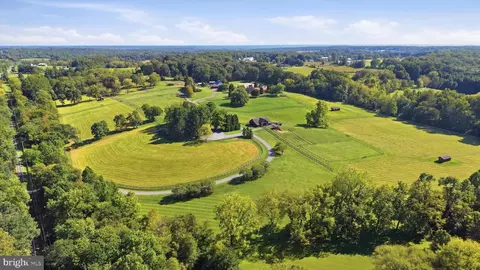
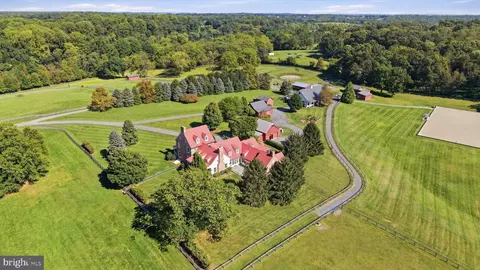
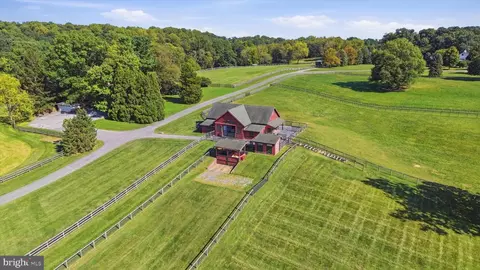
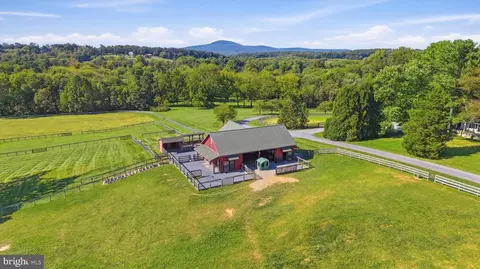
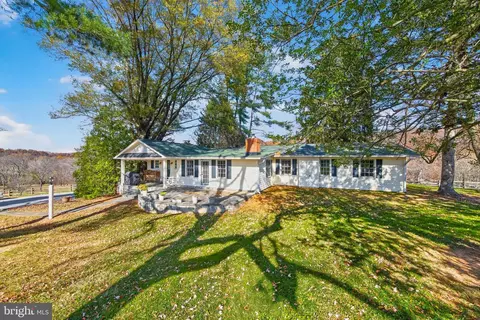
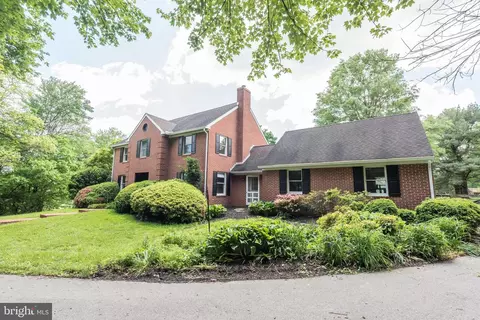
| Property type House | Neighborhood | Year built 2008 | HOA fee $0/month | Lot size 78.65 Acre | Movoto estimate | Parking 2 garage spaces |

| Overview | |
| Cooling/AC | Ceiling Fan(s), Central A/C, Geothermal, Geothermal |
| Heating | Geo-thermal |
| Levels/Style | Farmhouse/National Folk |
| Type | Residential |
| Status | Coming Soon |
| SqFt | 11212 |
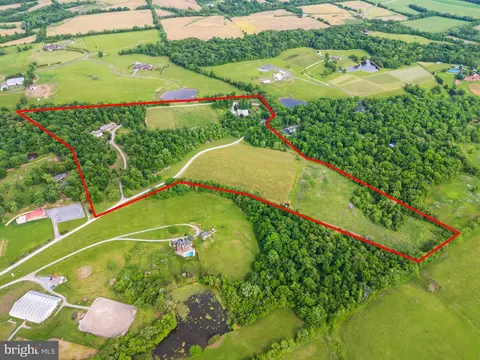
| Lot Size (SqFt) | 3425994 |
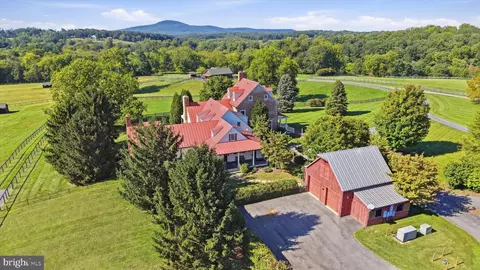
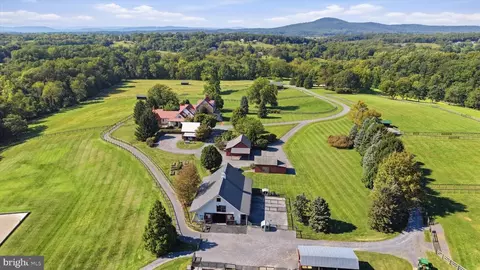
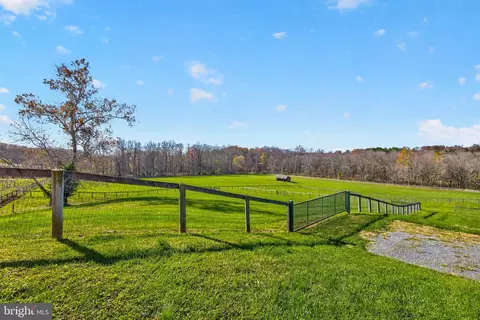
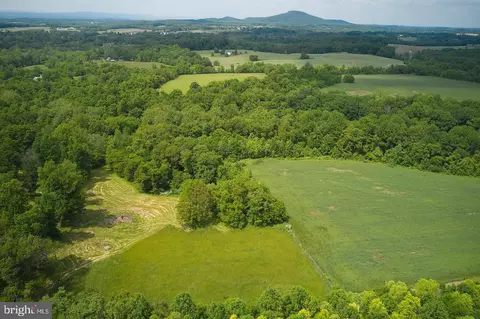
| Lot Size (Acres) | 78.65 |
| Tax: Assessed Value | 1928533 |
| Annual Property Tax | 20478 |
| Year Built | 2008 |
| Condition | Excellent |
| New Construction (Y/N) | N |
| Foreclosure (Y/N) | N |
| Interior | |
| Total # of Bathrooms | 7 |
| # Full Baths | 6 |
| # Half Baths | 1 |
| Total # of Bedrooms | 5 |
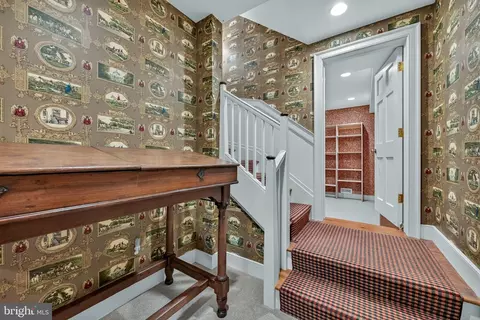
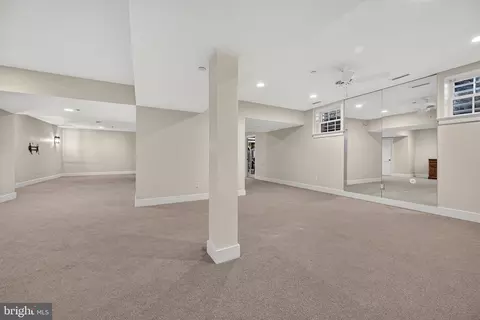
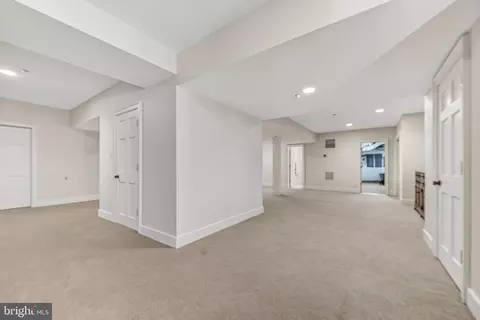
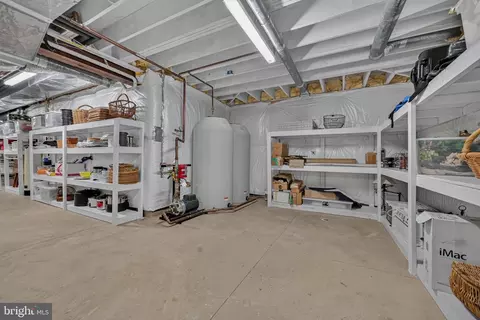
| Basement | Connecting Stairway, Full, Heated, Improved, Outside Entrance, Shelving |
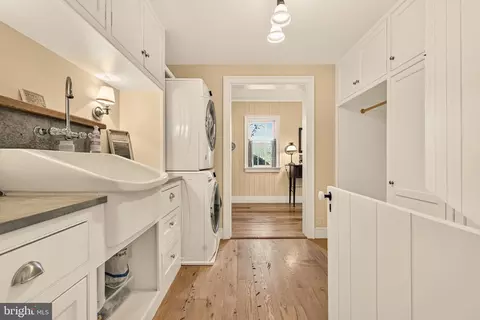
| Laundry | Main Floor |
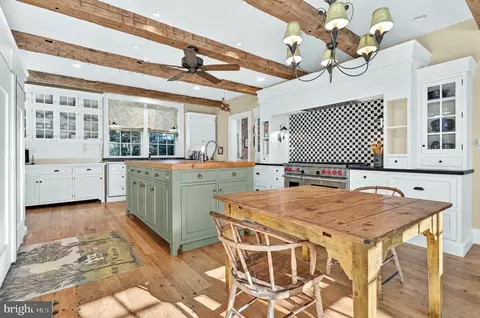
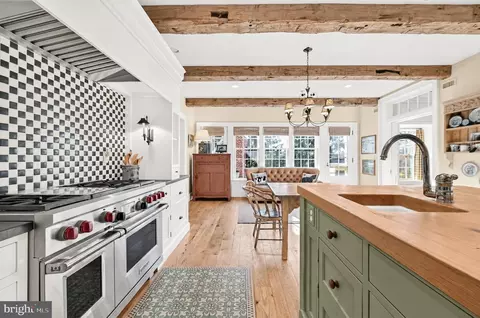
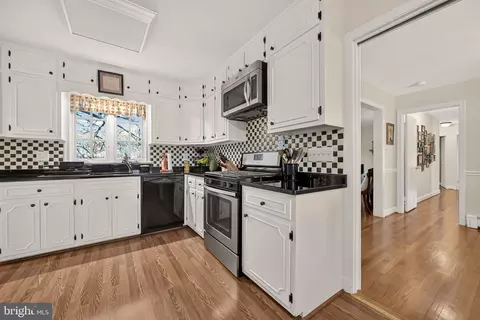
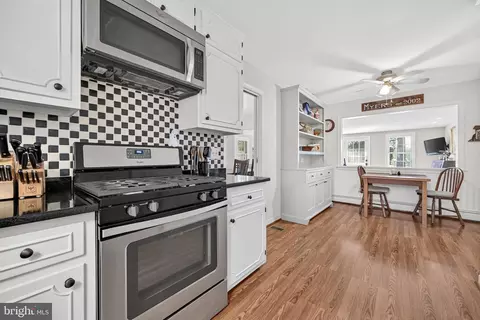
| Appliances | Dishwasher, Disposal, Dryer - Front Loading, Exhaust Fan, Icemaker, Microwave, Oven/Range - Gas, Range Hood, Refrigerator, Six Burner Stove, Stainless Steel Appliances, Washer - Front Loading, Water Conditioner - Owned, Water Heater |
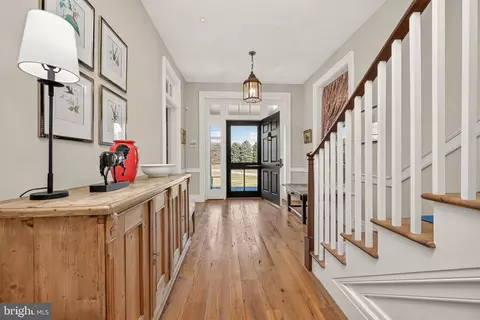
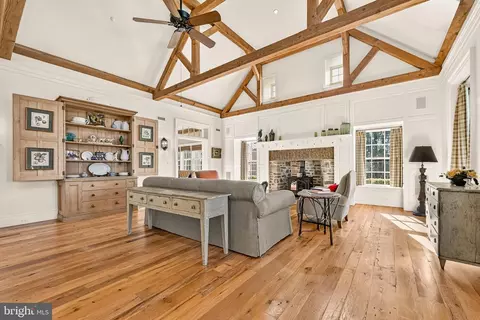
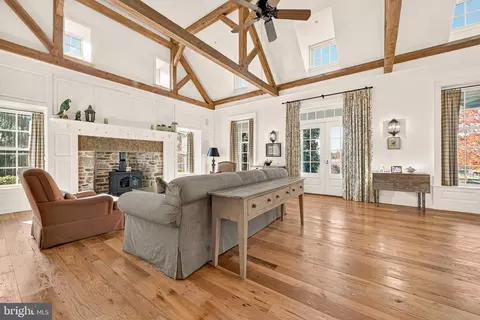
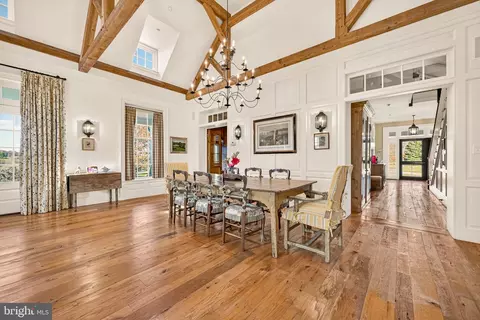
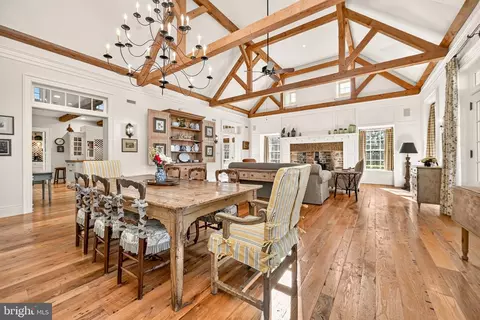
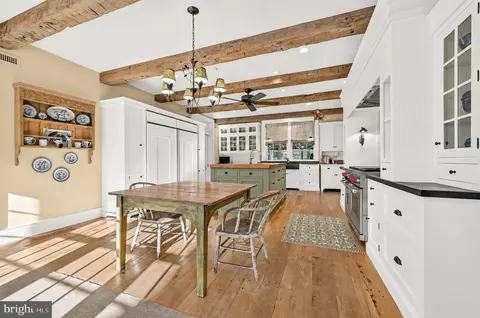
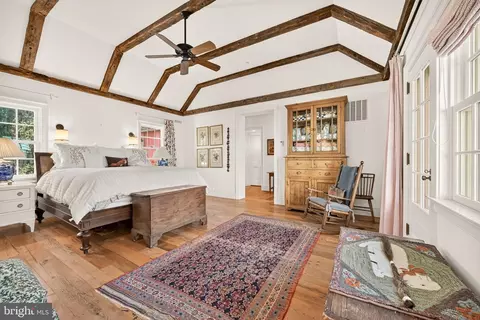
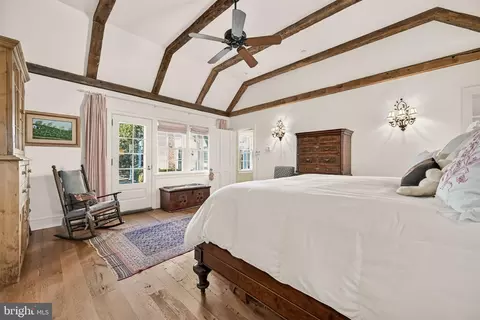
| Walls/ Ceilings | 2 Story Ceilings, Beamed Ceilings, Vaulted Ceilings |
| Window Features | Double Hung |
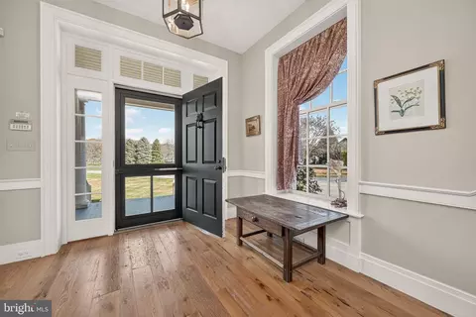
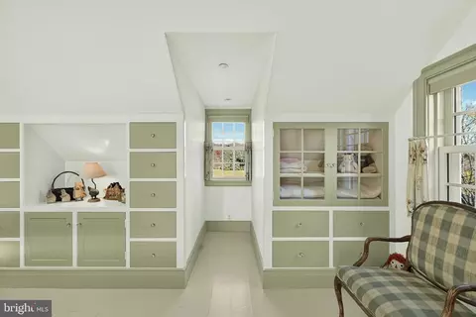
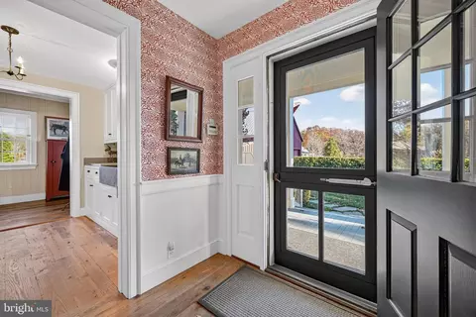
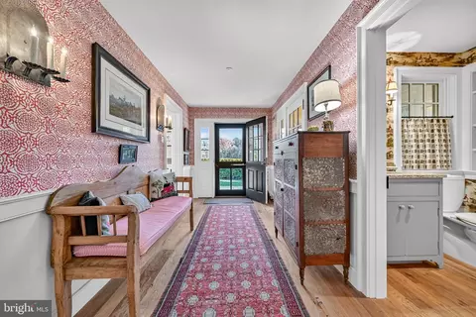
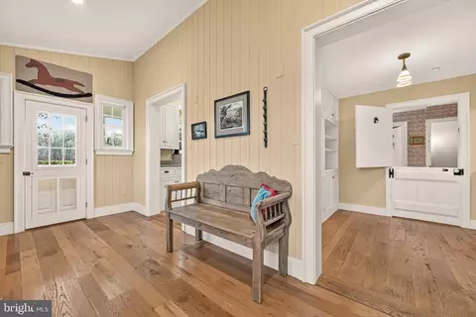
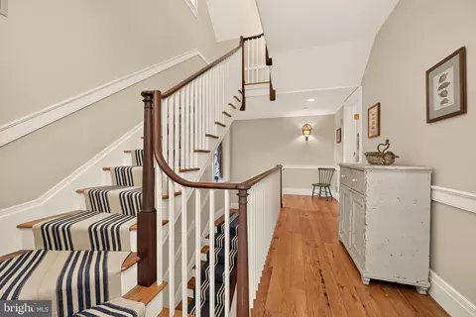
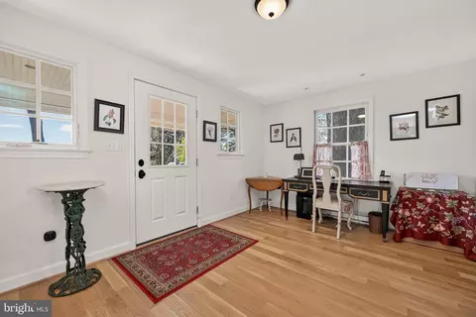
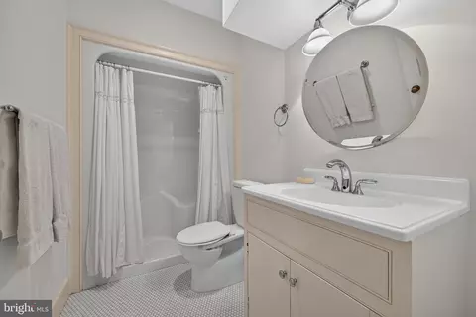
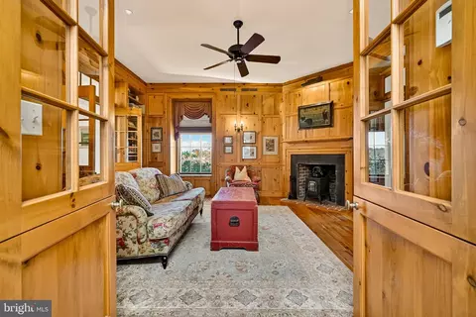
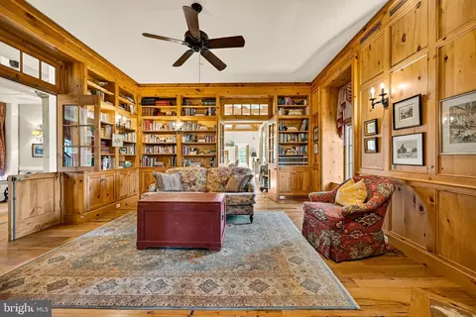
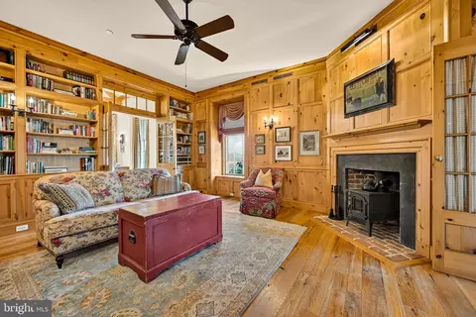
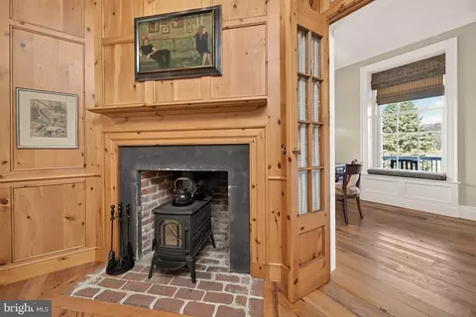
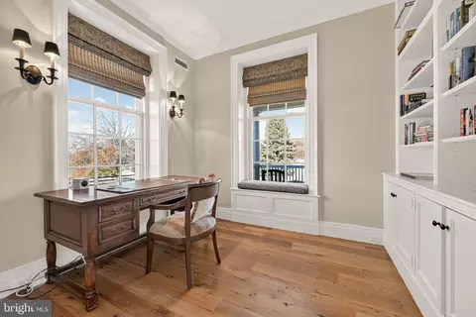
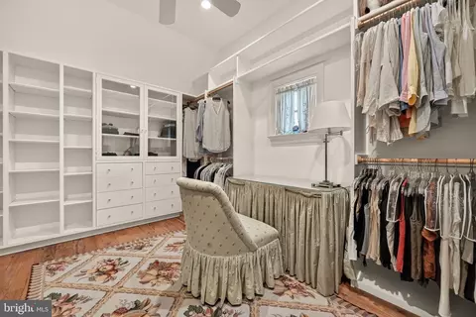
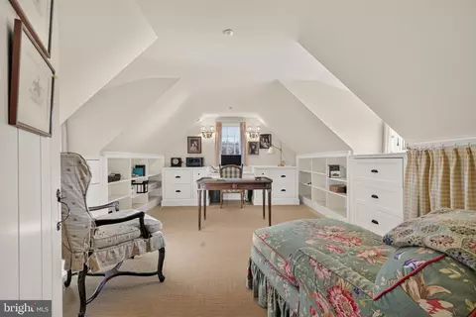
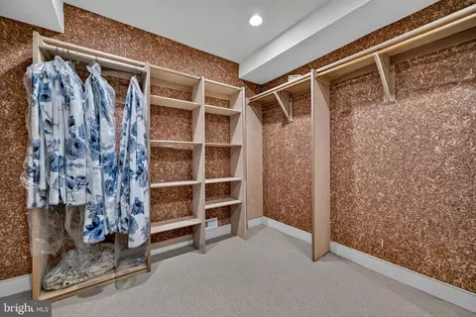
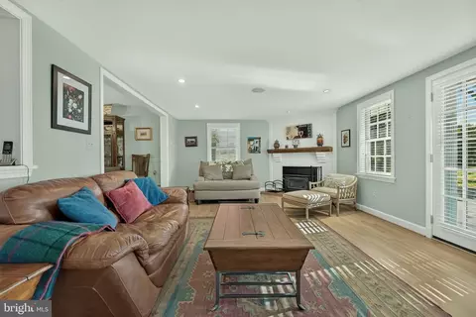
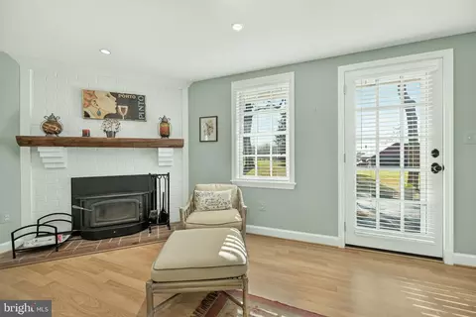
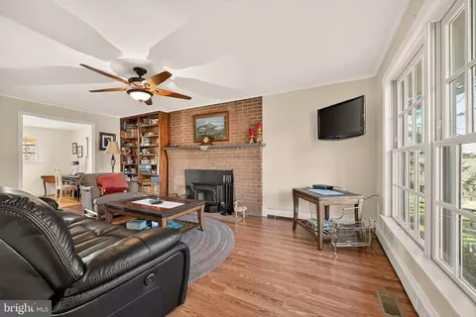
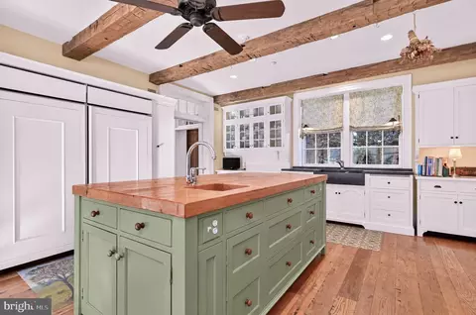
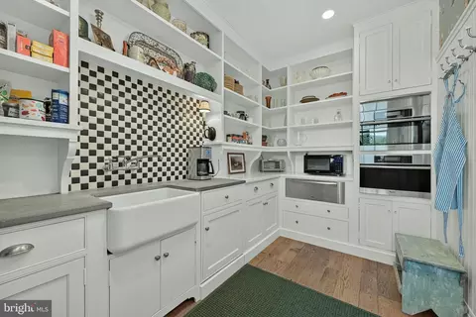
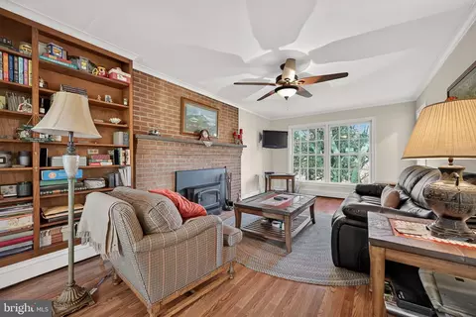
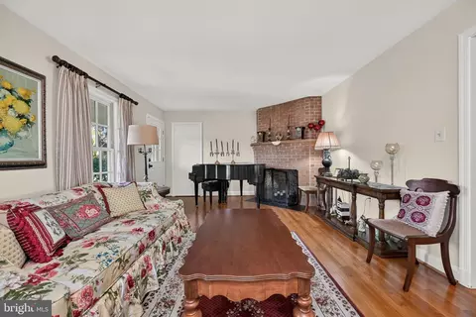
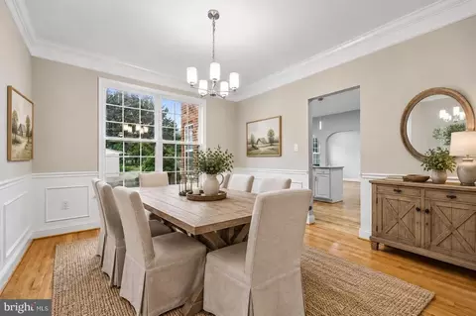
| Interior Features | Additional Stairway, Bathroom - Stall Shower, Bathroom - Walk-In Shower, Breakfast Area, Built-Ins, Cedar Closet(s), Ceiling Fan(s), Chair Railings, Dining Area, Entry Level Bedroom, Exposed Beams, Family Room Off Kitchen, Kitchen - Country, Kitchen - Eat-In, Kitchen - Gourmet, Kitchen - Island, Pantry, Primary Bath(s), Recessed Lighting, Sprinkler System, Store/Office, Stove - Wood, Upgraded Countertops, Walk-in Closet(s), Wainscotting, Water Treat System, Wood Floors, Window Treatments, Bathroom - Soaking Tub, Butlers Pantry, Double/Dual Staircase, Floor Plan - Open, Kitchen - Table Space |
| Accessibility Features | None |
| Exterior | |
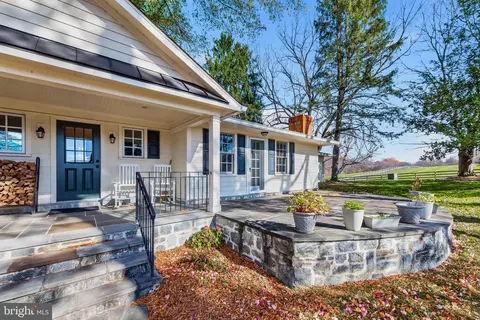
| Roof | Metal |
| Garage Desc | Garage - Rear Entry, Garage Door Opener |
| Parking Desc | Detached Garage, Driveway |
| # Garage Spaces | 2 |
| # Parking Spaces | 2 |
| # Detached Garage Spaces | 2 |
| Exterior Features | Outbuilding(s) |
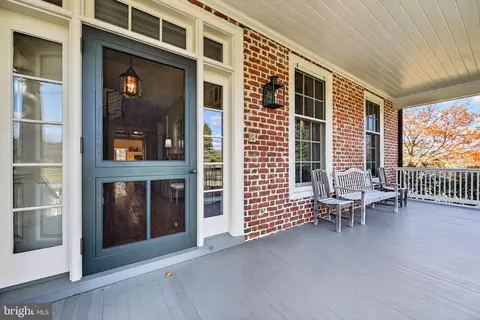
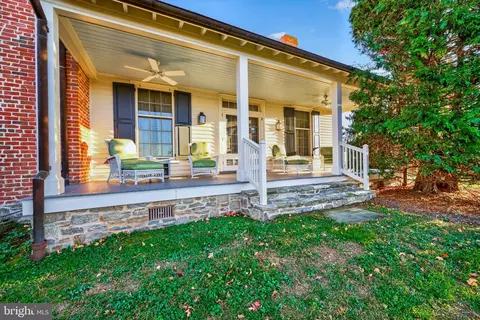
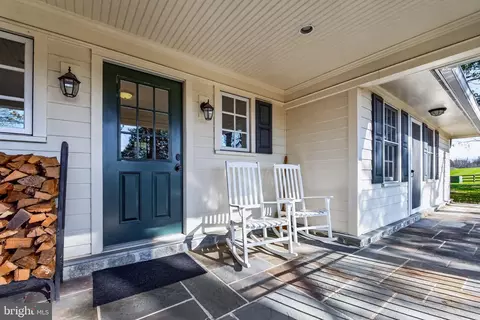
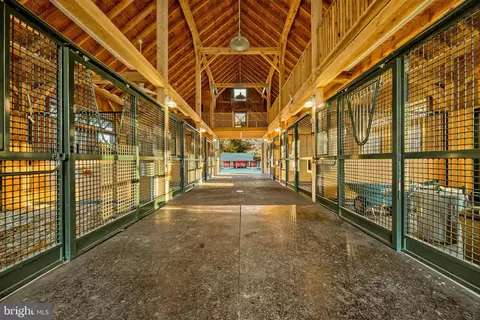
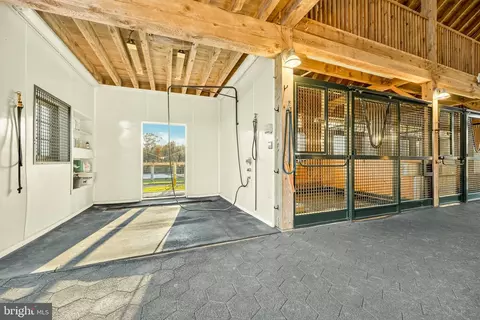
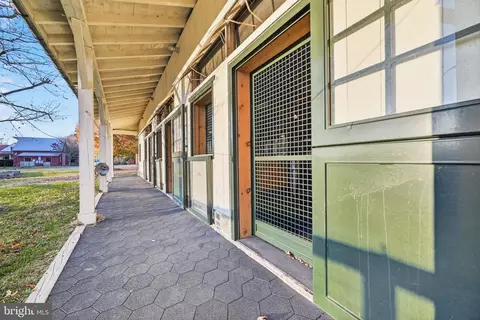
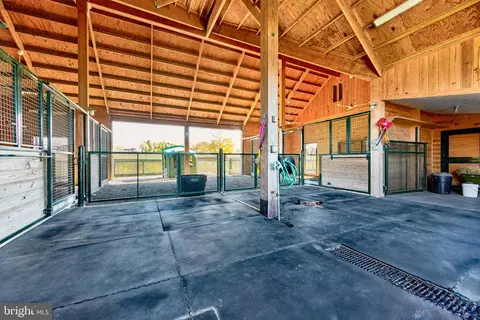
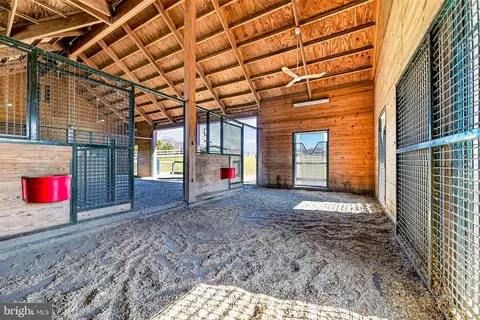
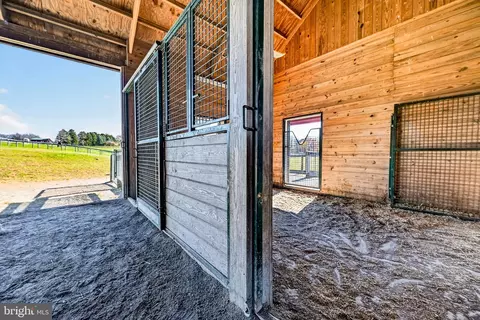
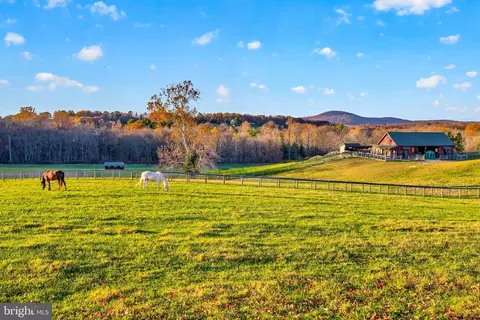
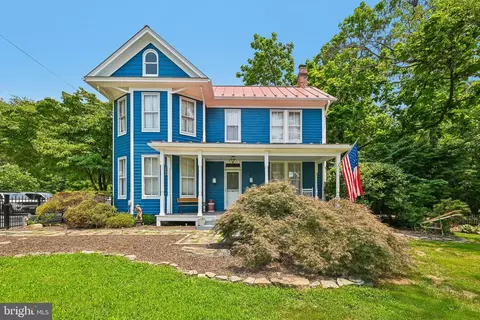
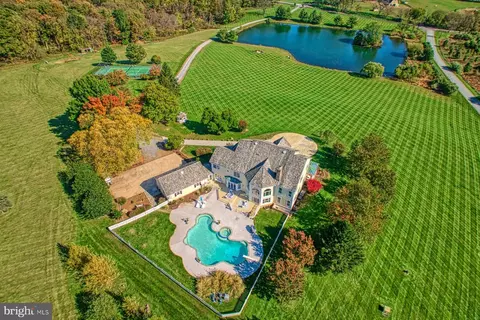
| Existing Structures | Above Grade, Below Grade, Porch(es), Barn/Stable, Center Aisle, Hay Barn, Horse Stable, Machine Shed, Riding Ring, Run-in Shed, Tenant House, Turn Out Shed |
| Amenities / Utilities | |
| Utilities | Cable TV Available |
| Sewer/ Septic | Private Septic Tank |
| Electricity | Underground |
| Other Equipment | Negotiable |
| Pool | No Pool |
| Location | |
| Subdivision | BARNESVILLE OUTSIDE |
| Water Source | Well |
| Senior Community (Y/N) | N |
| High School | POOLESVILLE |
| Elementary School | MONOCACY |
| School District | MONTGOMERY COUNTY PUBLIC SCHOOLS |
| Middle School | POOLESVILLE |
| Directions | Go West On Barnesville Road - Cross Over Peach Tree Road And Stay On Barnesville Road. Look For Board Fencing On Left And Driveway Entrance On The Left Before Reaching Old Baltimore Road |
| Zoning | AR |






$405,000
$500,290
$499,950
$669,065
$656,925
$579,000
$634,450
$653,170
$514,000
$692,990
$694,000
$839,900
$395,000
$564,950
$632,450
$550,000
$709,990
$850,000
$299,995
$675,000
$625,000
$619,950
$625,000
$2,000,000
$509,950
$732,500
$617,500
$419,000
$619,900
$812,500