
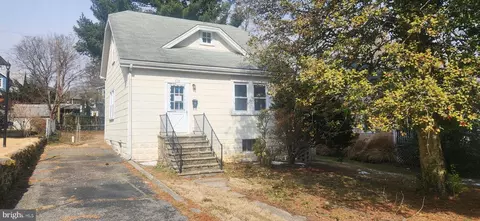
- $207,500
- 2Bd
- 1Ba
- 1,224 Sq Ft
SOLD 05/28/26


Last sold date unavailable
bed
bath
Sqft ($170/Sqft)
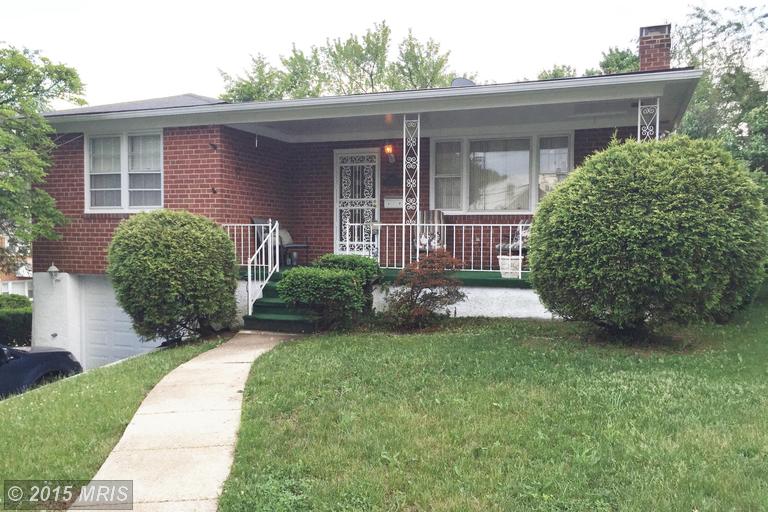
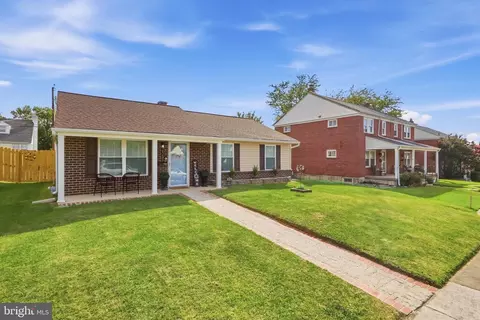
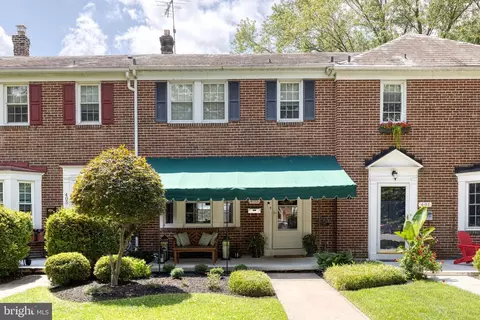
| Property type House | Neighborhood | Year built 1957 | HOA fee $0/month | Lot size 2,080 Sqft | Movoto estimate | Parking 1 garage spaces | Rental estimate |
| Overview | |
| Year Built | 1957 |
| New Construction | N |
| Type | Detached |
| Vacation Home | N |
| Farm | N |
| Property Condition | Shows Well |
| Lot Area Acre | 0.04775 |
| Lot Size Area | 2080 |
| County Tax | 354.2 |
| Special Tax Assessment | 512.95 |
| County Tax Payment Frequency | Annually |
| Total Taxes | 5596 |
| Tax Year | 2016 |
| Listing Parcel Number | 16 |
| Total Taxes Payment Frequency | Annually |
| Special Tax Assessment Payment Frequency | Annually |
| Tax Total Living Area | 1112 |
| Virtual Tour | N/A |
| Handicap | None |
| HOA | N |
| Interior | |
| Lower Floor Bathrooms | 1 |
| Main Floor Bathrooms | 1 |
| Bathrooms Full | 2 |
| Bathrooms | 2 |
| Bedrooms | 2 |
| Main Floor Bedrooms | 2 |
| Master Bedroom Width (ft.) | 12 |
| Bedroom 2 Width (ft.) | 9 |
| Bedroom 2 Length (ft.) | 12 |
| Master Bedroom Length (ft.) | 13 |
| Dining Kitchen | Sep Dining Rm, Kit-Table Space |
| Living Room Length (ft.) | 18 |
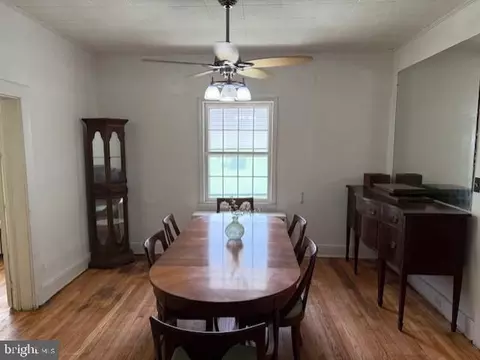
| Dining Room Width (ft.) | 12 |
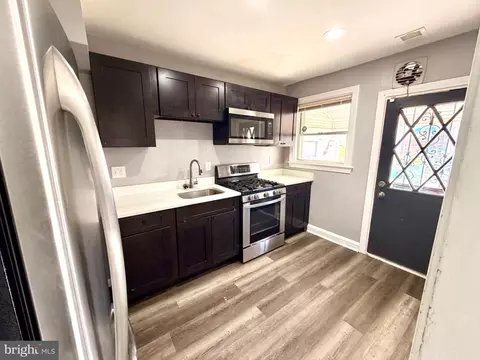
| Kitchen Width (ft.) | 9 |
| Other Rooms | Bedroom-Third, Dining Room, Family Rm, Bedroom-Second, Kitchen, Lndry-Sep Rm, Living Room, Bedroom-Master |
| Living Room Width (ft.) | 13 |
| Dining Room Length (ft.) | 12 |
| Kitchen Length (ft.) | 12 |
| Attic | Yes |
| Interior Features | Floor Plan-Traditional |
| Living Area | 1112 |
| Room List | Living Room, Dining Room, Bedroom-Master, Bedroom-Second, Bedroom-Third, Kitchen, Family Rm, Lndry-Sep Rm |
| Exterior | |
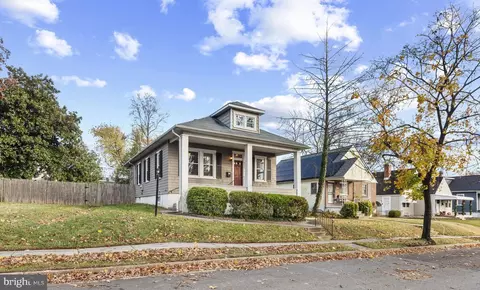
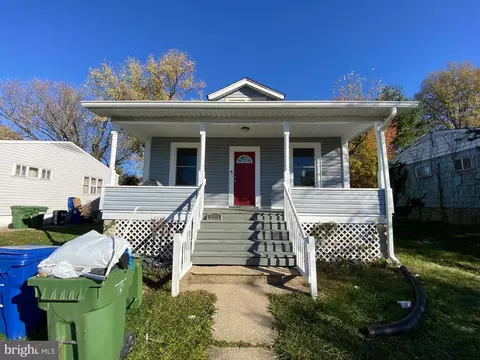
| Style | Rancher |
| Main Entrance | Living Room |
| Basement Entrance | Rear Entrance, Outside Entrance |
| Basement | Y |
| Stories | 2 |
| Basement Type | Fully Finished, Daylight, Partial, Walkout Level, Windows |
| Basement Area Finished | 300 |
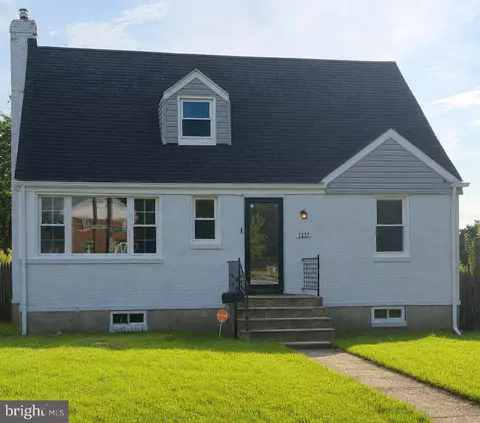
| Exterior | Brick |
| Garage Type | Attached |
| Garage | 1 |
| Parking | Garage, Drvwy/Off Str |
| Exterior Features | Patio, Porch-front, Porch-rear |
| Other Structures | Above Grade, Below Grade |
| Roof | Shingle - Asphalt |
| Amenities / Utilities | |
| Cooling | Central Air Conditioning |
| Cooling Fuel | Natural Gas |
| Fireplaces | 1 |
| Heating | Forced Air |
| Heating Fuel | Natural Gas |
| Hot Water | Natural Gas |
| Water | Public |
| Appliances | Cooktop, Dishwasher, Dryer, Oven - Wall, Refrigerator, Washer |
| Amenities | Attic - Access Only, Shades / Blinds, Wall To Wall Carpeting, Automatic Garage Door Opener, Whirlpool Jets |
| Pool | No |
| Location | |
| Water Front | N |
| Age Restricted Housing | N |
| High School | TOWSON |
| Middle School | DUMBARTON |
| Elementary School | STONELEIGH |
| Est. value | Bed/bath | Sqft | mi | |
|---|---|---|---|---|
| 719 Walker Ave, Baltimore, MD 21212 | $149,000 | —/— | — | 0.05 |
| 800 Walker Ave, Baltimore, MD 21212 | $408,000 | 4/2 | 1,168 | 0.06 |
| 6300 Banbury Rd, Idlewylde, MD 21239 | $406,000 | 3/1 | 1,204 | 0.06 |
| 802 Walker Ave, Baltimore, MD 21212 | $418,000 | 4/2 | 1,321 | 0.06 |
| 804 Walker Ave, Baltimore, MD 21212 | $407,000 | 3/2 | 1,410 | 0.07 |
| 724 Walker Ave, Baltimore, MD 21212 | $465,000 | —/2 | 1,362 | 0.07 |
| 717 Walker Ave, Baltimore, MD 21212 | $484,000 | —/— | 1,900 | 0.07 |
| 6302 Banbury Rd, Idlewylde, MD 21239 | $455,000 | 2/1 | 1,431 | 0.07 |
Estimated values are based on public record data and automated valuation models. Values are not guaranteed and may not reflect current market conditions.
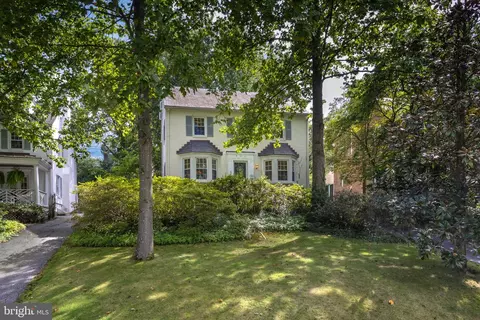
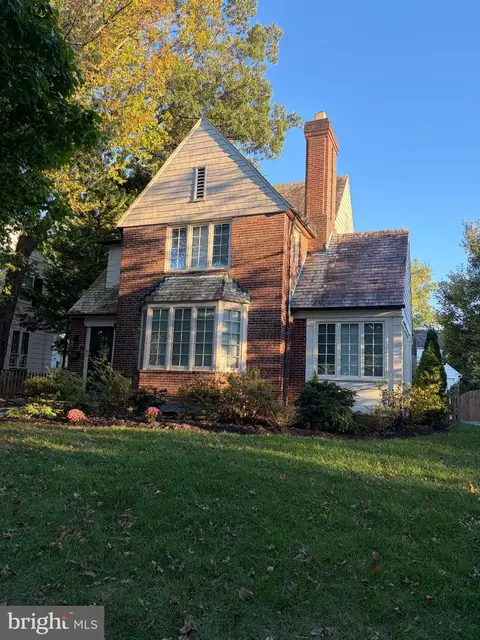
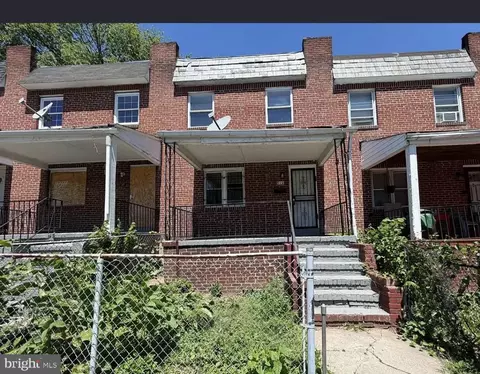
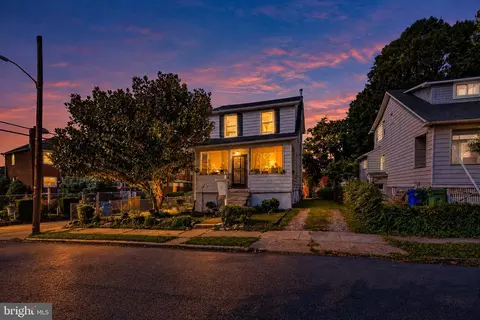

$214,450
$309,900
$505,000
$299,900
$230,000
$449,250
$424,950
$339,000
$653,170
$380,000
$243,000
$325,000
$524,950
$530,000
$239,900
$329,900
$190,000
$469,000
$300,000
$425,000
$499,000
$175,000
$402,000
$1,349,200
$1,164,000
$712,250
$799,900
$304,999
$570,000
$382,500