
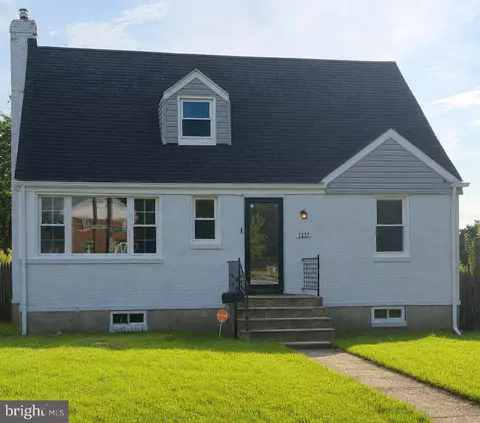
- $279,000
- 4Bd
- 3Ba
- 1,382 Sq Ft
$20K

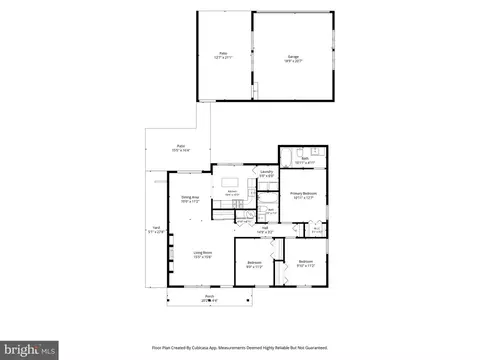
bed
bath
Sqft ($359/Sqft)
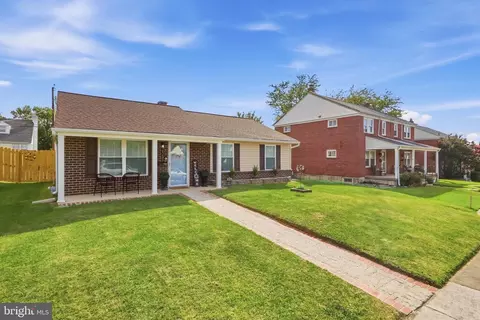
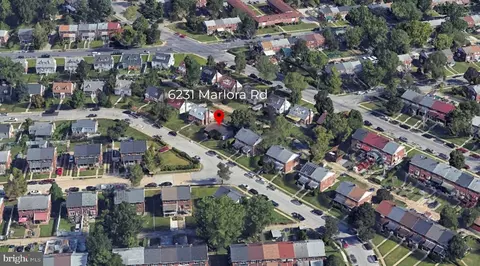
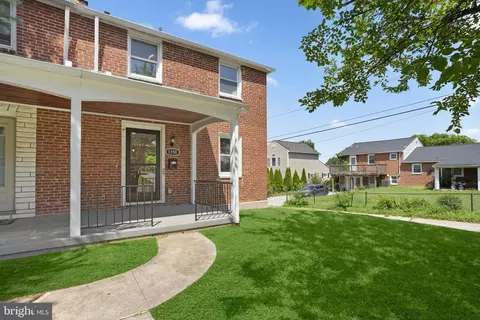
| Property type House | Neighborhood | Year built 1983 | HOA fee $0/month | Lot size 6,098 Sqft | Movoto estimate | Parking 2 garage spaces | Rental estimate |

| Overview | |
| Cooling/AC | Central A/C, Electric |
| Heating | Natural Gas |
| Levels/Style | Ranch/Rambler |
| Type | Residential |
| Status | Active |
| SqFt | 1114 |
| Lot Size (SqFt) | 6098 |
| Lot Size (Acres) | 0.14 |
| County Tax | 184, Annually |
| City/ Town Tax | 3696 |
| Tax: Assessed Value | 164433 |
| Annual Property Tax | 3881 |
| Year Built | 1983 |
| Condition | Below Average |
| New Construction (Y/N) | N |
| Foreclosure (Y/N) | N |
| Interior | |
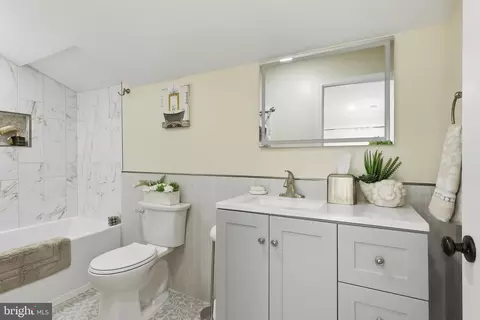
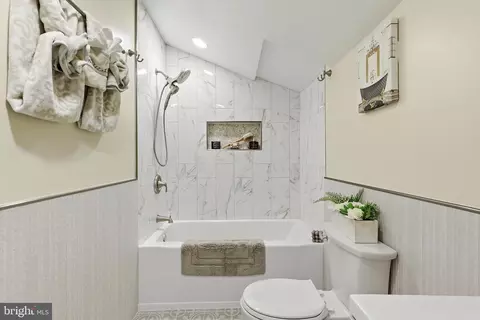
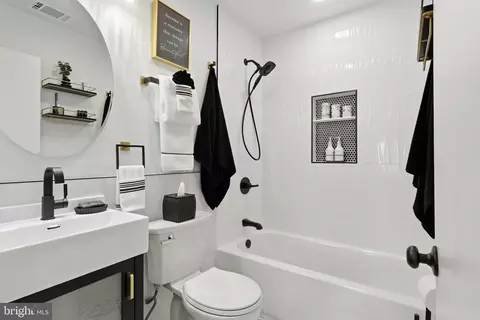
| Total # of Bathrooms | 2 |
| # Full Baths | 2 |
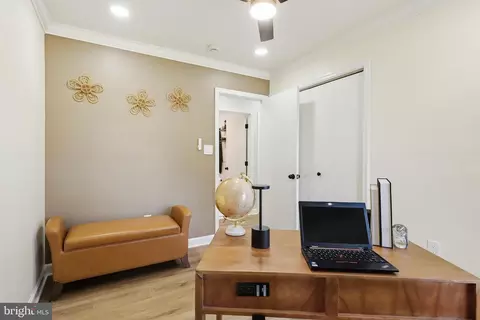
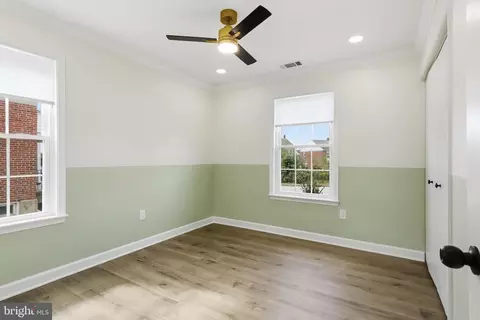
| Total # of Bedrooms | 3 |
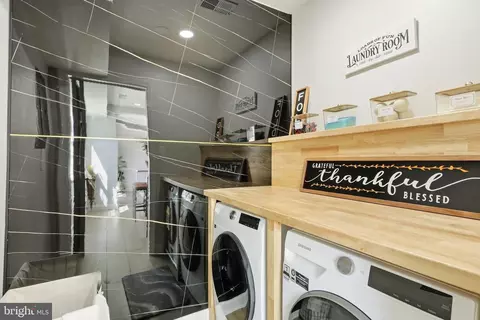
| Laundry | Main Floor |
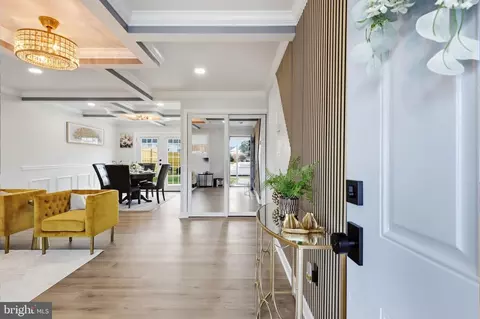
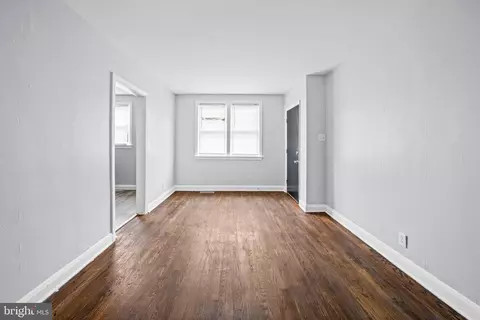
| Flooring | Luxury Vinyl Plank |
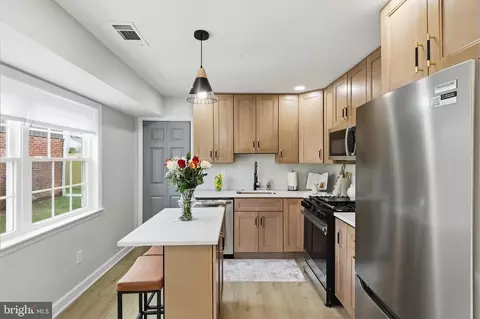
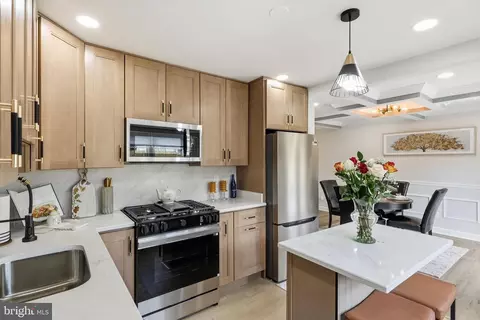
| Appliances | Built-In Microwave, Dishwasher, Disposal, Dryer - Front Loading, Energy Efficient Appliances, Exhaust Fan, Icemaker, Oven/Range - Gas, Refrigerator, Stainless Steel Appliances, Washer - Front Loading |
| Walls/ Ceilings | Dry Wall |
| Window Features | Double Pane |
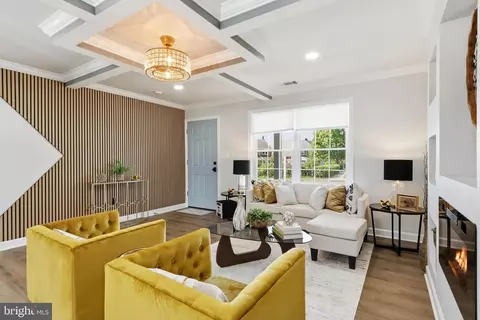
| Fireplace | Electric |
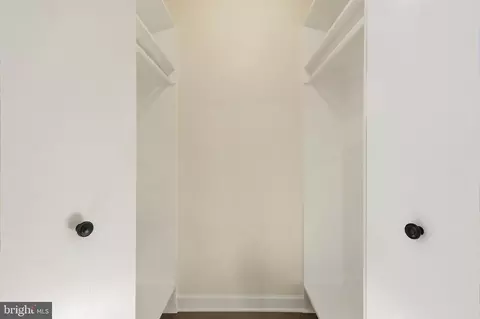
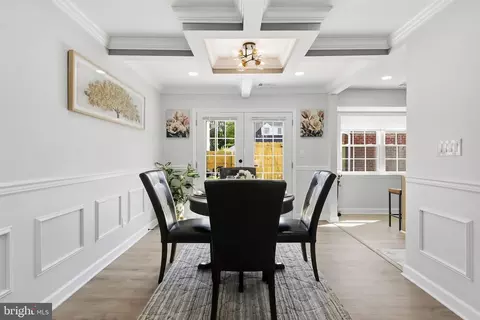
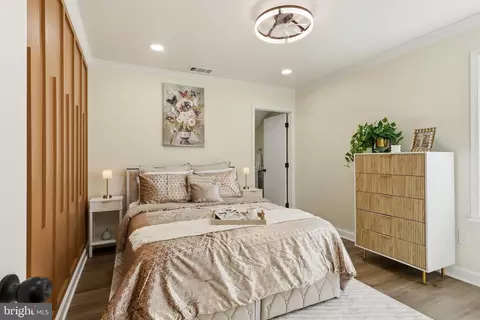
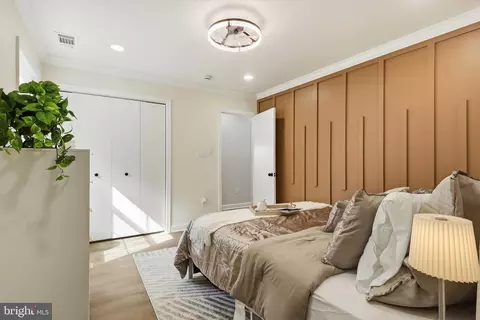
| Interior Features | Ceiling Fan(s), Chair Railings, Crown Moldings, Dining Area, Entry Level Bedroom, Floor Plan - Open, Formal/Separate Dining Room, Kitchen - Gourmet, Kitchen - Island, Primary Bath(s), Recessed Lighting, Upgraded Countertops, Walk-in Closet(s), Wood Floors |
| Accessibility Features | None |
| Exterior | |
| Roof | Shingle |
| Construction | Brick |
| Foundation | Slab |
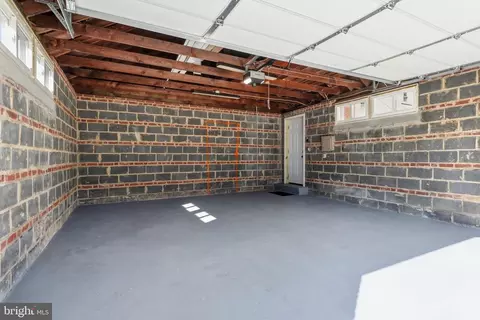
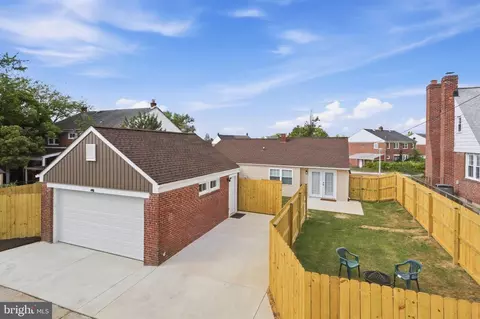
| Garage Desc | Garage - Front Entry, Garage Door Opener, Oversized |
| Parking Desc | Concrete Driveway, Detached Garage, Driveway, On Street |
| # Garage Spaces | 2 |
| # Parking Spaces | 3 |
| # Detached Garage Spaces | 2 |
| # Driveway Spaces | 1 |
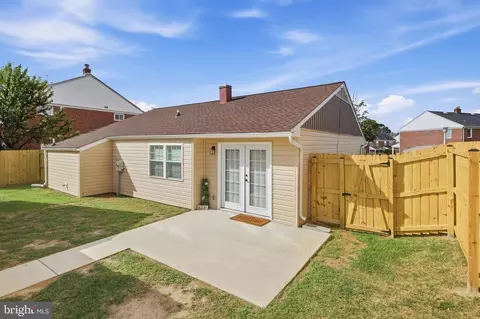
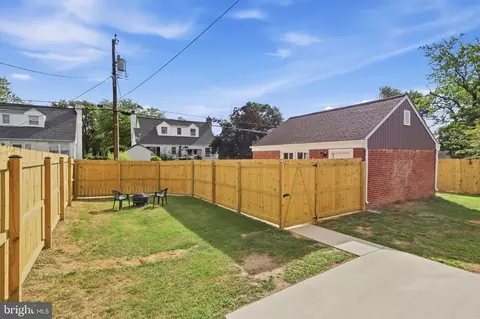
| Existing Structures | Above Grade, Patio(s) |
| Fencing | Wood |
| Amenities / Utilities | |
| Sewer/ Septic | Public Sewer |
| Electricity | 200+ Amp Service |
| Pool | No Pool |
| Location | |
| Subdivision | THE ALAMEDA |
| Water Source | Public |
| Senior Community (Y/N) | N |
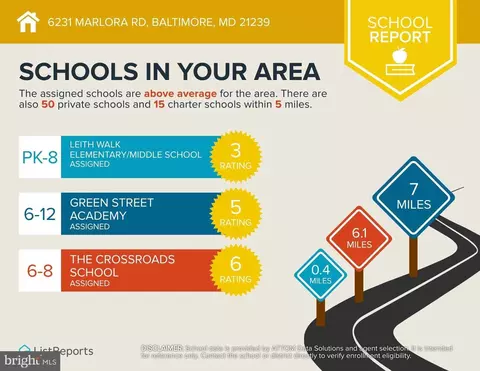
| School District | BALTIMORE CITY PUBLIC SCHOOLS |
| Directions | See GPS |
| Zoning | R-3 |
Select a date to see it sooner.

$214,450
$309,900
$299,900
$505,000
$230,000
$449,250
$424,950
$653,170
$339,000
$380,000
$239,900
$325,000
$329,900
$239,900
$524,950
$300,000
$190,000
$530,000
$469,000
$292,950
$175,000
$229,999
$402,000
$1,349,200
$1,164,000
$712,250
$499,000
$304,999
$389,900