
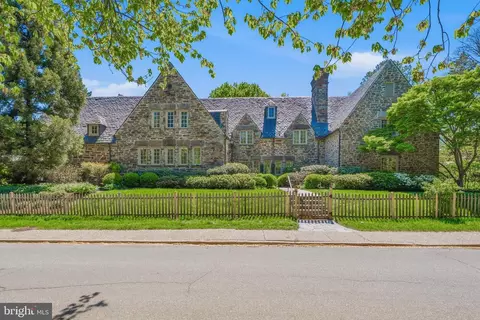
- $1,206,000
- 4Bd
- 5Ba
- 4,818 Sq Ft
SOLD 06/05/26

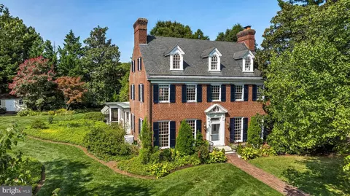
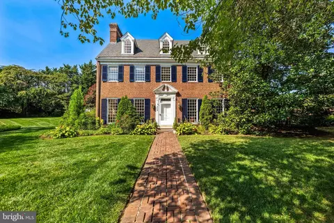
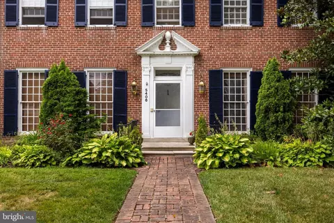
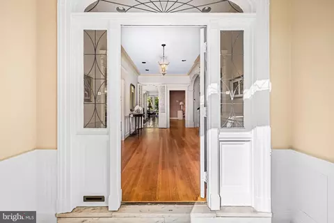
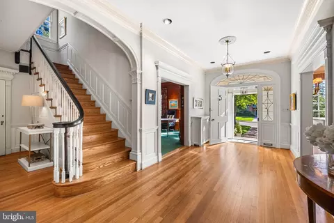
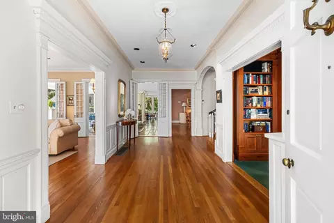
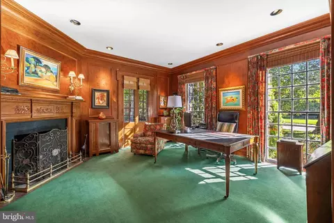
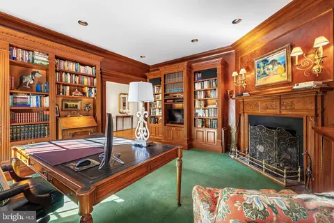
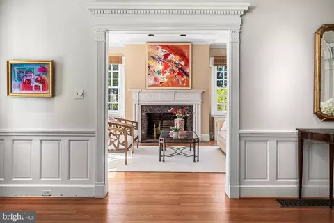
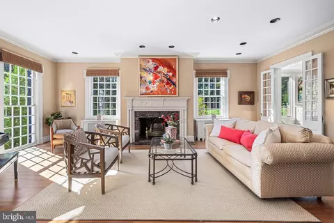
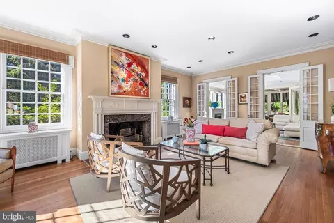
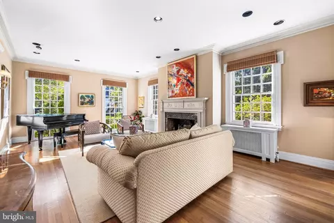
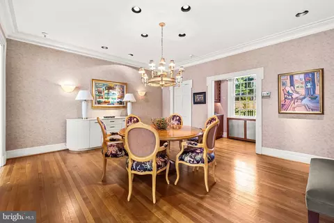
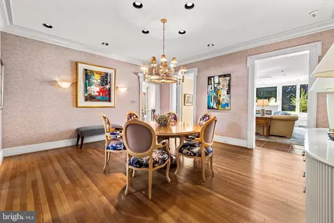
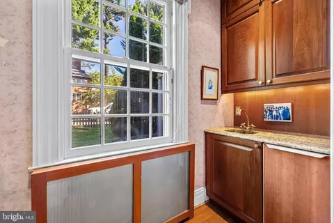
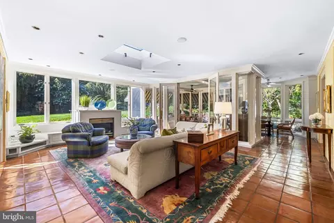
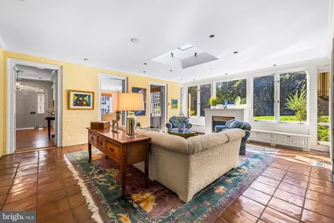
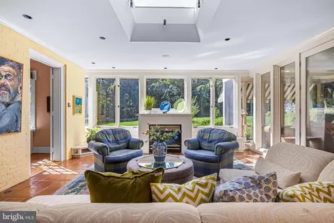
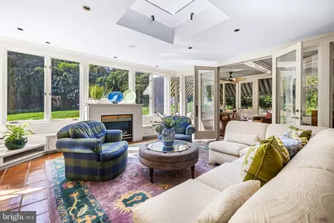
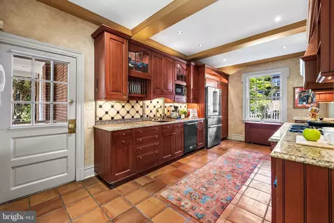
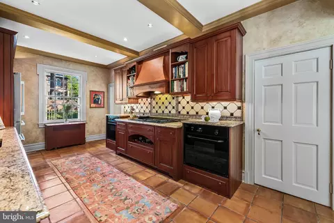
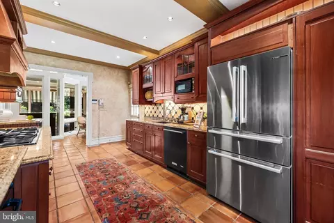
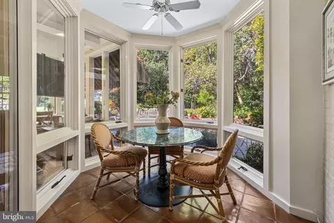
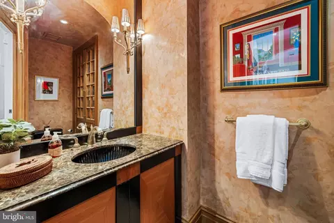
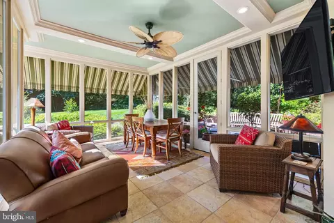
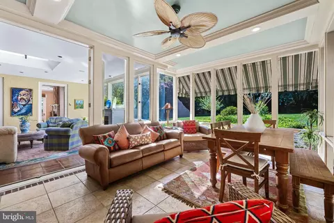
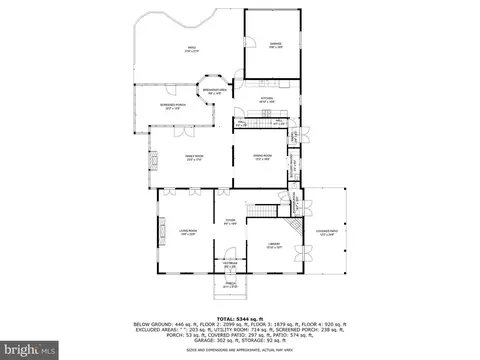
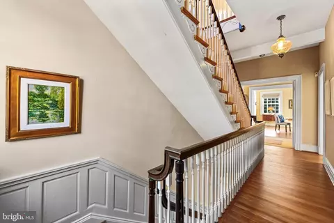
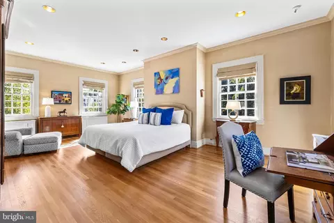
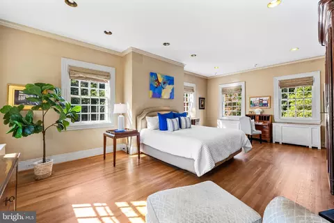
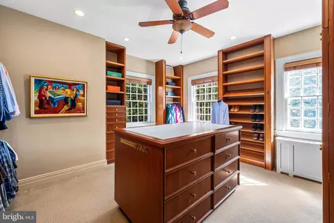
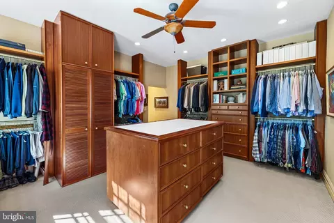
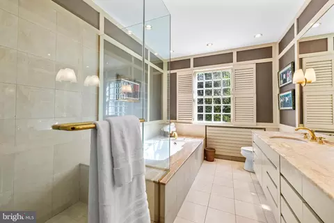
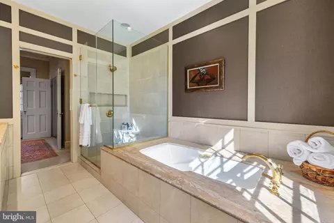
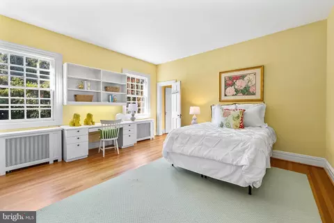
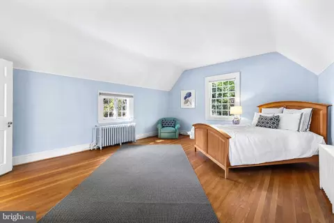
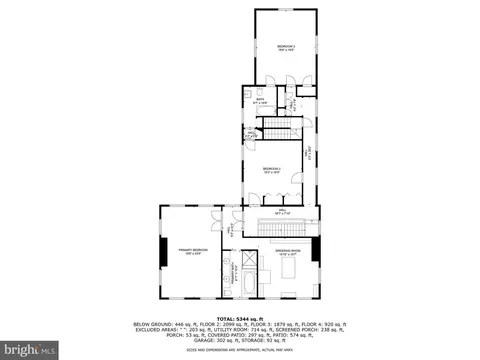
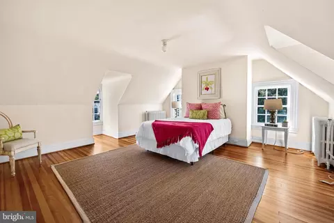
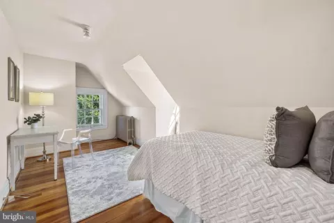
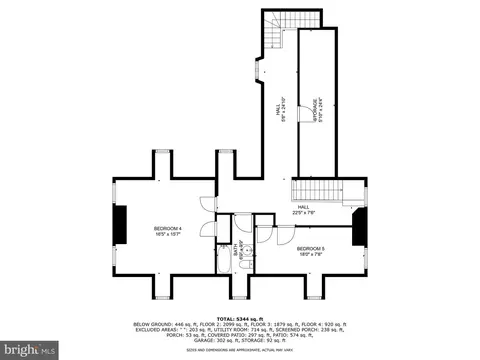
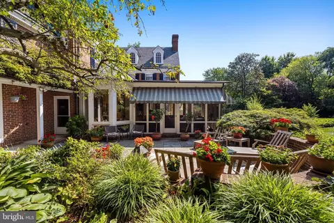
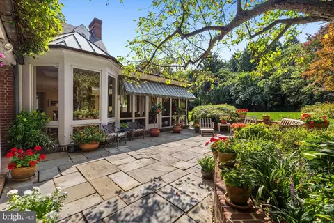
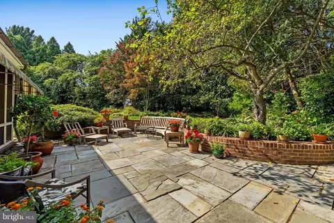
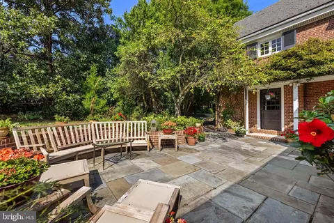
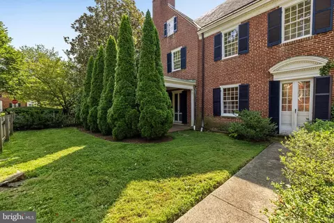
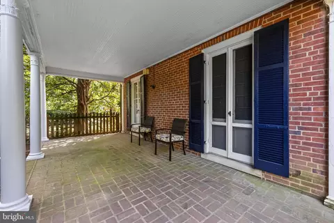
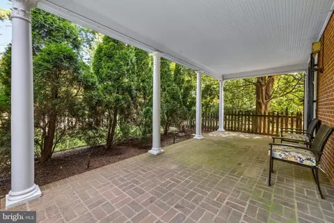
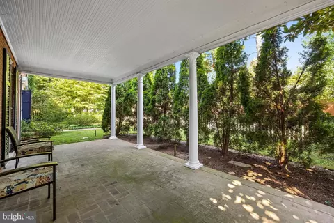
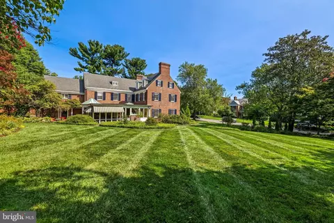
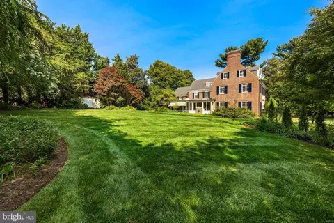
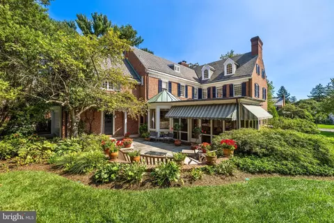
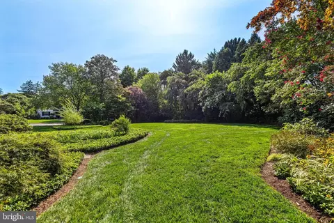
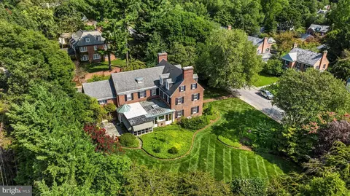
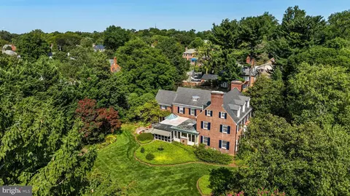
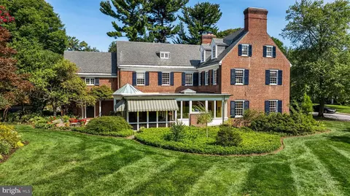
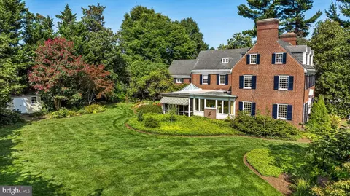
Last sold 02/04/2025 for $1.49M
bed
bath
Sqft ($277/Sqft)
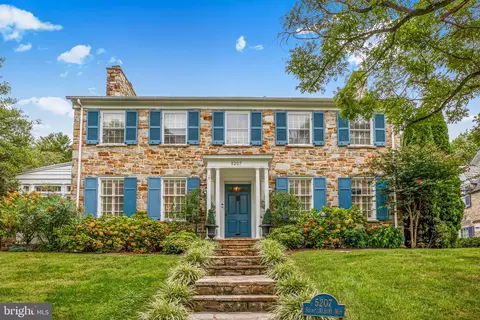
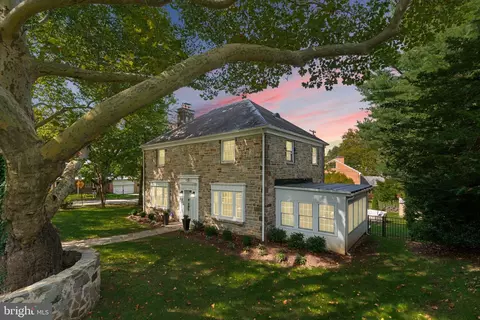
| Property type House | Neighborhood | Year built 1935 | HOA fee $35/month | Lot size 0.67 Acre | Movoto estimate | Parking 2 garage spaces |

| Overview | |
| Cooling/AC | Central A/C, Electric |
| Heating | Natural Gas |
| Levels/Style | Georgian |
| Type | Residential |
| Status | Closed |
| SqFt | 6714 |
| Lot Size (SqFt) | 29185.2 |
| Lot Size (Acres) | 0.67 |
| County Tax | 849, Annually |
| City/ Town Tax | 17047 |
| Tax: Assessed Value | 758300 |
| Annual Property Tax | 17896 |
| Year Built | 1935 |
| Municipality | Baltimore City |
| HOA Fee | 418.23, Annually |
| New Construction (Y/N) | N |
| Foreclosure (Y/N) | N |
| Interior | |
| Total # of Bathrooms | 4 |
| # Full Baths | 3 |
| # Half Baths | 1 |
| Total # of Bedrooms | 5 |
| Basement | Partial |
| Other Room(s) | Living Room, Dining Room, Primary Bedroom, Bedroom 2, Bedroom 3, Bedroom 4, Bedroom 5, Kitchen, Family Room, Library, Foyer, Breakfast Room, Recreation Room, Utility Room, Bathroom 2, Bathroom 3, Primary Bathroom |
| Laundry | Upper Floor |
| Appliances | Refrigerator, Cooktop, Range Hood, Oven - Double, Dishwasher, Disposal, Washer/Dryer Stacked |
| Interior Features | Additional Stairway, Built-Ins, Crown Moldings, Family Room Off Kitchen, Floor Plan - Traditional, Primary Bath(s), Recessed Lighting, Bathroom - Soaking Tub, Bathroom - Stall Shower, Wainscotting, Wet/Dry Bar, Wood Floors |
| Accessibility Features | None |
| Exterior | |
| Roof | Slate, Copper |
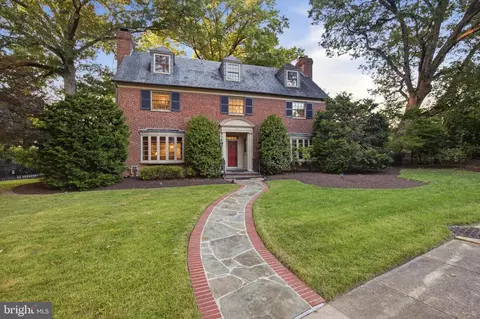
| Construction | Brick |
| Foundation | Stone |
| Garage Desc | Garage - Rear Entry, Garage Door Opener |
| # Garage Spaces | 2 |
| # Parking Spaces | 2 |
| # Attached Garage Spaces | 2 |
| Parking Desc | Attached Garage, Driveway |
| Existing Structures | Above Grade, Below Grade |
| Amenities / Utilities | |
| Sewer/ Septic | Public Sewer |
| Pool | No Pool |
| Location | |
| Subdivision | HOMELAND HISTORIC DISTRICT |
| Water Source | Public |
| Senior Community (Y/N) | N |
| School District | BALTIMORE CITY PUBLIC SCHOOLS |
| Directions | N Charles St To St Albans Way |
| Zoning | R-1-E |
MLS # MDBA2134240| Est. value | Bed/bath | Sqft | mi | |
|---|---|---|---|---|
| 125 Croydon Rd, Baltimore, MD 21212 | $790,000 | 4/3 | 2,028 | 0.03 |
| 5412 Saint Albans Way, Baltimore, MD 21212 | $1,336,000 | 6/5 | 4,770 | 0.03 |
| 120 Croydon Rd, Baltimore, MD 21212 | $919,000 | 4/2 | 2,528 | 0.04 |
| 5409 Saint Albans Way, Baltimore, MD 21212 | $737,000 | 4/3 | 1,989 | 0.04 |
| 5411 Saint Albans Way, Baltimore, MD 21212 | $795,000 | 4/2 | 1,980 | 0.04 |
| 5407 Saint Albans Way, Baltimore, MD 21212 | $839,000 | 5/4 | 2,460 | 0.04 |
| 123 Croydon Rd, Baltimore, MD 21212 | $895,000 | 4/3 | 2,756 | 0.04 |
| 5413 Saint Albans Way, Baltimore, MD 21212 | $838,000 | —/2 | 2,340 | 0.04 |
Estimated values are based on public record data and automated valuation models. Values are not guaranteed and may not reflect current market conditions.


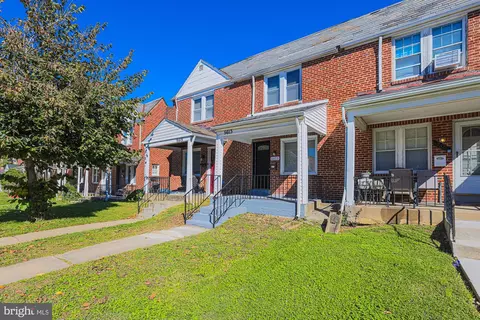
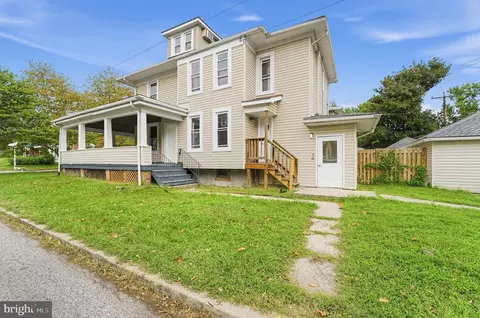
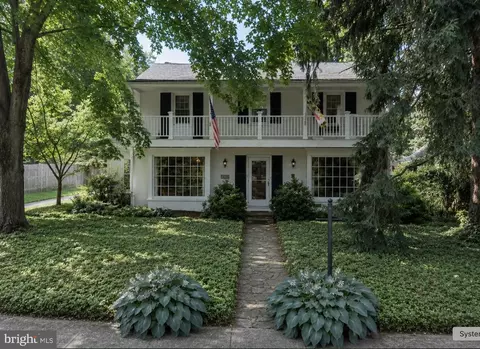
$214,450
$309,900
$505,000
$299,900
$230,000
$449,250
$424,950
$339,000
$653,170
$380,000
$243,000
$325,000
$524,950
$530,000
$239,900
$329,900
$190,000
$469,000
$300,000
$425,000
$499,000
$175,000
$402,000
$1,349,200
$1,164,000
$712,250
$799,900
$304,999
$570,000
$382,500