
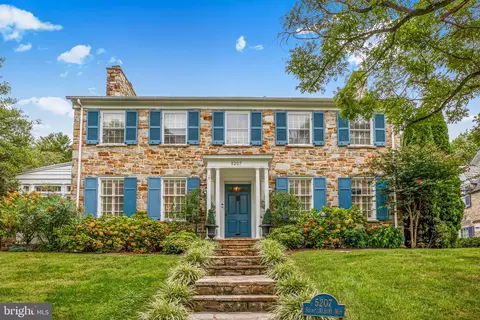
- $1,025,000
- 4Bd
- 4Ba
- 3,325 Sq Ft
$75K

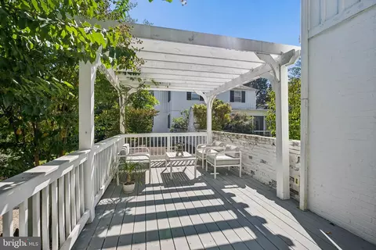
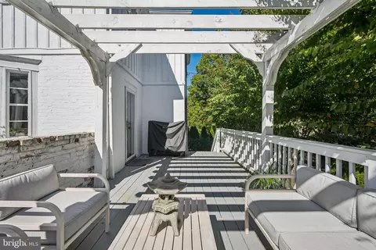
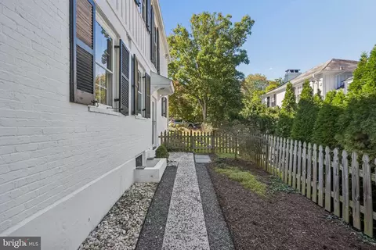
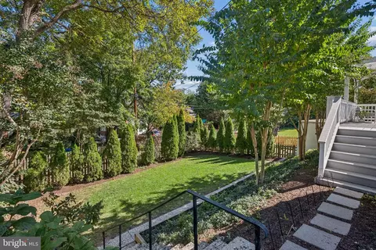
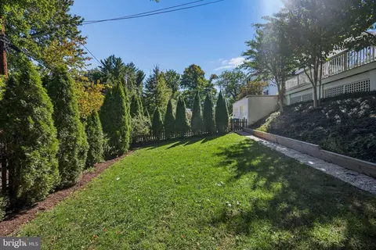
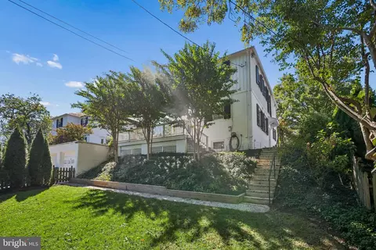
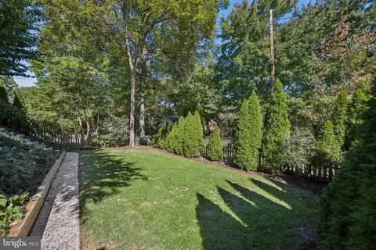
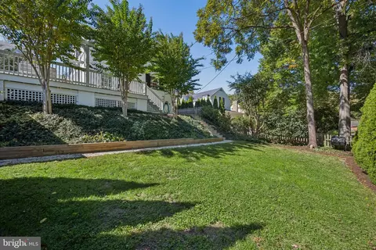
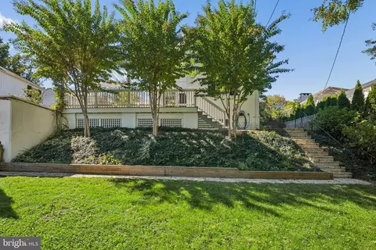
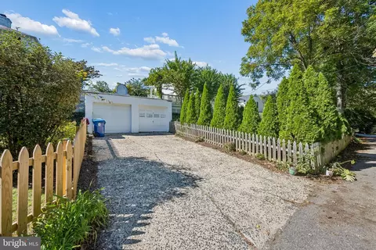
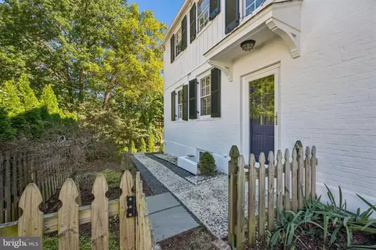
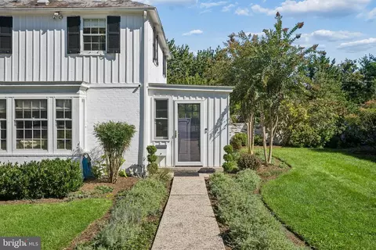
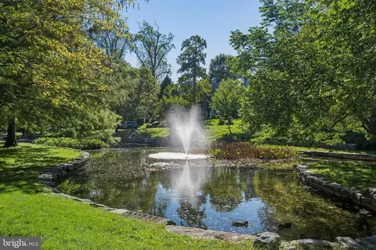
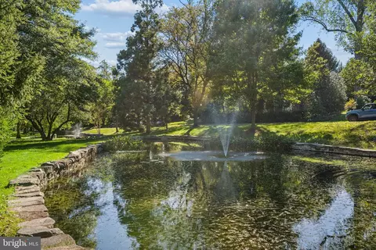
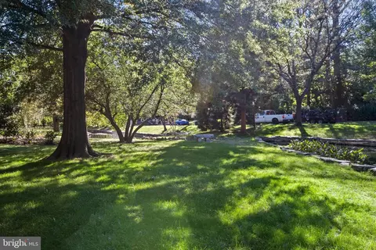
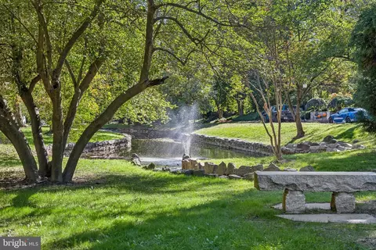
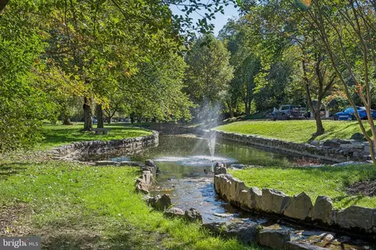
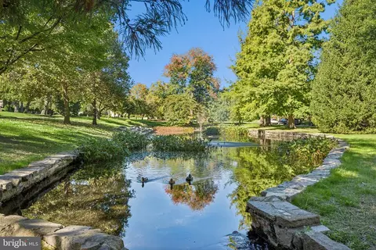
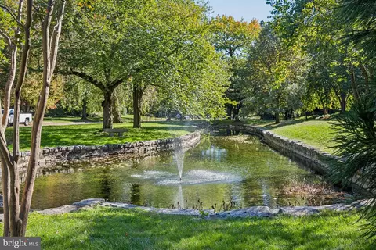
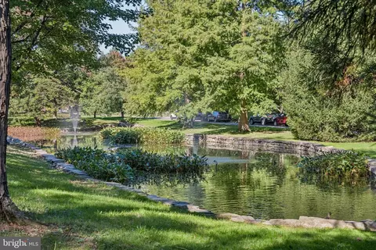
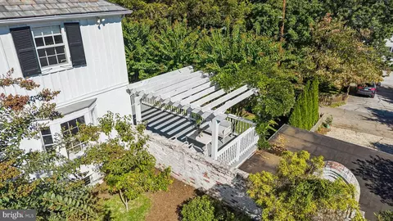
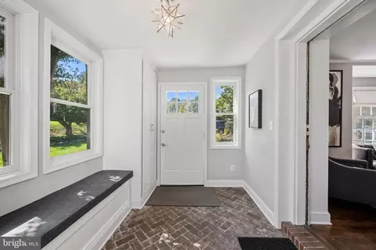
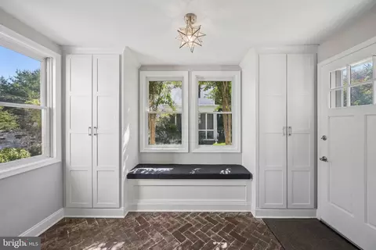
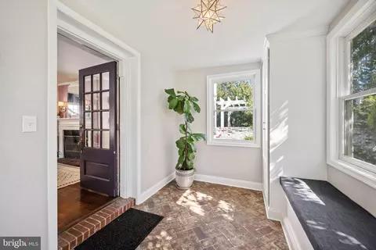
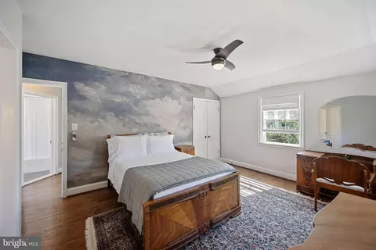
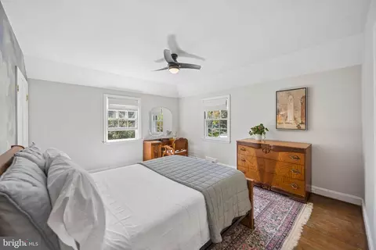
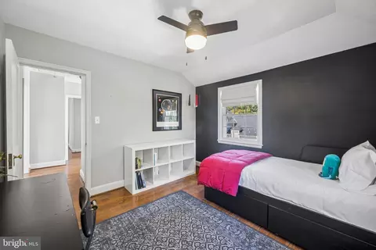
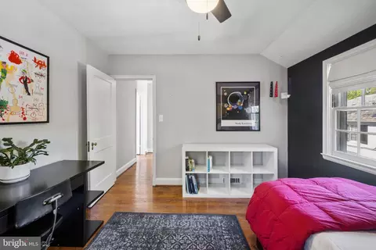
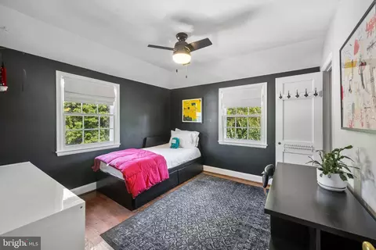
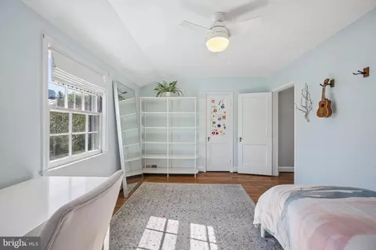
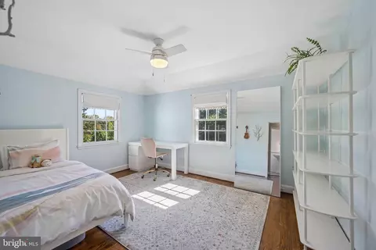
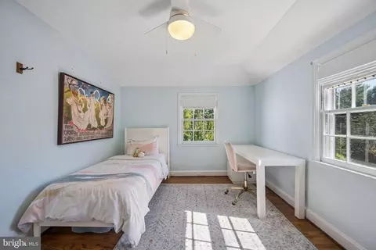
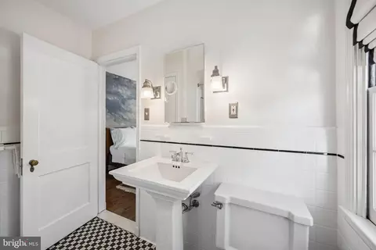
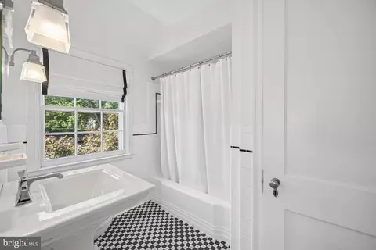
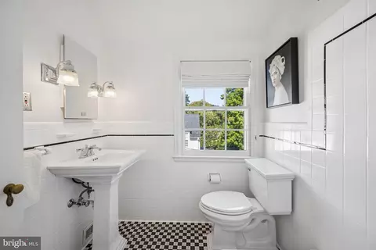
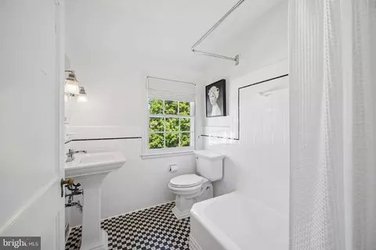
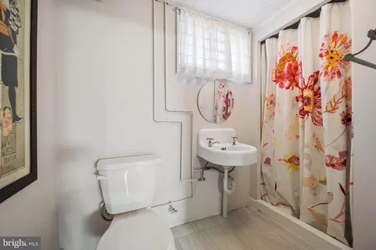
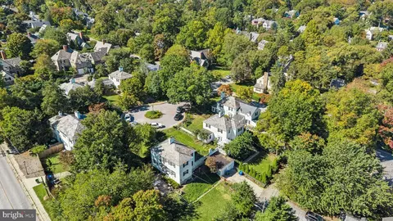
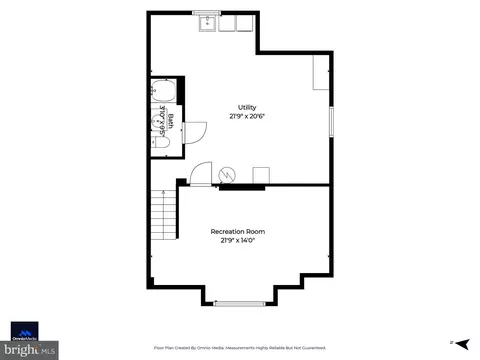
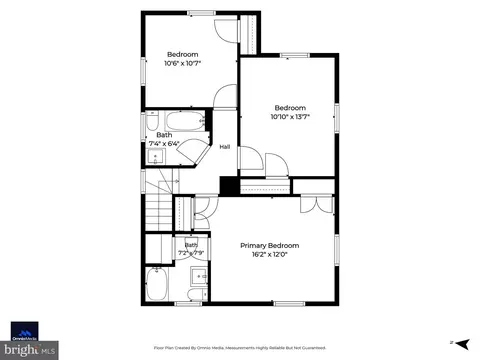
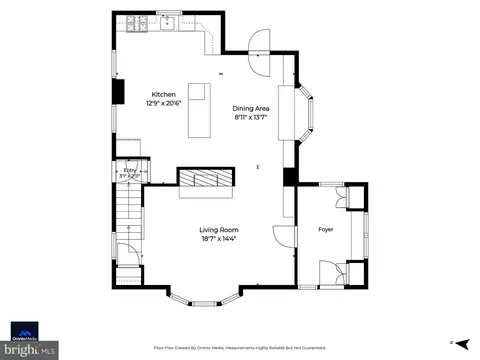
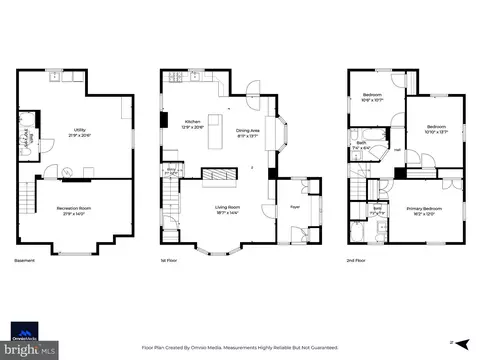
bed
bath
Sqft ($349/Sqft)
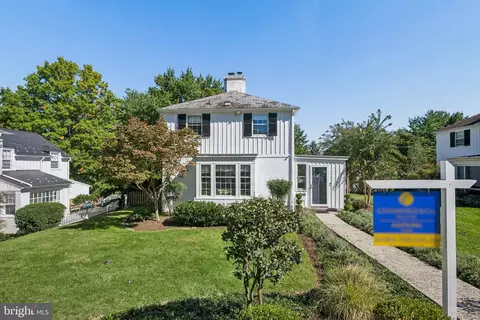
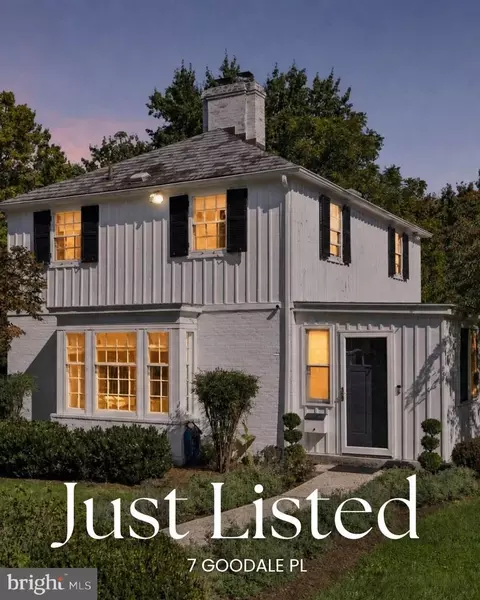
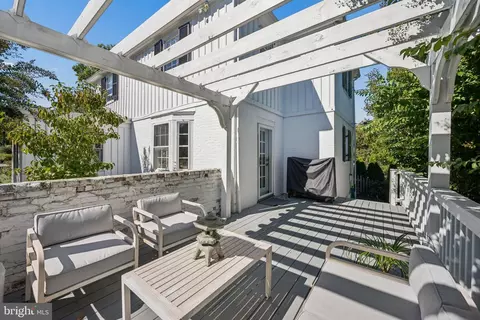
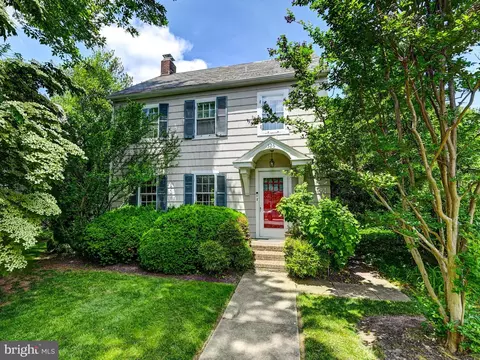
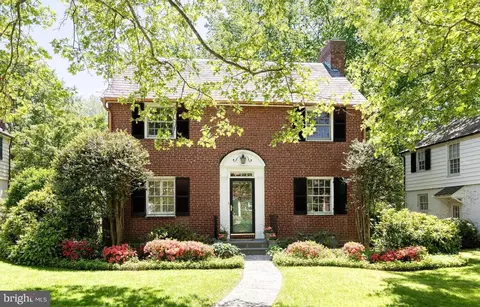
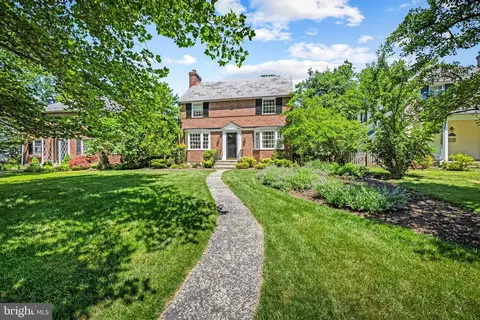
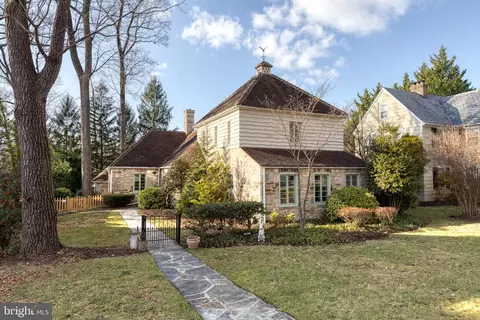
| Property type House | Neighborhood | Year built 1941 | HOA fee $29/month | Lot size 8,759 Sqft | Movoto estimate | Rental estimate |

| Overview | |
| Cooling/AC | Central A/C, Ceiling Fan(s), Natural Gas |
| Heating | Natural Gas |
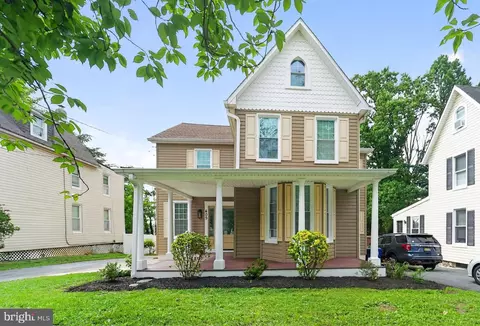
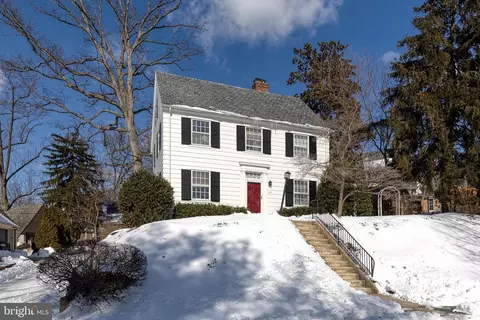
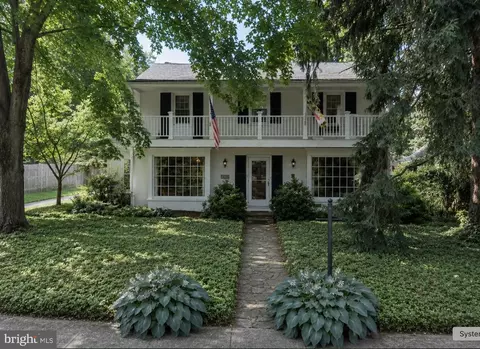
| Levels/Style | Colonial |
| Type | Residential |
| Status | Active |
| SqFt | 2295 |
| Lot Size (SqFt) | 8759 |
| Lot Size (Acres) | 0.2 |
| County Tax | 462, Annually |
| City/ Town Tax | 9277 |
| Tax: Assessed Value | 412667 |
| Annual Property Tax | 9739 |
| Year Built | 1941 |
| Condition | Very Good |
| HOA Fee | 353.37, Annually |
| New Construction (Y/N) | N |
| HOA Name | HOMELAND HOA |
| Foreclosure (Y/N) | N |
| Interior | |
| Total # of Bathrooms | 3 |
| # Full Baths | 3 |
| Total # of Bedrooms | 3 |
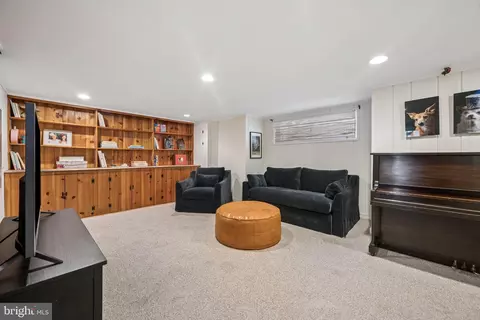
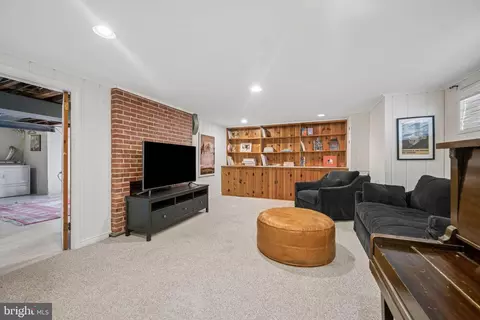
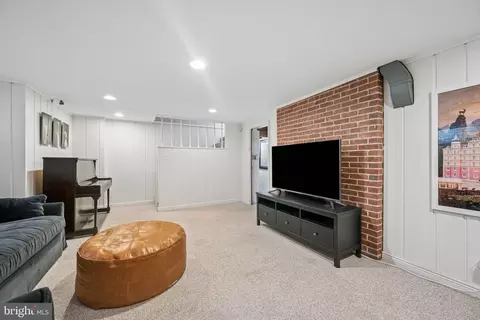
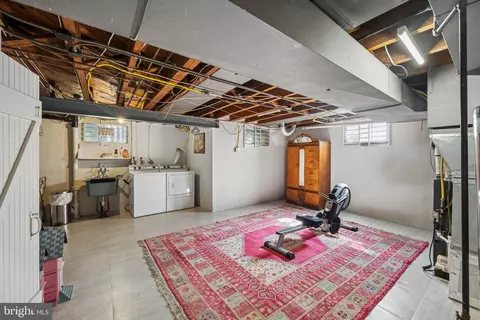
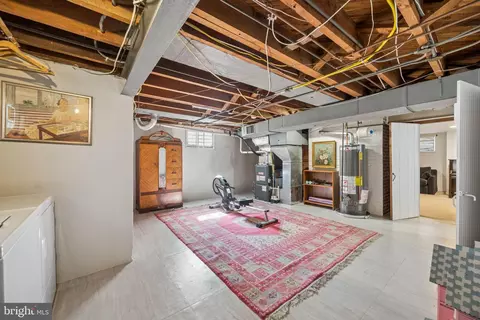
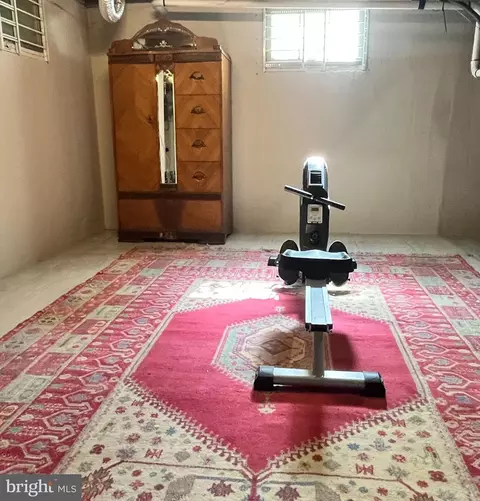
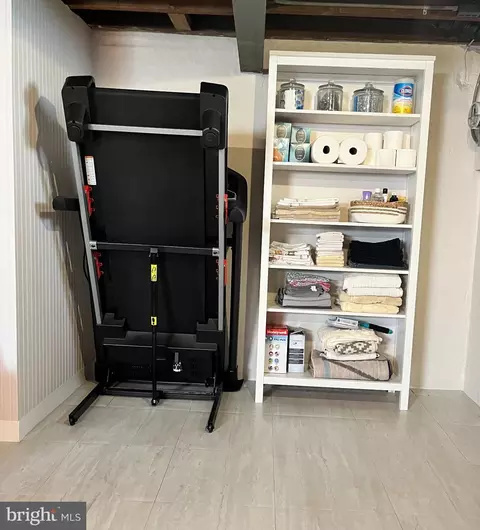
| Basement | Partially Finished |
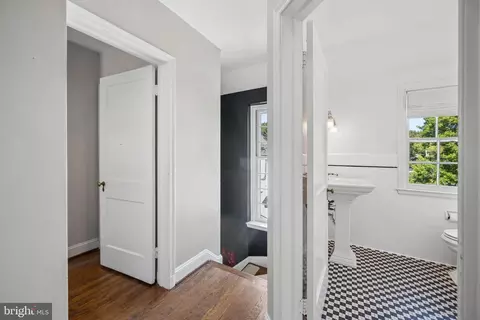
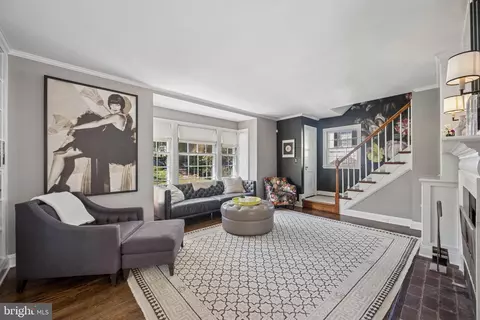
| Other Room(s) | Living Room, Primary Bedroom, Bedroom 2, Kitchen, Family Room, Laundry, Mud Room, Storage Room, Utility Room, Bathroom 2, Bathroom 3, Primary Bathroom |
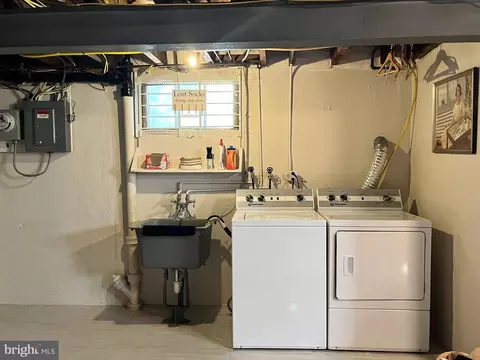
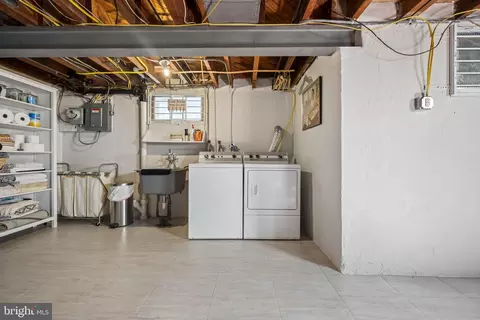
| Laundry | Basement |
| Total # of Rooms | 9 |
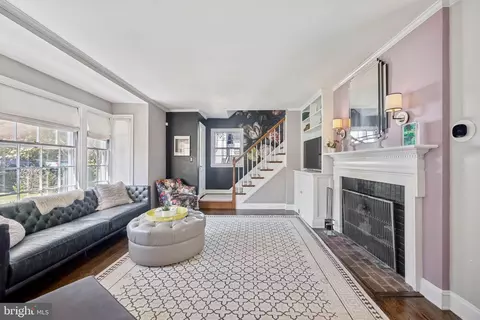
| Flooring | Hardwood |
| Walls/ Ceilings | Plaster Walls |
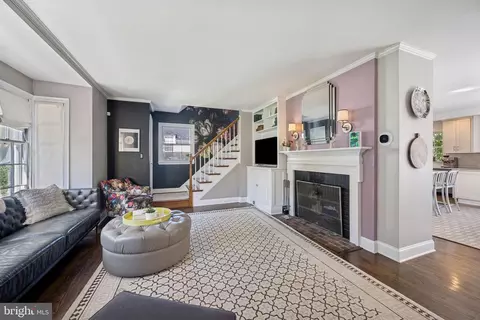
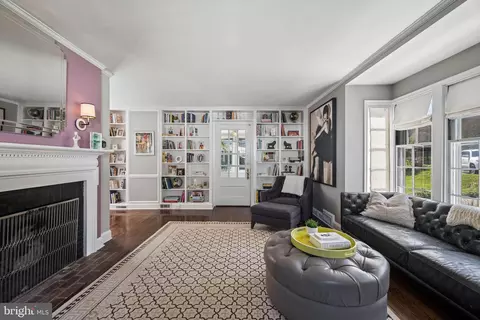
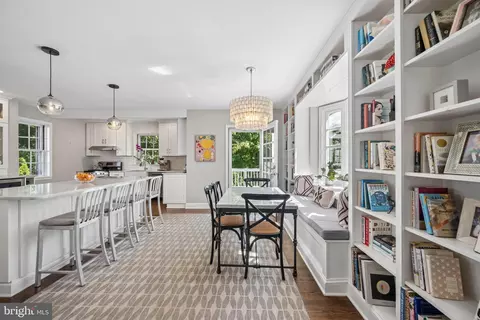
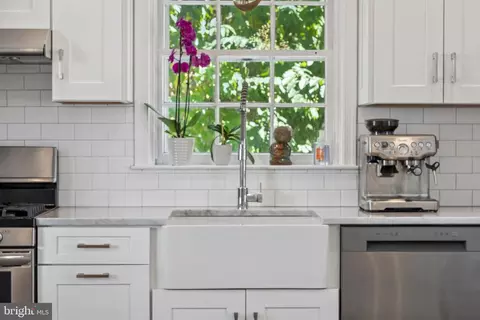
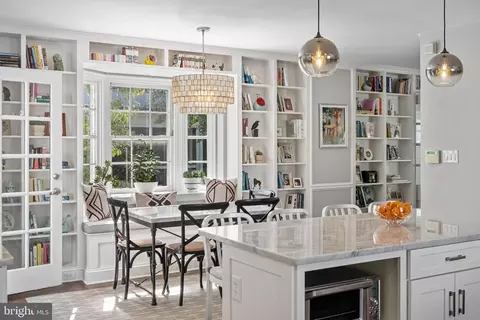
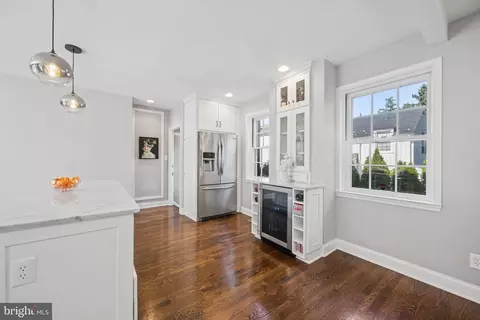
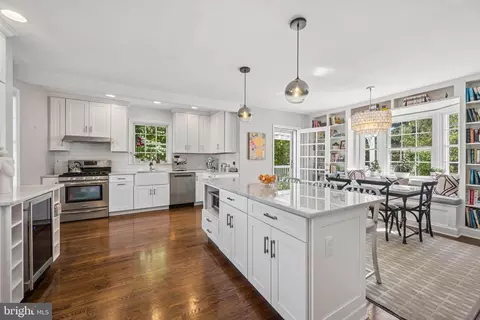
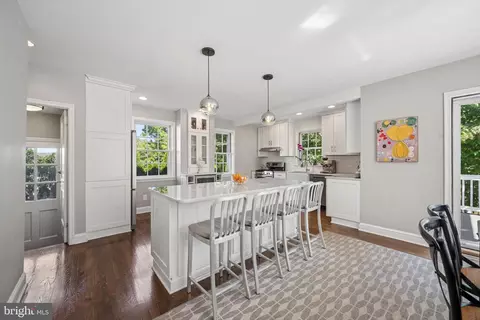
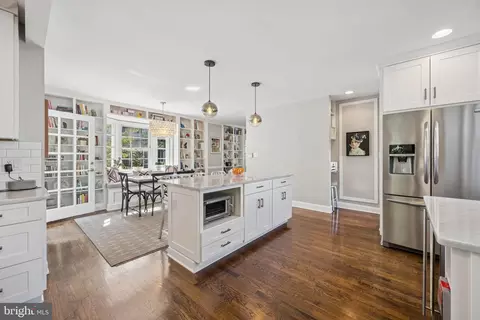
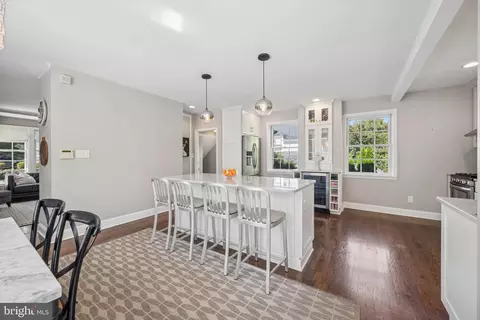
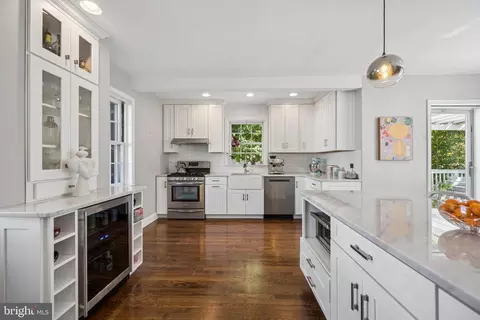
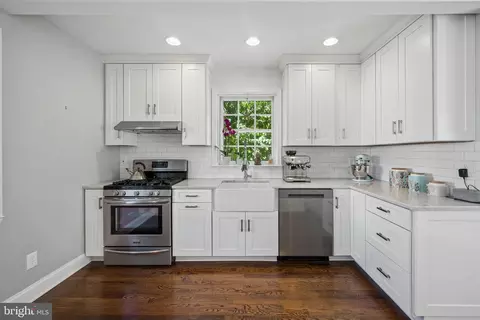
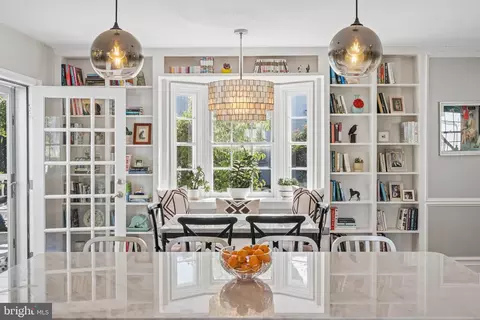
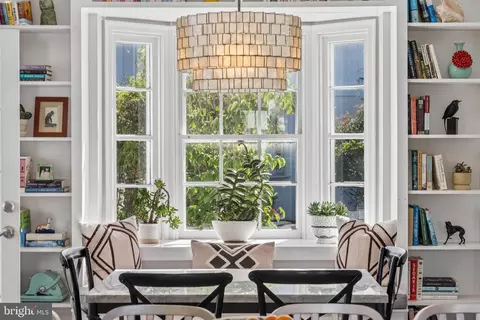
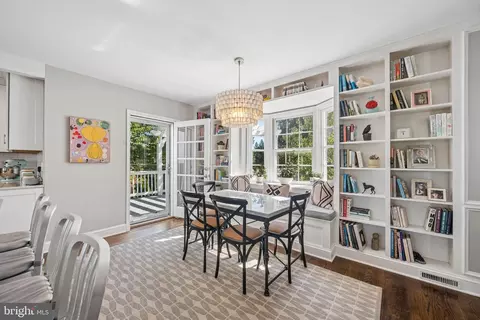
| Interior Features | Breakfast Area, Built-Ins, Ceiling Fan(s), Combination Kitchen/Dining, Floor Plan - Traditional, Kitchen - Eat-In, Kitchen - Gourmet, Kitchen - Island, Primary Bath(s), Upgraded Countertops |
| Accessibility Features | None |
| Exterior | |
| Roof | Slate |
| # Parking Spaces | 2 |
| # Detached Carport Spaces | 1 |
| Parking Desc | Detached Carport, Driveway, On Street |
| # Driveway Spaces | 1 |
| Exterior Features | Sidewalks, Street Lights |
| Existing Structures | Above Grade, Below Grade |
| Fencing | Picket |
| Amenities / Utilities | |
| Utilities | Cable TV Available |
| Sewer/ Septic | Public Sewer |
| Electricity | 200+ Amp Service |
| Pool | No Pool |
| HOA Fees Include | Common Area Maintenance |
| Location | |
| Subdivision | HOMELAND HISTORIC DISTRICT |
| Water Source | Public |
| Senior Community (Y/N) | N |
| Elementary School | ROLAND PARK |
| School District | BALTIMORE CITY PUBLIC SCHOOLS |
| Middle School | ROLAND PARK |
| Directions | Take Charles To Goodale Road, Goodale Road Ends At Goodale Place, House On The Left. From Northern Parkway, Take Springlake Way Past The Lakes, Right On Paddington Road, Left On Goodale Place. |
| Zoning | R-1-E |
Select a date to see it sooner.

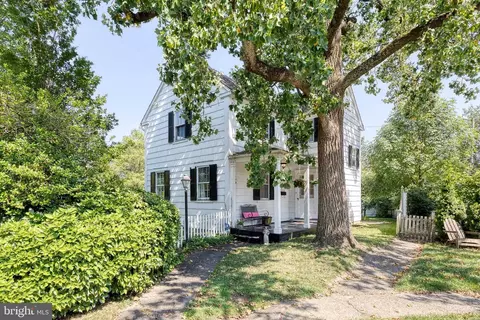
$214,450
$309,900
$505,000
$299,900
$230,000
$449,250
$424,950
$339,000
$653,170
$380,000
$243,000
$325,000
$524,950
$530,000
$239,900
$329,900
$190,000
$469,000
$300,000
$425,000
$499,000
$175,000
$402,000
$1,349,200
$1,164,000
$712,250
$799,900
$304,999
$570,000
$382,500