
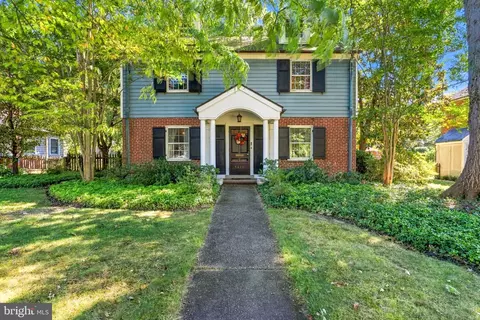
- $794,000
- 3Bd
- 4Ba
- 3,176 Sq Ft
$5K

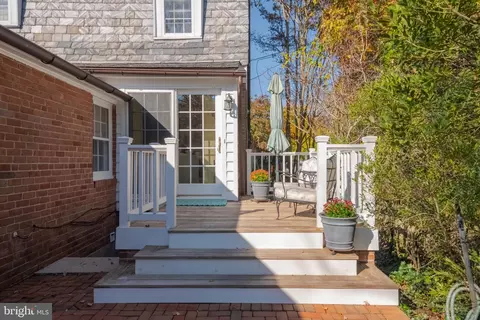
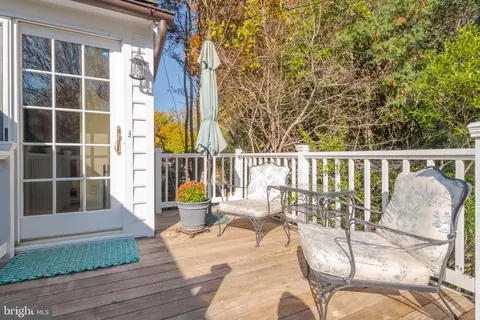
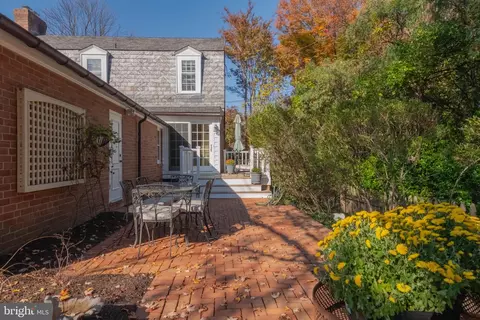
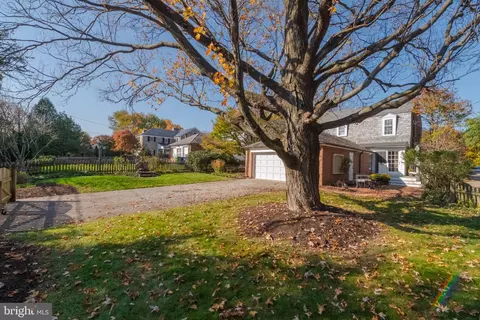
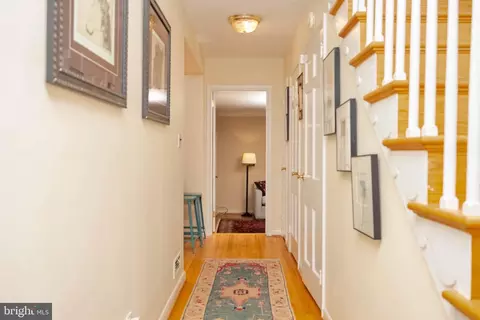
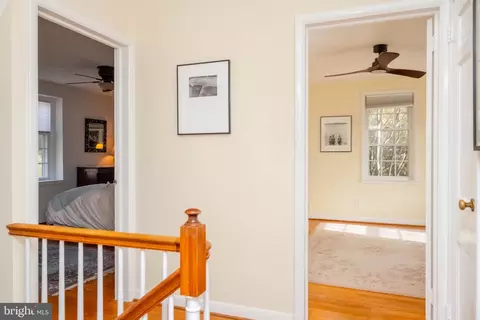
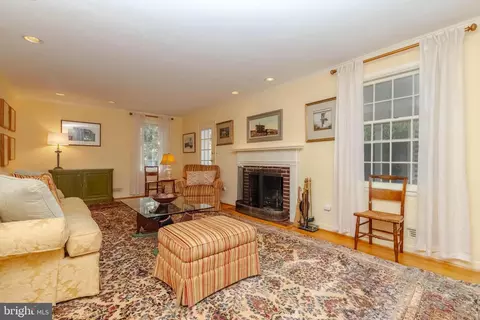
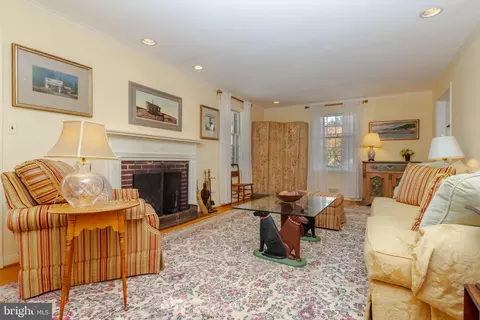
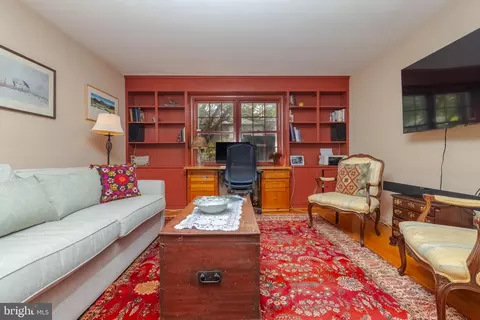
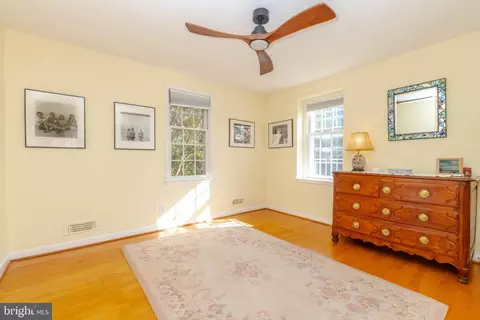
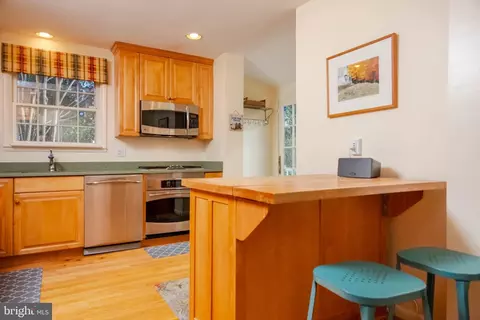
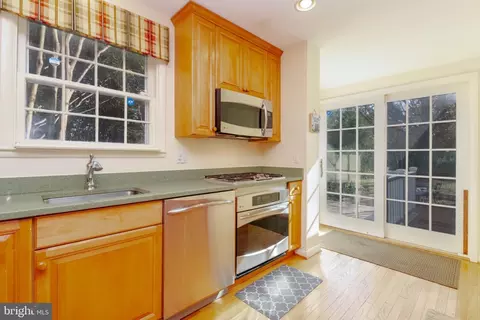
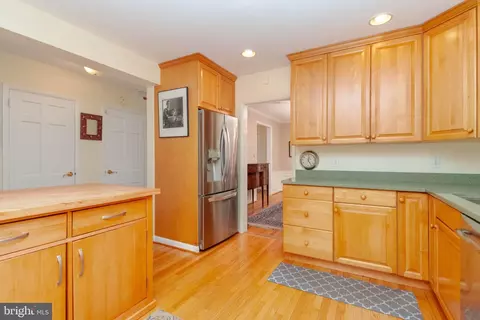
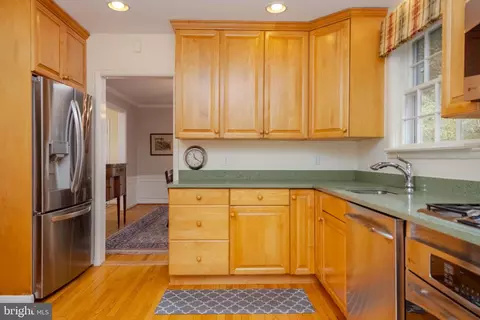
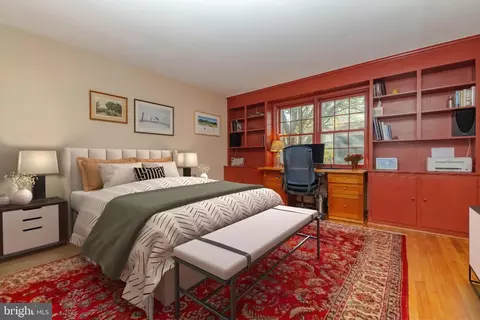
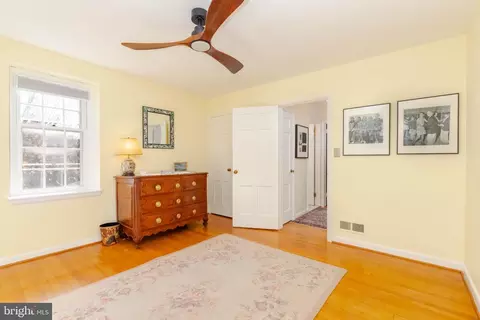
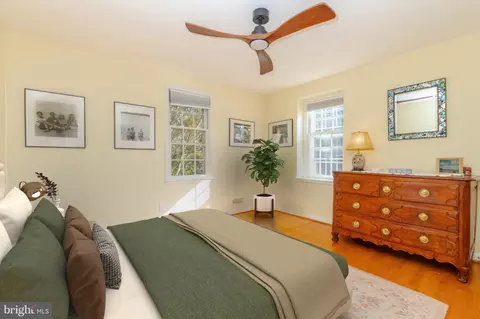
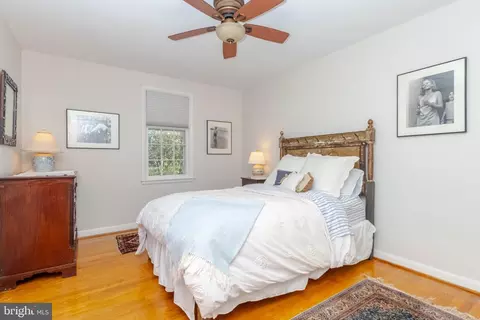
bed
bath
Sqft ($323/Sqft)
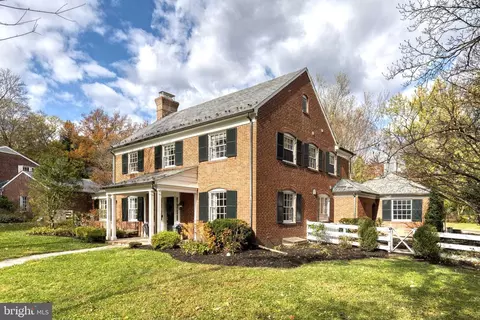
| Property type House | Neighborhood | Year built 1952 | HOA fee $30/month | Lot size 9,352 Sqft | Movoto estimate | Parking 2 garage spaces |

| Overview | |
| Cooling/AC | Ductless/Mini-Split, Central A/C, Ceiling Fan(s), Electric |
| Heating | Natural Gas |
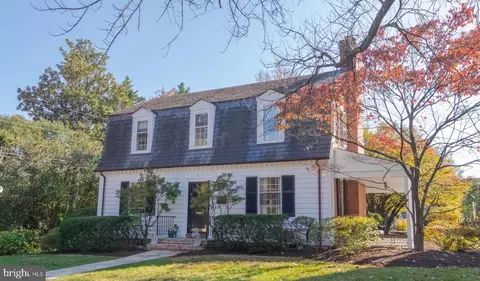
| Levels/Style | Dutch |
| Type | Residential |
| Status | Active Under Contract |
| SqFt | 2912 |
| Lot Size (SqFt) | 9352 |
| Lot Size (Acres) | 0.21 |
| County Tax | 719, Annually |
| City/ Town Tax | 14441 |
| Tax: Assessed Value | 642400 |
| Annual Property Tax | 15161 |
| Year Built | 1952 |
| Condition | Excellent |
| HOA Fee | 362.23, Annually |
| New Construction (Y/N) | N |
| Foreclosure (Y/N) | N |
| Interior | |
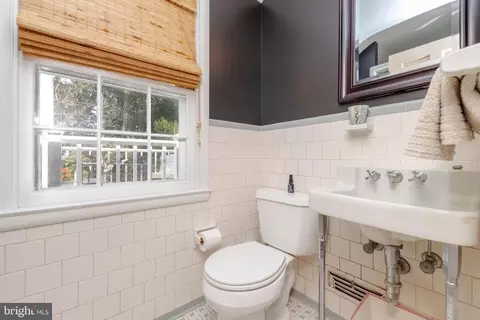
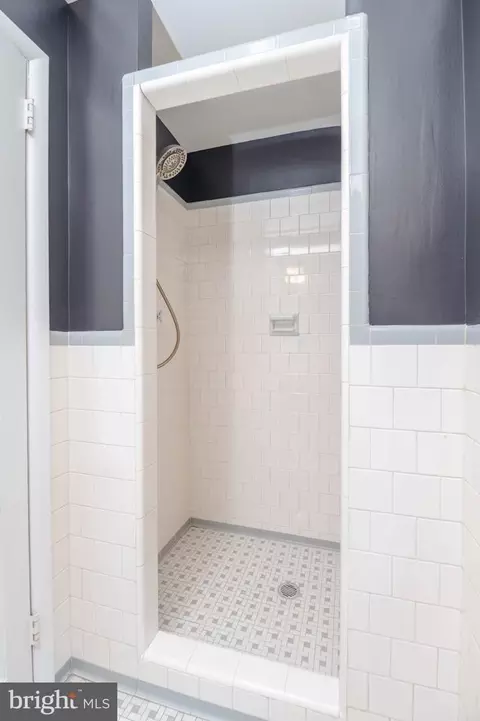
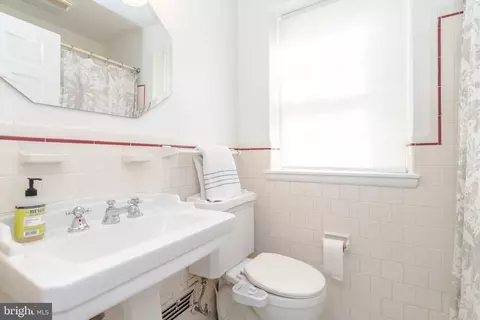
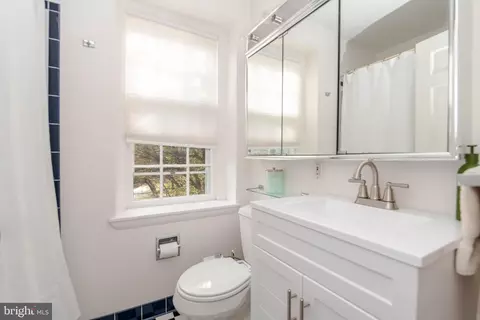
| Total # of Bathrooms | 4 |
| # Full Baths | 3 |
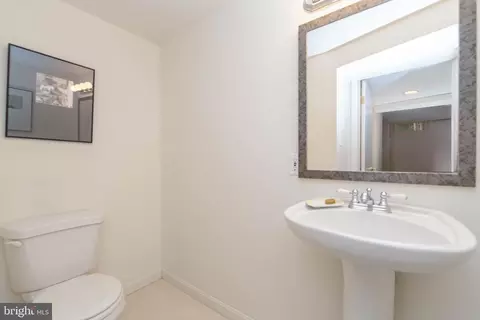
| # Half Baths | 1 |
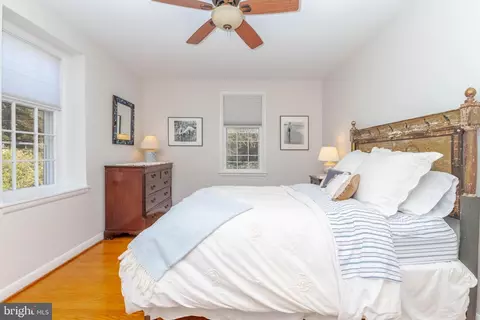
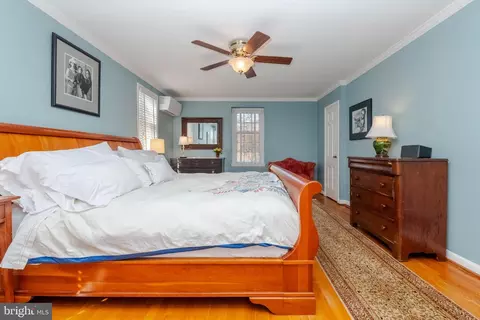
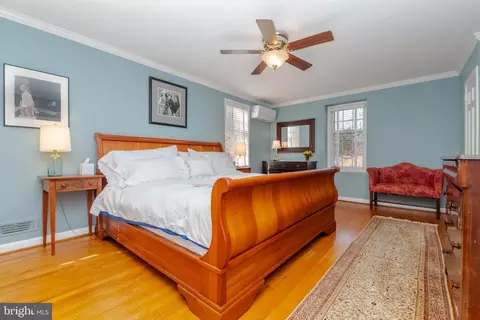
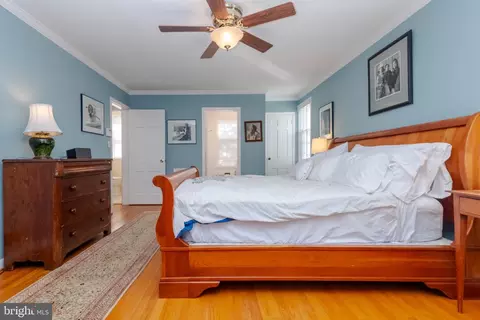
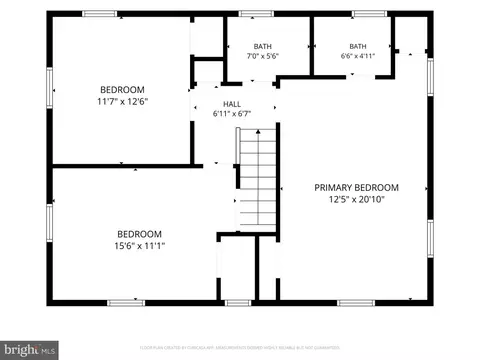
| Total # of Bedrooms | 4 |
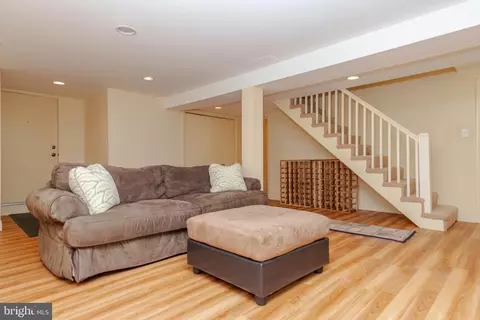
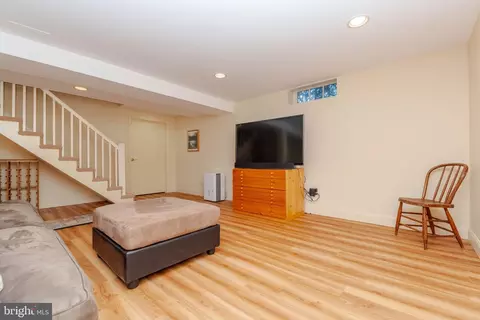
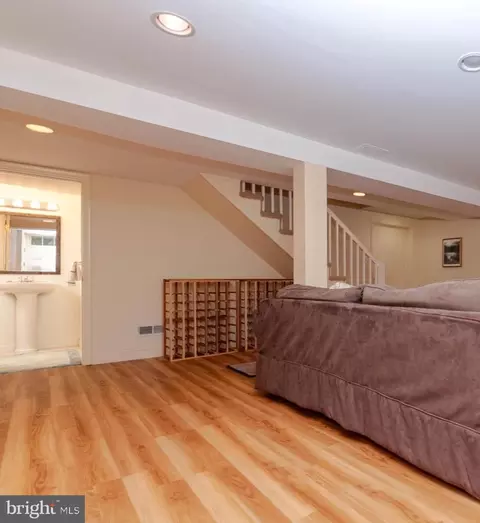
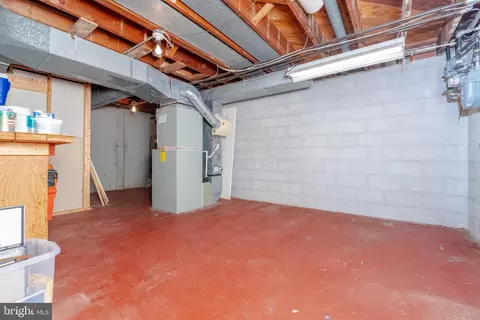
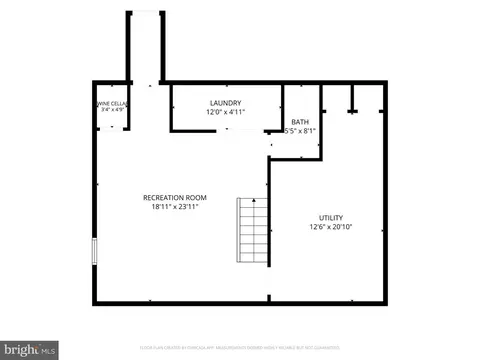
| Basement | Connecting Stairway, Windows, Walkout Stairs, Rear Entrance, Partially Finished, Outside Entrance, Interior Access, Improved, Heated, Space For Rooms, Sump Pump |
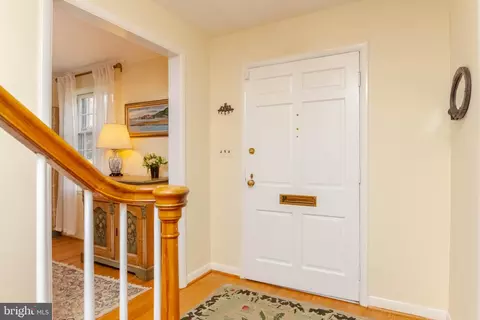
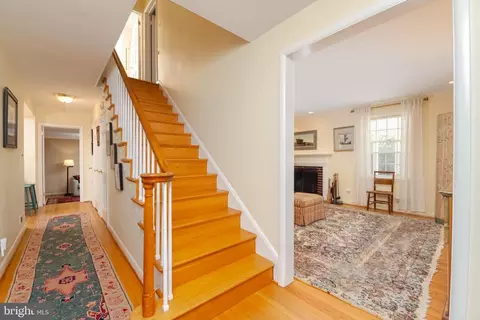
| Flooring | Wood |
| Fireplace | Wood |
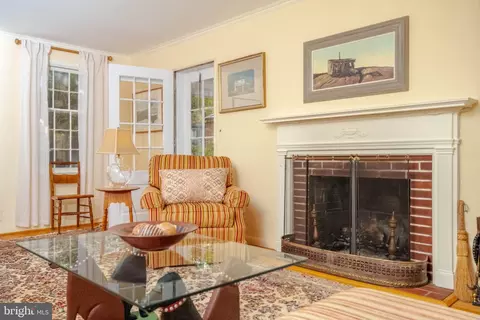
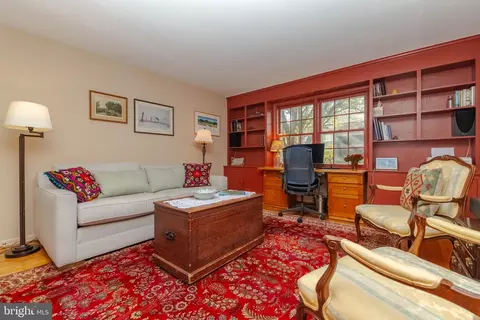
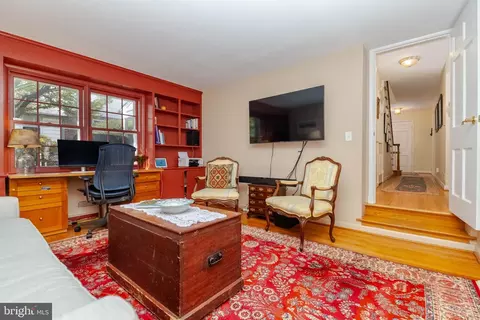
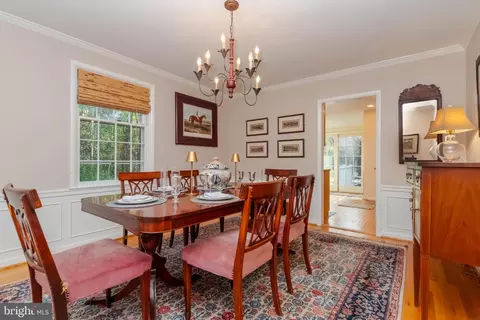
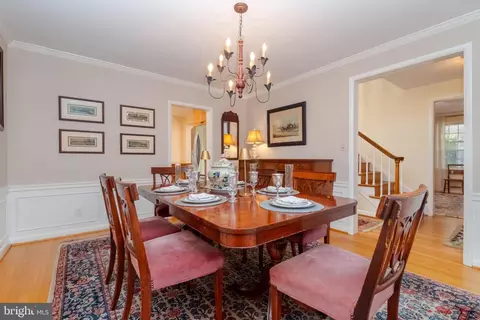
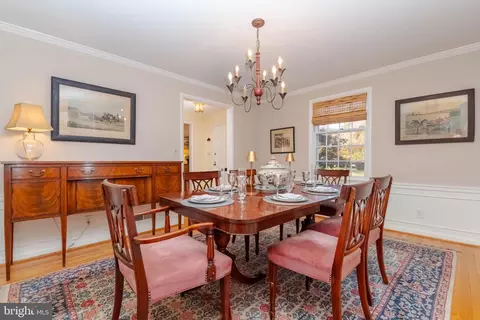
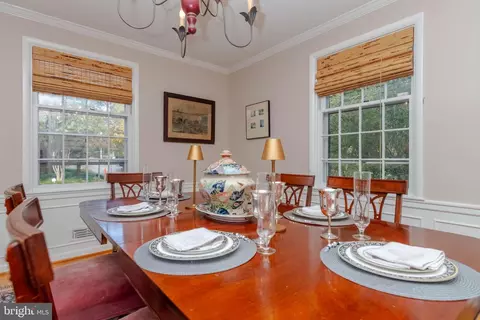
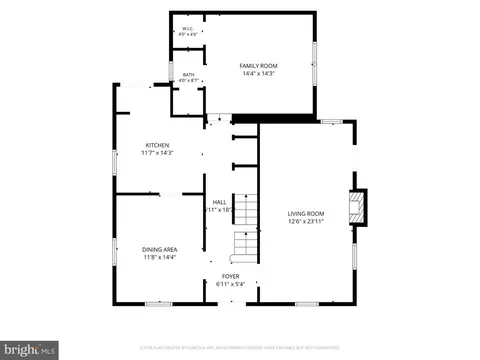
| Interior Features | Ceiling Fan(s), Dining Area, Entry Level Bedroom, Family Room Off Kitchen, Floor Plan - Traditional, Formal/Separate Dining Room, Kitchen - Table Space, Recessed Lighting, Wood Floors |
| Accessibility Features | None |
| Exterior | |
| Roof | Slate |
| Foundation | Passive Radon Mitigation |
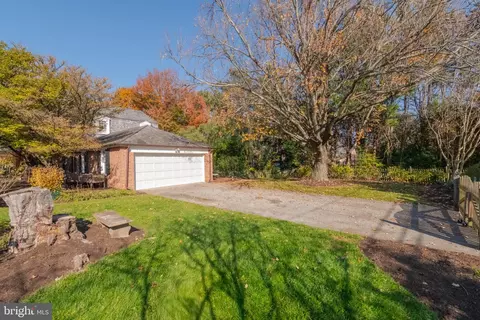
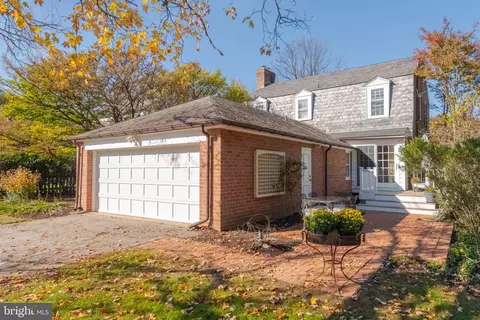
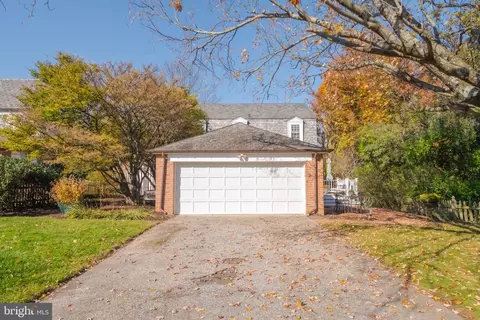
| Garage Desc | Garage - Front Entry, Additional Storage Area, Garage - Side Entry |
| Parking Desc | Off Street, On Street, Driveway, Detached Garage |
| # Garage Spaces | 2 |
| # Parking Spaces | 4 |
| # Detached Garage Spaces | 2 |
| # Driveway Spaces | 2 |
| Exterior Features | Gutter System |
| Existing Structures | Above Grade, Below Grade, Garage(s) |
| Amenities / Utilities | |
| Sewer/ Septic | Public Sewer |
| Pool | No Pool |
| Location | |
| Subdivision | HOMELAND HISTORIC DISTRICT |
| Water Source | Public |
| Senior Community (Y/N) | N |
| School District | BALTIMORE CITY PUBLIC SCHOOLS |
| Directions | Head East On Northern Parkway And Cross Charles Street, Then Take RIGHT On Croydon Road. Head West On Northern Parkway, And Turn LEFT On St. Albans Way And Take RIGHT On Croydon Road. |
| Zoning | R-1-E |





$214,450
$309,900
$505,000
$299,900
$230,000
$449,250
$424,950
$339,000
$653,170
$380,000
$243,000
$325,000
$524,950
$530,000
$239,900
$329,900
$190,000
$469,000
$300,000
$425,000
$499,000
$175,000
$402,000
$1,349,200
$1,164,000
$712,250
$799,900
$304,999
$570,000
$382,500