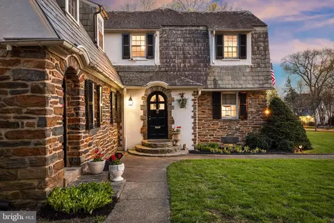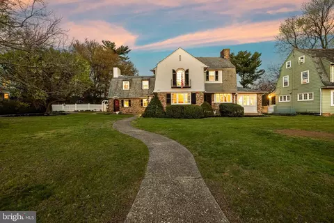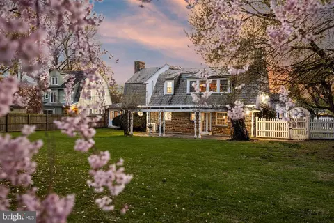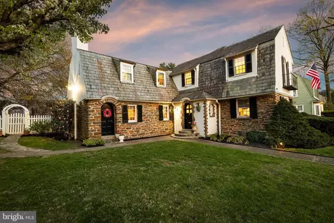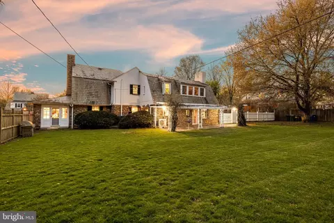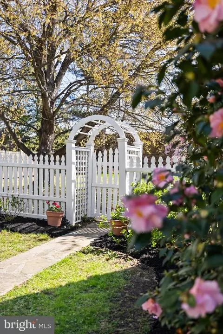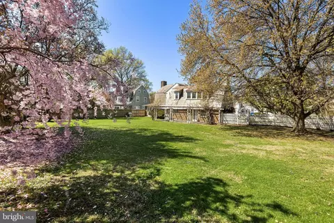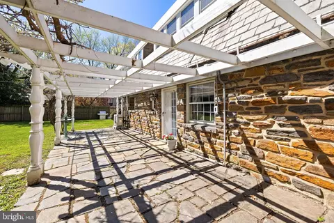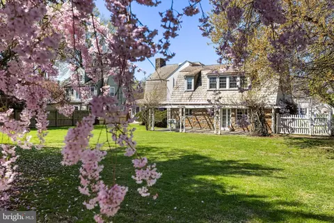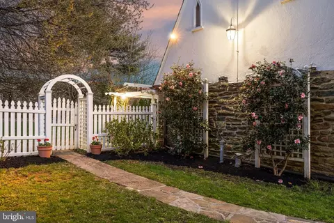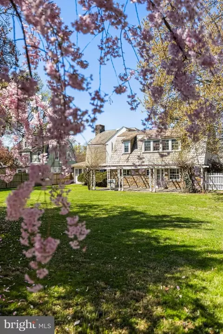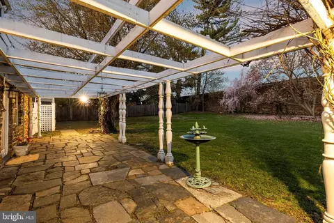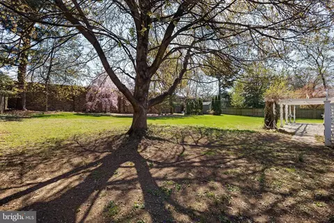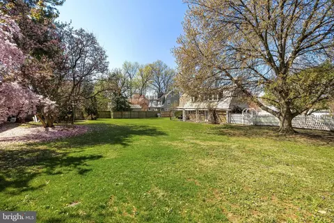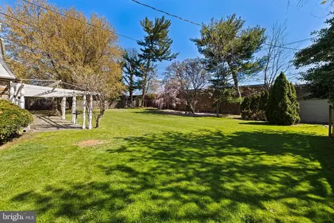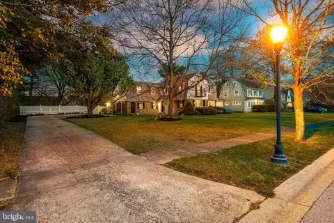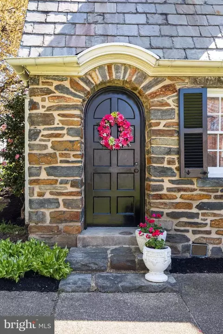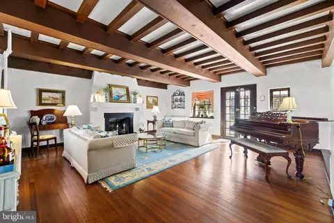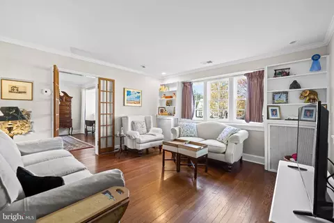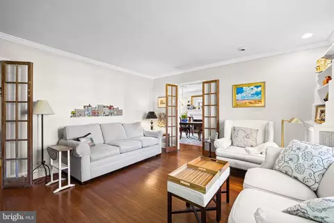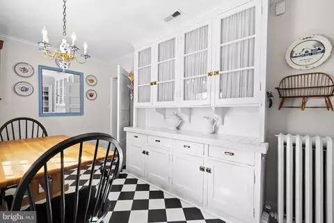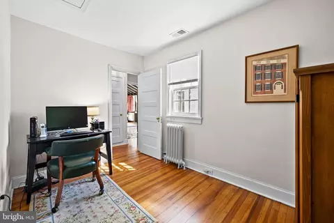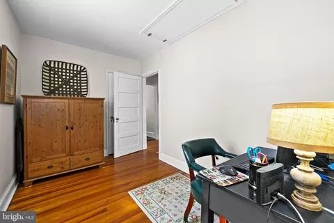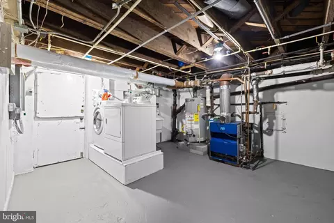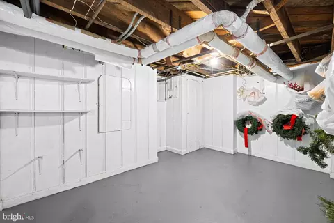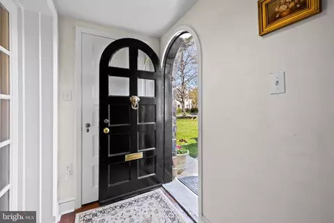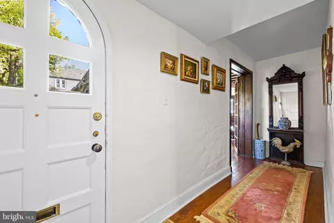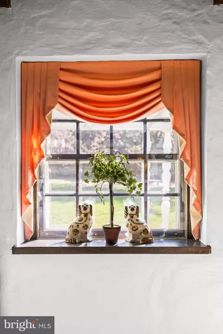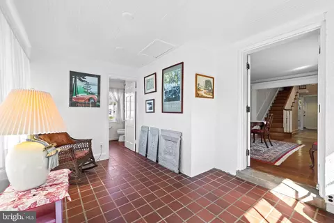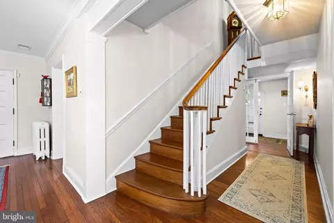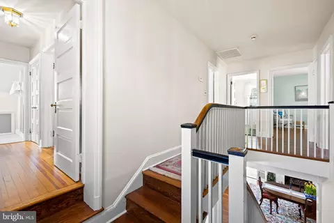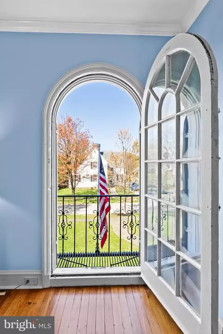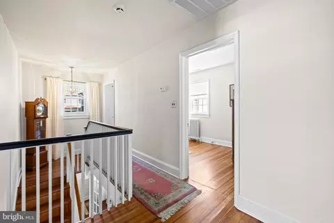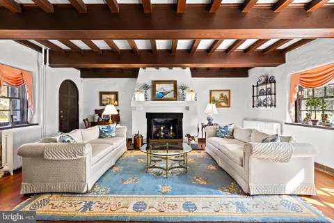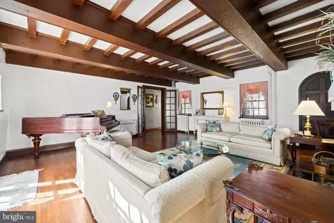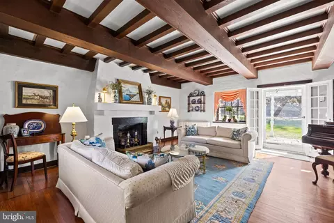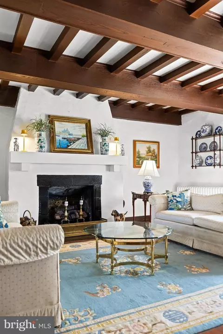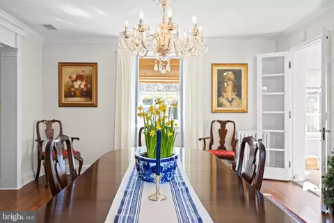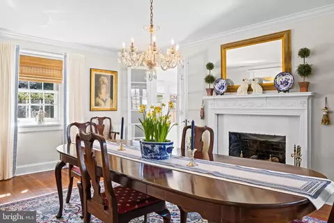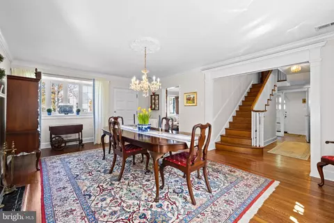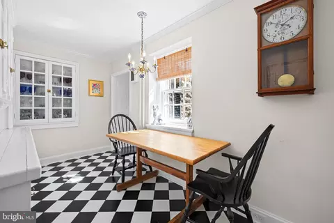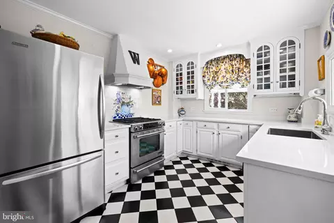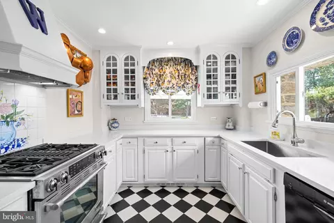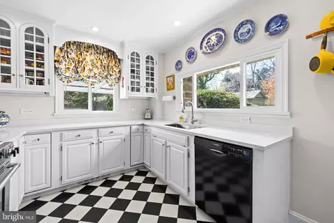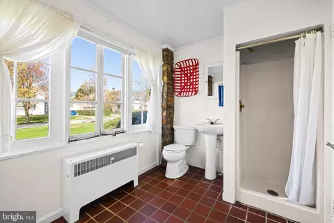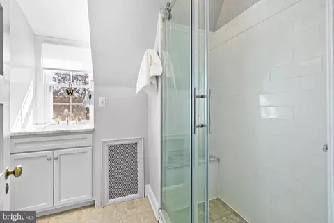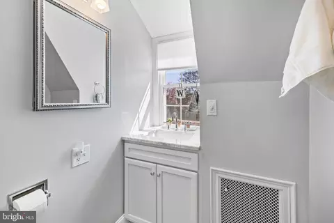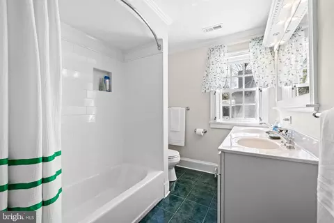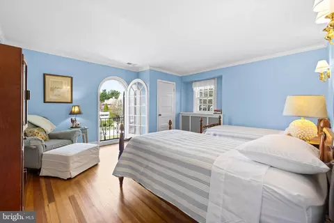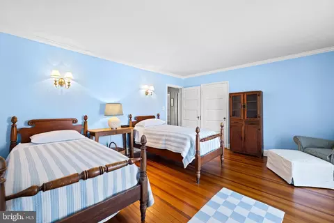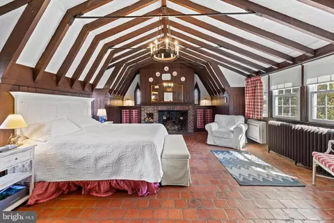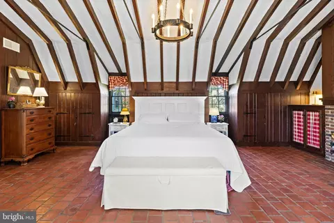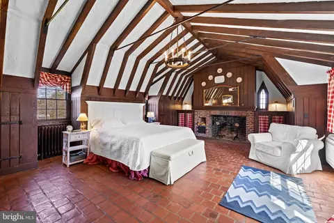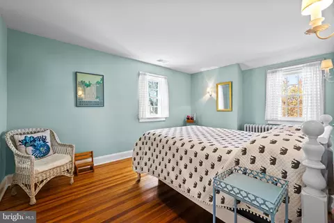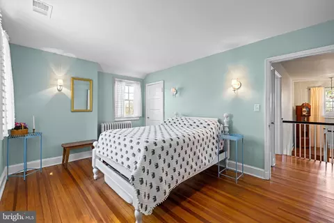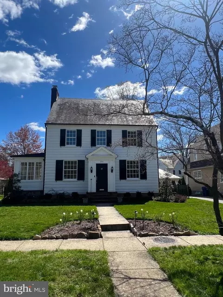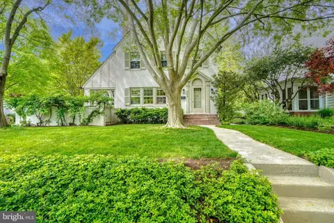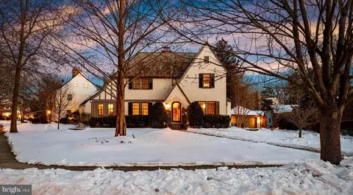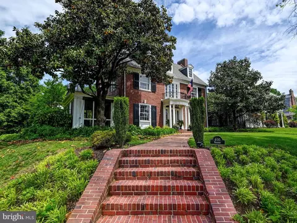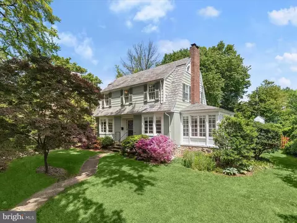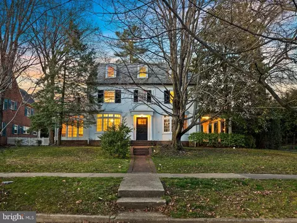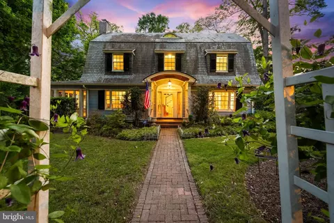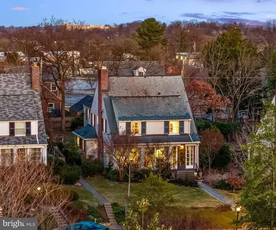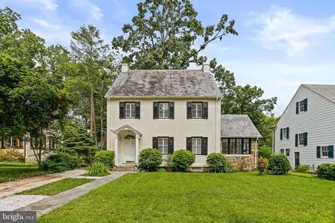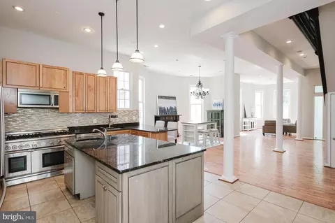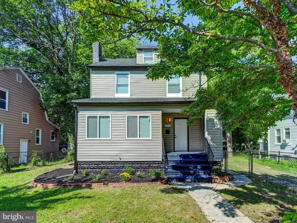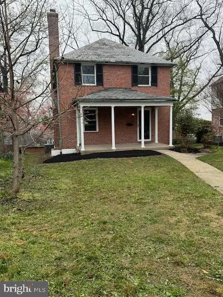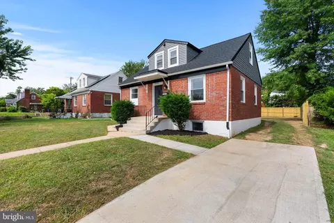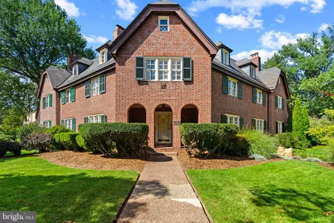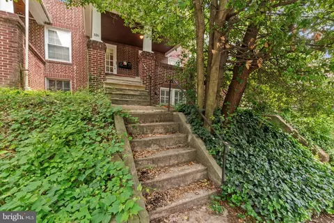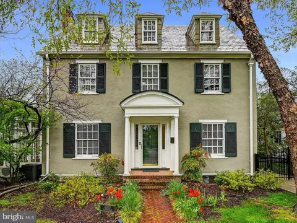
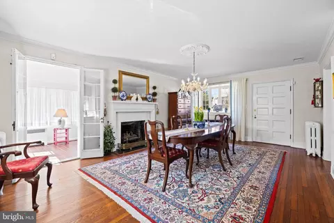
Iconic Guilford home on a ½-acre double lot, once owned by T. Rowe Price and available for the first time in over four decades. Located in one of Baltimore’s most celebrated historic neighborhoods, this home is a true standout. Its charming English cottage exterior—crafted of stone, stucco, and slate—opens to a rich interior filled with character: textured plaster walls, arched doorways, sun-drenched rooms, and dramatic wormwood chestnut-beamed ceilings. Timeless and welcoming, it offers a unique blend of old-world charm and modern comfort. On the main level, you'll immediately be embraced by the warmth of historic charm. A stunning formal living room or lounge, framed by dramatic chestnut beams, features a gorgeous plaster wood-burning fireplace. French doors open to a serene rear patio—perfect for relaxing with a cocktail or entertaining guests. The formal dining room, complete with its own fireplace, is cozy yet refined, ideal for intimate dinner parties. The kitchen has been updated with timeless finishes including neutral cabinetry, quartz countertops, stainless steel appliances, a gas range, and picturesque backyard views. A breakfast nook with original built-in cabinetry and an antique servant’s bell adds character and a nod back to yesteryears. While the home offers several elegant formal spaces, it also includes a comfortable family room where you can unwind with loved ones. And finally, the classic Guilford sunroom with terracotta floors, wraparound windows, French doors leading to the backyard, and a full bathroom—offers incredible versatility and could even be a main level bedroom. Upstairs, 4 unique bedrooms and two full baths await. The dramatic primary suite boasts chestnut-beamed ceilings, terracotta floors, a Colonial-style brick fireplace, updated en-suite bath, and a private hall of closets. The 2nd and 3rd bedrooms feature original wood floors, and one includes a Juliet balcony with arched window. The 4th bedroom offers flexibility as a guest room, nursery, office, or large walk-in closet. An updated center-hall bathroom serves the secondary bedrooms. The unfinished basement offers generous storage and potential for future expansion. Outside, the home sits on an incredibly rare and private 0.56-acre double lot with flowering trees, a 15-foot stone wall, and white picket fencing. A flagstone patio runs along the rear of the home beneath a pergola draped in wisteria, perfect for outdoor entertaining. The 12x26 Amish-built shed is wired for electricity and offers space for a car, studio, or workshop—easily convertible to an indoor-outdoor retreat. Whether you envision a pool, tennis court, putting green, or wide-open play space, this lot offers limitless opportunity. The home has been updated while preserving its historic integrity including a new copper water line, updated interior plumbing, new hot water heater, gas boiler (2016), upgraded electrical, sump pump, Drylok-treated basement, certified asbestos removal, three-zone A/C (2018), well-maintained roof and siding, and newer Pella windows in parts of the home. Ideally located in the heart of Guilford, just two blocks from Sherwood Gardens and Reservoir Park, the home is also a 3 minute drive to Calvert School and minutes to restaurants, shopping, museums, Johns Hopkins University, Loyola, and Union Memorial. Guilford is a true “Goldilocks” neighborhood—Here, you can enjoy a sizable, detached home with a yard without sacrificing the social amenities found only in the city. With sidewalks, streetlights, and multiple parks, it's a highly walkable and welcoming community. The neighborhood HOA hosts numerous events throughout the year, including house tours, children's events, outdoor movie nights, and cocktail parties—offering you the freedom to be as social or as private as you wish. Don’t miss this rare opportunity to own a one-of-a-kind English cottage on a spectacular double lot in historic Guilford.
Listed by
Listing Agent - Charlotte Eyring
Listing Office - Compass
Source: Bright MLS
MLS#MDBA2158336 • last updated
1 year ago
Movotochecked Bright MLS for data 2 minutes ago
Overview
Cooling/AC
Central A/C, Electric
Heating
Natural Gas
Levels/Style
Cottage
Type
Residential
Status
Closed
SqFt
3430
Lot Size (SqFt)
24437
Lot Size (Acres)
0.56
County Tax
578, Annually
City/ Town Tax
11597
Tax: Assessed Value
515900
Annual Property Tax
12175
Year Built
1923
Municipality
Baltimore City
HOA Fee
964, Annually
New Construction (Y/N)
N
HOA Name
GUILFORD ASSOCIATION
Foreclosure (Y/N)
N
Interior
Total # of Bathrooms
3
# Full Baths
3
Total # of Bedrooms
4
Basement
Connecting Stairway, Walkout Stairs
Accessibility Features
None
Exterior
Construction
Brick
Foundation
Stone
# Parking Spaces
6
Parking Desc
Driveway
# Driveway Spaces
6
Existing Structures
Above Grade, Below Grade
Amenities / Utilities
Sewer/ Septic
Public Sewer
Pool
No Pool
Location
Subdivision
GUILFORD
Water Source
Public
Senior Community (Y/N)
N
School District
BALTIMORE CITY PUBLIC SCHOOLS
Directions
Use GPS
Zoning
R-1-E
$831K
Range: $739K-$922K
Last 30 days
Rental est.: $1,433/month
•Gross rent multiplier: 48.0
Lower your payment with the loan terms that fit you.