Movoto Real Estate
Sold on 12/03/2024

4304 Wendover Rd, Baltimore, MD 21218
  • $707,000

    Last sold 12/03/2024 for $600K

  • 4

    bed

  • 4

    bath

  • 2,875

    Sqft ($209/Sqft)

House not for sale
29 homes bought nearby with Movoto recently

About 4304 Wendover Rd

Property type House
Neighborhood
Year built 1927
HOA fee $35/month
Lot size 0.26 Acre
Movoto estimate
Parking 1 garage spaces
Rental estimate
Property description
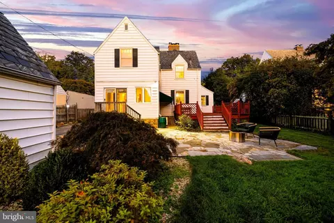
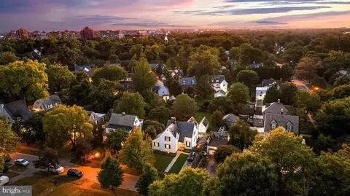
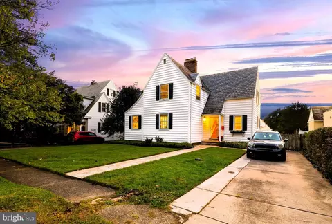
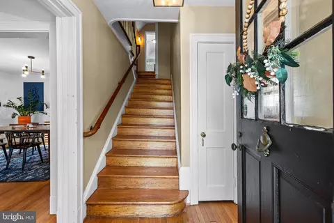
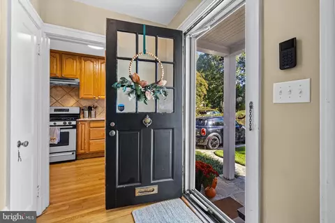
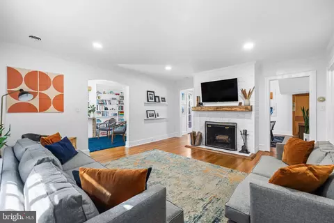
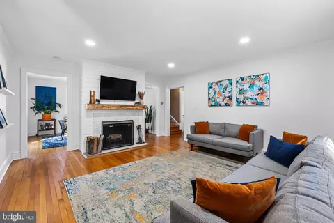
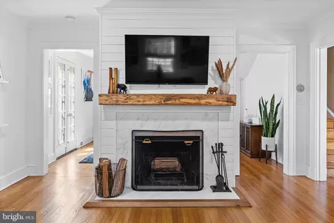
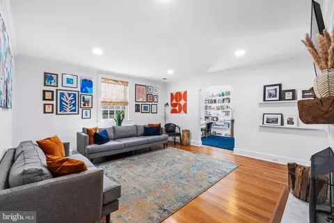
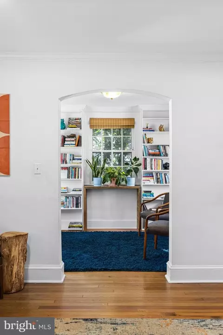
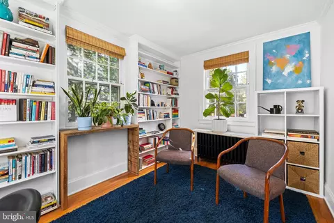
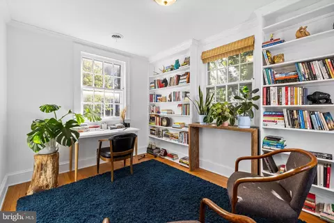
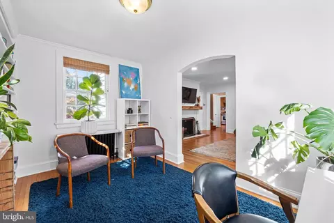
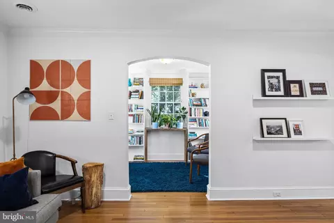
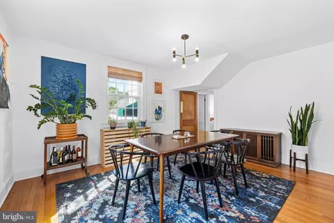
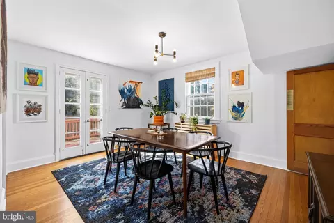
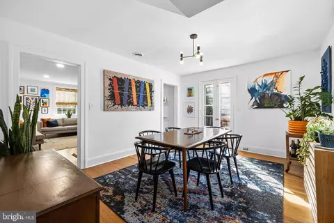
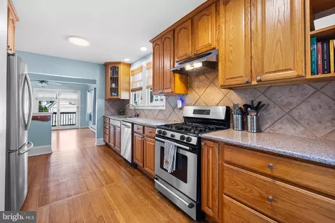
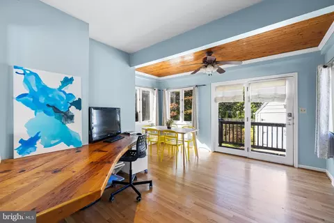
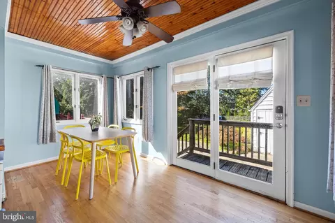
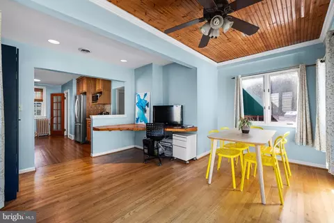
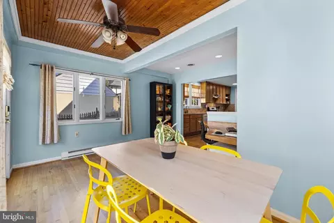
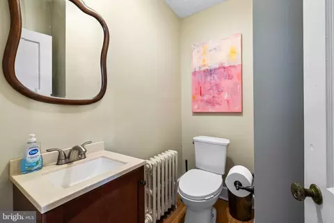
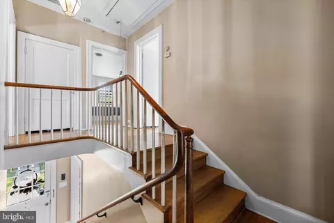
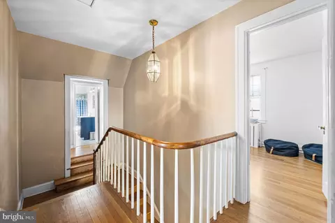
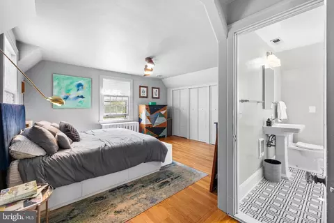
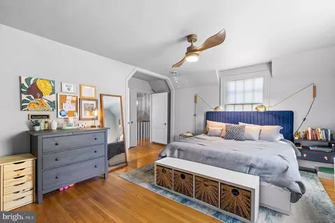
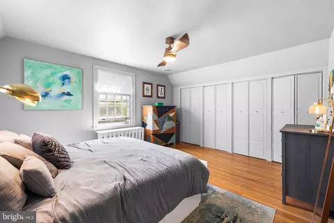
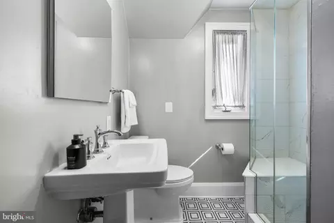
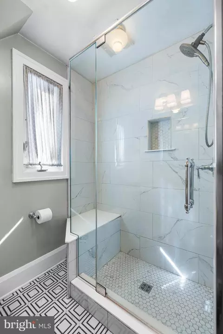
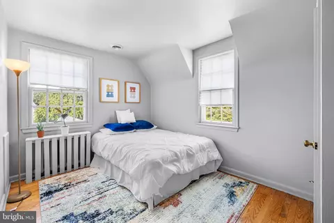
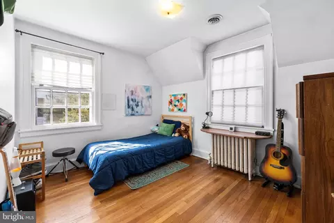
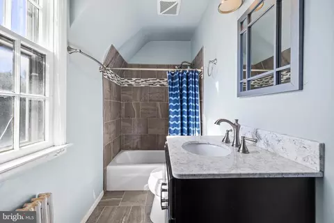
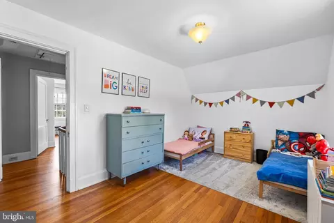
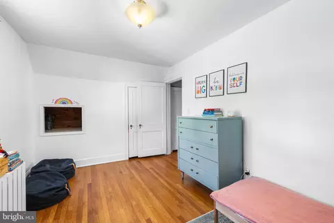
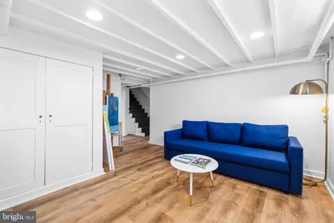
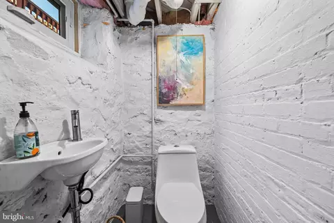
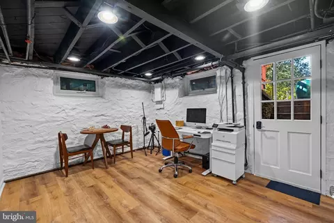
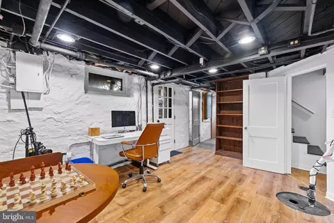
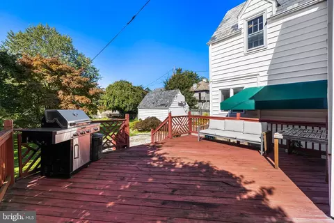
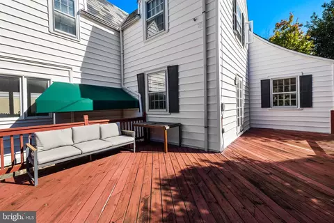
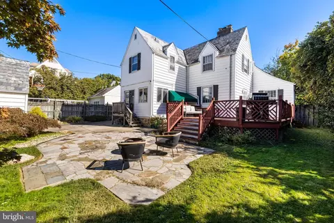
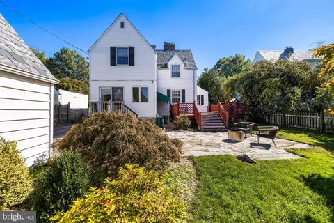
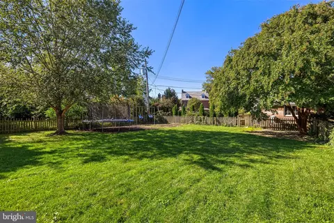
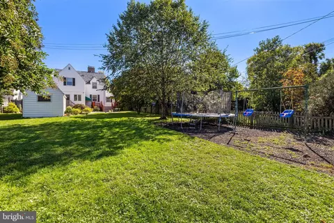
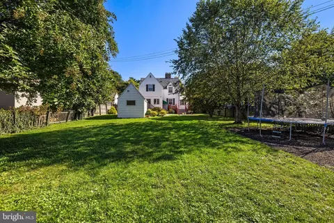
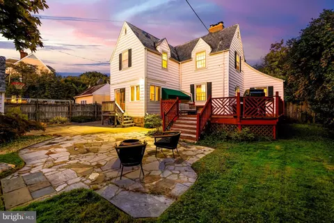
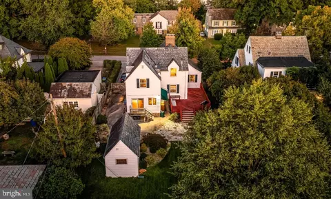
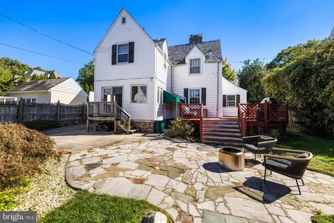
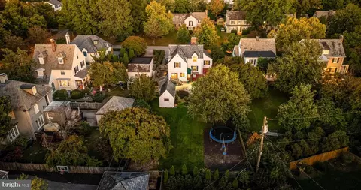
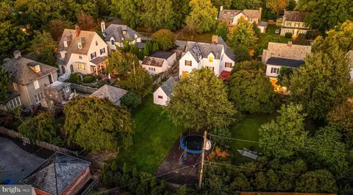
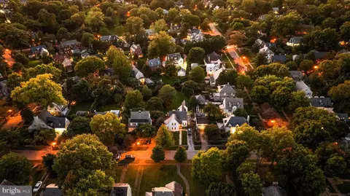
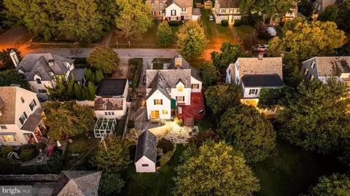
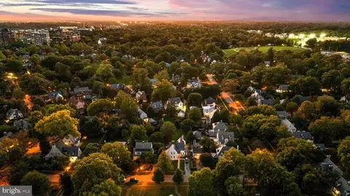
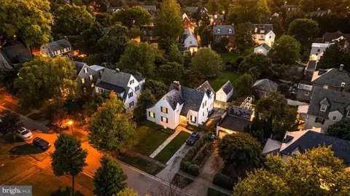
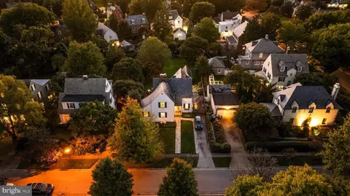
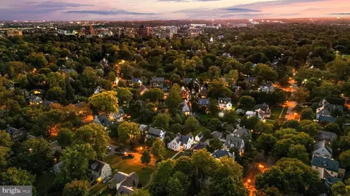
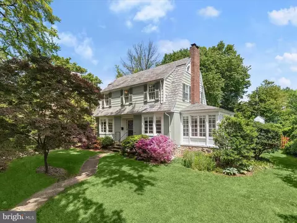
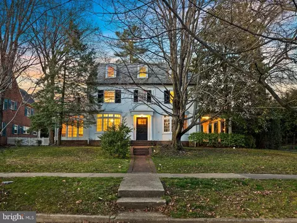
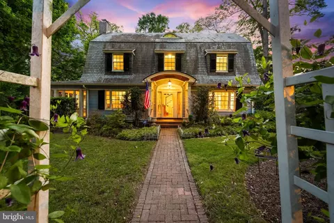
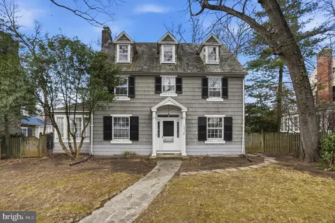
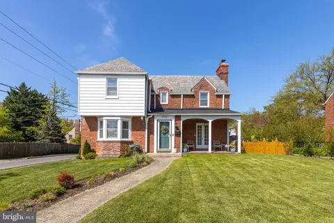
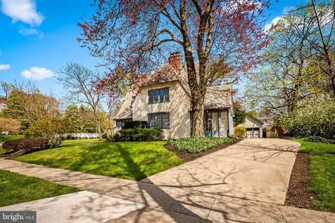
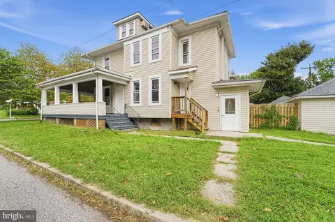
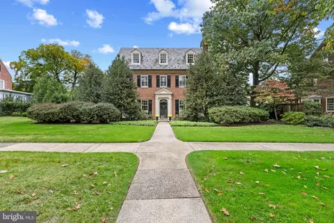
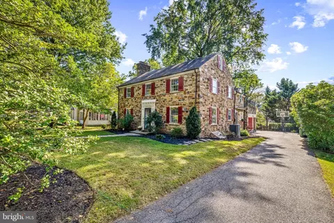
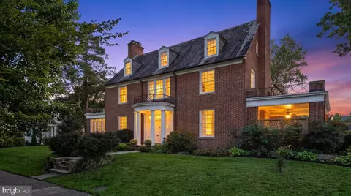
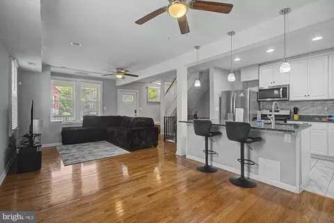
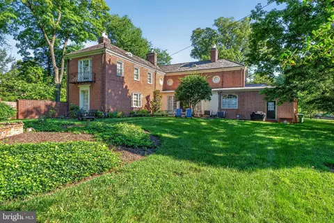
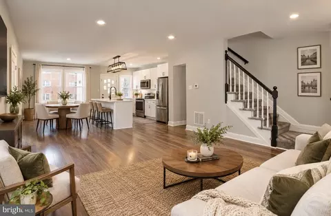
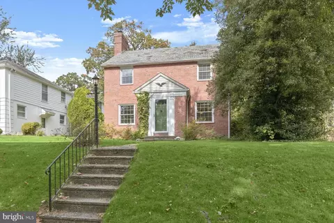
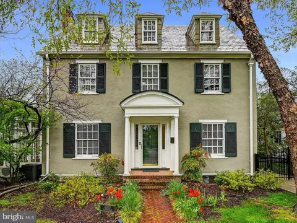
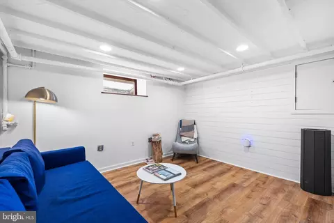
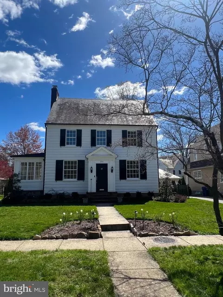
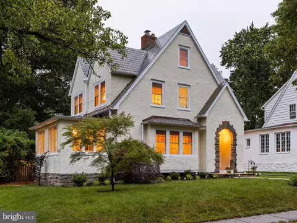
Revel in this fantastic opportunity to own a fully renovated home in one of Baltimore City’s most beloved and vibrant neighborhoods. Situated on a serene tree-lined street just 2 blocks from renowned Sherwood Gardens, this charming 1920s home is ready for its new caretakers. The interior of this home has been thoughtfully updated from top to bottom, with an upgraded kitchen, renovated bathrooms, and a fully finished basement. With approximately 2,875 sqft, including 4 bedrooms, 2 full and 2 half bathrooms, and an amazing lot, there’s ample space, both indoors and out, to settle into and make your own. As you enter through the original front door, you’re greeted with beautiful hardwood floors and airy spaces that remain consistent throughout the home. The living room is awash in natural light and anchored by a revamped fireplace adorned with shiplap and marble trim. Pass under an arched doorway into a den with custom built-ins that create a cozy library or study. The dining room is spacious enough to host dinner parties yet retains an inviting atmosphere, beautifully blending contemporary lighting fixtures with the warmth of original 1920s windows & French doors that lead out to the rear deck. From the dining room, head past the main-level powder room and into the fully updated kitchen, which features stainless appliances, granite countertops, and opens to a large eat-in area—perfect for casual nights at home with family. Natural stained beadboard ceilings add a cool cosmetic feature, while a striking live-edge wood slab desk provides a functional workspace. Upstairs, there are 4 generously sized bedrooms, all conveniently located on the same level. The primary suite has modern brass light fixtures, a sleek wood fan, and a full wall of closets. It also includes an updated en-suite bathroom with stylish geometric tiled floors and glass-enclosed shower. Bedrooms 2, 3, and 4 offer ample space, ideal for children or guests, while a recently renovated center hall bathroom ensures convenience for all. If you’re in need of additional living or storage space, head to the basement, where you'll find it fully remodeled with tall ceilings, multiple finished rooms, a half bathroom, and plenty of storage, as well as full walk-out egress. Next, step outside to an incredible backyard—flat, open, lush with greenery, and fully fenced—it exemplifies what most would consider a perfect yard. With established landscaping and flower beds, there are plenty of opportunities for gardeners to add their personal touch. A trampoline and swing set are ready to bring joy to the little ones in your life, while pet owners will appreciate the fully fenced yard, which allows furry family members to enjoy the outdoors safely. Additionally, a large deck and a historic stone-paved patio provide perfect spaces to entertain, grill, or simply unwind. Guilford is an ideal neighborhood for those seeking a detached home and yard without sacrificing the excitement of city living. In Guilford, you can find the space and privacy you desire while still having neighbors to connect with, as well as restaurants, museums, parks, and playgrounds within walking distance. The community also offers neighborhood events throughout the year, organized by the HOA. This property is perfectly situated to take advantage of all that Guilford has to offer. Just 2 blocks from Sherwood Gardens and a few blocks more from the newly redeveloped Guilford Reservoir, you’ll find a plethora of activities to enjoy within the neighborhood. For those times when you’re eager for a change of pace, you’ll love being in close proximity to Hampden, Roland Park, and Charles Village, known for some of the best dining and shopping in Maryland. Centrally located between downtown Baltimore and Baltimore County, and close to major employers such as JHU, Loyola, & Union Memorial, commuting from Guilford is also quick and convenient. Don’t miss your opportunity to make this home, your home!
Listed by
Listing Agent - Charlotte Eyring
Listing Office - Compass
Source: Bright MLS mls logo
MLS#MDBA2143070 • last updated 1 year ago
Movoto checked Bright MLS for data 5 minutes ago
Overview
Cooling/AC Central A/C, Ceiling Fan(s), Electric
Heating Natural Gas
Levels/Style Traditional
Type Residential
Status Closed
SqFt 2875
Lot Size (SqFt) 11264
Lot Size (Acres) 0.26
County Tax 473, Annually
City/ Town Tax 9493
Tax: Assessed Value 422300
Annual Property Tax 9966
Year Built 1927
Condition Excellent, Very Good
Municipality Baltimore City
HOA Fee 422.64, Annually
New Construction (Y/N) N
HOA Name GUILFORD ASSOSCIATION
Foreclosure (Y/N) N
Interior
Total # of Bathrooms 4
# Full Baths 2
# Half Baths 2
Total # of Bedrooms 4
Basement Walkout Stairs, Daylight, Partial, Connecting Stairway, Fully Finished, Heated, Interior Access
Flooring Hardwood
Interior Features Bathroom - Tub Shower, Bathroom - Walk-In Shower, Breakfast Area, Ceiling Fan(s), Dining Area, Family Room Off Kitchen, Floor Plan - Traditional, Formal/Separate Dining Room, Kitchen - Eat-In, Kitchen - Gourmet, Kitchen - Table Space, Primary Bath(s), Recessed Lighting, Upgraded Countertops, Wood Floors
Accessibility Features None
Exterior
Roof Slate
Construction Mixed
Foundation Stone
Garage Desc Garage - Front Entry
# Garage Spaces 1
# Parking Spaces 7
# Detached Garage Spaces 1
Parking Desc Driveway, Detached Garage
# Driveway Spaces 6
Exterior Features Exterior Lighting, Play Area, Secure Storage, Sidewalks, Street Lights
Existing Structures Above Grade, Below Grade
Fencing Fully
Amenities / Utilities
Sewer/ Septic Public Sewer
Pool No Pool
HOA Amenities Common Grounds
Location
Subdivision GUILFORD
Water Source Public
Senior Community (Y/N) N
School District BALTIMORE CITY PUBLIC SCHOOLS
Directions Use GPS
Zoning R-1
$707K
Range: $636K-$777K
Last 30 days 
Rental est.: $725/month
Gross rent multiplier: 69.0
  • Jan 2025
    Public Records
  • Jan 3, 2025 Sold
    $600,000
  • Dec 2024
    mls logo MLS # MDBA2143070
  • Dec 3, 2024 Sold
    $600,000
  • Oct 27, 2024 Active
  • Oct 14, 2024 Listed
    $600,000 (+0.2%)
  • Jul 2024
    mls logo MLS # MDBA2122922
  • Jul 25, 2024 Price Change
    $599,000 (-4.2%)
  • Jul 11, 2024 Price Change
    $625,000 (-2.6%)
  • Jul 3, 2024 Listed
  • Jun 29, 2024 Pending
  • Jun 4, 2024 Price Change
    $642,000 (-6.3%)
  • Apr 30, 2024 Listed
    $685,000 (+59.3%)
  • Aug 2019
    Public Records
  • Aug 20, 2019 Sold
    $430,000
  • Jun 2019
    mls logo MLS # MDBA402096
  • Jun 28, 2019 Sold
    $430,000 (-6.3%)
  • May 31, 2019 Pending
  • May 2, 2019 Price Change
    $459,000 (-4.2%)
  • Mar 13, 2019 Listed
    $479,000
  • Year Property taxes Tax assessment
  • 2023
    $9,667 +3.2%
    $477,633 +20.34%
  • 2022
    $9,367 +3.3%
    $396,900 +3.31%
  • 2021
    $9,067
    $384,200
  • 2018
    $9,067
    $384,200
  • 2017
    $9,067 +49.9%
    $384,200
  • 2011
    $6,050
    $384,200
  • 4304 Wendover Rd
    $600K
  • Guilford
    $424K -52% y/y
  • 21218
    $199K -3% y/y
  • Baltimore
    $205K -8% y/y
No chart available
Statistics calculated by Movoto
Est. value Bed/bath Sqft mi
4302 Wendover Rd, Baltimore, MD 21218 $678,000 —/2 2,720 0.01
4308 Wendover Rd, Baltimore, MD 21218 $551,000 4/2 2,050 0.02
311 Northway, Baltimore, MD 21218 $656,000 5/3 2,368 0.02
4300 Wendover Rd, Baltimore, MD 21218 $796,000 5/3 3,040 0.02
309 Northway, Baltimore, MD 21218 $559,000 —/2 2,076 0.03
4309 Wendover Rd, Baltimore, MD 21218 $651,000 4/3 3,213 0.03
4307 Wendover Rd, Baltimore, MD 21218 $450,000 5/2 1,764 0.03
307 Northway, Baltimore, MD 21218 $1,005,000 6/3 3,247 0.04

Estimated values are based on public record data and automated valuation models. Values are not guaranteed and may not reflect current market conditions.
Thinking of selling? Get a Cash Offer.

  • A smooth, fast sale
  • Skip staging and repairs
  • No strings attached
3/10
Walter P. Carter Elementary School
public Grades PK, K-8
Baltimore City Public Schools
2/10
Booker T. Washington Middle School
public Grades 6-8
Baltimore City Public Schools
1/10
Reginald F. Lewis High School
public Grades 9-12
Baltimore City Public Schools
1/10
Frederick Douglass High School
public Grades 9-12
Baltimore City Public Schools
3/10
Paul Laurence Dunbar High School
public Grades 9-12
Baltimore City Public Schools
Source: GreatSchools.org © 2026. All rights reserved.

Around Guilford

Explore everything this neighborhood has to offer. Learn more about Guilford.
By entering my info and clicking Ask a Question below, I am providing my e-signature and express written consent to receive marketing emails, calls, and texts (including via automatic telephone dialing systems, AI generative, artificial or pre-recorded voice technology) relating to my inquiry from Movoto (and parties calling/messaging on their behalf) even if my number appears on the company, state, or national Do Not Call Registry. You also agree to ourTerms and Conditions and Privacy Policy. Consent not required to receive services (call 1-844-420-1270 to be connected without providing consent).

Nearby recently sold homes in Baltimore, MD

Nearby homes for sale in Baltimore, MD

Newest listings in 21218

  • Real Estate
  • MD
  • Baltimore City County
  • Baltimore
  • 21218
  • Guilford
  • 4304 Wendover Rd
Meet with a real estate agent today (844) 430-0869
The multiple listing information is provided by BRIGHT MLS. IDX information is provided exclusively for consumers’ personal, non-commercial use and that it may not be used for any purpose other than to identify prospective properties consumers may be interested in purchasing. Information deemed reliable but not guaranteed to be accurate. Buyer to verify all information. The information provided is for consumers' personal, non-commercial use and may not be used for any purpose other than to identify prospective properties consumers may be interested in purchasing. Listing information updated every 15 minutes. Terms of use & Privacy Policy, California Privacy Info. Copyright © 2005 - 2026 Movoto, Inc. All rights reserved. Equal Housing Opportunity CalDRE CalDRE #01517281
Movoto Real Estate is committed to ensuring accessibility for individuals with disabilities. We are continuously working to improve the accessibility of our web experience for everyone. We welcome feedback and accommodation requests, please submit them here.
© 2026 BRIGHT, All Rights Reserved
Information Deemed Reliable But Not Guaranteed
The data relating to real estate for sale on this website appears in part through the BRIGHT Internet Data Exchange program, a voluntary cooperative exchange of property listing data between licensed real estate brokerage firms in which Movoto participates, and is provided by BRIGHT through a licensing agreement.The information provided by this website is for the personal, non-commercial use of consumers and may not be used for any purpose other than to identify prospective properties consumers may be interested in purchasing. Data last updated: 8/27/2026. Some properties which appear for sale on this website may no longer be available because they are under contract, have Closedor are no longer being offered for sale. Some real estate firms do not participate in IDX and their listings do not appear on this website. Some properties listed with participating firms do not appear on this website at the request of the seller. This home sale information is not to be construed as an appraisal and may not be used as such for any purpose. BRIGHTMLS is the (or a) provider of this home sale information and has compiled content from various sources. Some properties represented may not have actually solddue to reporting errors.
Requests for information regarding mortgage products will be directed to Movoto.com affiliate, Lower, LLC - a licensed Mortgage Lender (NMLS #1124061), or, based on your location, may be redirected to a participating mortgage marketing partner that may pay Lower, LLC for any consumer contact information provided through this site.