
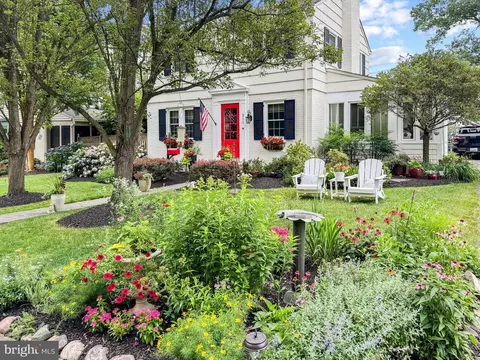
- $700,000
- 3Bd
- 2Ba
- 2,000 Sq Ft
SOLD

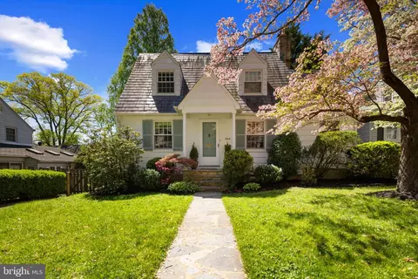
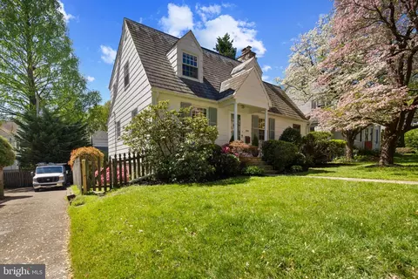
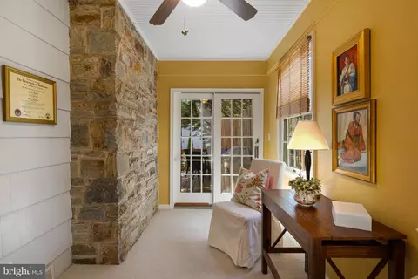
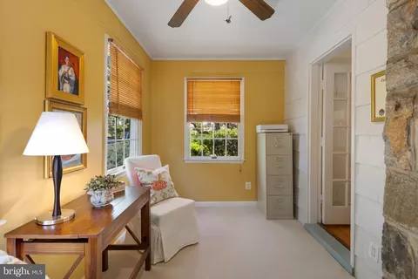
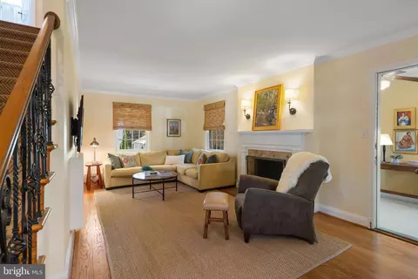
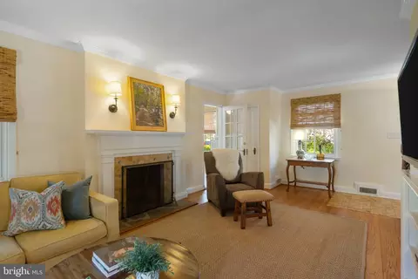
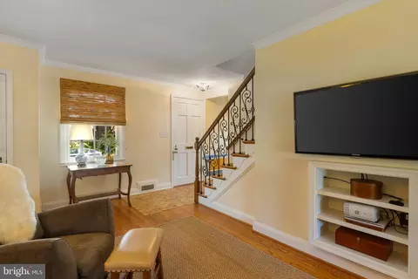
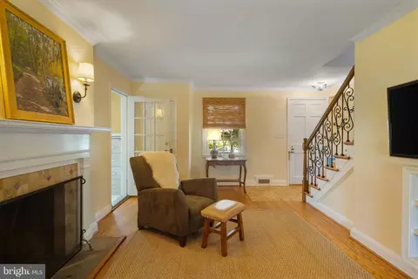
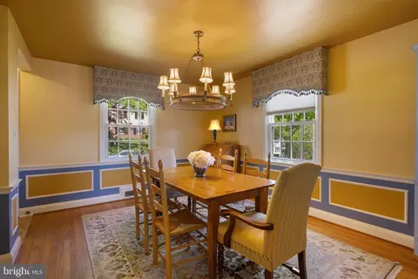
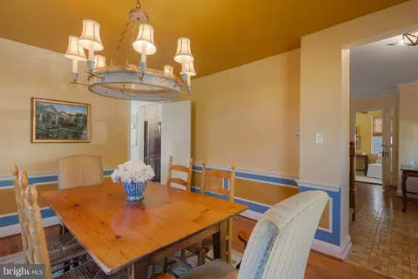
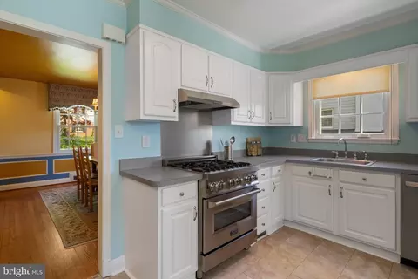
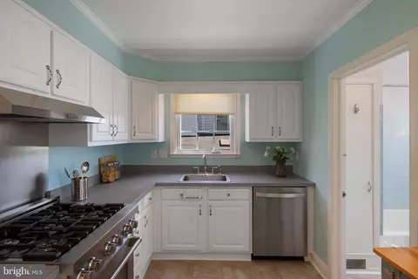
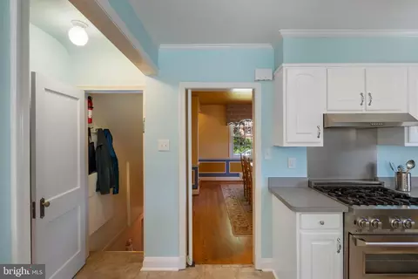
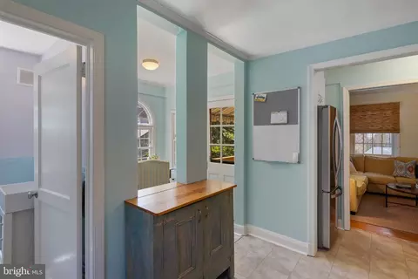
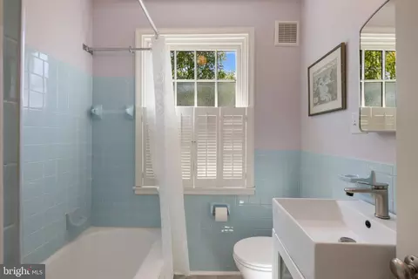
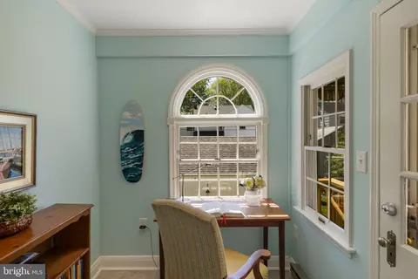
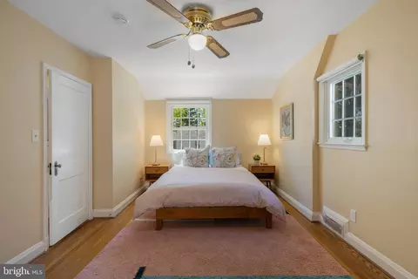
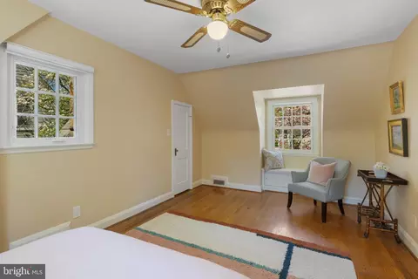
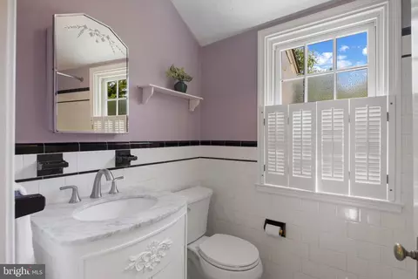
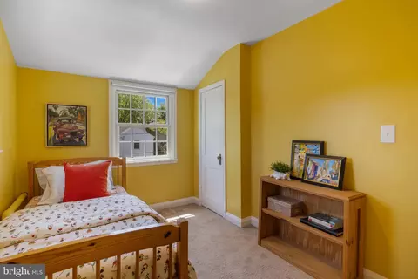
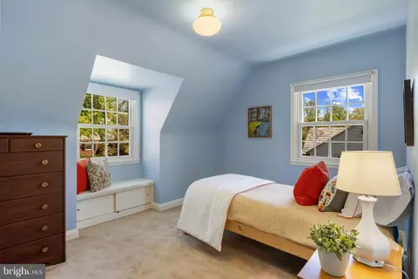
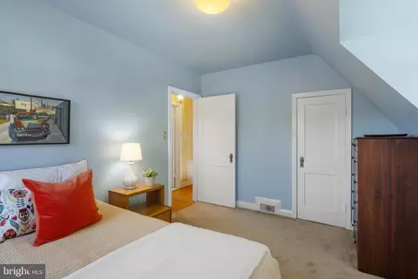
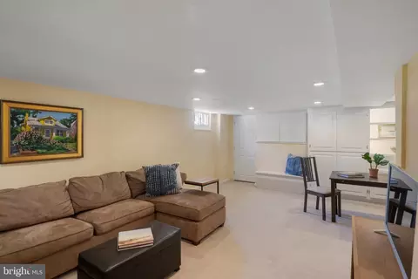
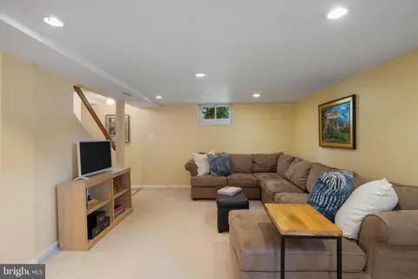
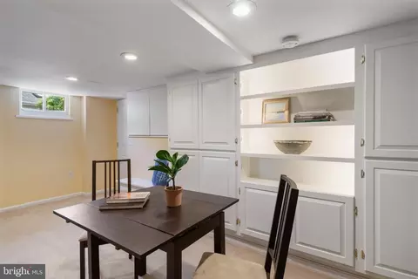
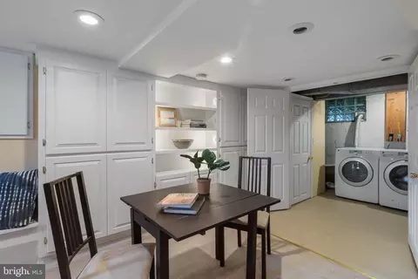
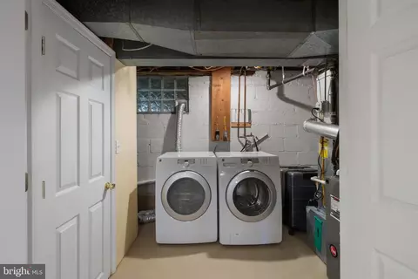
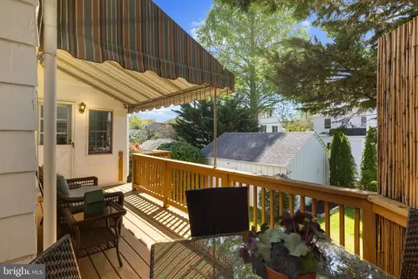
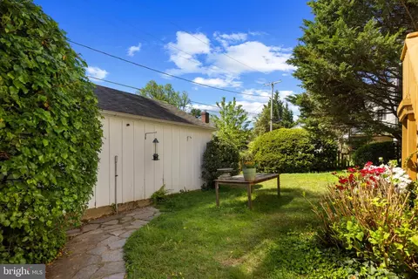
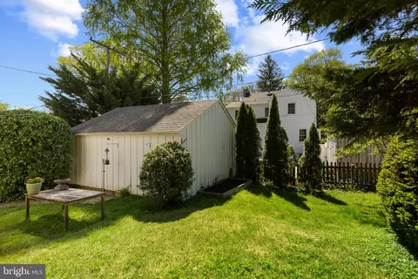
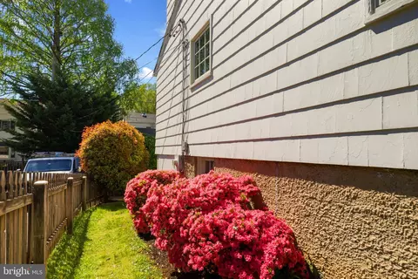
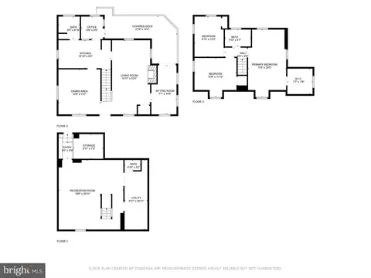
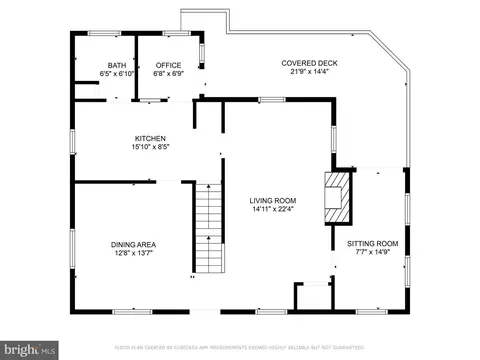
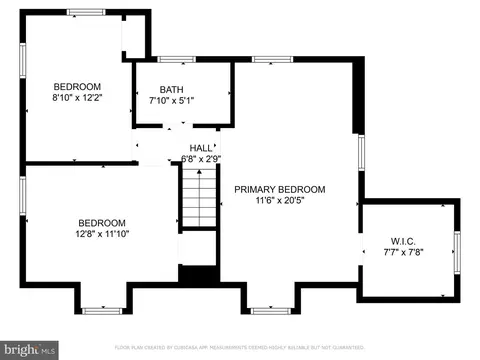
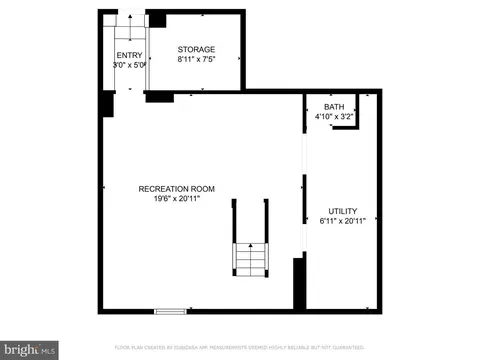
Last sold 06/06/2025 after 37 Days
bed
bath
Sqft ($411/Sqft)
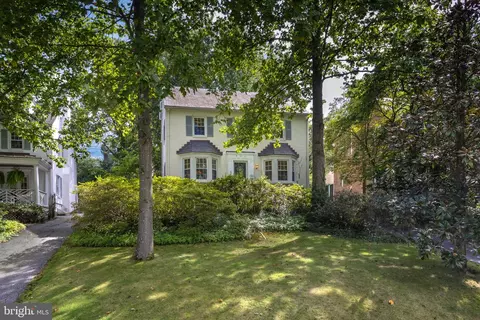
| Property type House | Neighborhood | Year built 1940 | HOA fee $0/month | Lot size 5,663 Sqft | Parking 2 garage spaces | Rental estimate |

| Overview | |
| Cooling/AC | Central A/C, Electric |
| Heating | Natural Gas |
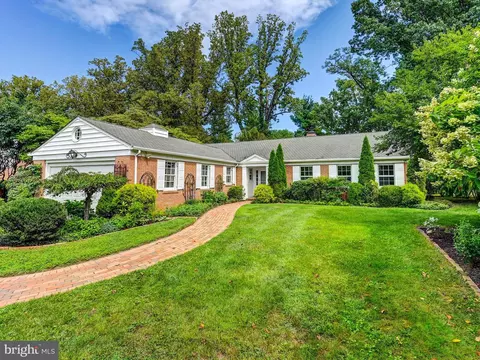
| Levels/Style | Colonial |
| Type | Residential |
| Status | Closed |
| SqFt | 1820 |
| Lot Size (SqFt) | 5880 |
| Lot Size (Acres) | 0.13 |
| County Tax | 3878, Annually |
| Tax: Assessed Value | 338700 |
| Annual Property Tax | 3878 |
| Year Built | 1940 |
| Condition | Very Good |
| New Construction (Y/N) | N |
| Foreclosure (Y/N) | N |
| Interior | |
| Total # of Bathrooms | 3 |
| # Full Baths | 2 |
| # Half Baths | 1 |
| Total # of Bedrooms | 3 |
| Basement | Connecting Stairway, Sump Pump, Fully Finished, Walkout Stairs, Rear Entrance |
| Other Room(s) | Living Room, Dining Room, Primary Bedroom, Bedroom 2, Bedroom 3, Kitchen, Breakfast Room, Laundry, Office, Recreation Room, Bathroom 1, Full Bath |
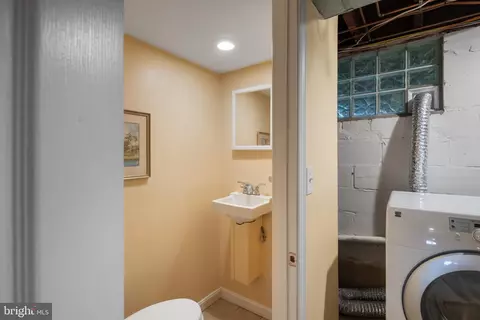
| Laundry | Basement |
| Appliances | Dishwasher, Disposal, Icemaker, Oven/Range - Gas, Stainless Steel Appliances, Refrigerator, Dryer - Electric, Washer - Front Loading |
| Fireplace | Mantel(s) |
| Interior Features | Dining Area, Built-Ins, Upgraded Countertops, Wood Floors, Floor Plan - Traditional, Formal/Separate Dining Room |
| Accessibility Features | None |
| Exterior | |
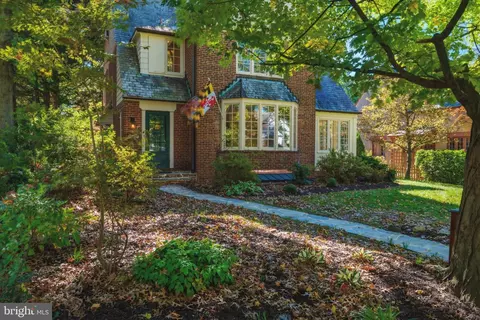
| Roof | Slate |
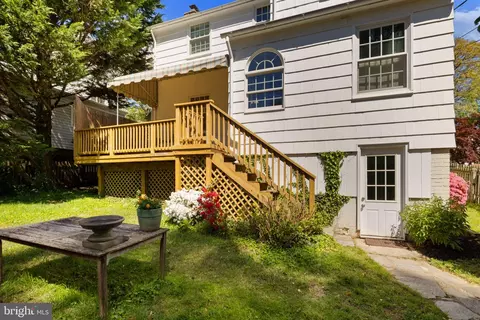
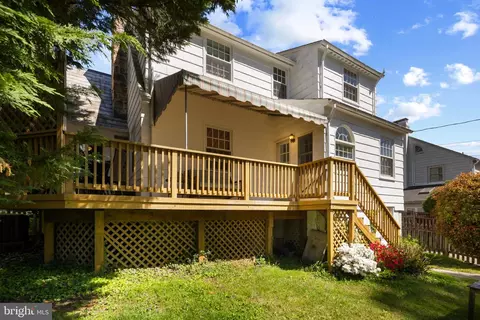
| Construction | Aluminum Siding |
| Foundation | Block |
| Garage Desc | Garage - Side Entry |
| Parking Desc | On Street, Detached Garage |
| # Garage Spaces | 2 |
| # Parking Spaces | 2 |
| # Detached Garage Spaces | 2 |
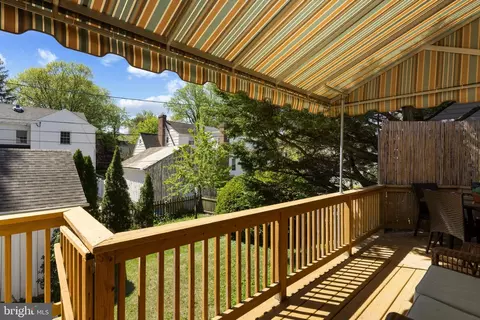
| Exterior Features | Awning(s), Gutter System |
| Existing Structures | Above Grade, Below Grade |
| Fencing | Fully |
| Amenities / Utilities | |
| Sewer/ Septic | Public Sewer |
| Electricity | 150 Amps |
| Pool | No Pool |
| Location | |
| Subdivision | ARMAGH VILLAGE |
| Water Source | Public |
| Senior Community (Y/N) | N |
| School District | BALTIMORE COUNTY PUBLIC SCHOOLS |
| Zoning | R |
MLS # MDBC2124394| Est. value | Bed/bath | Sqft | mi | |
|---|---|---|---|---|
| 201 N Tyrone Rd, Baltimore, MD 21212 | $679,000 | 3/3 | 1,621 | 0 |
| 203 N Tyrone Rd, Baltimore, MD 21212 | $726,000 | 3/2 | 1,814 | 0.01 |
| 202 S Tyrone Rd, Baltimore, MD 21212 | $661,000 | 3/3 | 1,660 | 0.02 |
| 204 N Tyrone Rd, Baltimore, MD 21212 | $550,000 | —/1 | 1,407 | 0.03 |
| 204 S Tyrone Rd, Baltimore, MD 21212 | $793,000 | 3/2 | 1,966 | 0.03 |
| 206 N Tyrone Rd, Baltimore, MD 21212 | $1,800 | —/— | — | 0.03 |
| 202 N Tyrone Rd, Baltimore, MD 21212 | $835,000 | 3/— | 2,720 | 0.03 |
| 201 S Tyrone Rd, Baltimore, MD 21212 | $840,000 | 3/2 | 2,358 | 0.03 |
Estimated values are based on public record data and automated valuation models. Values are not guaranteed and may not reflect current market conditions.
$214,450
$309,900
$505,000
$299,900
$230,000
$449,250
$424,950
$339,000
$653,170
$380,000
$243,000
$325,000
$524,950
$530,000
$239,900
$329,900
$190,000
$469,000
$300,000
$425,000
$499,000
$175,000
$402,000
$1,349,200
$1,164,000
$712,250
$799,900
$304,999
$570,000
$382,500